
39 Dominion Heights,San Antonio, TX 78257
San Antonio, TX 78257












Description
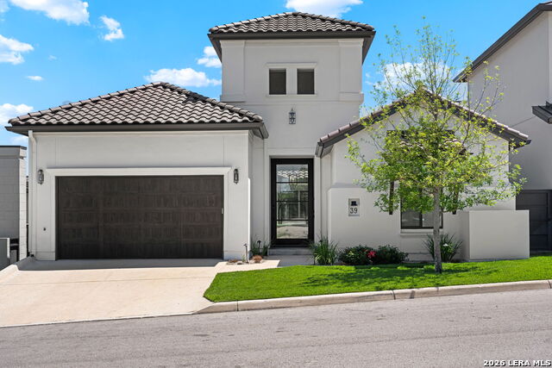
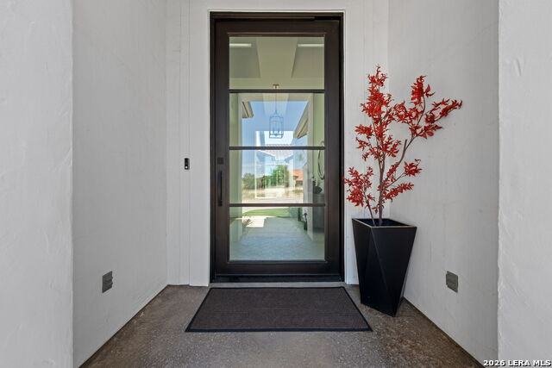
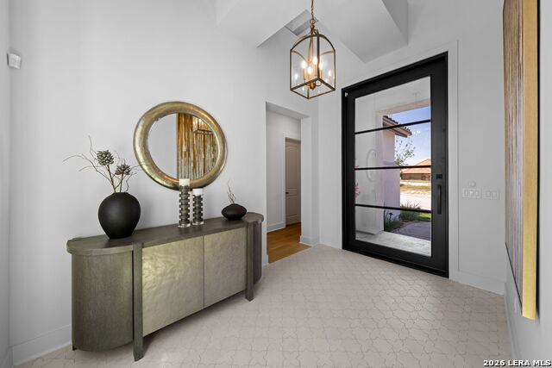
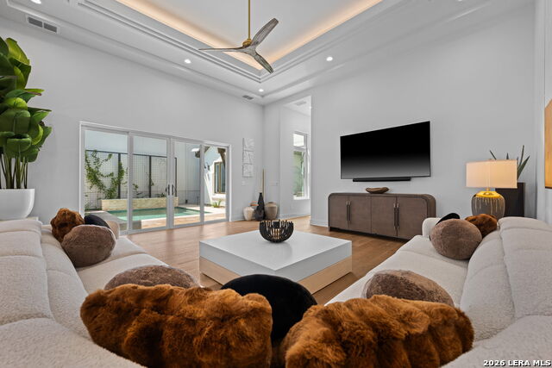
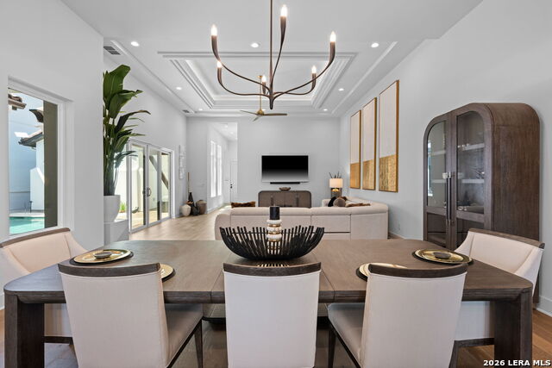
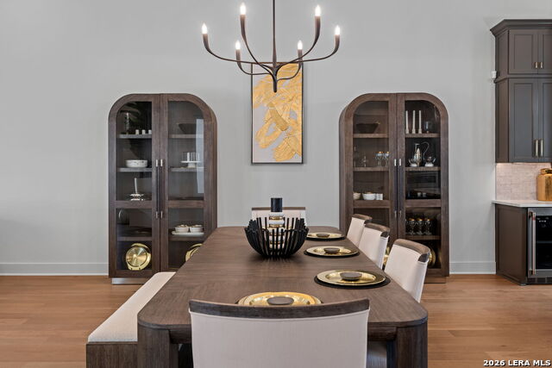
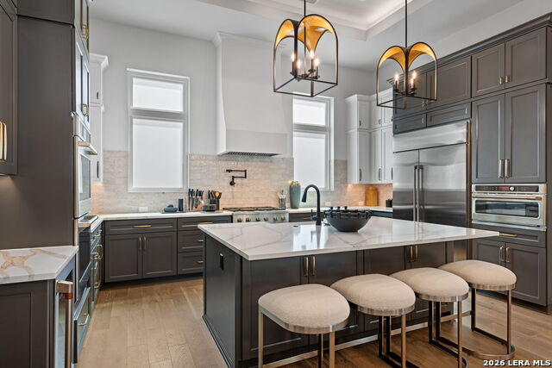
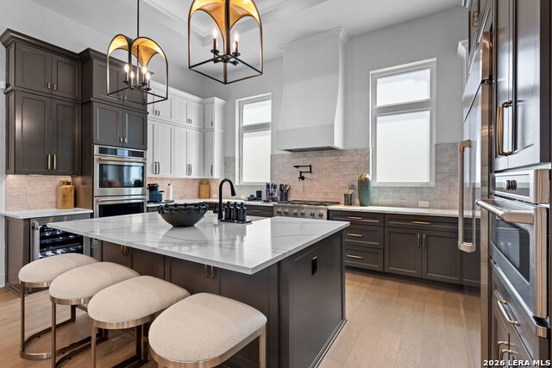
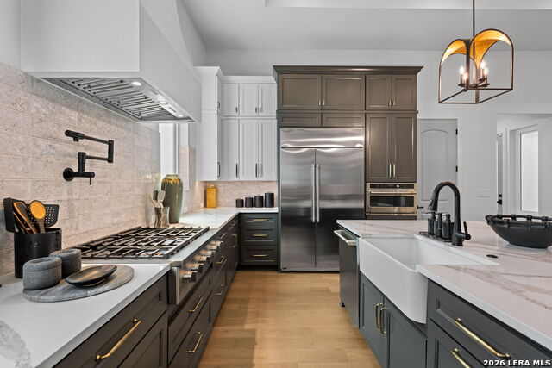
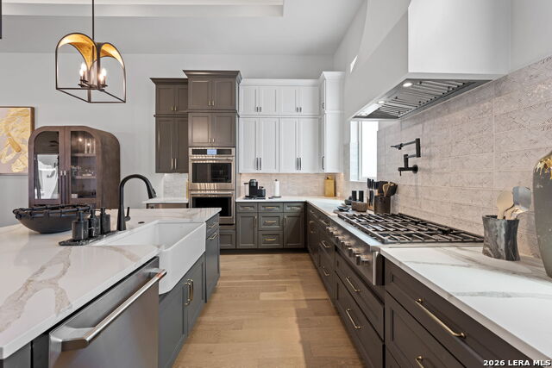
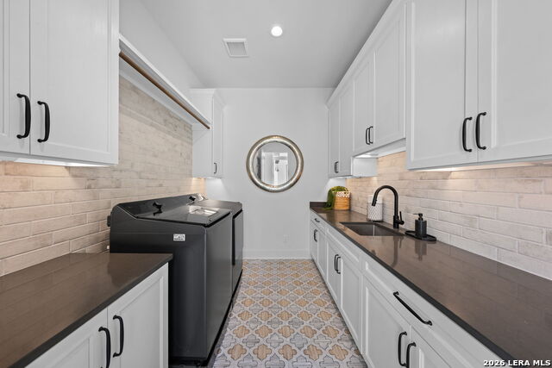
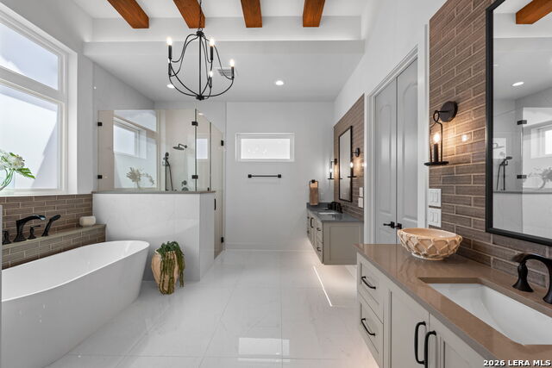
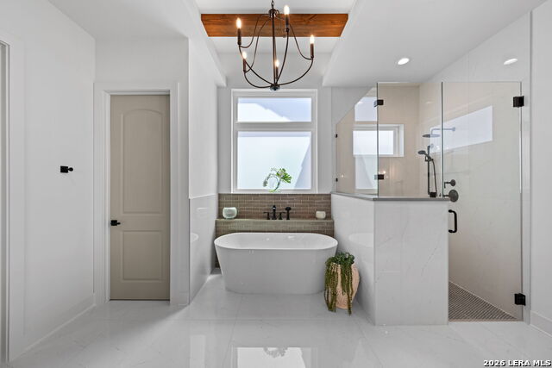
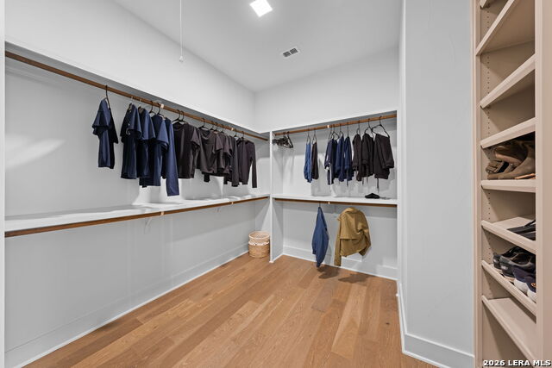
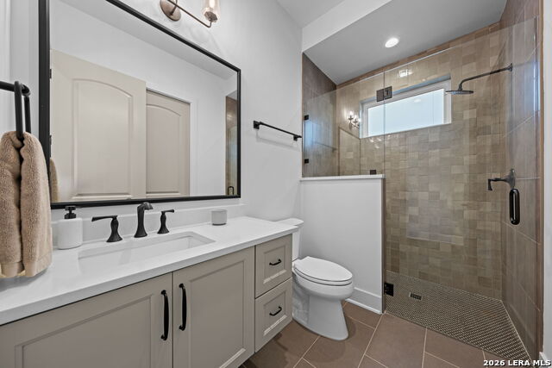
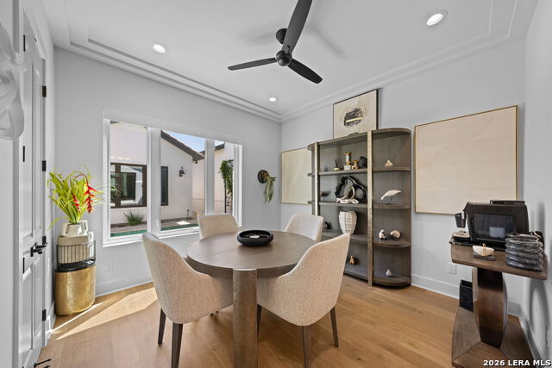
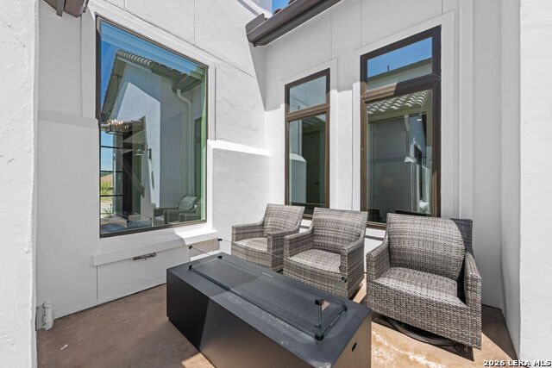
Experience elevated living in this stunning contemporary newer-build home, thoughtfully designed with sophistication, comfort, and functionality in mind. Soaring ceilings and an open-concept floor plan create a bright and inviting atmosphere, perfect for both everyday living and entertaining. At the heart of the home is a chef-inspired kitchen featuring an oversized island, gas cooktop, double ovens, built-in refrigerator, wine fridge, and walk-in pantry. The well-designed split-bedroom floor plan provides privacy and comfort, with three bedrooms and three full bathrooms. The luxurious primary suite serves as a private retreat, complete with separate vanity sinks, a spa-like bath, and walk-in closet. Step outside to your own backyard oasis, where a gas-heated plunge pool invites year-round enjoyment. Additional highlights include a tile roof, spray foam insulation, tankless water heater, beautiful hardwood flooring and tile throughout, a two car garage with space for a golf cart, and so much more! Combining modern elegance with exceptional amenities, this remarkable home offers the perfect blend of style, convenience, and resort-style living.
Details
| MLS # | 1991724 |
|---|---|
| Listing Type | For Sale |
| Style | House |
| Status | Active |
| Year | 2024 |
| Days On Site | 78 |
| Listing Provided By | Mikeska Realty Company LLC | Bethany Mikeska |
Features
| Bed(s) | 3 |
|---|---|
| Bath(s) | 3 Total |
| SQ Feet | 2,620 |
| Garage | 2 |
| Pool | Yes |
| Story(s) | 1 |
| Acreage | 0.13 |
Interior
| Interior | One Living Area, Eat-In Kitchen, Island Kitchen, Walk-In Pantry, Utility Room Inside, High Ceilings, Open Floor Plan, Laundry Main Level, Laundry Room, Walk in Closets |
|---|---|
| Heating | Central |
| Heating Fuel | Natural Gas |
| Fireplace | Not Applicable |
| Number Of Fireplaces | 0 |
Exterior
| Exterior | Stucco |
|---|---|
| Exterior Features | Patio Slab, Covered Patio, Sprinkler System, Double Pane Windows |
| Roof | Tile |
| Foundation | Slab |
Parking
| Garage Parking | Two Car Garage, Attached, Golf Cart |
|---|
Utilities
| Waterorsewer | Water System, Sewer System |
|---|
Taxes
| Tax Property Id | 163850450160 |
|---|---|
| Taxed By Mltpl Counties | No |
| Total Tax | 24107.98 |
Area Information
| State | TX |
|---|---|
| County | Bexar |
| City | San Antonio |
| Zip Code | 78257 |
| Area | Bexar |
| Community Name | THE DOMINION |
| School District | Northside |
| Elementary School | Call District |
| High School | Call District |
| Listing VS Median (in THE DOMINION) | |
Price: $1,295,000 low | high Med: $1,295,000 sqft: 2,620 low | high Med: 3,756 $ / sqft: $494 low | high Med: $345 On site: 78 low | high Med: 134 | |
Market Activity 78257
Request a showing
Request a showing
Contact
Learn More About This Property

| State | TX |
|---|---|
| County | Bexar |
| City | San Antonio |
| Zip Code | 78257 |
| Area | Bexar |
| Community Name | THE DOMINION |
| School District | Northside |
| Elementary School | Call District |
| High School | Call District |
| Listing VS Median (in THE DOMINION) | |
Price: $1,295,000 low | high Med: $1,295,000 sqft: 2,620 low | high Med: 3,756 $ / sqft: $494 low | high Med: $345 On site: 78 low | high Med: 134 | |
 | $1,070,00035 Dominion HeightsSan Antonio, TX 78257 |
 | $1,299,00031 Dominion HeightsSan Antonio, TX 78257 |


.jpg)

Land & Ranch 210.483.7500 | Bandera 830.850.6700 | Global Luxury 210.483.5700 | Coldwell Banker Commercial Alamo City 210.483.6250
North Central San Antonio / Stone Oak 210.483.7070 | Harper Property Management 210.483.7040 | Relocation Services 210.483.7121
North West San Antonio 210.483.0000 | Laredo 956.722.4822 | Coldwell Banker Commercial International Gateway 956.937.2867
