
31 Dominion Heights,San Antonio, TX 78257
San Antonio, TX 78257












Description
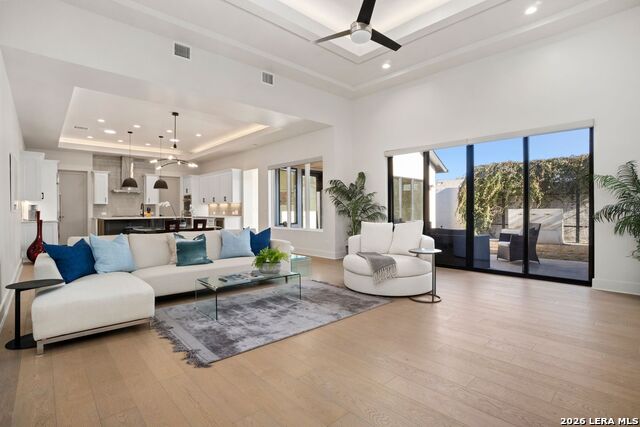
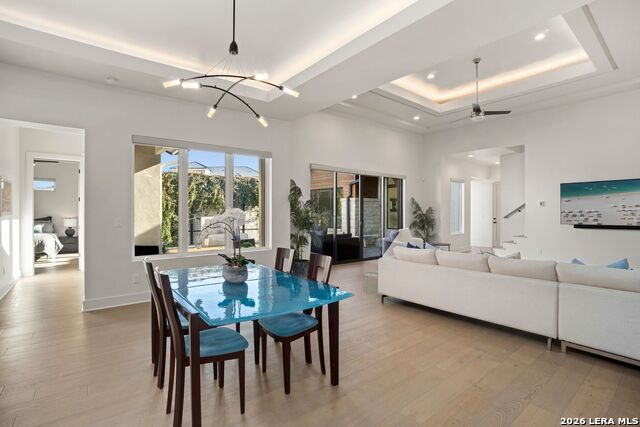
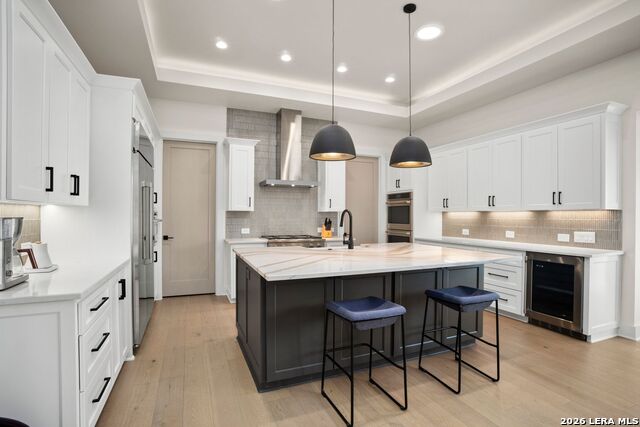
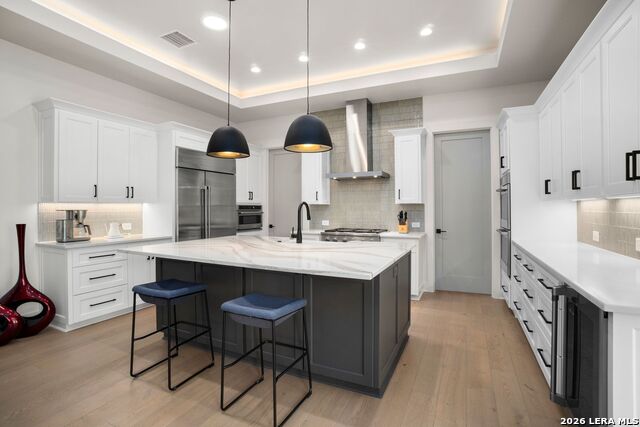
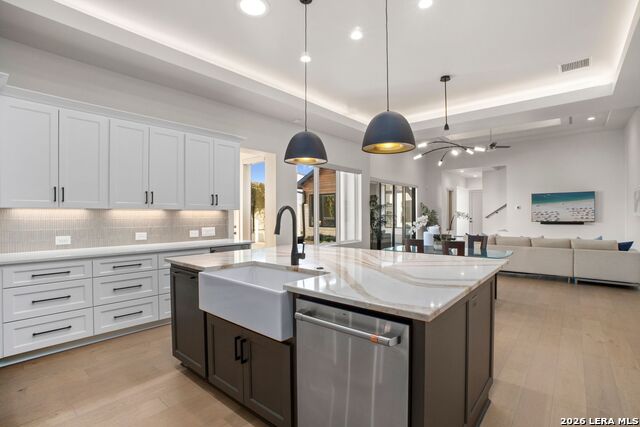
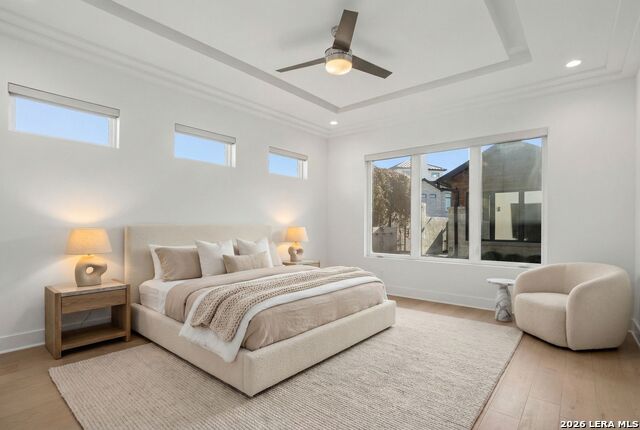
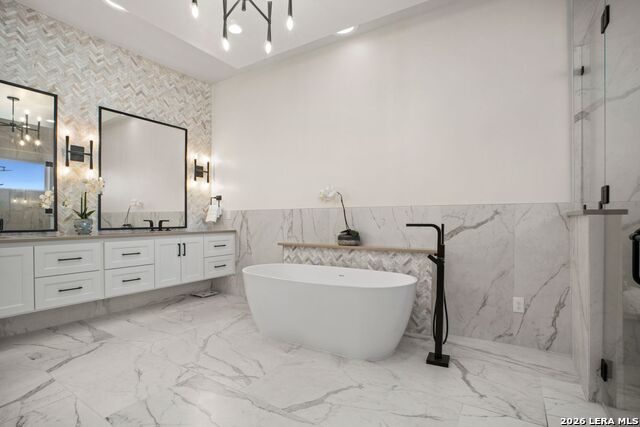
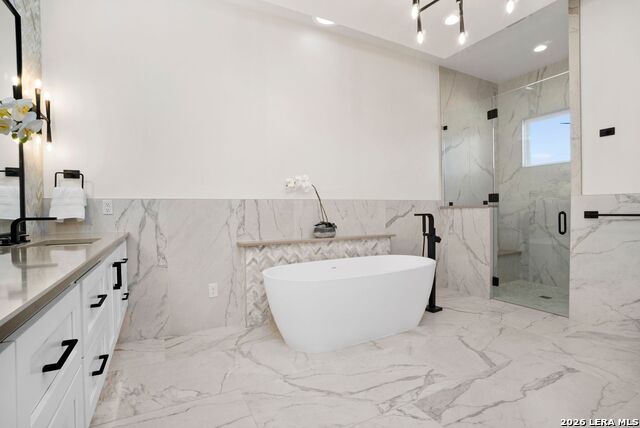
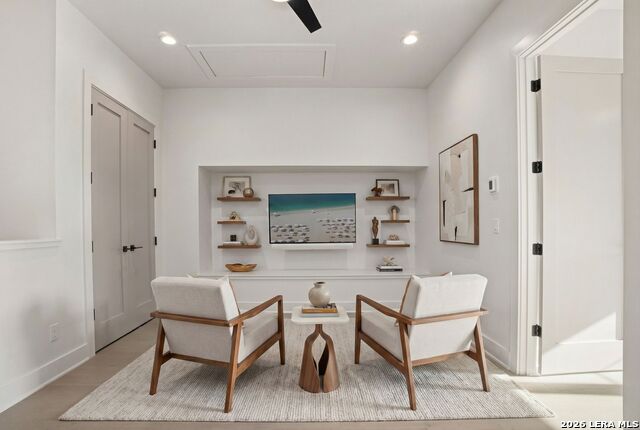
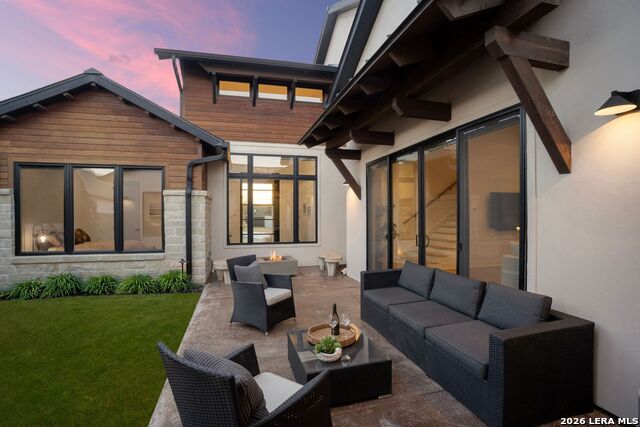
Sophisticated low-maintenance living in one of San Antonio's most prestigious communities, just moments from The Dominion Country Club. Designed by award-winning architect Gustavo Arredondo and built by Dwell Dominion, blending modern elegance with a thoughtfully designed layout. A striking 10-foot pivot door opens to a dramatic double-height foyer, leading into an open-concept great room, dining area, and chef's kitchen framed by soaring 10-16-foot ceilings and expansive natural light. The kitchen serves as the heart of the home, featuring an oversized island, gas cooking, double ovens, built-in appliances, and a walk-in pantry-perfect for both entertaining and everyday living. Elevated finishes, custom cabinetry, designer lighting, and premium materials are showcased throughout. The luxurious primary suite offers a spa-inspired bath with a freestanding soaking tub, spacious walk-in shower, and generous closet. A secondary bedroom with full bath on the main level provides flexibility for guests or a home office, while upstairs features a private third bedroom with en-suite bath and a cozy loft retreat. The home is thoughtfully centered around a private courtyard, where a tranquil water feature and inviting fire pit create a serene outdoor focal point creating beautiful views and seamless indoor-outdoor living ideal for relaxing or entertaining. An oversized two-car garage includes a climate-controlled workspace or can be used as storage. As a rare added benefit, the seller is offering an assumable mortgage at an exceptional interest rate, presenting a unique opportunity for significant savings.
Details
| MLS # | 1942675 |
|---|---|
| Listing Type | For Sale |
| Style | House |
| Status | Active |
| Year | 2021 |
| Days On Site | 191 |
| Listing Provided By | Kuper Sotheby's Int'l Realty | Adam Rivera |
Features
| Bed(s) | 3 |
|---|---|
| Bath(s) | 3 Total |
| SQ Feet | 2,824 |
| Garage | 2 |
| Story(s) | 2 |
| Acreage | 0.12 |
| Golf Course | Yes |
Interior
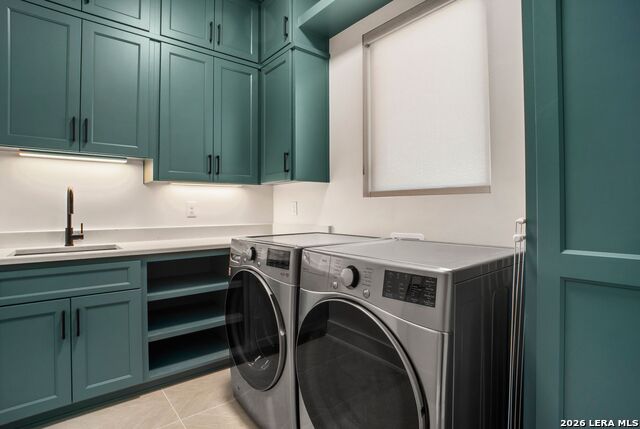
| Interior | Two Living Area, Liv/Din Combo, Eat-In Kitchen, Island Kitchen, Walk-In Pantry, Study/Library, Loft, Utility Room Inside, Secondary Bedroom Down, High Ceilings, Open Floor Plan, Cable TV Available, High Speed Internet, Walk in Closets |
|---|---|
| Heating | Central |
| Heating Fuel | Natural Gas |
| Fireplace | Not Applicable |
Exterior
| Exterior | Stone/Rock, Wood, Stucco |
|---|---|
| Roof | Metal |
| Foundation | Slab |
Parking
| Garage Parking | Two Car Garage |
|---|
Utilities
| Waterorsewer | Water System, Sewer System |
|---|
Taxes
| Tax Property Id | 163850450140 |
|---|---|
| Taxed By Mltpl Counties | No |
| Total Tax | 24621.43 |
Area Information
| State | TX |
|---|---|
| County | Bexar |
| City | San Antonio |
| Zip Code | 78257 |
| Area | Bexar |
| Community Name | THE DOMINION |
| School District | Northside |
| Elementary School | Leon Springs |
| High School | Clark |
| Listing VS Median (in THE DOMINION) | |
Price: $1,299,000 low | high Med: $1,295,000 sqft: 2,824 low | high Med: 3,756 $ / sqft: $460 low | high Med: $345 On site: 191 low | high Med: 133 | |
Market Activity 78257
Request a showing
Request a showing
Contact
Learn More About This Property

| State | TX |
|---|---|
| County | Bexar |
| City | San Antonio |
| Zip Code | 78257 |
| Area | Bexar |
| Community Name | THE DOMINION |
| School District | Northside |
| Elementary School | Leon Springs |
| High School | Clark |
| Listing VS Median (in THE DOMINION) | |
Price: $1,299,000 low | high Med: $1,295,000 sqft: 2,824 low | high Med: 3,756 $ / sqft: $460 low | high Med: $345 On site: 191 low | high Med: 133 | |
 | $1,070,00035 Dominion HeightsSan Antonio, TX 78257 |
 | $1,295,00039 Dominion HeightsSan Antonio, TX 78257 |


.jpg)

Land & Ranch 210.483.7500 | Bandera 830.850.6700 | Global Luxury 210.483.5700 | Coldwell Banker Commercial Alamo City 210.483.6250
North Central San Antonio / Stone Oak 210.483.7070 | Harper Property Management 210.483.7040 | Relocation Services 210.483.7121
North West San Antonio 210.483.0000 | Laredo 956.722.4822 | Coldwell Banker Commercial International Gateway 956.937.2867
