 In-Person: 08/30 12:00 PM - 3:00 PM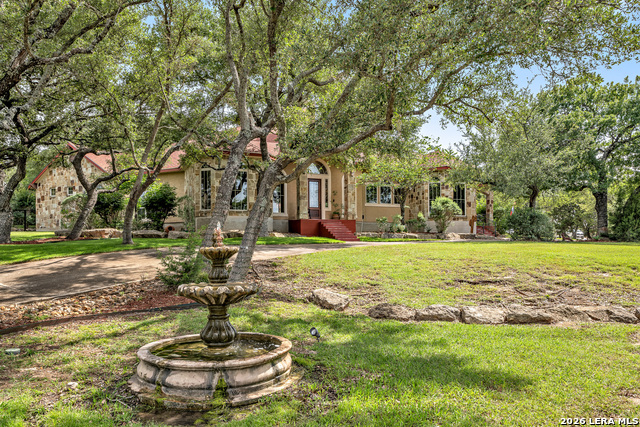
302 Cotton Cloud,San Antonio, TX 78260
San Antonio, TX 78260

Description
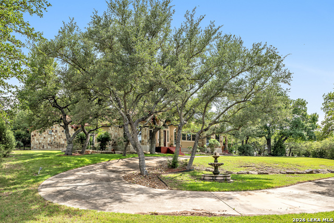
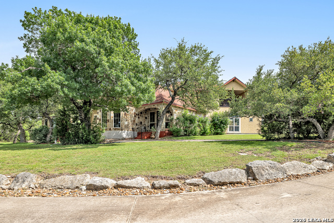
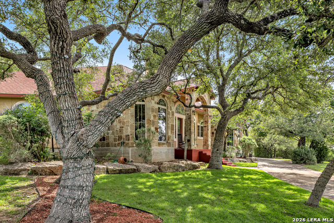
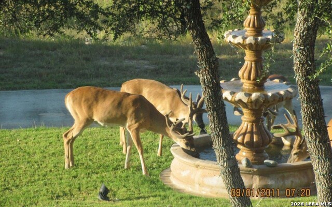
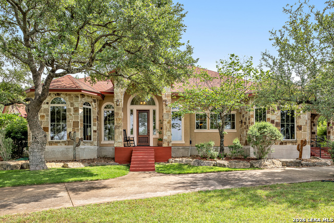
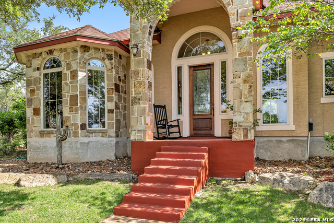
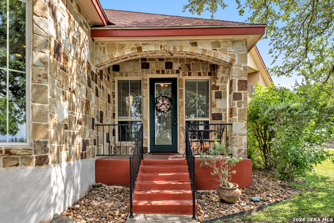
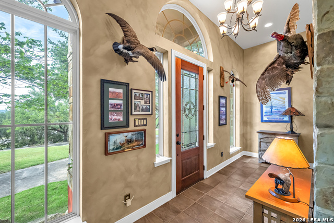
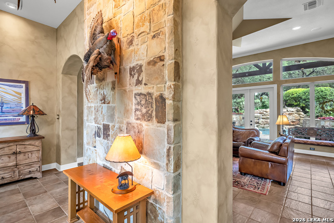
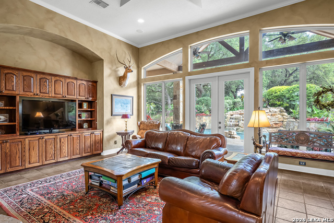
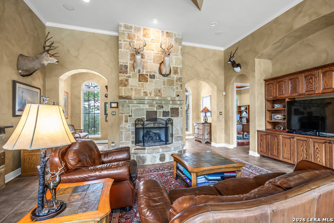
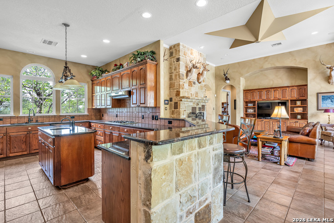
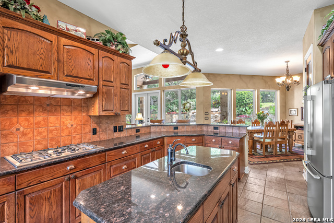
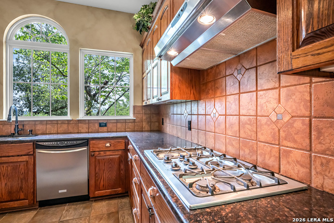
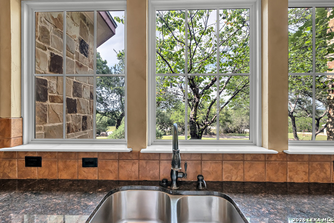
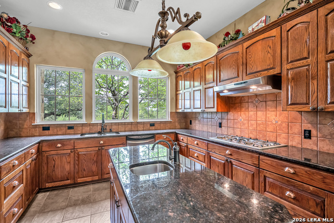
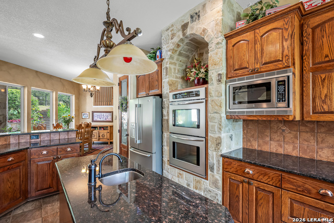
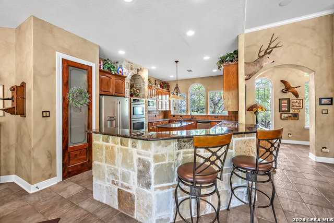
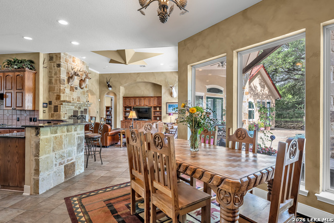
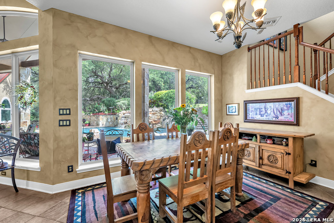
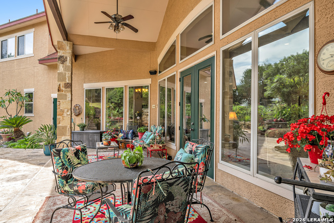
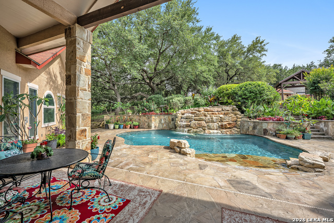
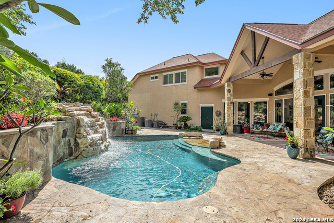
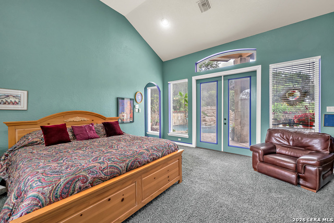
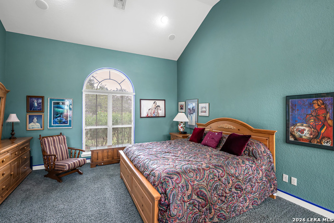
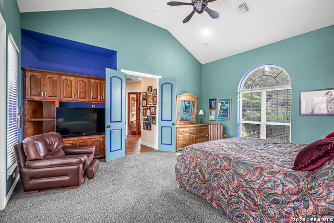
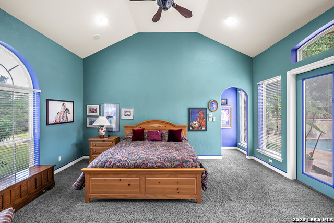
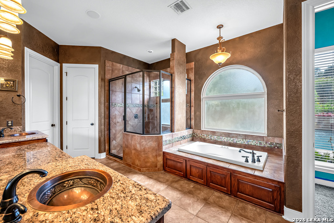
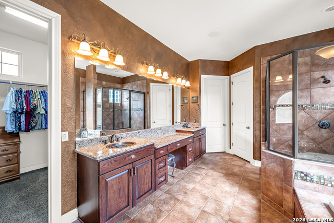
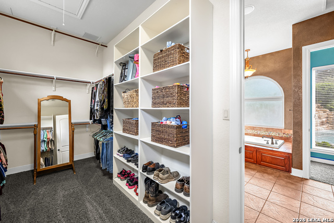
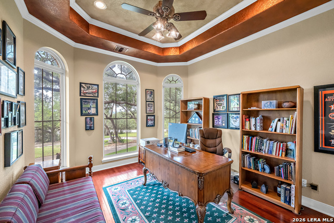
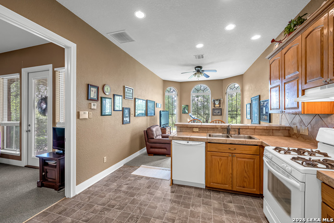
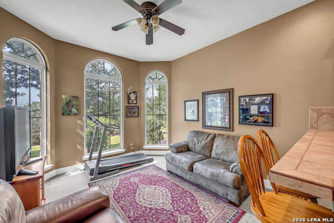
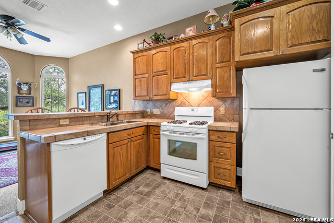
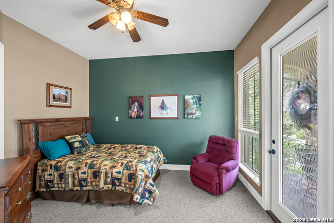
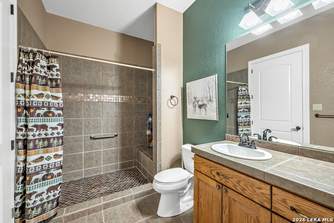
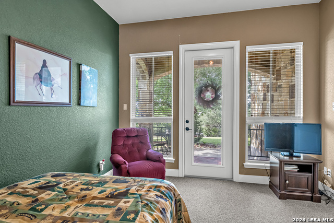
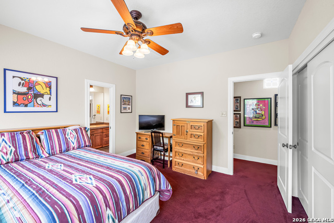
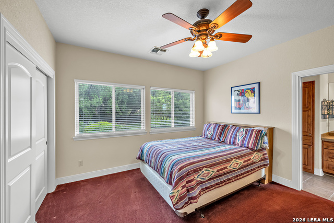
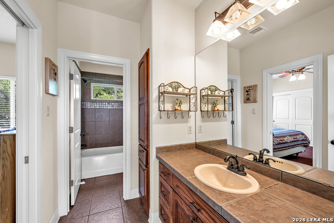
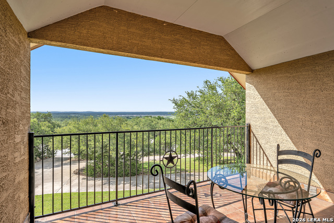
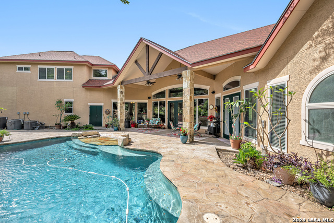
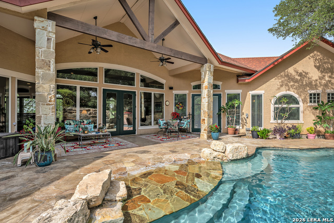
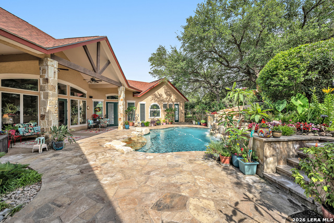
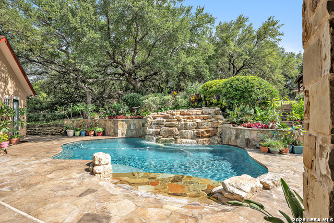
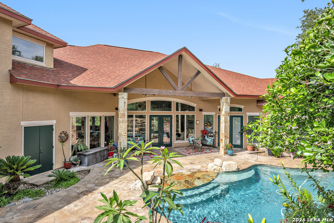
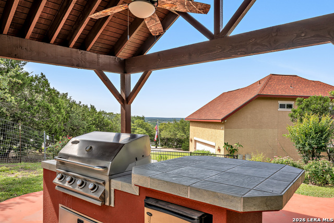
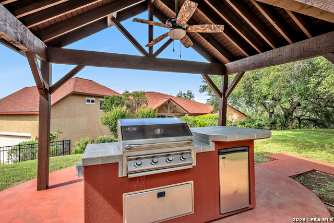
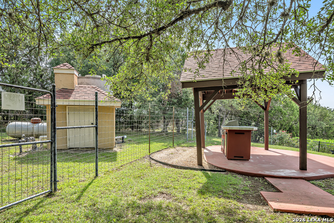
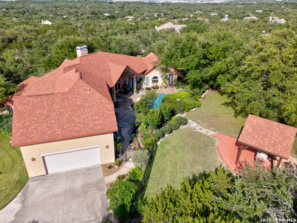
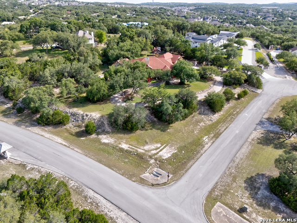
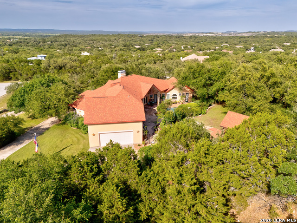
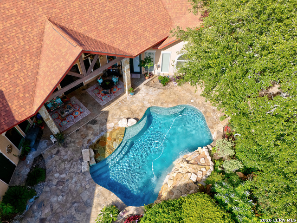
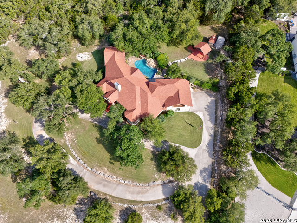
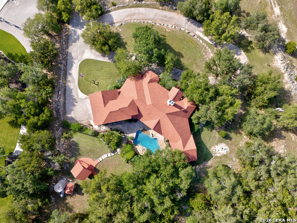
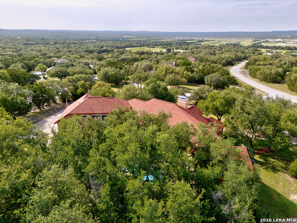
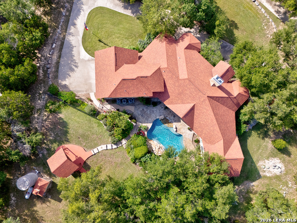
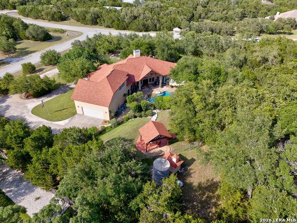
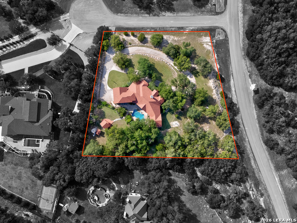
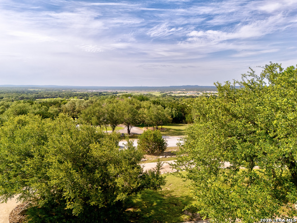
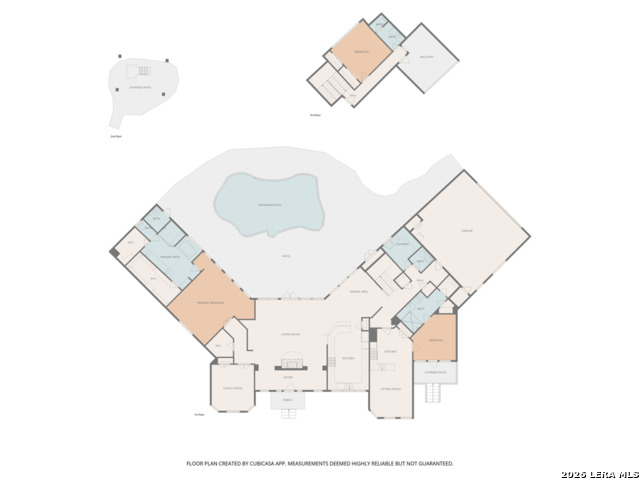
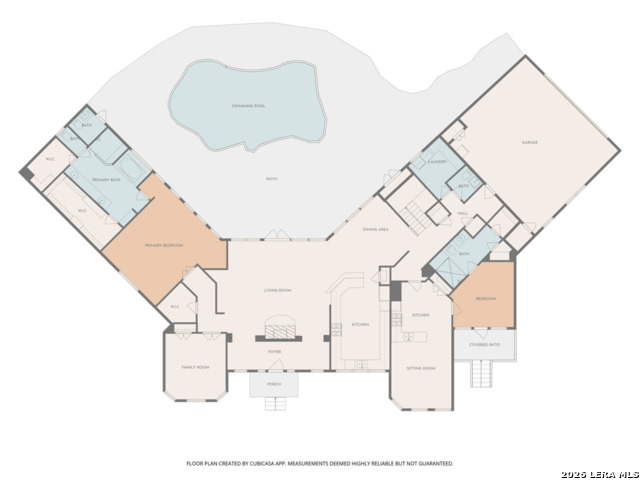
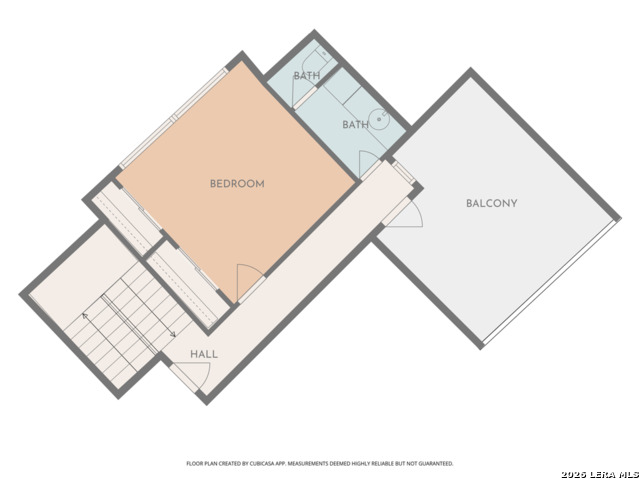
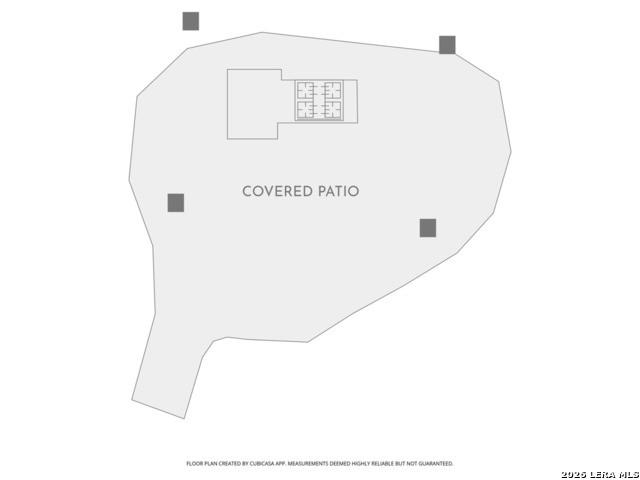
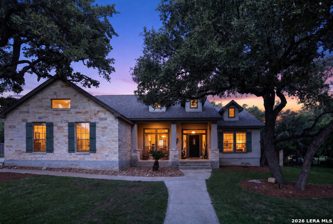
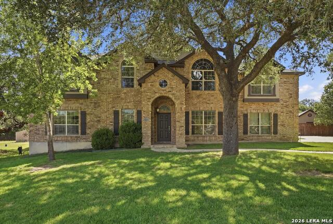
OPEN HOUSE SUNDAY 8/30 from 12 - 3 pm, EVENT GATE CODE 1025. Experience refined Hill Country living in this extraordinary custom estate designed for both elegant entertaining and comfortable multi-generational living. Nestled among lush, professionally manicured landscaping curated by a master gardener, this breathtaking property offers panoramic views stretching all the way to Boerne from the expansive upstairs balcony, perfect for watching multiple firework shows.The thoughtfully designed main residence features 4 spacious bedrooms and 5 bathrooms, including a convenient poolside bathroom ideal for outdoor gatherings. At the heart of the home, the chef's kitchen impresses with a large center island, gas cooktop, stainless steel appliances, and stunning Hill Country views that create the perfect backdrop for everyday living and entertaining alike. Retreat to the elegantly appointed primary en suite showcasing a luxurious jacuzzi tub, separate walk-in shower, dual vanities, and two oversized walk-in closets providing exceptional storage space. Step outside to your private outdoor oasis complete with a covered patio, fully equipped outdoor kitchen, bathroom and outdoor shower. An entertaining dream with custom sound system inside and out, perfectly manicured landscaping creating the ultimate setting for unforgettable al fresco dining experiences. The guest suite/apartment is perfectly suited for family, college students, or a private mother-in-law retreat with a private entrance along with its own kitchen, living room, bedroom and bathroom for complete independence and comfort. From the welcoming circular drive to the serene setting and exceptional custom design, this one-of-a-kind estate blends luxury, functionality, and tranquility into a truly breathtaking lifestyle opportunity.
Details
| MLS # | 1967566 |
|---|---|
| Listing Type | For Sale |
| Style | House |
| Status | Active |
| Year | 2007 |
| Days On Site | 102 |
| Listing Provided By | Pearl Properties Texas Inc. | Shari Gaiennie |
Features
| Bed(s) | 4 |
|---|---|
| Bath(s) | 5 Total |
| SQ Feet | 3,416 |
| Garage | 2 |
| Pool | Yes |
| Story(s) | 2 |
| Acreage | 2.01 |
Interior
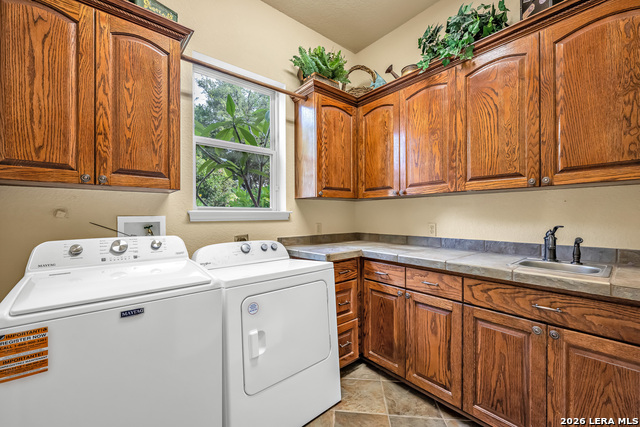
| Interior | Two Living Area, Eat-In Kitchen, Island Kitchen, Study/Library, Atrium, Utility Room Inside, High Ceilings, Open Floor Plan, Walk in Closets, Attic - Finished, Attic - Storage Only |
|---|---|
| Heating | Central |
| Heating Fuel | Electric |
| Fireplace | One, Living Room |
| Number Of Fireplaces | 1 |
Exterior
| Exterior | Stone/Rock, Stucco |
|---|---|
| Exterior Features | Patio Slab, Covered Patio, Gas Grill, Deck/Balcony, Double Pane Windows, Mature Trees |
| Roof | Composition |
| Foundation | Slab |
Parking
| Garage Parking | Two Car Garage |
|---|
Utilities
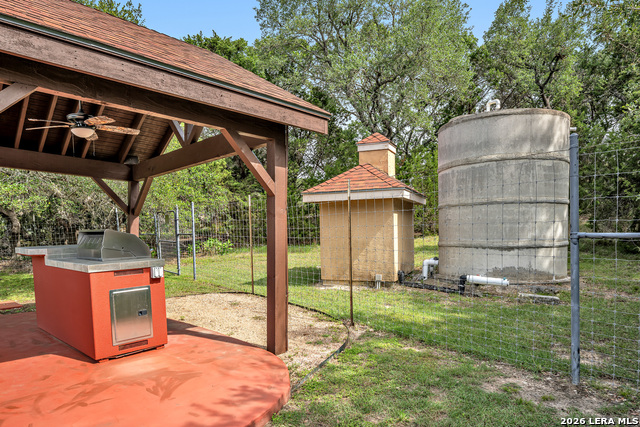
| Waterorsewer | Aerobic Septic |
|---|
Taxes
| Tax Property Id | 048372080080 |
|---|---|
| Taxed By Mltpl Counties | No |
| Total Tax | 14640 |
Area Information
| State | TX |
|---|---|
| County | Bexar |
| City | San Antonio |
| Zip Code | 78260 |
| Area | Bexar |
| Community Name | WOODLAND HILLS |
| School District | Comal |
| Elementary School | Call District |
| High School | Call District |
| Listing VS Median (in WOODLAND HILLS) | |
Price: $1,220,000 low | high Med: $390,000 sqft: 3,416 low | high Med: 1,704 $ / sqft: $357 low | high Med: $229 On site: 102 low | high Med: 1091 | |
Market Activity 78260
Request a showing
Request a showing
Contact
Learn More About This Property

| Open House |
|---|
| In-Person 08/30 12:00 PM - 3:00 PM |
| State | TX |
|---|---|
| County | Bexar |
| City | San Antonio |
| Zip Code | 78260 |
| Area | Bexar |
| Community Name | WOODLAND HILLS |
| School District | Comal |
| Elementary School | Call District |
| High School | Call District |
| Listing VS Median (in WOODLAND HILLS) | |
Price: $1,220,000 low | high Med: $390,000 sqft: 3,416 low | high Med: 1,704 $ / sqft: $357 low | high Med: $229 On site: 102 low | high Med: 1091 | |



.jpg)

Land & Ranch 210.483.7500 | Bandera 830.850.6700 | Global Luxury 210.483.5700 | Coldwell Banker Commercial Alamo City 210.483.6250
North Central San Antonio / Stone Oak 210.483.7070 | Harper Property Management 210.483.7040 | Relocation Services 210.483.7121
North West San Antonio 210.483.0000 | Laredo 956.722.4822 | Coldwell Banker Commercial International Gateway 956.937.2867
