
318 Hyacinth Ln,San Antonio, TX 78260
San Antonio, TX 78260












Description
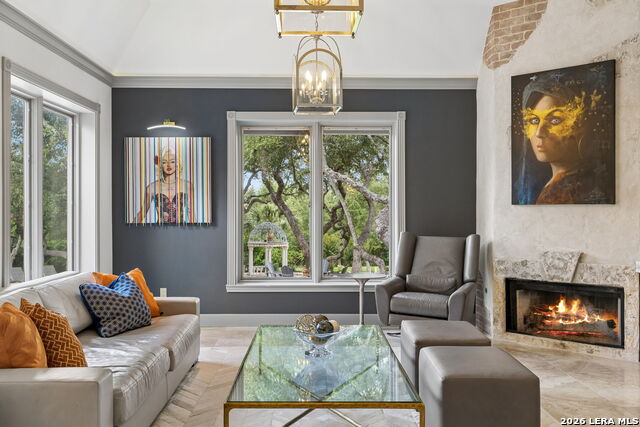
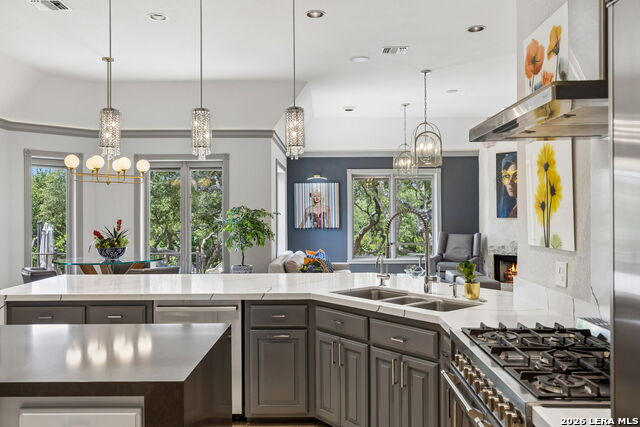
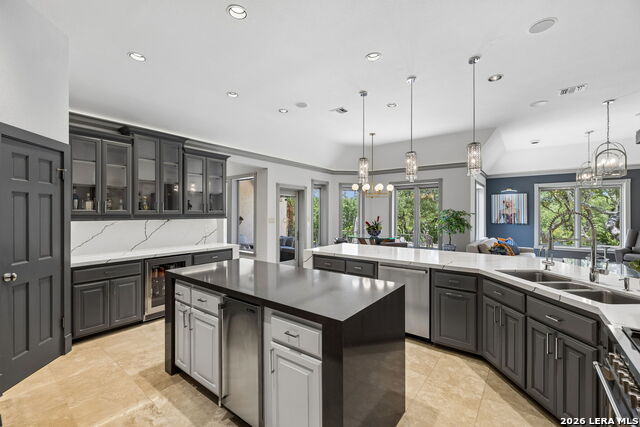
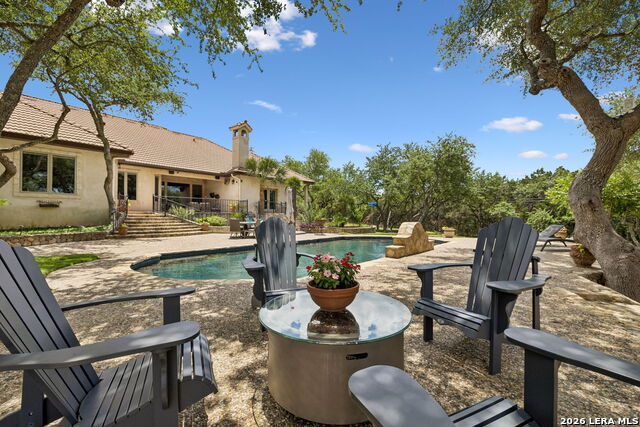
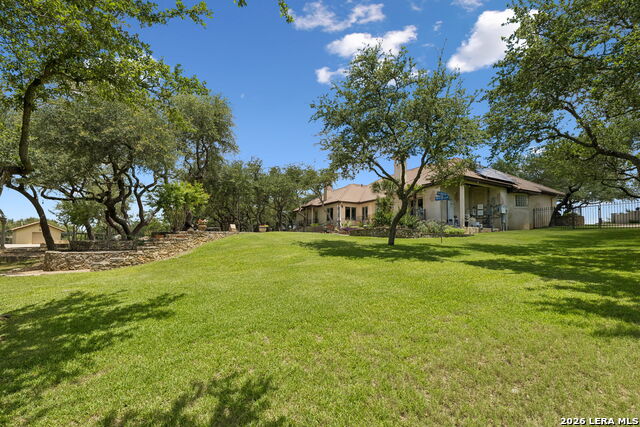
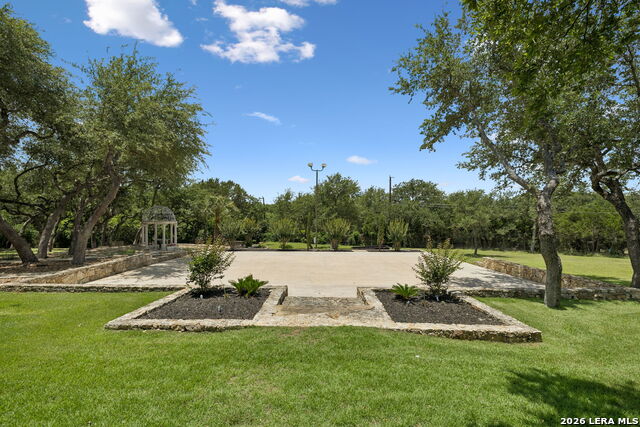
Extraordinary estate living meets modern self-sufficiency on this stunning 2.26-acre property. This exceptional residence offers 4 bedrooms, each with its own private en-suite bathroom, plus a 5th full bathroom with direct pool access - complete with a steam shower and bathing suit dryer, the ultimate finishing touch for a home built around the pool lifestyle. A dedicated home office/media room adds even more versatility. The open-concept chef's kitchen is outfitted with top-of-the-line appliances and flows seamlessly into a warm family room anchored by a stunning fireplace and flooded with natural light through large picture windows - designed for both everyday living and effortless entertaining. The spacious primary suite features a gas fireplace and a spa-inspired en-suite with a soaking tub, separate shower, and a custom walk-in closet system that rivals any boutique showroom. The heated/cooled garage includes a spiral staircase leading to a flexible upper level currently used as a private gym. Discreetly accessed through the garage, private quarters with a 6th full bathroom offer maximum privacy and flexibility. Outside, the resort-style backyard features a heated pool with a dramatic waterfall, a separate wading pool, second waterfall feature, a gazebo, and a full sound system - all illuminated for unforgettable evenings under the stars. RV enthusiasts will appreciate the dedicated parking pad with septic connection, water hookup, and 50-amp/220-volt electrical service. This could easily be converted into your private pickleball court! What truly sets this property apart is its energy independence. One hundred forty-four ground-mounted solar panels with sun-tracking technology maximize daily production, supported by a battery backup system with automatic load selection. Ten additional roof-mounted panels supplement consumption. A private well with a 3,000-gallon storage tank, remote water level monitoring, and dedicated battery backup provides a reliable, independent water supply - all elegantly encased in stone. This is more than a home - it's a fully equipped, self-sustaining estate built for discerning buyers who refuse to compromise on luxury, privacy, or preparedness.
Details
| MLS # | 1972366 |
|---|---|
| Listing Type | For Sale |
| Style | House |
| Status | Active |
| Year | 1999 |
| Days On Site | 81 |
| Listing Provided By | Phyllis Browning Company | Brittney Miranda |
Features
| Bed(s) | 4 |
|---|---|
| Bath(s) | 5 Total |
| SQ Feet | 3,647 |
| Garage | 2 |
| Pool | Yes |
| Story(s) | 1 |
| Acreage | 2.26 |
Interior
| Interior | Two Living Area, Separate Dining Room, Eat-In Kitchen, Two Eating Areas, Island Kitchen, Breakfast Bar, Walk-In Pantry, Media Room, Utility Room Inside, High Ceilings, Open Floor Plan, Maid's Quarters, Cable TV Available, High Speed Internet, All Bedrooms Downstairs, Laundry Main Level, Laundry Room, Walk in Closets, Attic - Expandable, Attic - Partially Floored, Attic - Permanent Stairs |
|---|---|
| Heating | Central |
| Heating Fuel | Propane Owned |
| Fireplace | Two, Family Room, Primary Bedroom, Gas |
| Number Of Fireplaces | 2 |
Exterior
| Exterior | Stucco |
|---|---|
| Exterior Features | Covered Patio, Sprinkler System, Double Pane Windows, Storage Building/Shed, Gazebo, Has Gutters, Special Yard Lighting, Mature Trees, Stone/Masonry Fence, Ranch Fence |
| Roof | Tile |
| Foundation | Slab |
Parking
| Garage Parking | Two Car Garage, Side Entry |
|---|
Utilities
| Waterorsewer | Private Well |
|---|
Taxes
| Tax Property Id | 048372060040 |
|---|---|
| Taxed By Mltpl Counties | No |
| Total Tax | 16225.83 |
Area Information
| State | TX |
|---|---|
| County | Bexar |
| City | San Antonio |
| Zip Code | 78260 |
| Area | Bexar |
| Community Name | WOODLAND HILLS NORTH |
| School District | Comal |
| Elementary School | Timberwood Park |
| High School | Pieper |
| Listing VS Median (in WOODLAND HILLS NORTH) | |
Price: $1,750,000 low | high Med: $1,750,000 sqft: 3,647 low | high Med: 3,647 $ / sqft: $480 low | high Med: $480 On site: 81 low | high Med: 81 | |
Market Activity 78260
Request a showing
Request a showing
Contact
Learn More About This Property

| State | TX |
|---|---|
| County | Bexar |
| City | San Antonio |
| Zip Code | 78260 |
| Area | Bexar |
| Community Name | WOODLAND HILLS NORTH |
| School District | Comal |
| Elementary School | Timberwood Park |
| High School | Pieper |
| Listing VS Median (in WOODLAND HILLS NORTH) | |
Price: $1,750,000 low | high Med: $1,750,000 sqft: 3,647 low | high Med: 3,647 $ / sqft: $480 low | high Med: $480 On site: 81 low | high Med: 81 | |


.jpg)

Land & Ranch 210.483.7500 | Bandera 830.850.6700 | Global Luxury 210.483.5700 | Coldwell Banker Commercial Alamo City 210.483.6250
North Central San Antonio / Stone Oak 210.483.7070 | Harper Property Management 210.483.7040 | Relocation Services 210.483.7121
North West San Antonio 210.483.0000 | Laredo 956.722.4822 | Coldwell Banker Commercial International Gateway 956.937.2867
