
265 Fossil Hills,Spring Branch, TX 78070
Spring Branch, TX 78070









Description
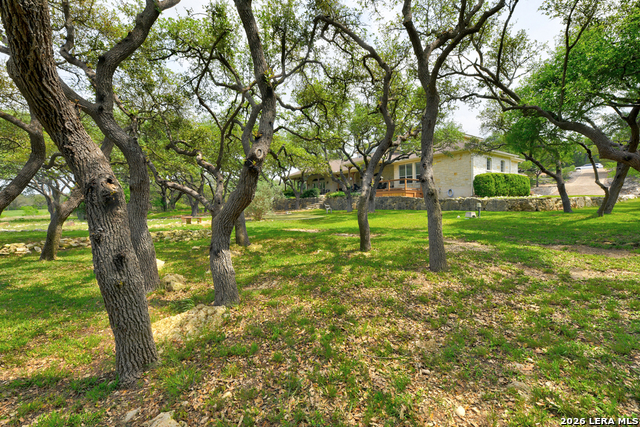
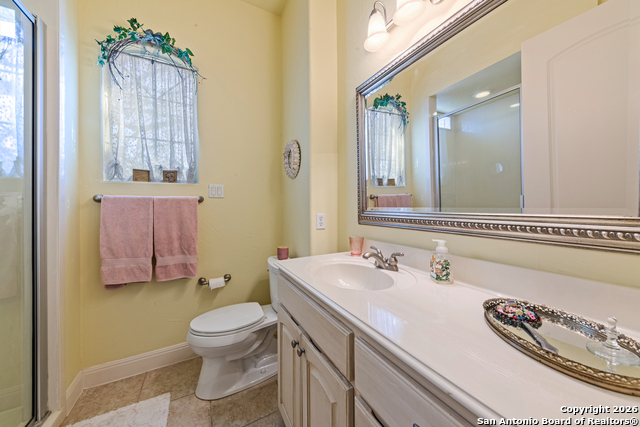
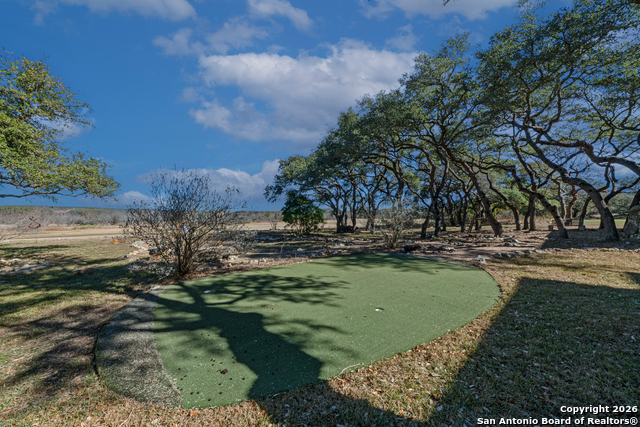
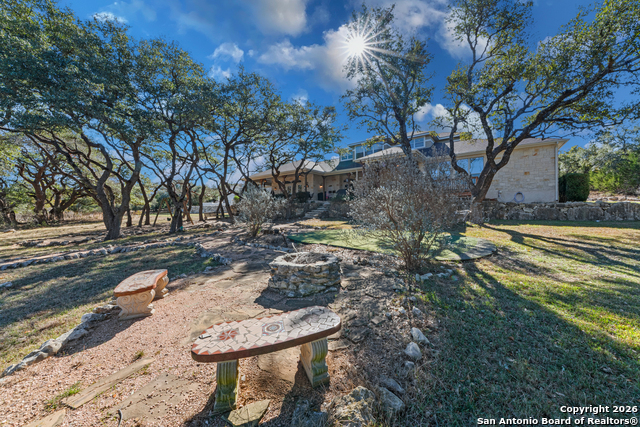
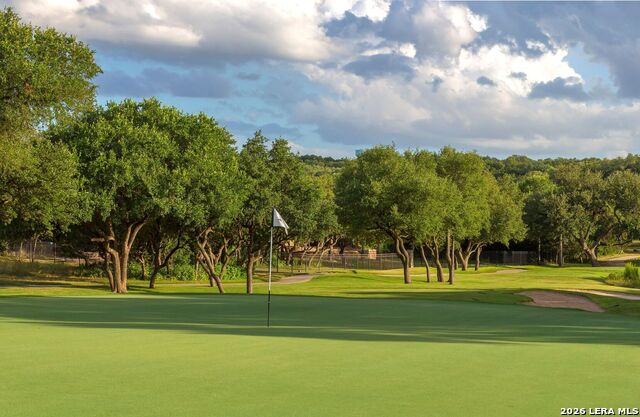
Stunning home in the highly sought-after Overlook at River Crossing, perfectly positioned on the 11th fairway of River Crossing Golf Club. Enjoy exceptional privacy and breathtaking golf course views from the expansive 1,100 sq. ft. stained concrete covered patio, ideal for entertaining or relaxing outdoors. Enjoy your own private putting green and unwind after a long day in the hot tub. This 4,266 sq. ft. residence offers 3 bedrooms, 4.5 baths, plus a huge game/media room with full bath and closet, ideal as a 4th bedroom or bonus room. Exquisite craftsmanship and designer finishes are evident throughout, from floor to ceiling. The spacious family room features a soaring fireplace and custom built-in entertainment center, seamlessly flowing into a wet bar designed for effortless entertaining. The huge country-style gourmet kitchen boasts an oversized breakfast bar and generous breakfast area, perfect for gatherings large and small. The luxurious primary suite offers a private retreat, while each bedroom includes its own en-suite bath. A formal dining room and an impressive study with an oversized built-in desk and extensive bookcases provide both elegance and functionality. Hobby enthusiasts will appreciate the exceptional laundry and hobby room, offering abundant space and storage. This remarkable home combines privacy, views, and timeless design in one of River Crossing's most desirable locations.
Details
| MLS # | 1929071 |
|---|---|
| Listing Type | For Sale |
| Style | House |
| Status | Active |
| Year | 2004 |
| Days On Site | 224 |
| Listing Provided By | Coldwell Banker D'Ann Harper | Mary Hernandez |
Features
| Bed(s) | 4 |
|---|---|
| Bath(s) | 5 Total |
| SQ Feet | 4,326 |
| Garage | 3 |
| Story(s) | 2 |
| Acreage | 1.00 |
Interior
| Interior | Two Living Area, Separate Dining Room, Eat-In Kitchen, Two Eating Areas, Island Kitchen, Breakfast Bar, Walk-In Pantry, Study/Library, Game Room, Media Room, Utility Room Inside, Secondary Bedroom Down, 1st Floor Lvl/No Steps, High Ceilings, Open Floor Plan, Pull Down Storage, Cable TV Available, High Speed Internet, All Bedrooms Downstairs, Walk in Closets, Attic - Partially Finished, Attic - Partially Floored |
|---|---|
| Heating | Central |
| Heating Fuel | Electric |
| Fireplace | One, Living Room |
| Number Of Fireplaces | 1 |
Exterior
| Exterior | 4 Sides Masonry, Stone/Rock, Stucco |
|---|---|
| Exterior Features | Covered Patio, Sprinkler System, Double Pane Windows, Has Gutters, Special Yard Lighting, Mature Trees |
| Roof | Composition |
| Foundation | Slab |
Parking
| Garage Parking | Three Car Garage, Attached, Side Entry |
|---|
Utilities
| Waterorsewer | Water System, Aerobic Septic |
|---|
Taxes
| Tax Property Id | 450713001500 |
|---|---|
| Taxed By Mltpl Counties | No |
| Total Tax | 16688 |
Area Information
| State | TX |
|---|---|
| County | Comal |
| City | Spring Branch |
| Zip Code | 78070 |
| Area | Comal |
| Community Name | OVERLOOK @ THE RIVER CROSSING |
| School District | Comal |
| Elementary School | Call District |
| High School | Call District |
| Listing VS Median (in OVERLOOK @ THE RIVER CROSSING) | |
Price: $990,000 low | high Med: $990,000 sqft: 4,326 low | high Med: 4,326 $ / sqft: $229 low | high Med: $229 On site: 224 low | high Med: 224 | |
Market Activity 78070
Request a showing
Request a showing
Listed By
Learn More About This Property

| State | TX |
|---|---|
| County | Comal |
| City | Spring Branch |
| Zip Code | 78070 |
| Area | Comal |
| Community Name | OVERLOOK @ THE RIVER CROSSING |
| School District | Comal |
| Elementary School | Call District |
| High School | Call District |
| Listing VS Median (in OVERLOOK @ THE RIVER CROSSING) | |
Price: $990,000 low | high Med: $990,000 sqft: 4,326 low | high Med: 4,326 $ / sqft: $229 low | high Med: $229 On site: 224 low | high Med: 224 | |
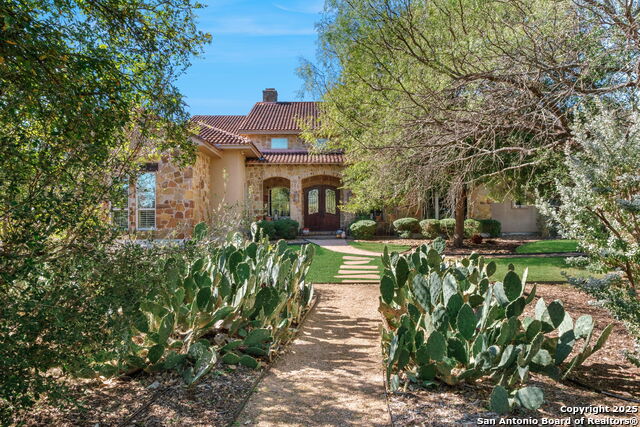 | $1,225,000325 WhitestoneSpring Branch, TX 78070 |


.jpg)

Land & Ranch 210.483.7500 | Bandera 830.850.6700 | Global Luxury 210.483.5700 | Coldwell Banker Commercial Alamo City 210.483.6250
North Central San Antonio / Stone Oak 210.483.7070 | Harper Property Management 210.483.7040 | Relocation Services 210.483.7121
North West San Antonio 210.483.0000 | Laredo 956.722.4822 | Coldwell Banker Commercial International Gateway 956.937.2867
