















Description
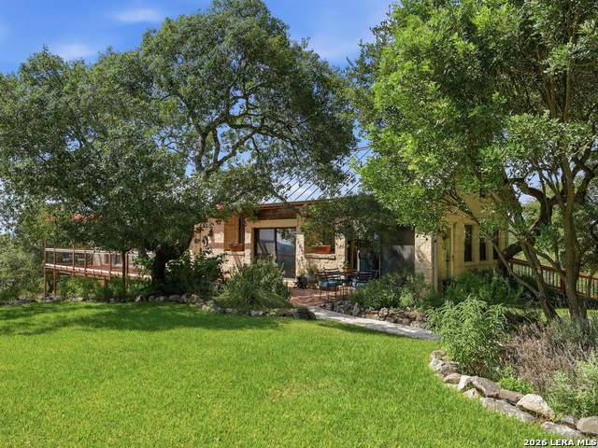
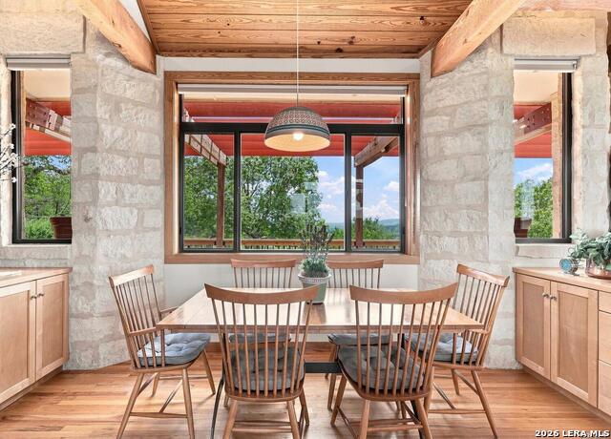
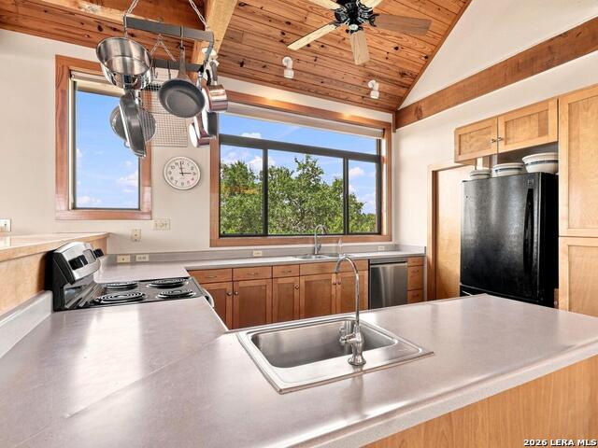
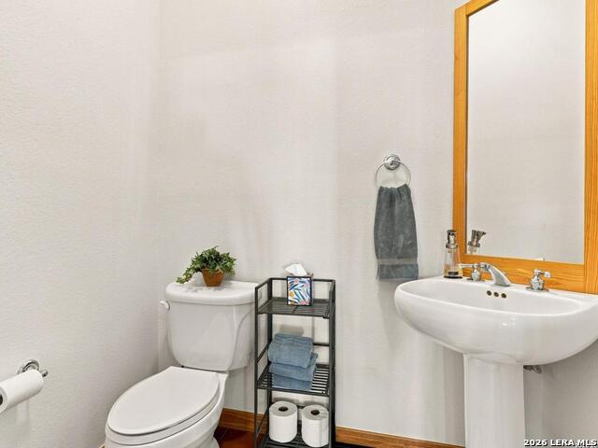
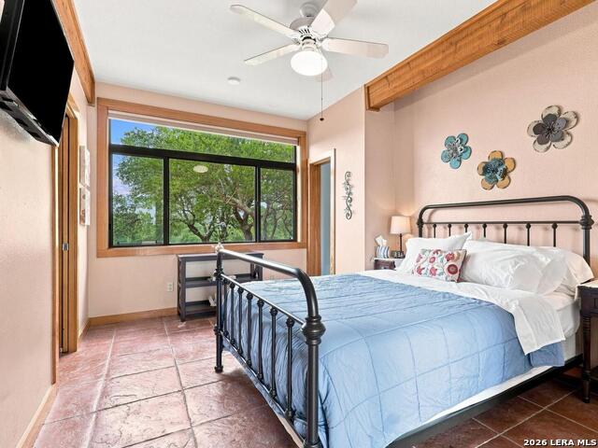
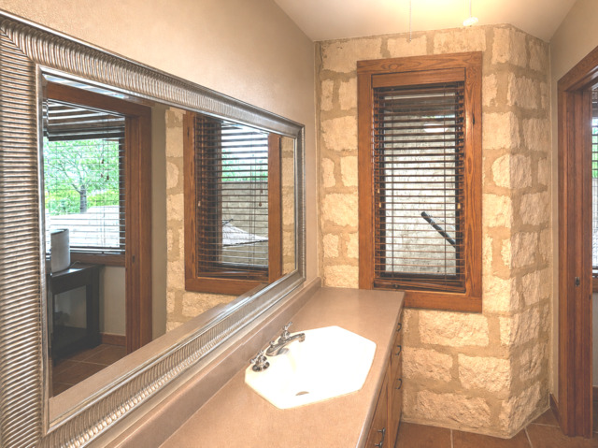
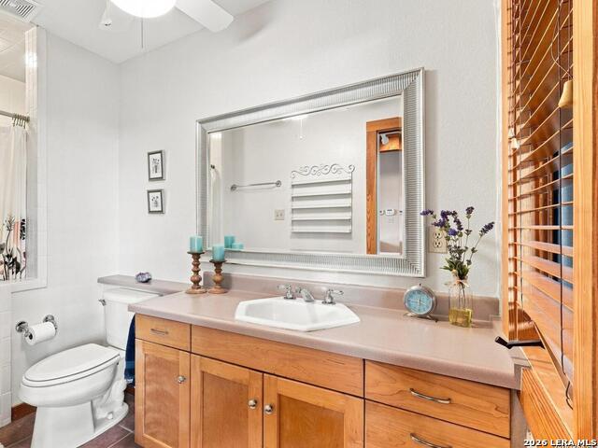
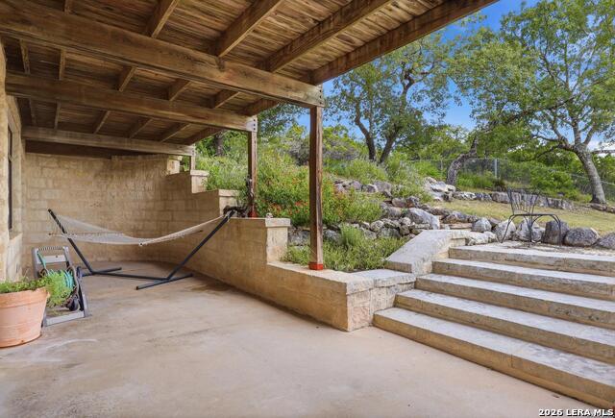
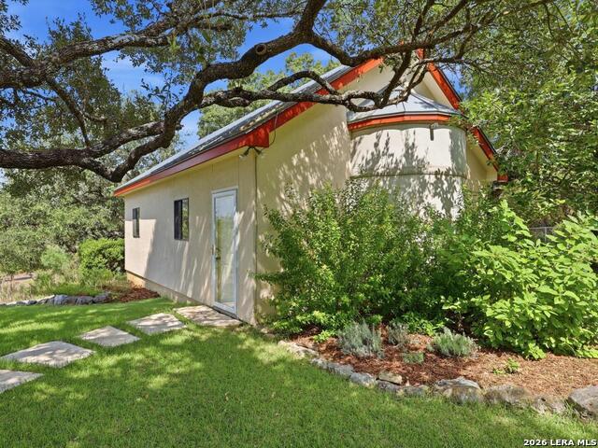
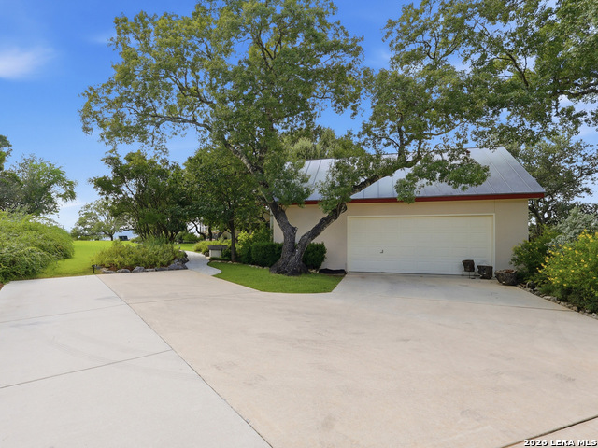
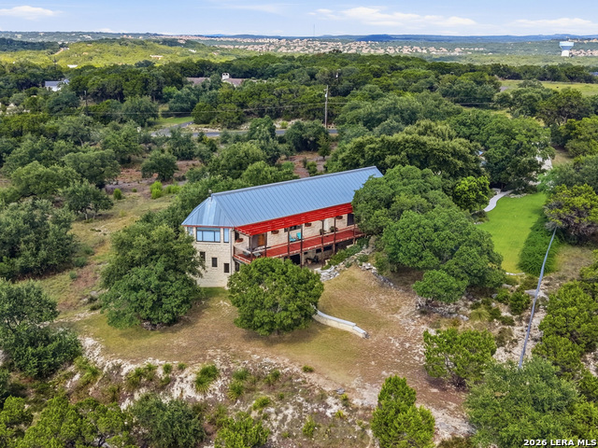
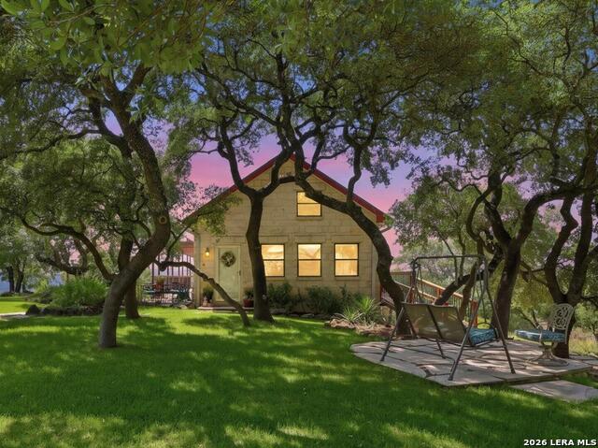
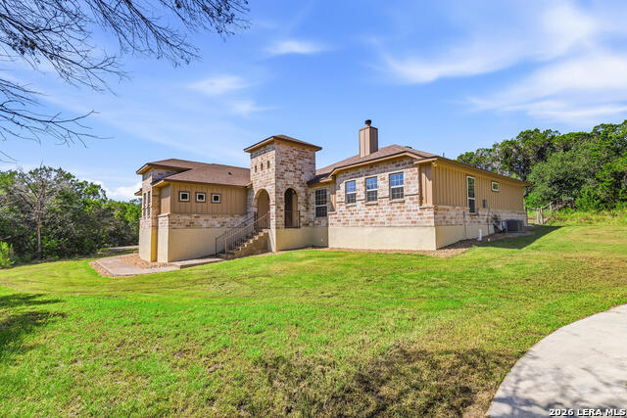
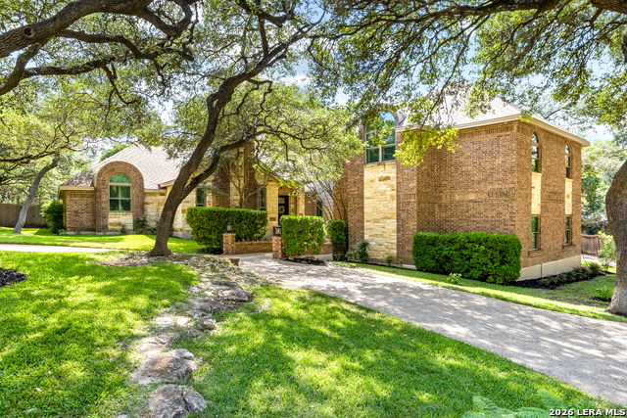
UNIQUE HILL COUNTRY POST-AND-BEAM RETREAT WITH PANORAMIC VIEWS!!! This one-of-a-kind home blends Hill Country charm with Mid-Century Modern design, creating a light-filled retreat that embraces its natural surroundings. Thoughtfully designed to maximize natural light and breathtaking views, the home features soaring, vaulted wood ceilings with exposed timber beams and expansive picture windows framing sweeping Hill Country views. Upon entering the upper level, you're welcomed into an airy, open-concept living space anchored by a cozy wood-burning stove. The spacious kitchen flows seamlessly into the dining and living areas, making it ideal for entertaining. Also on the main level are the oversized utility/pantry room, a half bath, and two flexible rooms that can serve as a media room, office, study, playroom, or additional living space. The lower level offers a private sanctuary with all three bedrooms and two full bathrooms. Warm, stamped concrete floors and exposed cut-limestone walls add timeless character, texture, and authentic Hill Country craftsmanship throughout the space. The secondary living area opens onto a shaded lower patio, while the expansive upper deck offers the perfect setting for relaxing and enjoying panoramic Hill Country views. If you're looking for distinctive architecture and stunning views, this exceptional home is truly unlike anything else on the market. Framed by mature live oaks, the oversized unattached garage is thoughtfully designed. The striking roofline and natural setting enhance the property's architectural character and welcoming curb appeal.
Details
| MLS # | 2006180 |
|---|---|
| Listing Type | For Sale |
| Style | House |
| Status | Active |
| Year | 1993 |
| Days On Site | 25 |
| Listing Provided By | JB Goodwin, REALTORS | Sheree Nelson |
Features
| Bed(s) | 3 |
|---|---|
| Bath(s) | 3 Total |
| SQ Feet | 2,981 |
| Garage | 2 |
| Story(s) | 2 |
| Acreage | 2.07 |
Interior
| Interior | One Living Area, Eat-In Kitchen, Walk-In Pantry, Study/Library, Utility Room Inside, High Ceilings, Open Floor Plan, Cable TV Available, High Speed Internet, All Bedrooms Downstairs, Laundry Main Level, Laundry Room, Walk in Closets |
|---|---|
| Heating | Central |
| Heating Fuel | Electric |
| Fireplace | Not Applicable |
| Number Of Fireplaces | 0 |
Exterior
| Exterior | Stone/Rock |
|---|---|
| Exterior Features | Covered Patio, Deck/Balcony, Partial Fence, Sprinkler System, Double Pane Windows, Has Gutters, Mature Trees, Other - See Remarks |
| Roof | Metal |
| Foundation | Slab |
Parking
| Garage Parking | Two Car Garage, Detached |
|---|
Utilities
| Waterorsewer | Septic |
|---|
Taxes
| Tax Property Id | 047092001340 |
|---|---|
| Taxed By Mltpl Counties | No |
| Total Tax | 11151 |
Area Information
| State | TX |
|---|---|
| County | Bexar |
| City | Boerne |
| Zip Code | 78006 |
| Area | Bexar |
| Community Name | TRAILWOOD |
| School District | Northside |
| Elementary School | Aue Elementary School |
| High School | Clark |
| Listing VS Median (in TRAILWOOD) | |
Price: $735,000 low | high Med: $742,000 sqft: 2,981 low | high Med: 3,366 $ / sqft: $247 low | high Med: $223 On site: 25 low | high Med: 67 | |
Market Activity 78006
Request a showing
Request a showing
Contact
Learn More About This Property

| State | TX |
|---|---|
| County | Bexar |
| City | Boerne |
| Zip Code | 78006 |
| Area | Bexar |
| Community Name | TRAILWOOD |
| School District | Northside |
| Elementary School | Aue Elementary School |
| High School | Clark |
| Listing VS Median (in TRAILWOOD) | |
Price: $735,000 low | high Med: $742,000 sqft: 2,981 low | high Med: 3,366 $ / sqft: $247 low | high Med: $223 On site: 25 low | high Med: 67 | |



.jpg)

Land & Ranch 210.483.7500 | Bandera 830.850.6700 | Global Luxury 210.483.5700 | Coldwell Banker Commercial Alamo City 210.483.6250
North Central San Antonio / Stone Oak 210.483.7070 | Harper Property Management 210.483.7040 | Relocation Services 210.483.7121
North West San Antonio 210.483.0000 | Laredo 956.722.4822 | Coldwell Banker Commercial International Gateway 956.937.2867
