26021 Mesa Oak Dr,San Antonio, TX 78255
San Antonio, TX 78255

Description
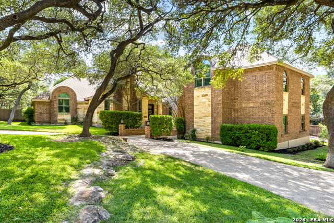
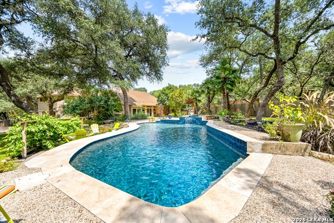
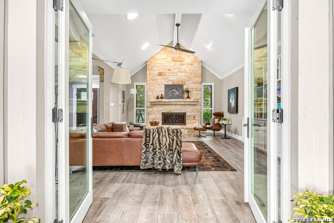
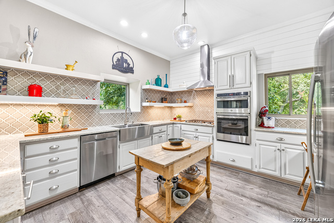
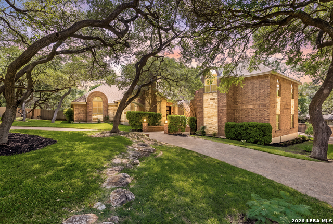

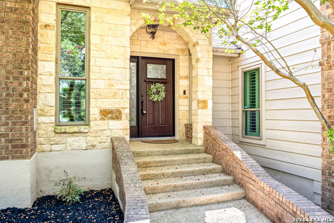
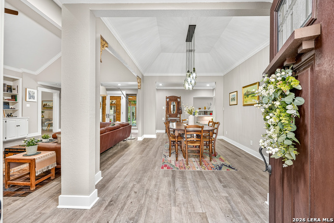
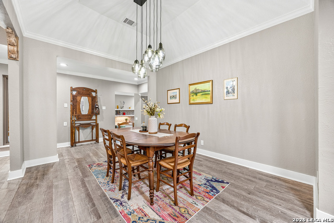
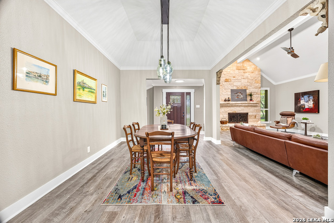
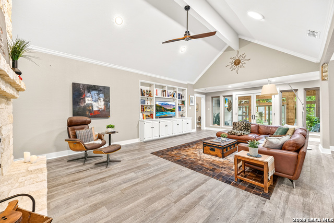
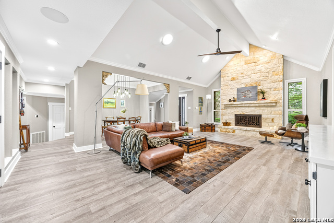
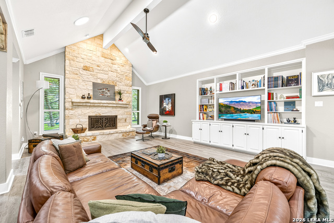
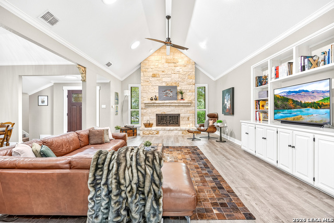
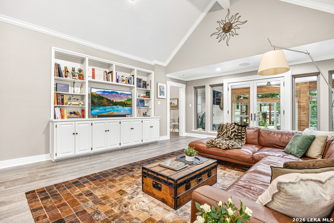
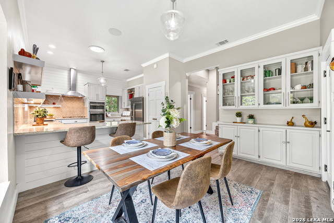
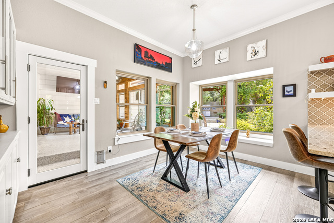
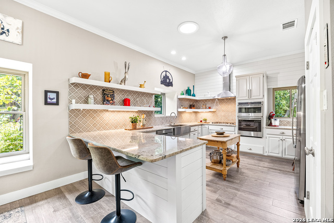
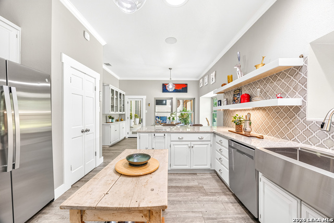
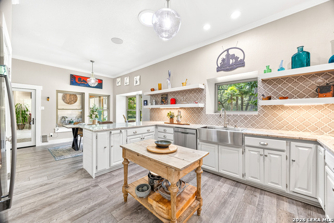
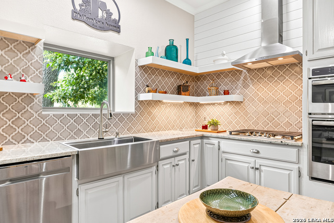
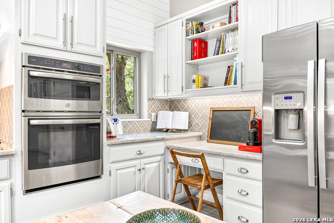
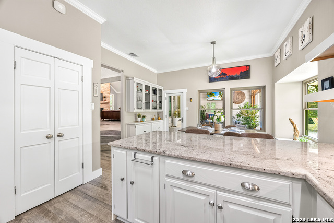
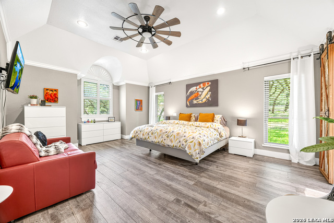
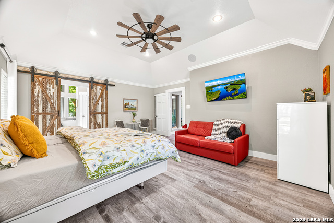
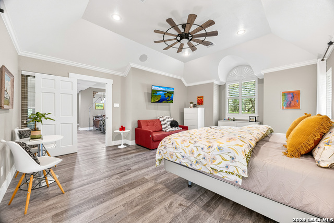
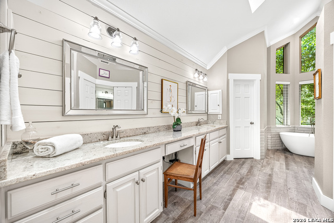
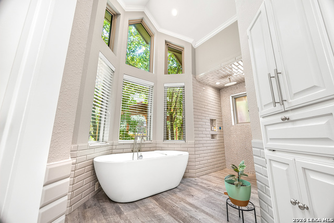
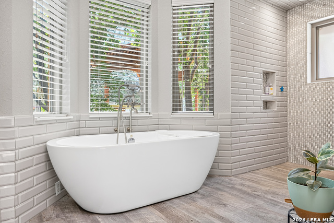
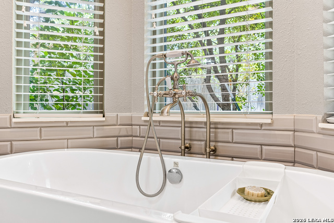
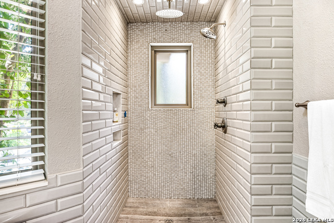
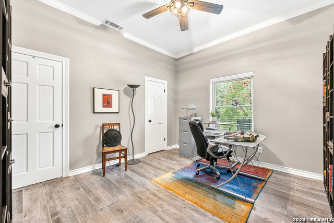
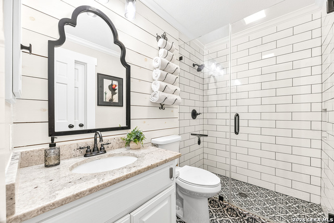
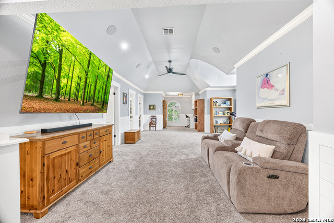
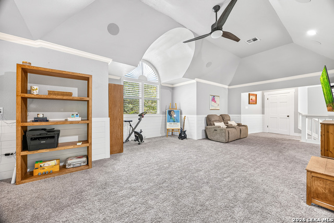
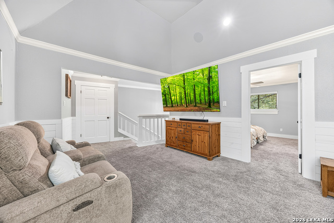
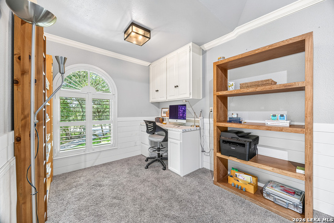
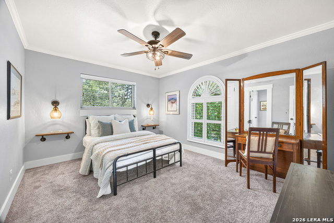
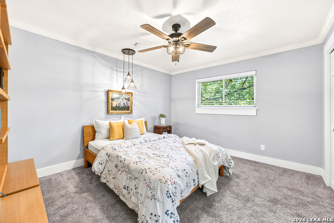
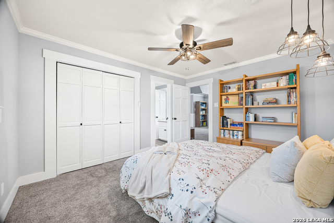
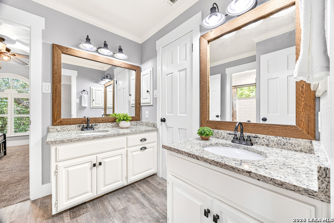
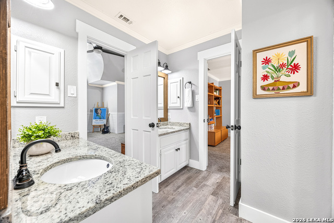
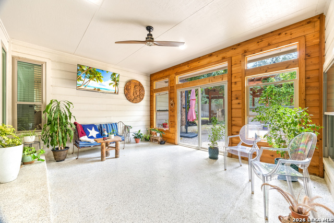
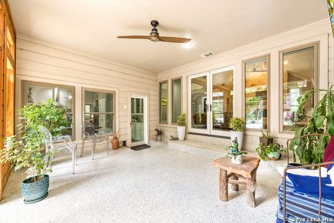
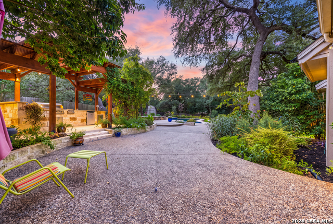
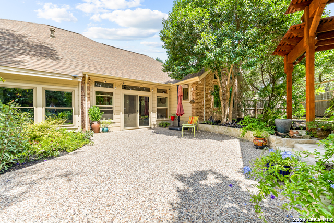
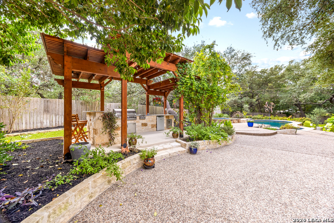
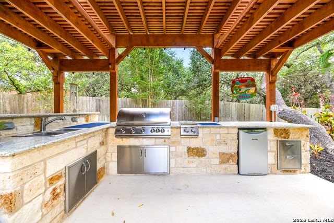
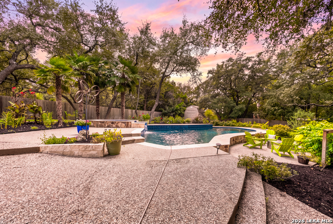
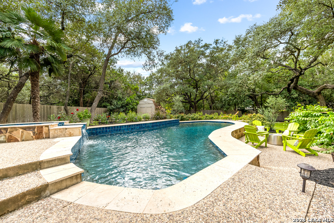
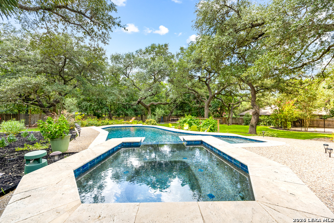
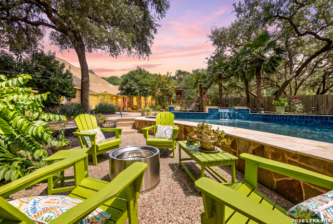
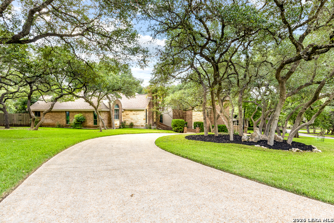
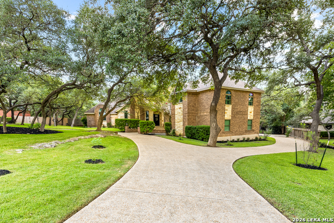
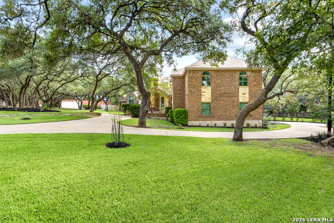
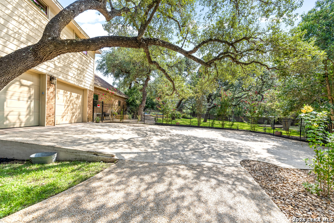
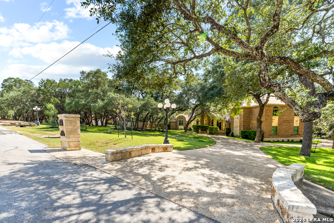
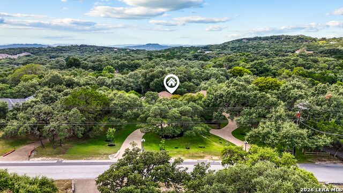
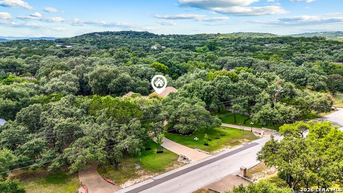
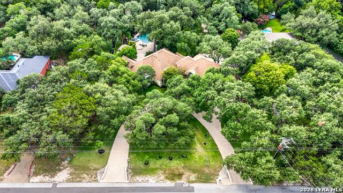
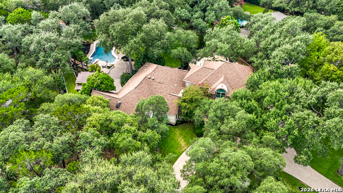
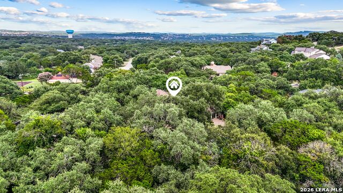
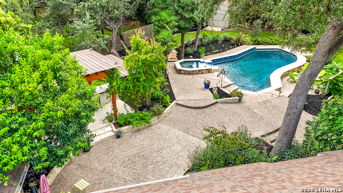
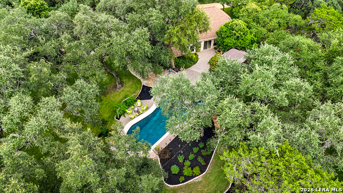
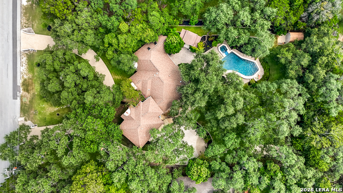
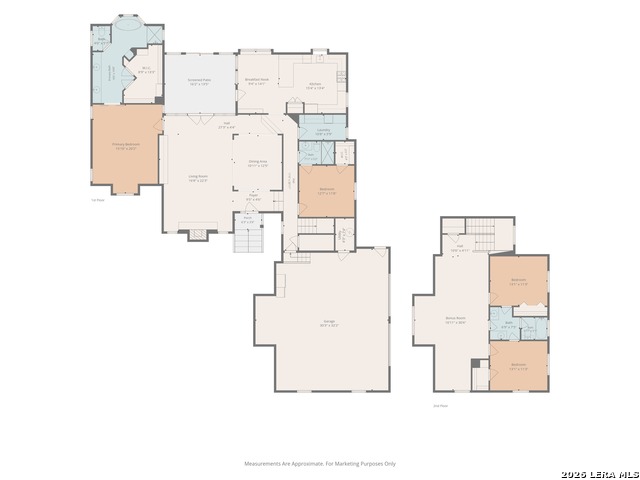
Nestled on nearly one acre in the exclusive, 24-hour guard-gated community of Scenic Oaks, this exceptional 4-bedroom, 3-bath residence offers the perfect blend of luxury, comfort, and resort-style living, all with convenient access to I-10, premier shopping, dining, and top-rated schools. Thoughtfully designed for both everyday living and entertaining, the spacious floor plan showcases light-filled living areas enhanced by four solar tubes, a cozy gas fireplace, plantation shutters, and a built-in Sonos sound system with speakers and Ring security system. The gourmet kitchen is beautifully appointed with granite countertops, custom ShelfGenie pull-out cabinetry, a new sink and faucet (2025), and updated stainless steel appliances, including the refrigerator, dishwasher, washer, and dryer. A climate-controlled sunroom provides additional year-round living space, creating the perfect place to relax with your morning coffee, entertain guests, or enjoy peaceful views of the backyard. The first-floor guest bedroom has been upgraded with matching tile flooring for a seamless look, while the spacious primary suite offers a private retreat. Step outside to your own backyard oasis featuring a sparkling pool and spa, an outdoor kitchen complete with a built-in BBQ grill and refrigerator, a bocce ball court, ambient landscape lighting, and professionally designed landscaping with mature oak trees, stone edging, flagstone walkways, river rock accents, and lush greenery that creates a private, park-like setting. Numerous recent upgrades include a new water heater, a UV allergen filtration system for the first-floor HVAC, upgraded Rain Bird irrigation with expanded sprinkler coverage and drip irrigation, Trimlight Edge programmable exterior lighting, upgraded pool electrical and lighting, professionally trimmed oak trees, two HVAC systems, and a storage shed. Meticulously maintained and loaded with premium upgrades, this remarkable Scenic Oaks home offers an exceptional opportunity to enjoy luxury Hill Country living in one of San Antonio's most desirable gated communities.
Details
| MLS # | 2006483 |
|---|---|
| Listing Type | For Sale |
| Style | House |
| Status | Active Option |
| Year | 1986 |
| Days On Site | 24 |
| Listing Provided By | Keller Williams Legacy | Kristen Schramme |
Features
| Bed(s) | 4 |
|---|---|
| Bath(s) | 3 Total |
| SQ Feet | 3,321 |
| Garage | 2 |
| Pool | Yes |
| Story(s) | 2 |
| Acreage | 0.93 |
Interior
| Interior | Two Living Area, Liv/Din Combo, Separate Dining Room, Eat-In Kitchen, Two Eating Areas, Breakfast Bar, Walk-In Pantry, Florida Room, Game Room, Utility Room Inside, Secondary Bedroom Down, 1st Floor Lvl/No Steps, High Ceilings, Open Floor Plan, Cable TV Available, Laundry Main Level, Laundry Lower Level, Laundry Room, Walk in Closets |
|---|---|
| Heating | Central, 2 Units |
| Heating Fuel | Natural Gas |
| Fireplace | One, Living Room, Gas |
| Number Of Fireplaces | 1 |
Exterior
| Exterior | Brick, Stone/Rock, Siding |
|---|---|
| Exterior Features | Patio Slab, Covered Patio, Bar-B-Que Pit/Grill, Gas Grill, Privacy Fence, Wrought Iron Fence, Sprinkler System, Double Pane Windows, Storage Building/Shed, Gazebo, Has Gutters, Special Yard Lighting, Mature Trees, Outdoor Kitchen |
| Roof | Composition |
| Foundation | Slab |
Parking
| Garage Parking | Two Car Garage, Attached, Oversized |
|---|
Utilities
| Waterorsewer | Septic, Co-op Water |
|---|
Taxes
| Tax Property Id | 047111090320 |
|---|---|
| Taxed By Mltpl Counties | No |
| Total Tax | 14169 |
Area Information
| State | TX |
|---|---|
| County | Bexar |
| City | San Antonio |
| Zip Code | 78255 |
| Area | Bexar |
| Community Name | SCENIC OAKS |
| School District | Northside |
| Elementary School | Aue Elementary School |
| High School | Clark |
| Listing VS Median (in SCENIC OAKS) | |
Price: $799,990 low | high Med: $730,000 sqft: 3,321 low | high Med: 2,547 $ / sqft: $241 low | high Med: $287 On site: 24 low | high Med: 45 | |
Market Activity 78255
Request a showing
Request a showing
Contact
Learn More About This Property

| State | TX |
|---|---|
| County | Bexar |
| City | San Antonio |
| Zip Code | 78255 |
| Area | Bexar |
| Community Name | SCENIC OAKS |
| School District | Northside |
| Elementary School | Aue Elementary School |
| High School | Clark |
| Listing VS Median (in SCENIC OAKS) | |
Price: $799,990 low | high Med: $730,000 sqft: 3,321 low | high Med: 2,547 $ / sqft: $241 low | high Med: $287 On site: 24 low | high Med: 45 | |


.jpg)

Land & Ranch 210.483.7500 | Bandera 830.850.6700 | Global Luxury 210.483.5700 | Coldwell Banker Commercial Alamo City 210.483.6250
North Central San Antonio / Stone Oak 210.483.7070 | Harper Property Management 210.483.7040 | Relocation Services 210.483.7121
North West San Antonio 210.483.0000 | Laredo 956.722.4822 | Coldwell Banker Commercial International Gateway 956.937.2867
