
Description
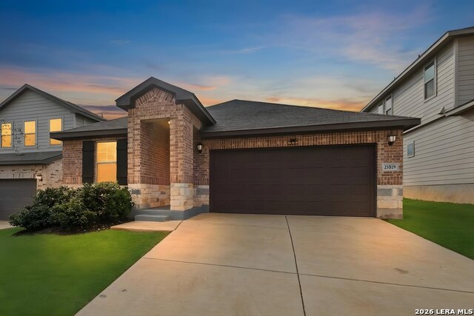
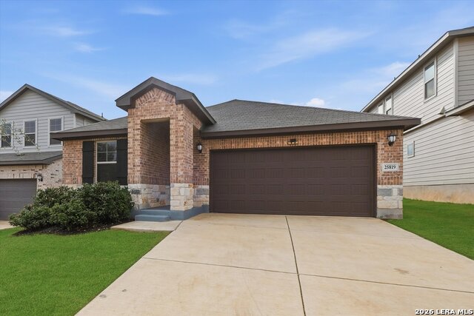
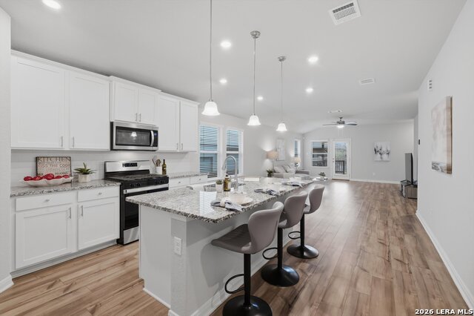
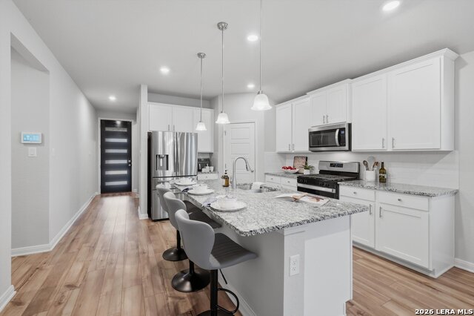
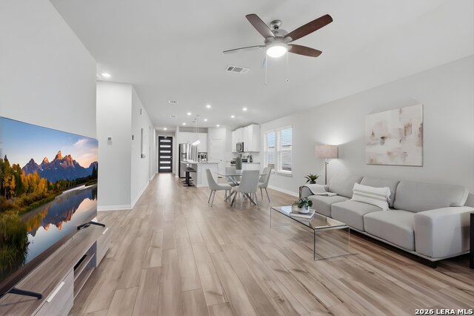
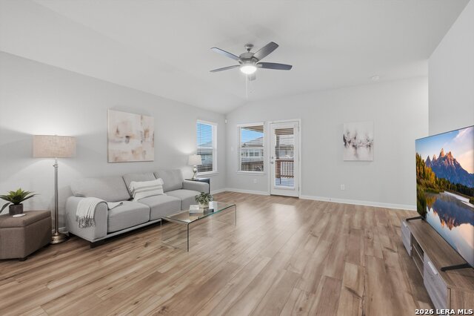
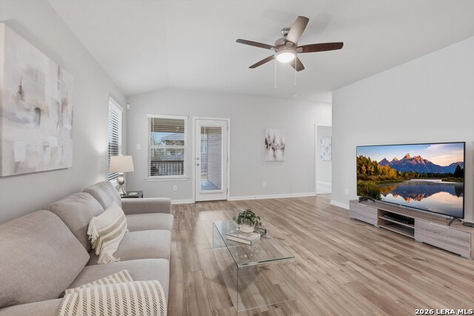
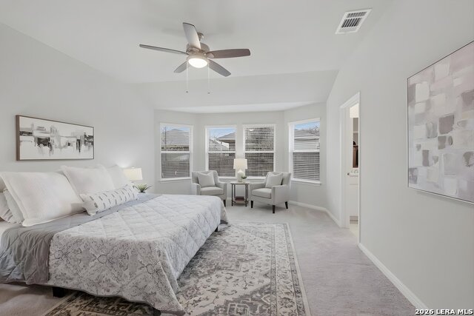
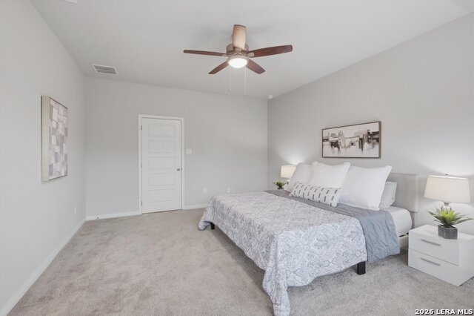
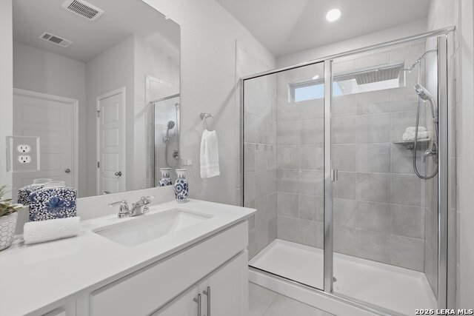
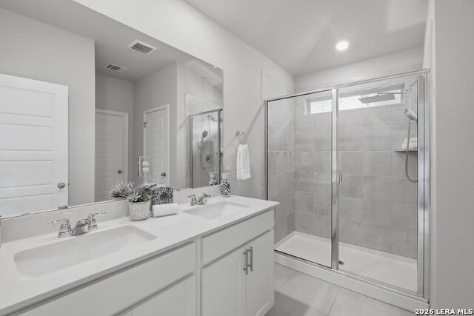
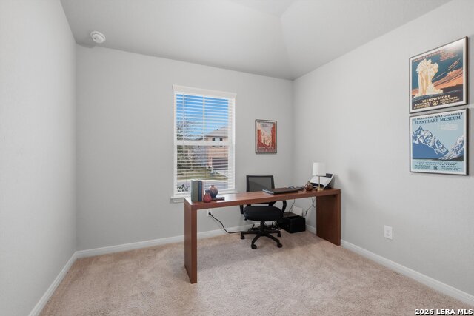
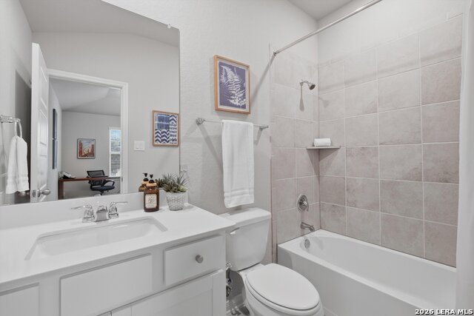
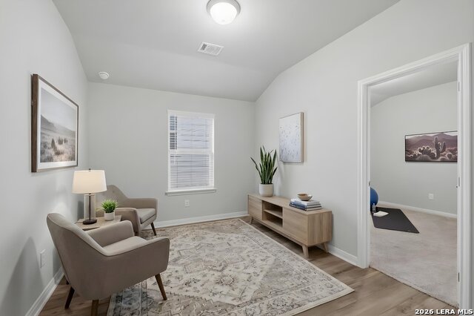
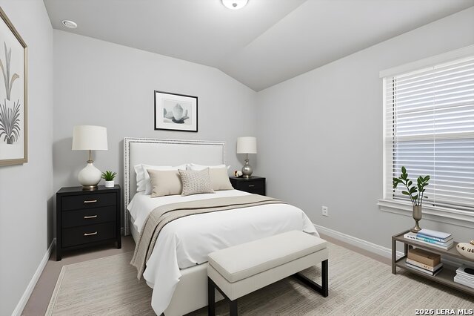
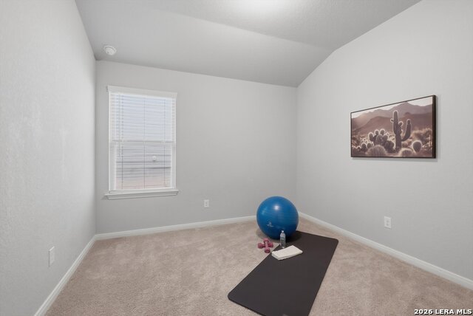
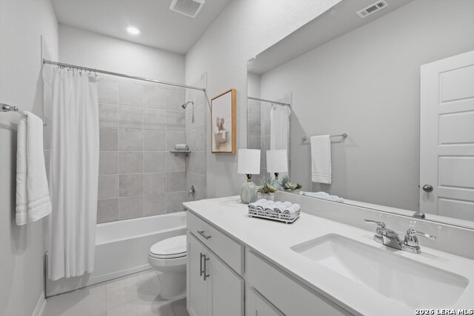
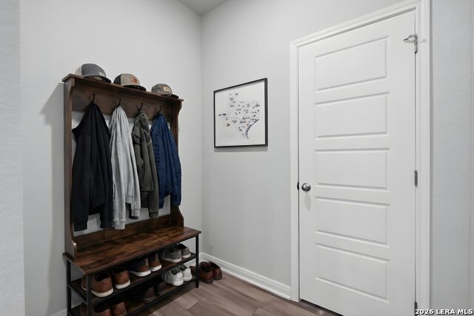
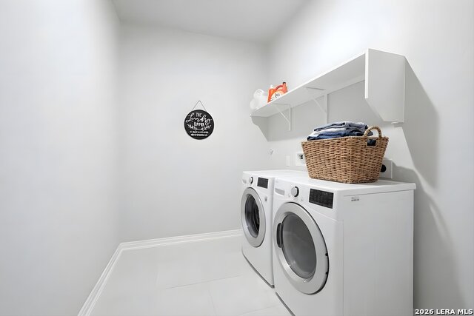
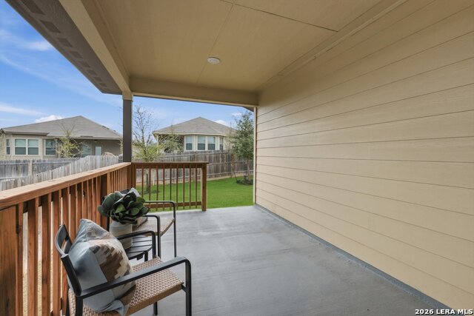
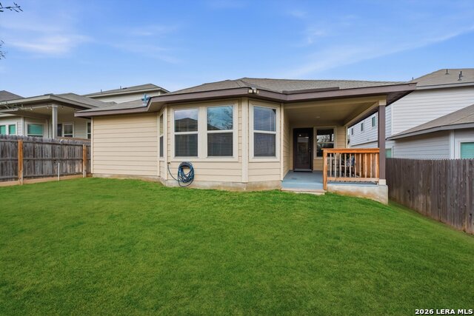
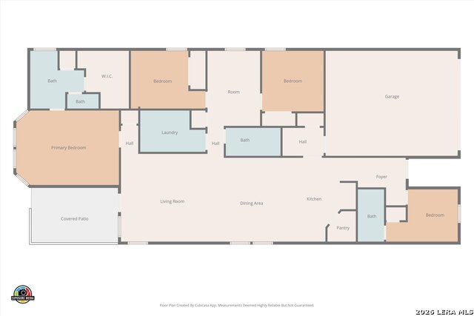
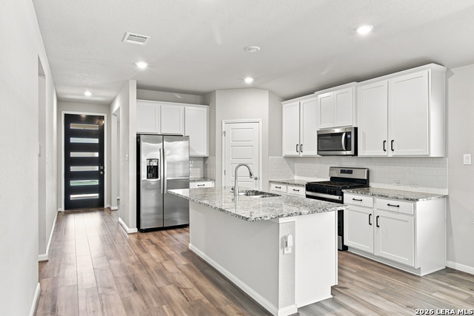
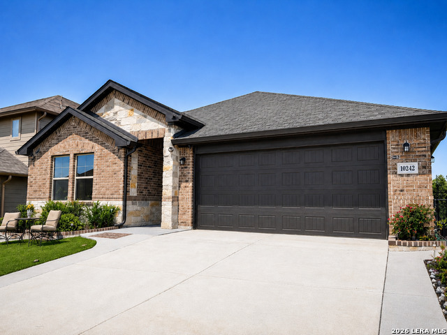
Nestled in Boerne, TX - you must come view this gently lived in, one-story home! Thoughtfully designed with 4-bedrooms and 3-full bathrooms, this home welcomes you with a modern front door, stone and brick facade, lots of natural lighting, architectural touches throughout, 2" blinds, ceiling fans and ample storage. The open concept living flows seamlessly from the gorgeous kitchen to the dining room and main living area, which extends to the large, covered backyard patio where you can enjoy nightly sunsets and a cool breeze. Not only is Scenic Crest neighborhood surrounded by stunning Hill Country views and zoned to excellent Northside ISD schools, the community offers friendly neighbors and easy access to high-end restaurant dining, shopping and entertainment at The Rim & La Cantera, Six Flags Fiesta and major highways. Chef's kitchen boasts breakfast bar with pendant lighting, stainless steel Whirlpool appliances, Samsung refrigerator, deep sinks, granite counters, subway tile backsplash, gas cooking, abundance of custom cabinets, walk-in pantry and coffee bar area. Primary suite offers private, luxury living with bay window, a sitting area and bathroom with double vanity, oversized shower, huge linen closet and (11 X 8) walk-in closet with built-ins. Additional features offer spacious secondary bedrooms and closets, oversized laundry room with shelving, mud room, utility closet, additional living space that serves as a media/game/study or exercise room, guest room with ensuite bathroom, wood-like ceramic tile in main living, carpet in bedrooms, 18 X 18" tile in bathrooms, many energy-efficient features, spacious 2-car garage and water softener with filtration system.
Details
| MLS # | 1948802 |
|---|---|
| Listing Type | For Sale |
| Style | House |
| Status | Active |
| Year | 2022 |
| Days On Site | 167 |
| Listing Provided By | Keller Williams Heritage | Deborah Snelling |
Features
| Bed(s) | 4 |
|---|---|
| Bath(s) | 3 Total |
| SQ Feet | 2,041 |
| Garage | 2 |
| Story(s) | 1 |
| Acreage | 0.13 |
Interior
| Interior | Two Living Area, Liv/Din Combo, Eat-In Kitchen, Two Eating Areas, Island Kitchen, Breakfast Bar, Walk-In Pantry, Study/Library, Game Room, Utility Room Inside, Secondary Bedroom Down, 1st Floor Lvl/No Steps, High Ceilings, Open Floor Plan, Pull Down Storage, Cable TV Available, High Speed Internet, All Bedrooms Downstairs, Laundry Main Level, Laundry Room, Walk in Closets, Attic - Access only |
|---|---|
| Heating | Central |
| Heating Fuel | Electric |
| Fireplace | Not Applicable |
| Number Of Fireplaces | 0 |
Exterior
| Exterior | Brick, Cement Fiber |
|---|---|
| Exterior Features | Patio Slab, Covered Patio, Privacy Fence, Sprinkler System, Double Pane Windows |
| Roof | Composition |
| Foundation | Slab |
Parking
| Garage Parking | Two Car Garage, Attached |
|---|
Utilities
| Waterorsewer | Water System, Sewer System |
|---|
Taxes
| Tax Property Id | 046892131990 |
|---|---|
| Taxed By Mltpl Counties | No |
| Total Tax | 7252.76 |
Area Information
| State | TX |
|---|---|
| County | Bexar |
| City | Boerne |
| Zip Code | 78006 |
| Area | Bexar |
| Community Name | SCENIC CREST |
| School District | Northside |
| Elementary School | Sara B McAndrew |
| High School | Clark |
| Listing VS Median (in SCENIC CREST) | |
Price: $438,000 low | high Med: $466,450 sqft: 2,041 low | high Med: 2,749 $ / sqft: $215 low | high Med: $170 On site: 167 low | high Med: 114 | |
Market Activity 78006
Request a showing
Request a showing
Contact
Learn More About This Property

| State | TX |
|---|---|
| County | Bexar |
| City | Boerne |
| Zip Code | 78006 |
| Area | Bexar |
| Community Name | SCENIC CREST |
| School District | Northside |
| Elementary School | Sara B McAndrew |
| High School | Clark |
| Listing VS Median (in SCENIC CREST) | |
Price: $438,000 low | high Med: $466,450 sqft: 2,041 low | high Med: 2,749 $ / sqft: $215 low | high Med: $170 On site: 167 low | high Med: 114 | |


.jpg)

Land & Ranch 210.483.7500 | Bandera 830.850.6700 | Global Luxury 210.483.5700 | Coldwell Banker Commercial Alamo City 210.483.6250
North Central San Antonio / Stone Oak 210.483.7070 | Harper Property Management 210.483.7040 | Relocation Services 210.483.7121
North West San Antonio 210.483.0000 | Laredo 956.722.4822 | Coldwell Banker Commercial International Gateway 956.937.2867
