

Description
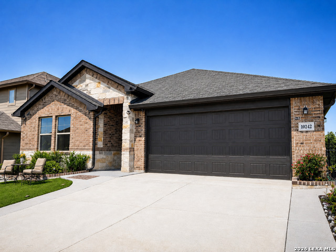
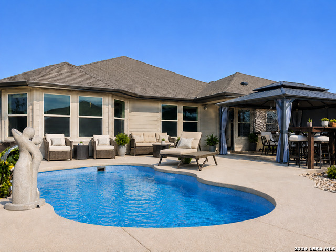
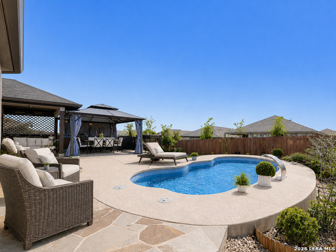
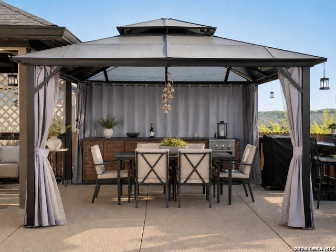
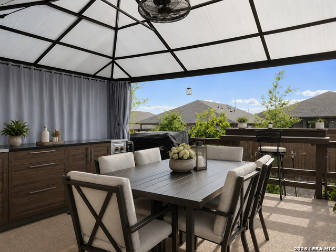
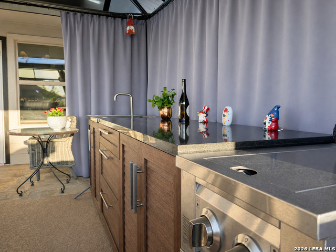
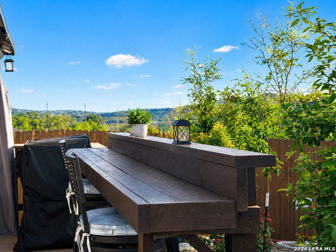
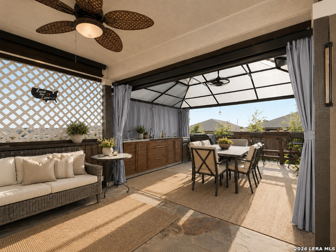
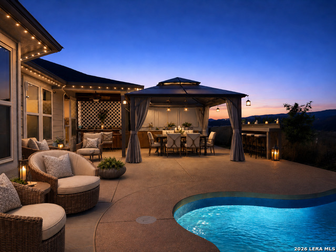
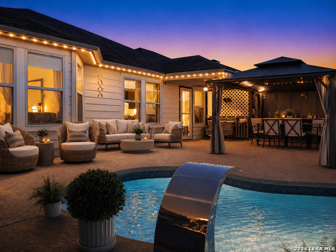
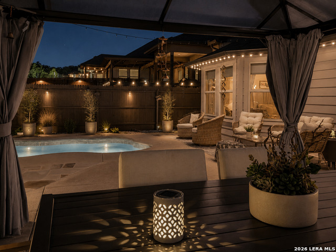
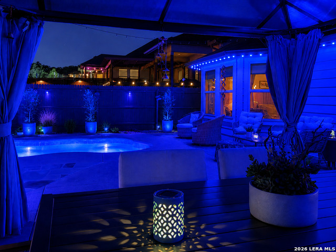
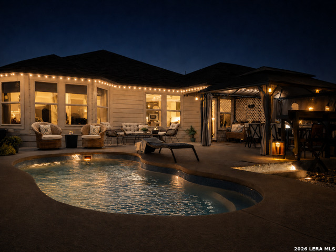
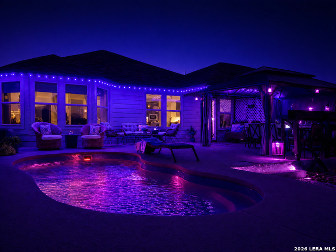
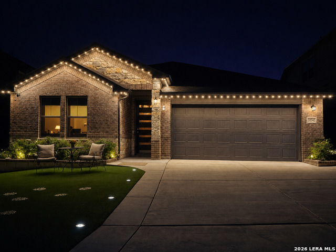
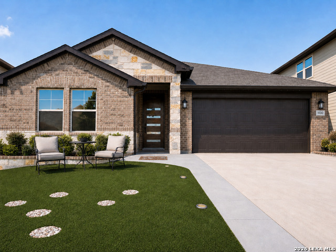
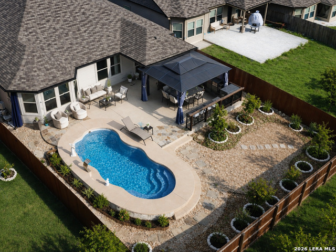
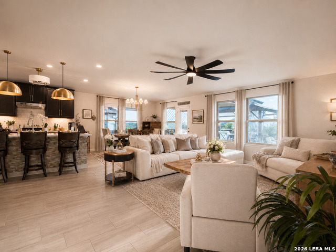
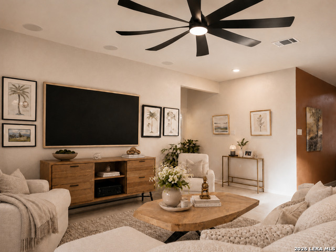
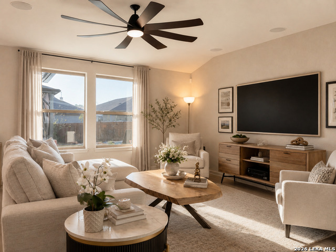
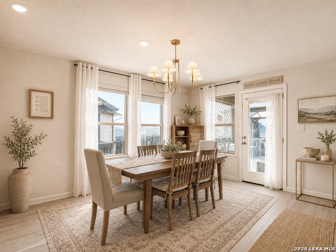
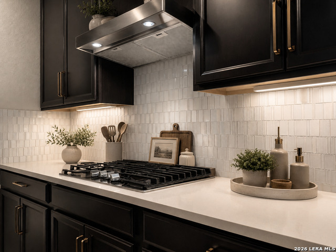
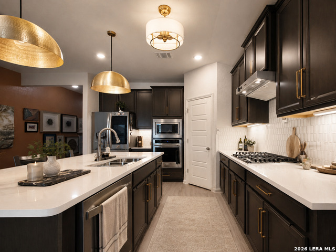
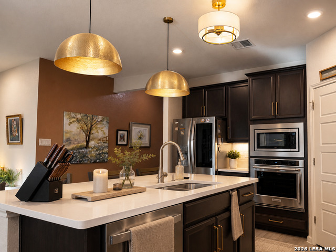
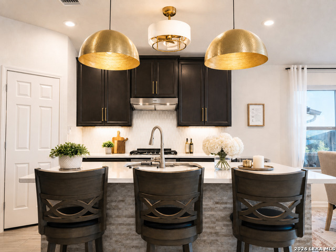
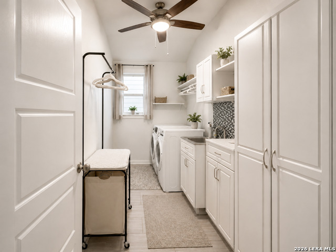
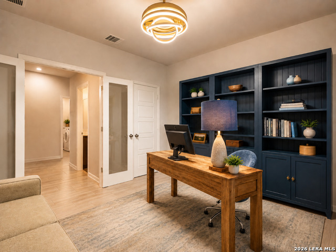
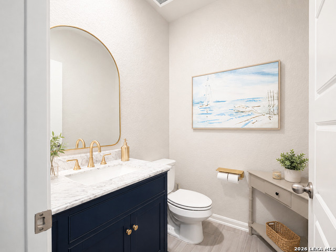
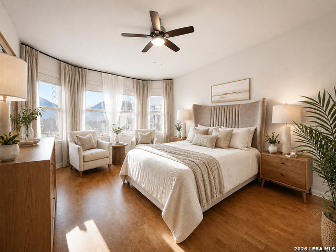
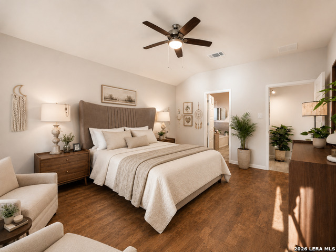
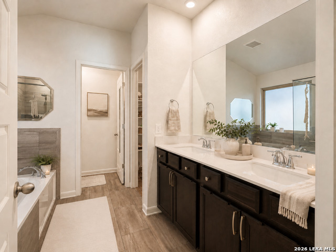
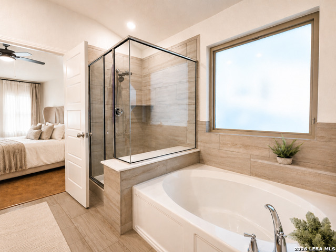
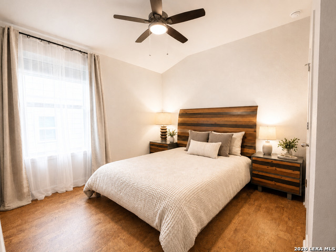
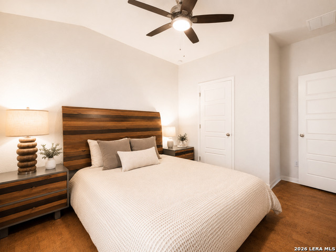
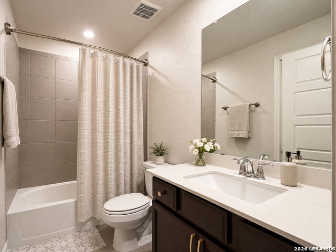
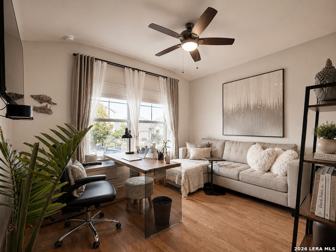
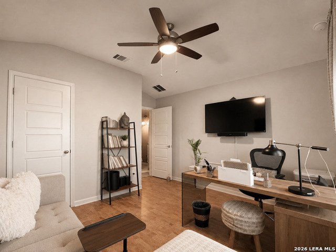
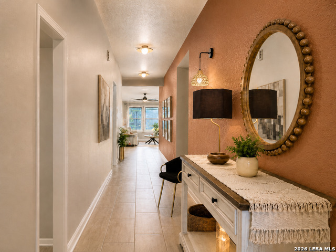
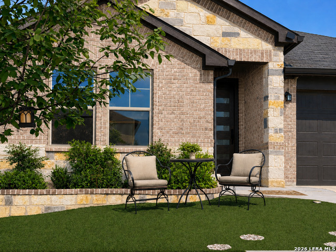
This is a great opportunity for the next homeowner, and the backyard is going to be one of the main reasons this home stands out. You can tell the home has been well cared for, and with many upgrades already completed, you will not have to deal with contractors or additional projects. Simply move in and enjoy it from day one. The living room is already equipped with built in surround sound speakers and a TV. The refrigerator, washer, dryer, and water softener are also included, making the move in process simple. The backyard is where this home truly separates itself. It features a custom patio thoughtfully designed to transform the outdoor space, with cool touch flooring for added comfort during warmer days. You will also find a saltwater fiberglass pool, gazebo, and full outdoor kitchen with a sink and stove, all ready to enjoy with family and friends. Both the front and backyard feature color changing lighting, creating a completely different atmosphere in the evenings. The home offers a functional layout with a primary suite overlooking the pool. The suite includes a full bathroom with a separate shower and tub, along with a spacious walk in closet. Two additional bedrooms share a conveniently positioned full bathroom. A fourth bedroom works perfectly as an office or flexible space, with a half bathroom and laundry room nearby. The main living areas flow openly between the kitchen, dining area, and living room. Located in a peaceful community within Northside ISD, this is a home you truly need to see in person to fully appreciate. Additional upgrades can be found throughout the property and are best experienced firsthand. Schedule your private showing today and come experience everything this home has to offer.
Details
| MLS # | 2002937 |
|---|---|
| Listing Type | For Sale |
| Style | House |
| Status | Active |
| Year | 2023 |
| Days On Site | 35 |
| Listing Provided By | Malouff Realty, LLC | Sebastian Lopez Franco Couttol |
Features
| Bed(s) | 4 |
|---|---|
| Bath(s) | 3 Total |
| SQ Feet | 2,070 |
| Garage | 2 |
| Pool | Yes |
| Story(s) | 1 |
| Acreage | 0.15 |
Interior
| Interior | One Living Area, Liv/Din Combo, Eat-In Kitchen, Island Kitchen, Walk-In Pantry, Study/Library, Utility Room Inside, 1st Floor Lvl/No Steps, High Ceilings, Open Floor Plan, Cable TV Available, High Speed Internet, Laundry Main Level, Walk in Closets, Attic - Partially Floored, Attic - Pull Down Stairs |
|---|---|
| Heating | Central |
| Heating Fuel | Electric |
| Fireplace | Not Applicable |
Exterior
| Exterior | Brick, Stone/Rock, Siding, 1 Side Masonry |
|---|---|
| Roof | Composition |
| Foundation | Slab |
Parking
| Garage Parking | Two Car Garage |
|---|
Utilities
| Waterorsewer | City |
|---|
Taxes
| Tax Property Id | 046892131430 |
|---|---|
| Taxed By Mltpl Counties | No |
| Total Tax | 7991.82 |
Area Information
| State | TX |
|---|---|
| County | Bexar |
| City | Boerne |
| Zip Code | 78006 |
| Area | Bexar |
| Community Name | SCENIC CREST |
| School District | Northside |
| Elementary School | Sara B McAndrew |
| High School | Clark |
| Listing VS Median (in SCENIC CREST) | |
Price: $549,990 low | high Med: $466,450 sqft: 2,070 low | high Med: 2,749 $ / sqft: $266 low | high Med: $170 On site: 35 low | high Med: 115 | |
Market Activity 78006
Request a showing
Request a showing
Contact
Learn More About This Property

| State | TX |
|---|---|
| County | Bexar |
| City | Boerne |
| Zip Code | 78006 |
| Area | Bexar |
| Community Name | SCENIC CREST |
| School District | Northside |
| Elementary School | Sara B McAndrew |
| High School | Clark |
| Listing VS Median (in SCENIC CREST) | |
Price: $549,990 low | high Med: $466,450 sqft: 2,070 low | high Med: 2,749 $ / sqft: $266 low | high Med: $170 On site: 35 low | high Med: 115 | |
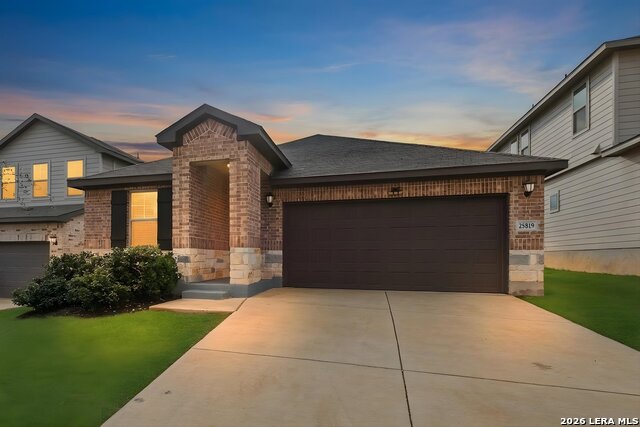 | $438,00025819 PoseyBoerne, TX 78006 |


.jpg)

Land & Ranch 210.483.7500 | Bandera 830.850.6700 | Global Luxury 210.483.5700 | Coldwell Banker Commercial Alamo City 210.483.6250
North Central San Antonio / Stone Oak 210.483.7070 | Harper Property Management 210.483.7040 | Relocation Services 210.483.7121
North West San Antonio 210.483.0000 | Laredo 956.722.4822 | Coldwell Banker Commercial International Gateway 956.937.2867
