25756 Two Spgs,San Antonio, TX 78255
San Antonio, TX 78255


Description
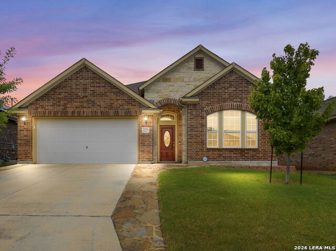
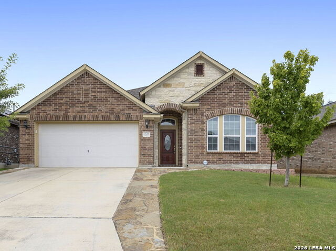
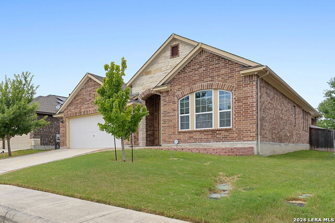
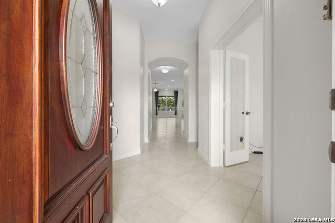
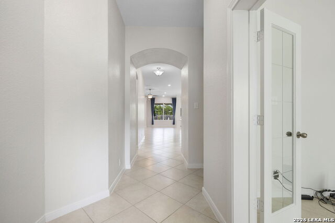
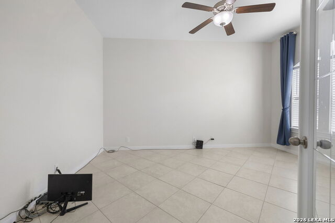

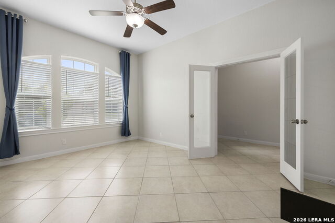
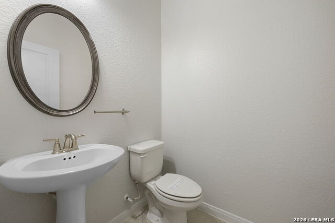
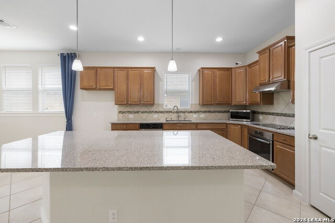
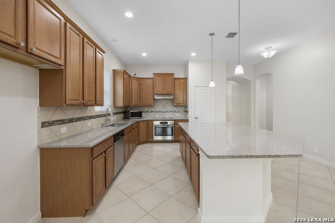
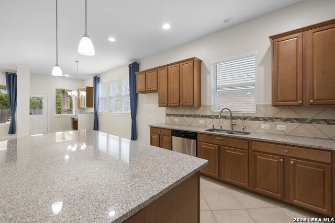
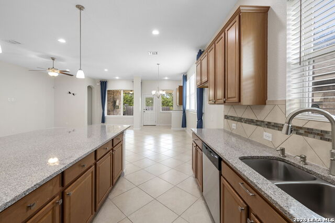
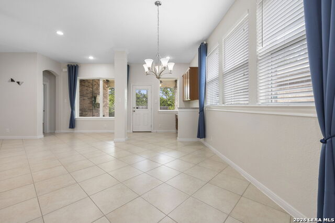
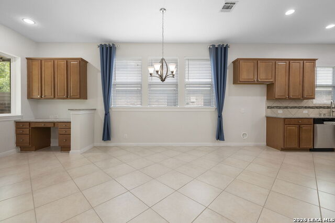
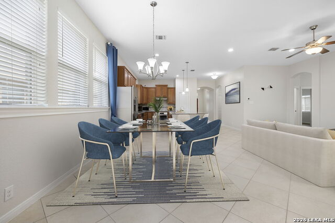
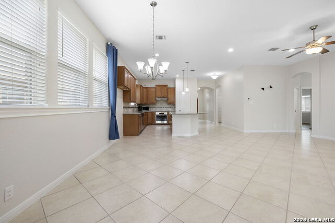
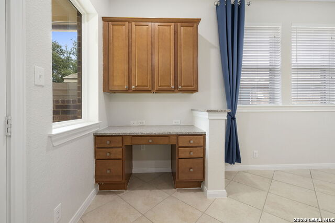
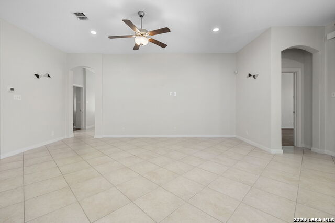
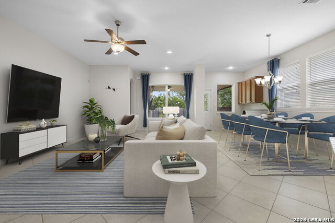
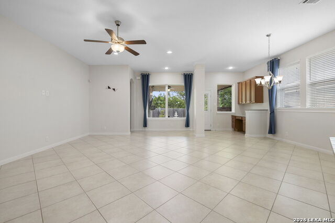
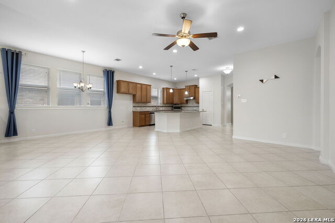
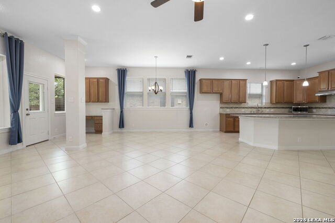
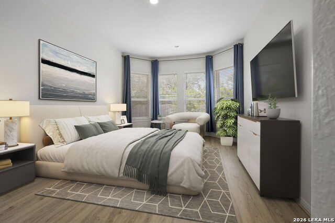
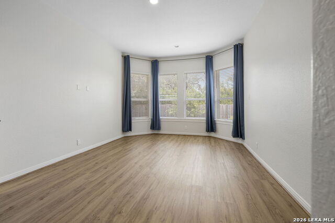
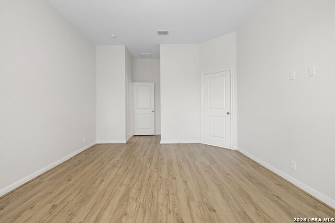
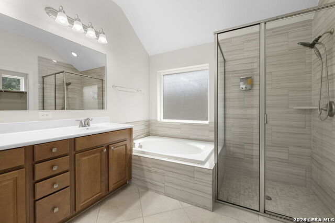
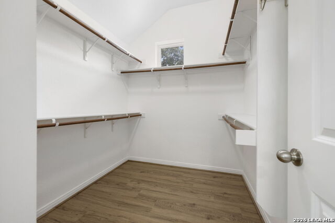
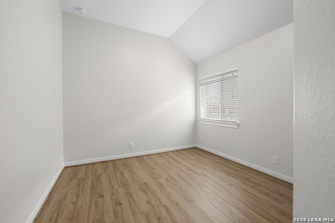
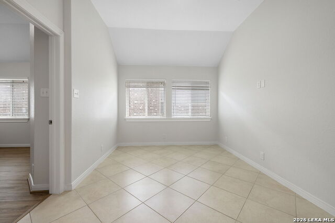
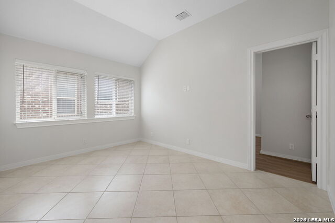
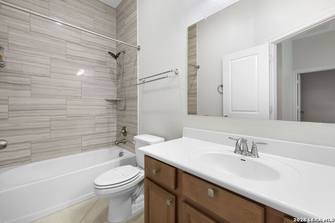
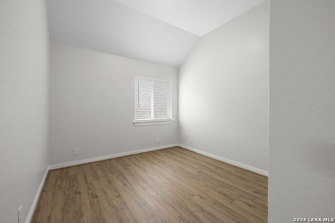
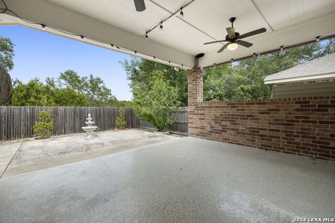
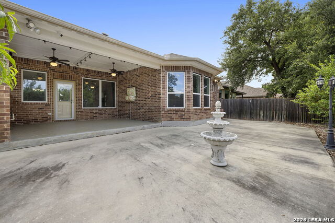
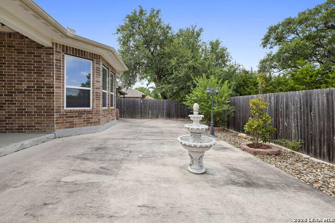
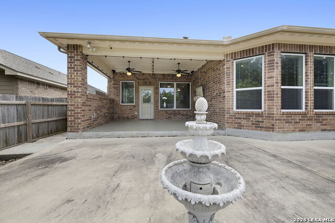
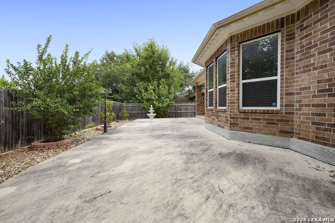
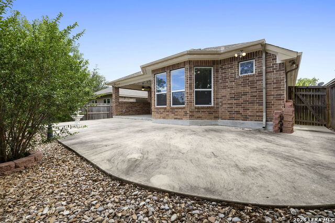
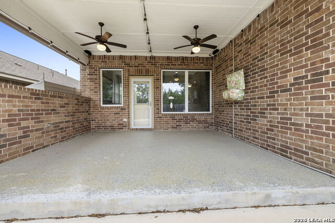
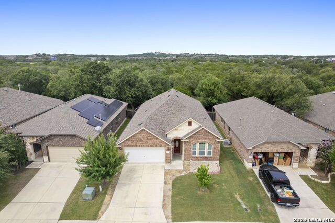
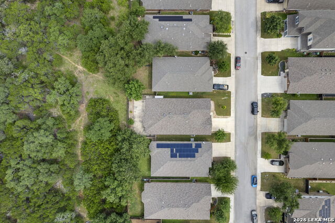
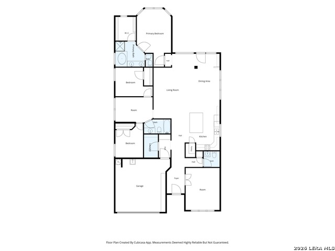
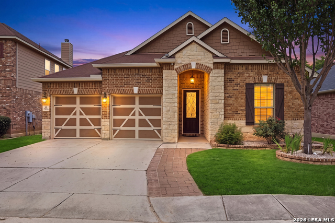
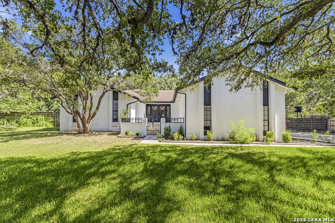
PRICE IMPROVED BY $45,900 FOR IMMEDIATE SALE - NOW $399,000! This immaculately well-maintained David Weekley home shows like a model and is ready for a quick close! This open floor plan home features ~10' ceilings and a carpet-free interior, blending ceramic tile through the main living areas with laminate flooring in the bedrooms. An extra-large front office behind elegant French doors offers the ultimate remote workspace completely separate from the main living area. Nearby, the kitchen stands as the heart of the home, boasting a massive ~9'x5' granite entertaining island, plentiful cabinet space, and stainless appliances that flow seamlessly into the expansive family room and dining areas. Tucked quietly between the secondary bedrooms, a versatile extra living area serves as a playroom, study area, or home workout zone. The rear primary suite is enhanced by a bay window, a dual-vanity bath, separate jetted soaking tub, separate shower, and a deep walk-in closet. Built with 4-sides brick/masonry construction, the luxury extends outdoors to an expansive, premium ~250+ sq. ft. covered patio complete with an integrated outdoor speaker system, extended low-maintenance patio beyond the porch, and a convenient gas jet for cooking. Enjoy absolute privacy as the property backs directly to a natural wooded buffer with no immediate rear neighbors. HIGHLY MOTIVATED SELLER OFFERING UNBEATABLE DAVID WEEKLEY LUXURY UNDER $400K, BRING YOUR BEST OFFER TODAY!
Details
| MLS # | 1998018 |
|---|---|
| Listing Type | For Sale |
| Style | House |
| Status | Pending Sb |
| Year | 2018 |
| Days On Site | 53 |
| Listing Provided By | Branded Realty, LLC | William Rosenthal |
Features
| Bed(s) | 3 |
|---|---|
| Bath(s) | 3 Total |
| SQ Feet | 2,226 |
| Garage | 2 |
| Story(s) | 1 |
| Acreage | 0.14 |
Interior
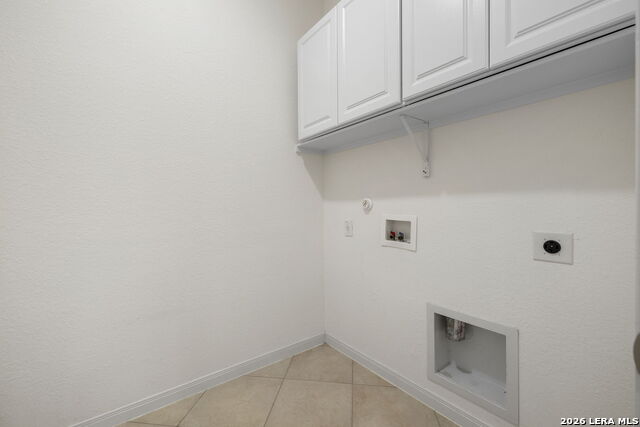
| Interior | Two Living Area, Two Eating Areas, Island Kitchen, Breakfast Bar, Study/Library, Utility Room Inside, 1st Floor Lvl/No Steps, High Ceilings, Open Floor Plan, Cable TV Available, High Speed Internet, All Bedrooms Downstairs, Laundry Main Level, Telephone, Walk in Closets |
|---|---|
| Heating | Central |
| Heating Fuel | Natural Gas |
| Fireplace | Not Applicable |
| Number Of Fireplaces | 0 |
Exterior
| Exterior | Brick, 4 Sides Masonry, Stone/Rock |
|---|---|
| Exterior Features | Patio Slab, Covered Patio, Privacy Fence, Sprinkler System, Double Pane Windows, Storage Building/Shed, Has Gutters |
| Roof | Heavy Composition |
| Foundation | Slab |
Parking
| Garage Parking | Two Car Garage |
|---|
Utilities
| Waterorsewer | Water System, Sewer System |
|---|
Taxes
| Tax Property Id | 047123400420 |
|---|---|
| Taxed By Mltpl Counties | No |
| Total Tax | 8612.65 |
Area Information
| State | TX |
|---|---|
| County | Bexar |
| City | San Antonio |
| Zip Code | 78255 |
| Area | Bexar |
| Community Name | TWO CREEKS |
| School District | Northside |
| Elementary School | Aue Elementary School |
| High School | Clark |
| Listing VS Median (in TWO CREEKS) | |
Price: $399,000 low | high Med: $452,500 sqft: 2,226 low | high Med: 2,815 $ / sqft: $179 low | high Med: $162 On site: 53 low | high Med: 81 | |
Market Activity 78255
Request a showing
Request a showing
Contact
Learn More About This Property

| State | TX |
|---|---|
| County | Bexar |
| City | San Antonio |
| Zip Code | 78255 |
| Area | Bexar |
| Community Name | TWO CREEKS |
| School District | Northside |
| Elementary School | Aue Elementary School |
| High School | Clark |
| Listing VS Median (in TWO CREEKS) | |
Price: $399,000 low | high Med: $452,500 sqft: 2,226 low | high Med: 2,815 $ / sqft: $179 low | high Med: $162 On site: 53 low | high Med: 81 | |


.jpg)

Land & Ranch 210.483.7500 | Bandera 830.850.6700 | Global Luxury 210.483.5700 | Coldwell Banker Commercial Alamo City 210.483.6250
North Central San Antonio / Stone Oak 210.483.7070 | Harper Property Management 210.483.7040 | Relocation Services 210.483.7121
North West San Antonio 210.483.0000 | Laredo 956.722.4822 | Coldwell Banker Commercial International Gateway 956.937.2867
