 Price Reduced Listing
 In-Person: 08/29 12:00 PM - 3:00 PM
In-Person: 08/30 12:00 PM - 3:00 PM

Description
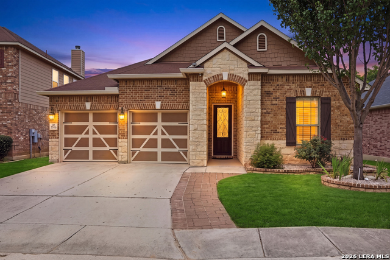
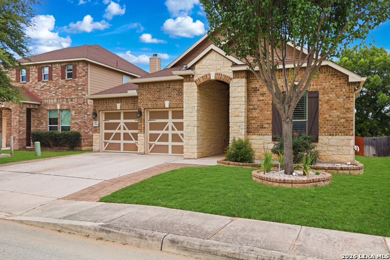
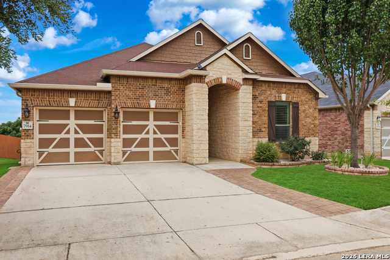
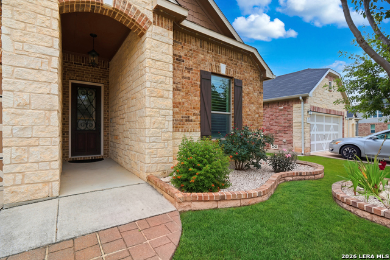
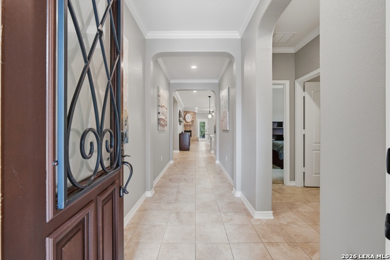
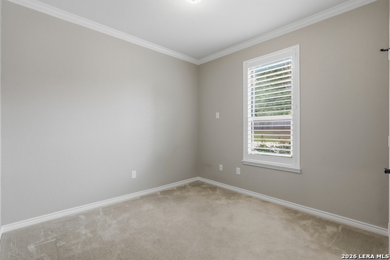
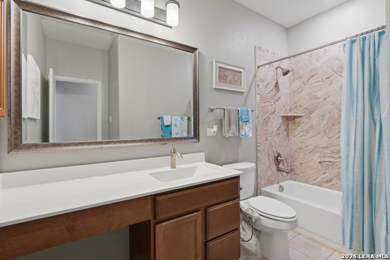
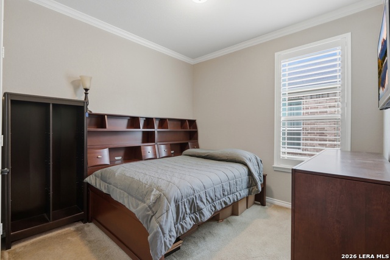
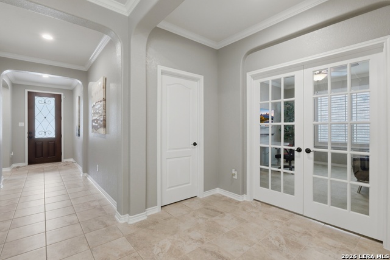
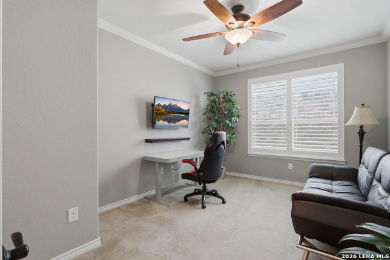
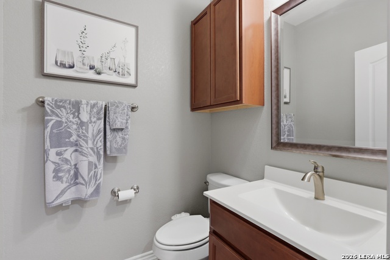
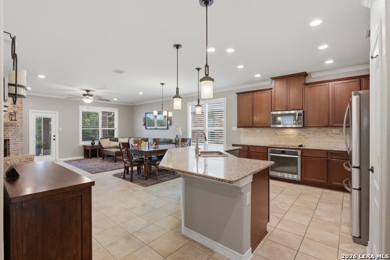
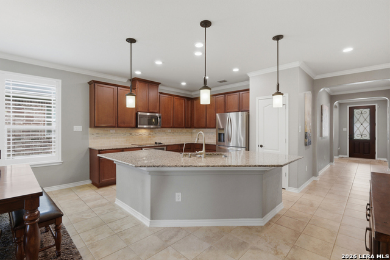
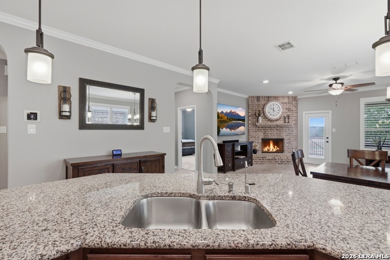
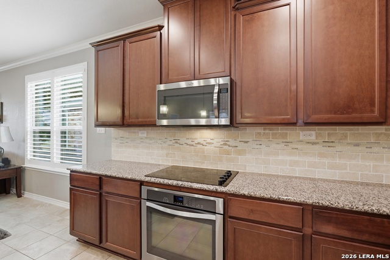
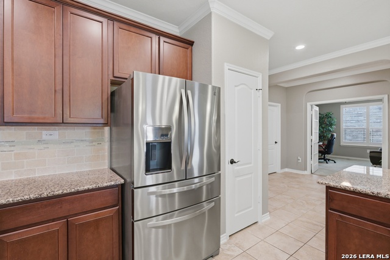
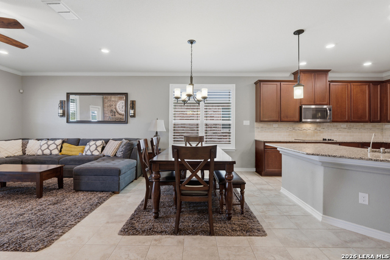
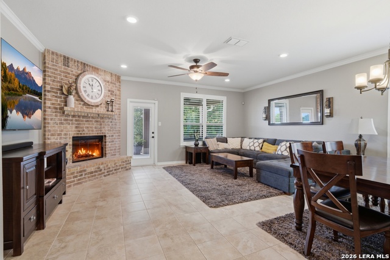
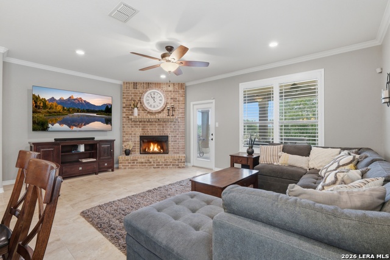
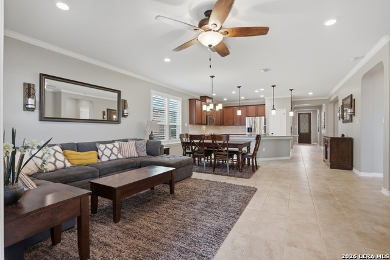
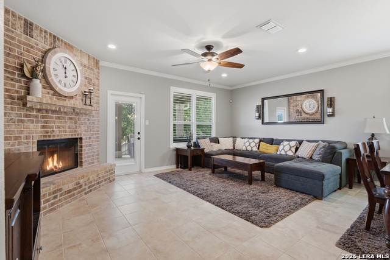
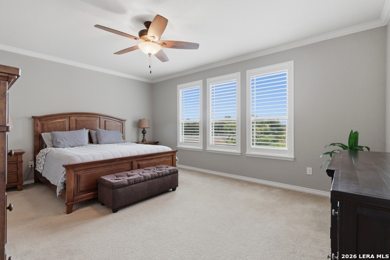
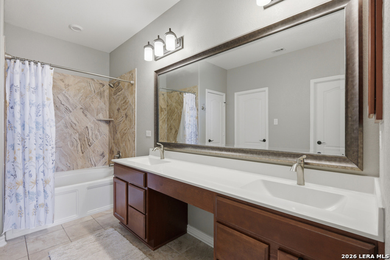
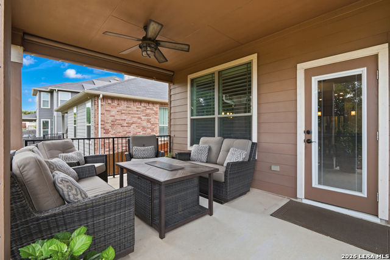
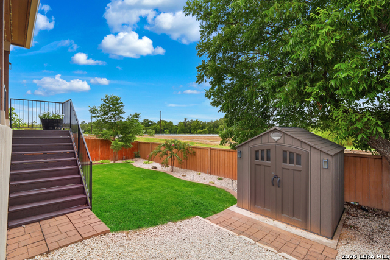
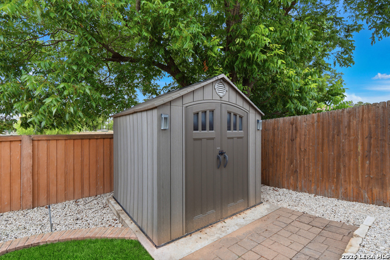
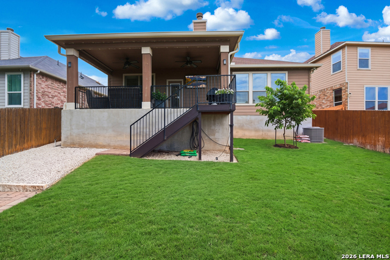
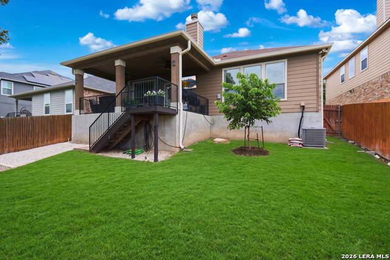
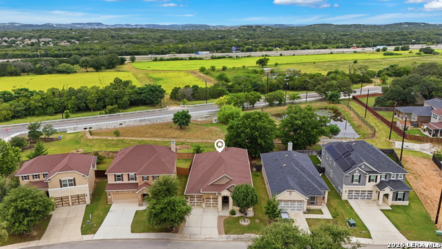
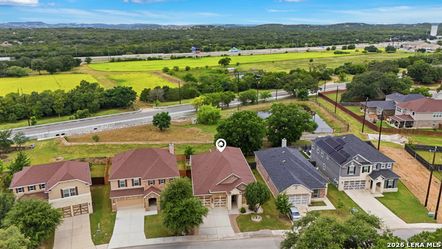
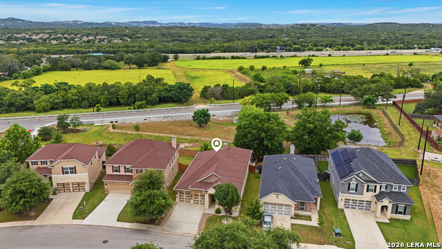
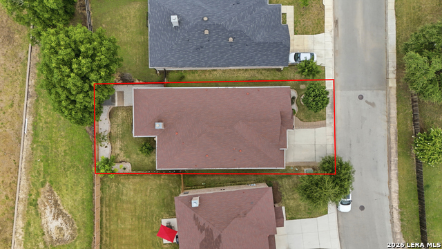
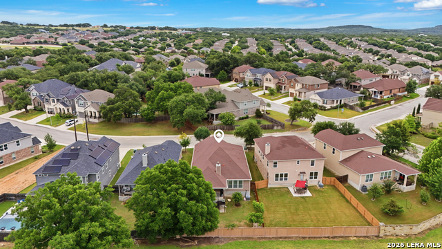
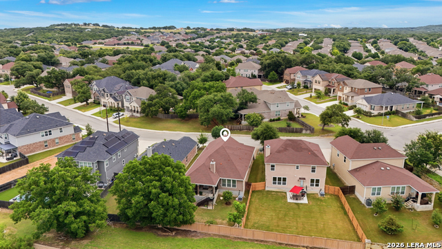
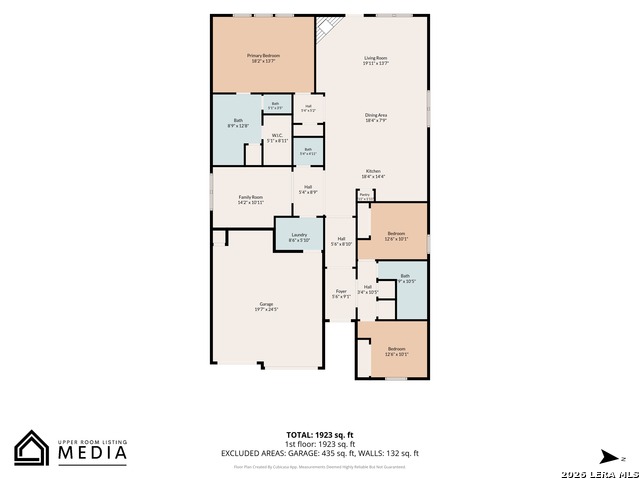
Experience the perfect blend of comfort, style, and functionality in this beautifully maintained single-story home. Thoughtfully designed with an open-concept layout, the home is filled with natural light, elegant crown molding, and builder-selected upgrades throughout, including gutters, plantation shutters, a water softener, a sprinkler system, a wood-burning fireplace, an oversized kitchen island with bar seating, and an oversized covered patio. The spacious living area is anchored by the cozy fireplace, creating the perfect setting for relaxing evenings or entertaining guests. The well-appointed kitchen features granite countertops, stainless steel appliances, abundant cabinetry, and seamlessly flows into the dining and living spaces. A dedicated office with French doors offers the ideal work-from-home setup or flexible living space. The split-bedroom floor plan provides added privacy, with the spacious primary suite thoughtfully separated from the secondary bedrooms. The primary retreat features dual vanities, a tub/shower combination, and a generous walk-in closet. Step outside to the covered patio overlooking a private greenbelt, creating a peaceful backdrop for outdoor living. The backyard also includes a storage shed for added convenience and plenty of room to enjoy the outdoors. Conveniently located near shopping, dining, highly rated schools, and with easy access to I-10, this home offers the perfect combination of privacy, comfort, and everyday convenience.
Details
| MLS # | 2001168 |
|---|---|
| Listing Type | For Sale |
| Style | House |
| Status | Price Change |
| Year | 2017 |
| Days On Site | 42 |
| Listing Provided By | Keller Williams City-View | Zachariah Castillo |
Features
| Bed(s) | 3 |
|---|---|
| Bath(s) | 3 Total |
| SQ Feet | 2,013 |
| Garage | 2 |
| Story(s) | 1 |
| Acreage | 0.14 |
Interior
| Interior | Liv/Din Combo, Island Kitchen, Walk-In Pantry, Study/Library, Utility Room Inside, 1st Floor Lvl/No Steps, High Ceilings, Open Floor Plan, Pull Down Storage, Laundry Room, Walk in Closets |
|---|---|
| Heating | Central |
| Heating Fuel | Electric |
| Fireplace | One, Living Room, Wood Burning |
| Number Of Fireplaces | 1 |
Exterior
| Exterior | Brick, Stone/Rock, Siding |
|---|---|
| Exterior Features | Covered Patio, Deck/Balcony, Privacy Fence, Sprinkler System, Double Pane Windows, Storage Building/Shed, Has Gutters, Mature Trees |
| Roof | Composition |
| Foundation | Slab |
Parking
| Garage Parking | Two Car Garage, Attached |
|---|
Utilities
| Waterorsewer | City |
|---|
Taxes
| Tax Property Id | 047114610030 |
|---|---|
| Taxed By Mltpl Counties | No |
| Total Tax | 6654.23 |
Area Information
| State | TX |
|---|---|
| County | Bexar |
| City | Boerne |
| Zip Code | 78015 |
| Area | Bexar |
| Community Name | MIRABEL |
| School District | Northside |
| Elementary School | Leon Springs |
| High School | Clark |
| Listing VS Median (in MIRABEL) | |
Price: $419,000 low | high Med: $419,000 sqft: 2,013 low | high Med: 2,013 $ / sqft: $208 low | high Med: $208 On site: 42 low | high Med: 42 | |
Market Activity 78015
Request a showing
Request a showing
Contact
Learn More About This Property

| Open House |
|---|
| In-Person 08/29 12:00 PM - 3:00 PM |
| In-Person 08/30 12:00 PM - 3:00 PM |
| State | TX |
|---|---|
| County | Bexar |
| City | Boerne |
| Zip Code | 78015 |
| Area | Bexar |
| Community Name | MIRABEL |
| School District | Northside |
| Elementary School | Leon Springs |
| High School | Clark |
| Listing VS Median (in MIRABEL) | |
Price: $419,000 low | high Med: $419,000 sqft: 2,013 low | high Med: 2,013 $ / sqft: $208 low | high Med: $208 On site: 42 low | high Med: 42 | |


.jpg)

Land & Ranch 210.483.7500 | Bandera 830.850.6700 | Global Luxury 210.483.5700 | Coldwell Banker Commercial Alamo City 210.483.6250
North Central San Antonio / Stone Oak 210.483.7070 | Harper Property Management 210.483.7040 | Relocation Services 210.483.7121
North West San Antonio 210.483.0000 | Laredo 956.722.4822 | Coldwell Banker Commercial International Gateway 956.937.2867
