
24606 Cliff Line,San Antonio, TX 78257
San Antonio, TX 78257















Description
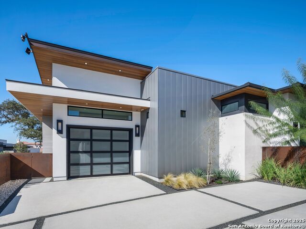
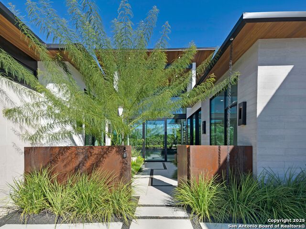
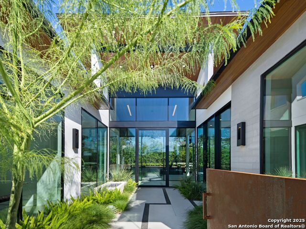
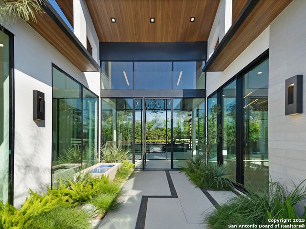
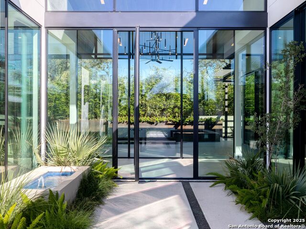
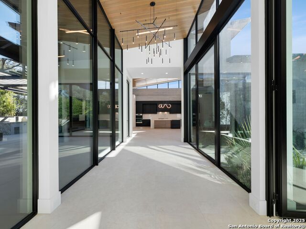
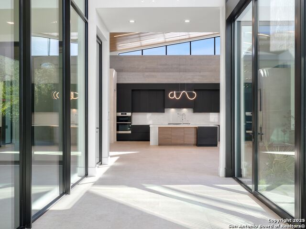
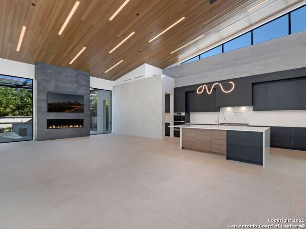
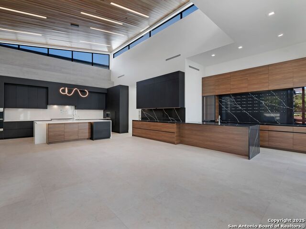
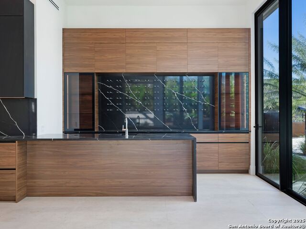
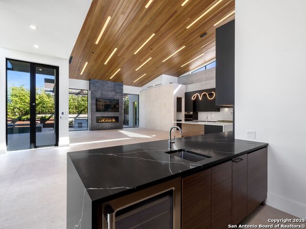
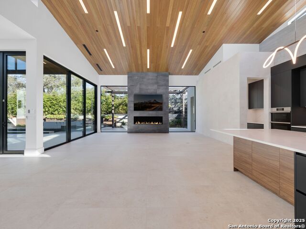
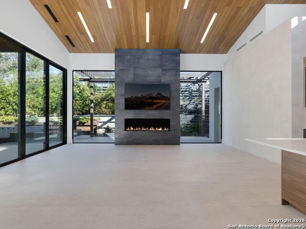
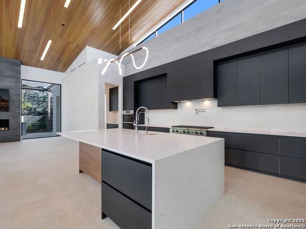
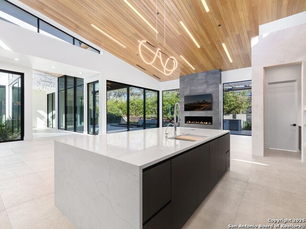
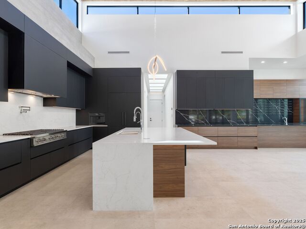
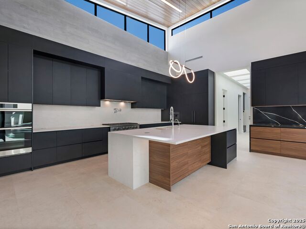
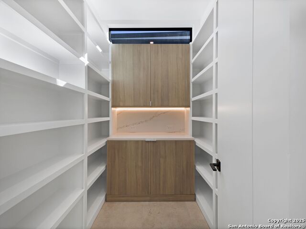
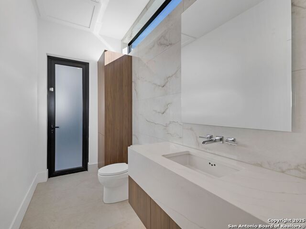
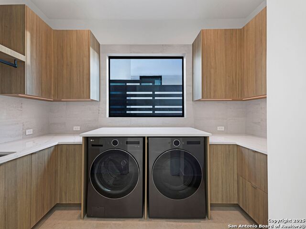
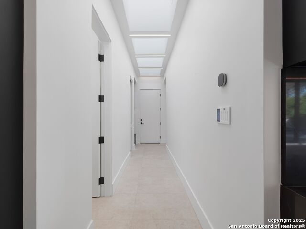
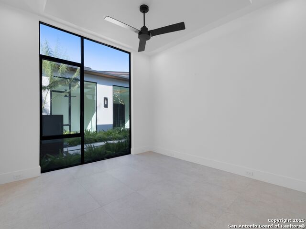
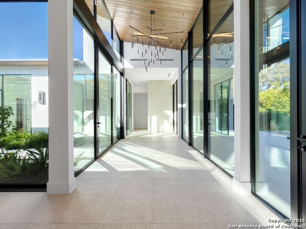
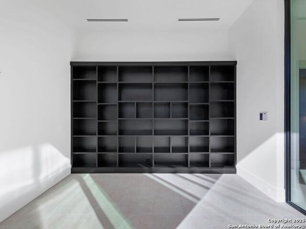
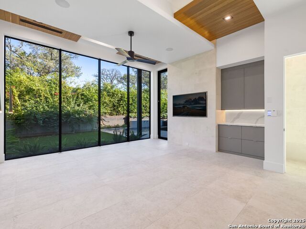
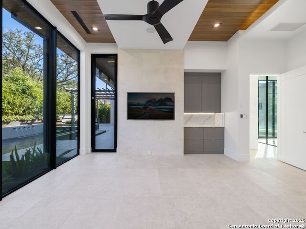
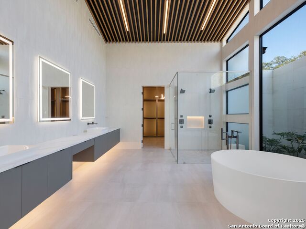
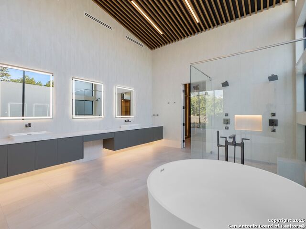
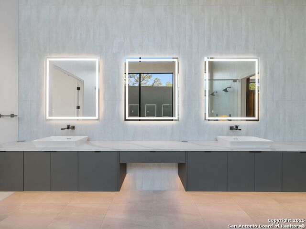
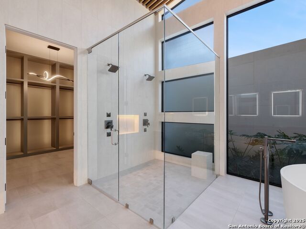
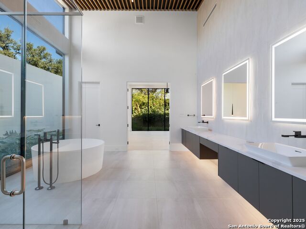
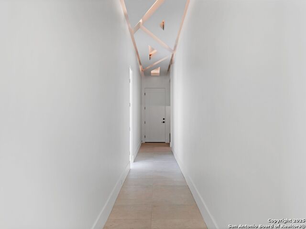
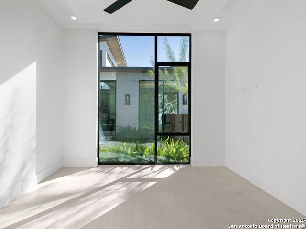
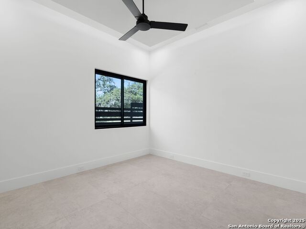
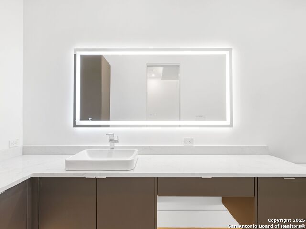
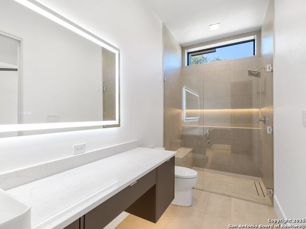
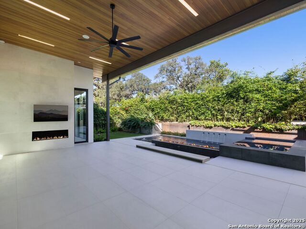
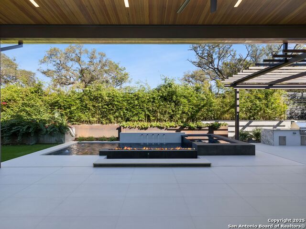
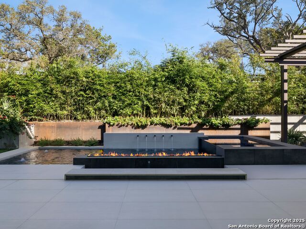
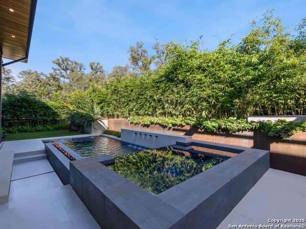
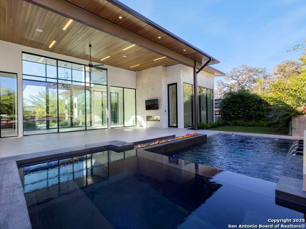
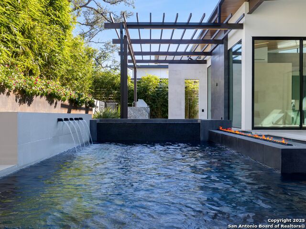
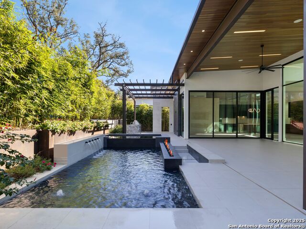
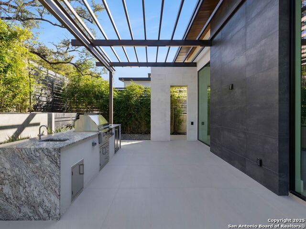
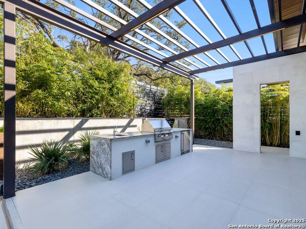
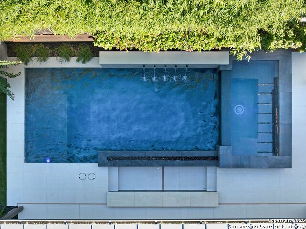
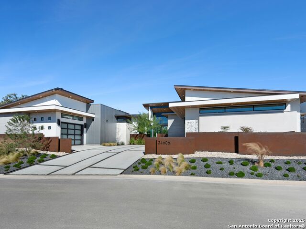
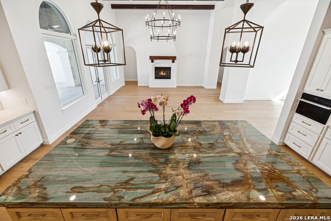
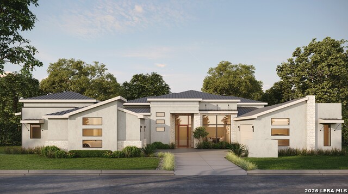
This architecturally striking modern residence represents a thoughtful fusion of elevated design, precision craftsmanship, and livable luxury. Built by Lifestyle by Stadler and designed by Oscar Flores Design Studio, the home reflects a deliberate approach to contemporary living where form and function work seamlessly together. Clean lines, expansive glass elements, and soaring ceiling heights establish a sense of volume and light from the moment of entry, creating an atmosphere that feels both dramatic and welcoming. The interior layout was designed to maximize natural light and flow, with living spaces that transition effortlessly from one to the next while maintaining a strong connection to the outdoors. Large scale glass walls frame views of the exterior living areas and allow daylight to pour into the main living spaces, enhancing the home's open and airy feel. Every finish has been intentionally selected, resulting in a refined palette that complements the architecture without overpowering it. At the center of the home, the chef's kitchen serves as both a functional workspace and a visual statement. Custom cabinetry, premium appliances, and an oversized waterfall island anchor the space, making it ideal for entertaining while remaining practical for everyday living. The surrounding living and dining areas offer generous proportions and a layout that supports both large gatherings and more intimate settings. A sleek designer bar further enhances the home's entertainment appeal, providing a dedicated space for hosting with style and ease. The primary suite is thoughtfully positioned to offer privacy and tranquility, serving as a true retreat within the home. The spa inspired bathroom features a freestanding soaking tub, refined finishes, and a calming aesthetic that encourages relaxation. An expansive walk in closet completes the suite, offering both function and elegance. Outdoor living is equally well considered, with a covered patio that extends the interior living space and creates a natural setting for year round enjoyment. The outdoor kitchen and resort style pool form a private oasis, ideal for entertaining or unwinding in a serene environment. The seamless integration of indoor and outdoor spaces reinforces the home's modern design while enhancing its livability.
Details
| MLS # | 1929418 |
|---|---|
| Listing Type | For Sale |
| Style | House |
| Status | Active |
| Year | 2025 |
| Days On Site | 252 |
| Listing Provided By | Kuper Sotheby's Int'l Realty | Binkan Cinaroglu |
Features
| Bed(s) | 4 |
|---|---|
| Bath(s) | 5 Total |
| SQ Feet | 4,304 |
| Garage | 3 |
| Pool | Yes |
| Story(s) | 1 |
| Acreage | 0.29 |
| Golf Course | Yes |
Interior
| Interior | One Living Area, Liv/Din Combo, Eat-In Kitchen, Island Kitchen, Walk-In Pantry, Study/Library, Utility Room Inside, 1st Floor Lvl/No Steps, High Ceilings, Open Floor Plan, Pull Down Storage, Skylights, Cable TV Available, High Speed Internet, All Bedrooms Downstairs, Laundry Main Level, Laundry Room, Telephone, Walk in Closets |
|---|---|
| Heating | Central, 3+ Units |
| Heating Fuel | Natural Gas |
| Fireplace | Living Room |
| Number Of Fireplaces | 2 |
Exterior
| Exterior | 4 Sides Masonry, Stone/Rock, Stucco |
|---|---|
| Exterior Features | Patio Slab, Covered Patio, Gas Grill, Privacy Fence, Sprinkler System, Double Pane Windows, Has Gutters, Special Yard Lighting, Mature Trees, Outdoor Kitchen |
| Roof | Metal |
| Foundation | Slab |
Parking
| Garage Parking | Three Car Garage, Attached, Side Entry, Oversized |
|---|
Utilities
| Waterorsewer | Water System, City |
|---|
Taxes
| Tax Property Id | 163860320240 |
|---|---|
| Taxed By Mltpl Counties | No |
| Total Tax | 4723.29 |
Area Information
| State | TX |
|---|---|
| County | Bexar |
| City | San Antonio |
| Zip Code | 78257 |
| Area | Bexar |
| Community Name | THE DOMINION |
| School District | Northside |
| Elementary School | Leon Springs |
| High School | Clark |
| Listing VS Median (in THE DOMINION) | |
Price: $2,975,000 low | high Med: $1,295,000 sqft: 4,304 low | high Med: 3,188 $ / sqft: $691 low | high Med: $420 On site: 252 low | high Med: 104 | |
Market Activity 78257
Request a showing
Request a showing
Contact
Learn More About This Property

| State | TX |
|---|---|
| County | Bexar |
| City | San Antonio |
| Zip Code | 78257 |
| Area | Bexar |
| Community Name | THE DOMINION |
| School District | Northside |
| Elementary School | Leon Springs |
| High School | Clark |
| Listing VS Median (in THE DOMINION) | |
Price: $2,975,000 low | high Med: $1,295,000 sqft: 4,304 low | high Med: 3,188 $ / sqft: $691 low | high Med: $420 On site: 252 low | high Med: 104 | |
 | $1,695,0007006 Bluff RunSan Antonio, TX 78257 |
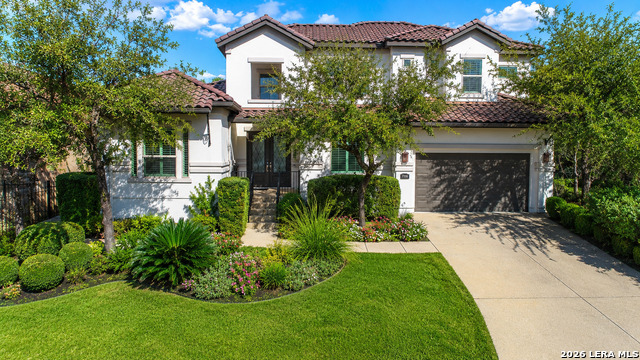
 | $1,950,0007002 Bluff RunSan Antonio, TX 78257 |
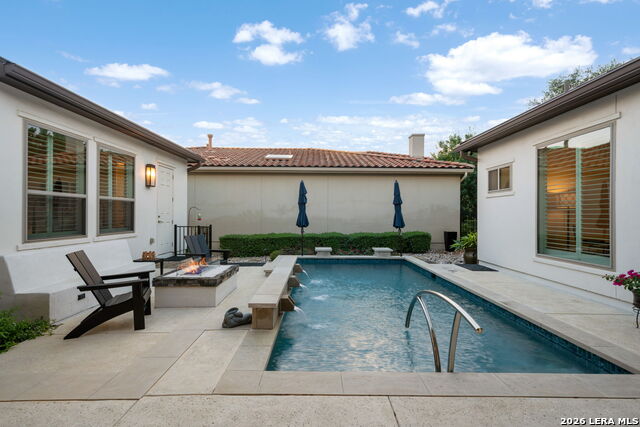
 | $950,0007106 Bluff RunSan Antonio, TX 78257 |
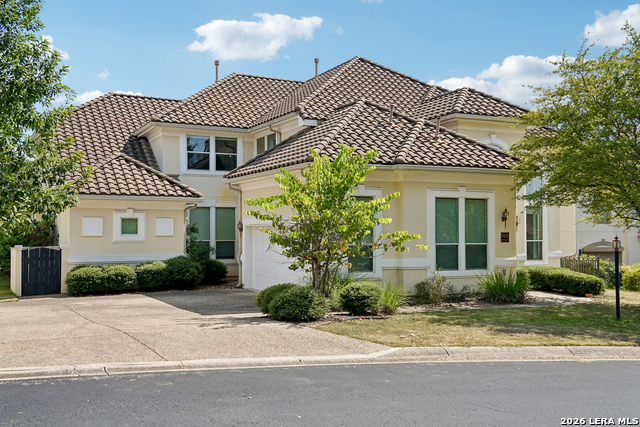
 | $1,154,5007114 Bluff RunSan Antonio, TX 78257 |
 | $995,0007439 HovinghamSan Antonio, TX 78257 |


.jpg)

Land & Ranch 210.483.7500 | Bandera 830.850.6700 | Global Luxury 210.483.5700 | Coldwell Banker Commercial Alamo City 210.483.6250
North Central San Antonio / Stone Oak 210.483.7070 | Harper Property Management 210.483.7040 | Relocation Services 210.483.7121
North West San Antonio 210.483.0000 | Laredo 956.722.4822 | Coldwell Banker Commercial International Gateway 956.937.2867
