7114 Bluff Run,San Antonio, TX 78257
San Antonio, TX 78257

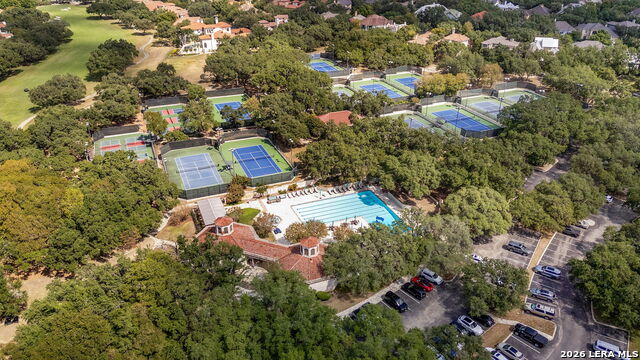



Description
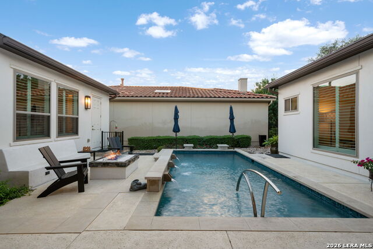
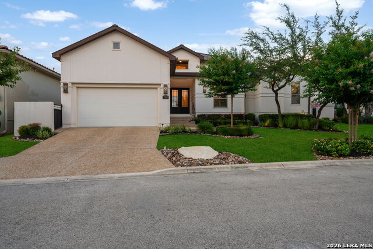
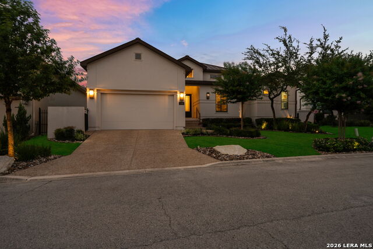
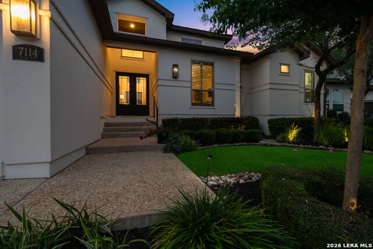
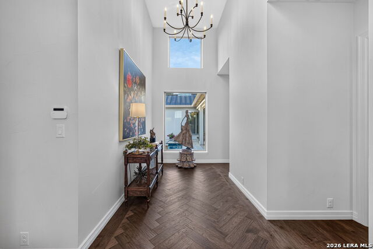
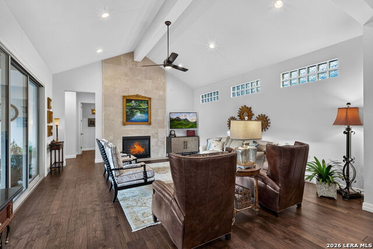
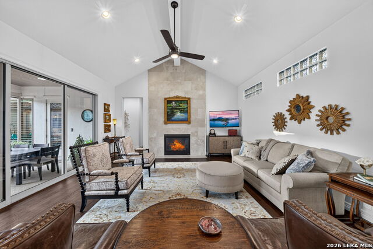
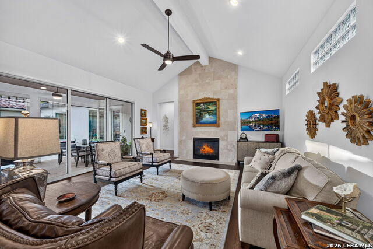
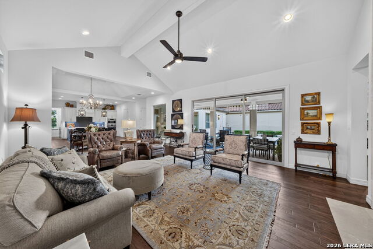
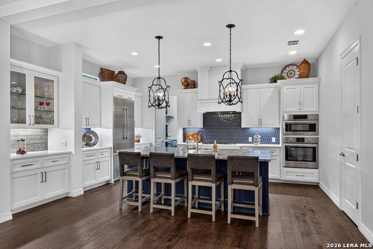
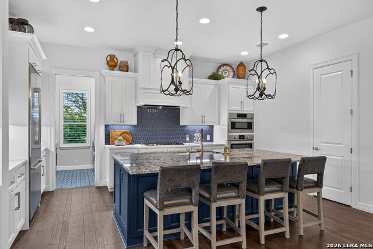
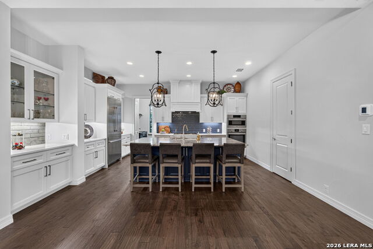
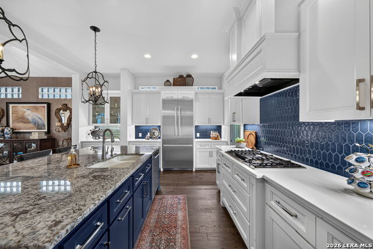
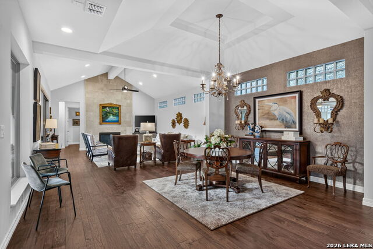
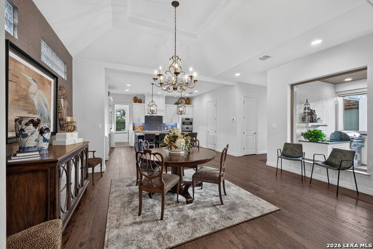
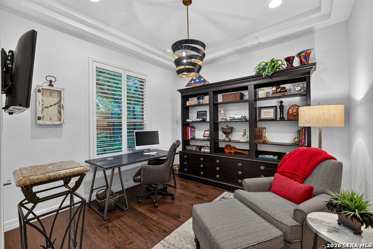
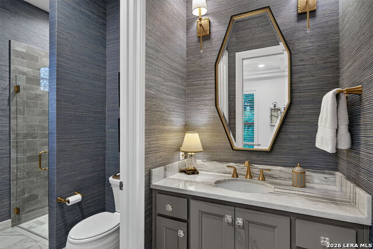
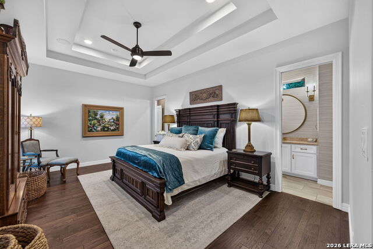
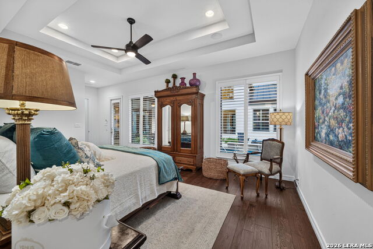
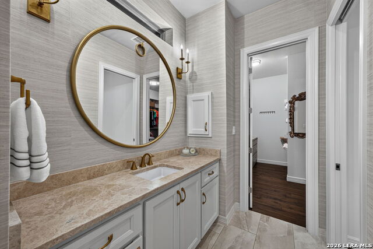
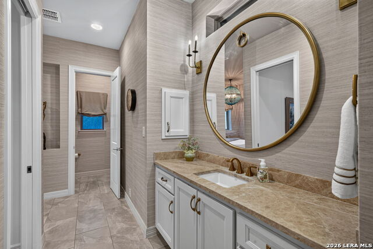
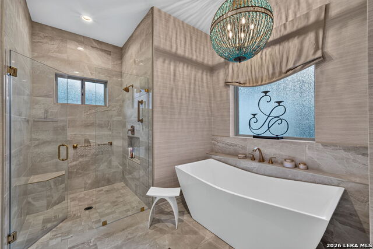
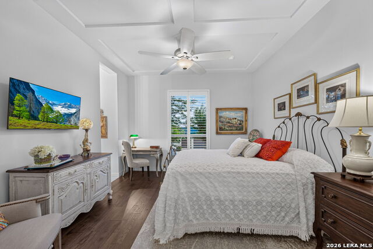
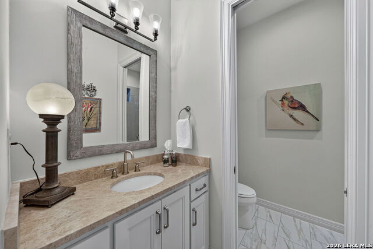
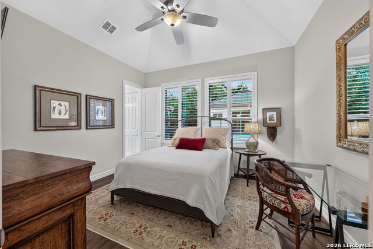
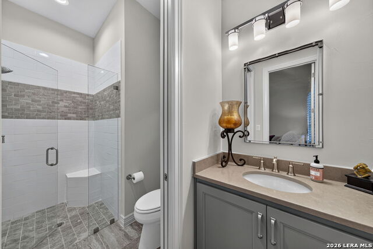
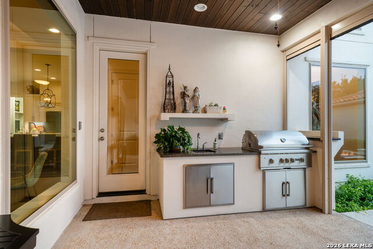
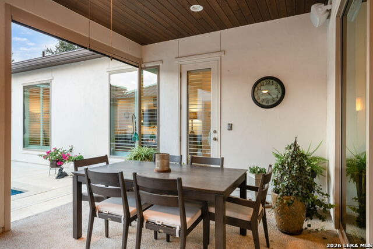
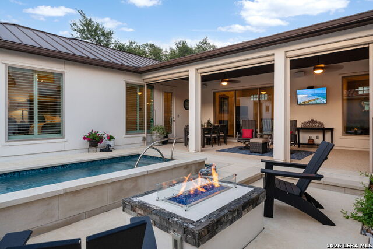
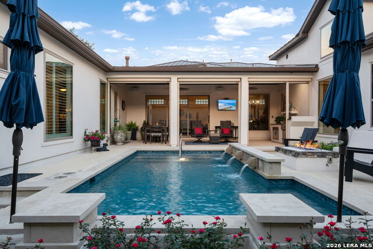
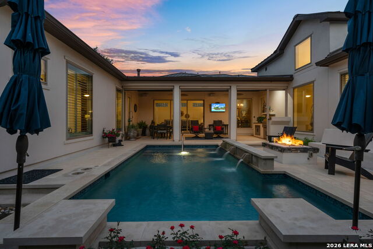
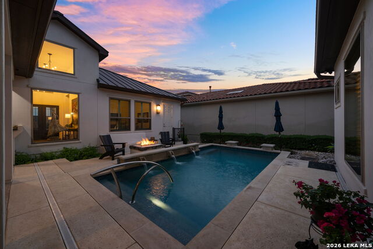
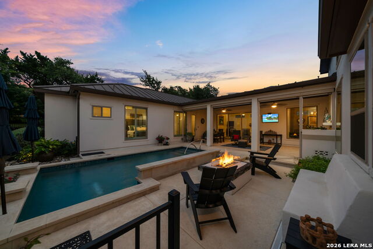
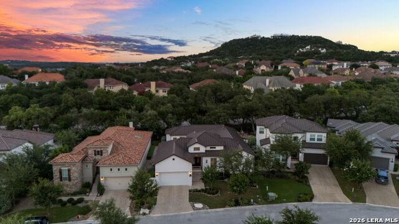
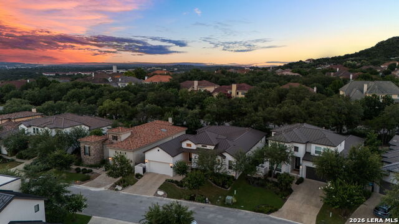
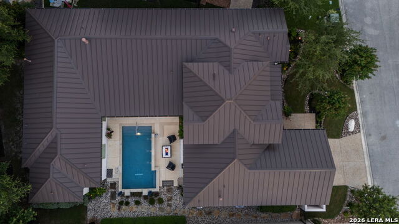
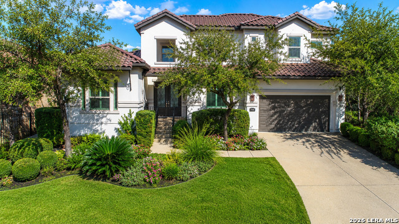
Located in The Bluffs of the Dominion, this magnificent four-bedroom single story home boasts an open floor plan accentuated with high ceilings, frameless windows, and hardwood floors. As you walk through the home the unparalleled touches of enhanced features are noted throughout. The heart of the home is the chef's kitchen, which includes top-of the line Bosch appliances, custom cabinetry, and exquisite hardware. The oversized granite island, complete with seating, is perfect for both entertaining and casual dining. Adjacent to the kitchen is a dedicated dining area and a Family Room with a stunning tiled fireplace. Step through the sliding glass doors to experience outdoor living at its finest. Enjoy entertaining within the spacious covered patio and outdoor kitchen areas or relax in the Keith Zars heated pool! Retreat to the luxurious primary suite, which also offers direct access to the pool area. The primary suite is complemented by a spacious closet built with custom shelving and a safe, for added security. The spa-like primary bath incorporates dual sinks, a walk-in frameless shower, and a stand-alone soaking tub. Each of the three additional bedrooms are equipped with plantation shutters and en-suite bathrooms. One of the bedrooms is currently utilized as a study, offering versatility to suit your lifestyle needs. For a comprehensive view of all of the luxurious upgrades and features, a detailed list is available in "Additional Info."
Details
| MLS # | 1993766 |
|---|---|
| Listing Type | For Sale |
| Style | House |
| Status | Active Option |
| Year | 2020 |
| Days On Site | 68 |
| Listing Provided By | Phyllis Browning Company | Elizabeth Burrows |
Features
| Bed(s) | 4 |
|---|---|
| Bath(s) | 4 Total |
| SQ Feet | 3,135 |
| Garage | 2 |
| Pool | Yes |
| Story(s) | 1 |
| Acreage | 0.20 |
Interior
| Interior | One Living Area, Liv/Din Combo, Island Kitchen, Walk-In Pantry, Study/Library, Utility Room Inside, 1st Floor Lvl/No Steps, High Ceilings, Open Floor Plan, Cable TV Available, High Speed Internet, All Bedrooms Downstairs, Laundry Main Level, Laundry Room, Telephone, Walk in Closets |
|---|---|
| Heating | Central |
| Heating Fuel | Natural Gas |
| Fireplace | One, Family Room, Gas, Gas Starter |
| Number Of Fireplaces | 1 |
Exterior
| Exterior | 4 Sides Masonry, Stucco |
|---|---|
| Roof | Metal |
| Foundation | Slab |
Parking
| Garage Parking | Two Car Garage, Attached |
|---|
Utilities
| Waterorsewer | Water System, City |
|---|
Taxes
| Tax Property Id | 163860300040 |
|---|---|
| Taxed By Mltpl Counties | No |
| Total Tax | 21000.9 |
Area Information
| State | TX |
|---|---|
| County | Bexar |
| City | San Antonio |
| Zip Code | 78257 |
| Area | Bexar |
| Community Name | THE DOMINION |
| School District | Northside |
| Elementary School | Leon Springs |
| High School | Clark |
| Listing VS Median (in THE DOMINION) | |
Price: $1,154,500 low | high Med: $1,295,000 sqft: 3,135 low | high Med: 3,188 $ / sqft: $368 low | high Med: $420 On site: 68 low | high Med: 104 | |
Market Activity 78257
Request a showing
Request a showing
Contact
Learn More About This Property

| State | TX |
|---|---|
| County | Bexar |
| City | San Antonio |
| Zip Code | 78257 |
| Area | Bexar |
| Community Name | THE DOMINION |
| School District | Northside |
| Elementary School | Leon Springs |
| High School | Clark |
| Listing VS Median (in THE DOMINION) | |
Price: $1,154,500 low | high Med: $1,295,000 sqft: 3,135 low | high Med: 3,188 $ / sqft: $368 low | high Med: $420 On site: 68 low | high Med: 104 | |


.jpg)

Land & Ranch 210.483.7500 | Bandera 830.850.6700 | Global Luxury 210.483.5700 | Coldwell Banker Commercial Alamo City 210.483.6250
North Central San Antonio / Stone Oak 210.483.7070 | Harper Property Management 210.483.7040 | Relocation Services 210.483.7121
North West San Antonio 210.483.0000 | Laredo 956.722.4822 | Coldwell Banker Commercial International Gateway 956.937.2867
