
23214 Edens Canyon,San Antonio, TX 78255
San Antonio, TX 78255


Description
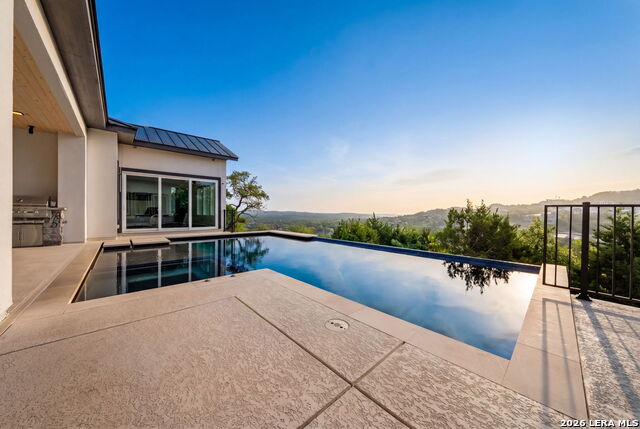
Set within the Canyons at Scenic Loop, this meticulously built single story residence offers a refined expression of contemporary Hill Country design. Clean architectural lines, strong proportions, and carefully selected materials define the home, while expansive windows introduce abundant natural light throughout the living spaces. The open floor plan is anchored by soaring ceilings and a striking see through fireplace connecting the main living and dining areas. Sightlines extend across the home, creating a sense of openness without sacrificing separation between living spaces. The layout is intentional, functional, and well balanced for both everyday living and entertaining. The kitchen serves as a central gathering space, featuring custom solid wood cabinetry, an oversized island, KitchenAid stainless appliance package, double ovens, a built in wine refrigerator, and a stainless vent hood. The space integrates seamlessly with the surrounding living areas, offering strong flow and usability. The primary suite is privately positioned with direct access to the outdoor living space. The spa style bath includes a garden soaking tub, a double sided walk in shower, and a generous walk in closet outfitted with extensive custom cabinetry and built ins. Secondary bedrooms are well proportioned and thoughtfully arranged, offering flexibility for guests, family, or office use. Outdoor living centers around an oversized covered patio overlooking a Keith Zars pool, creating a natural extension of the interior living areas.
Details
| MLS # | 1939403 |
|---|---|
| Listing Type | For Sale |
| Style | House |
| Status | Active |
| Year | 2016 |
| Days On Site | 207 |
| Listing Provided By | Kuper Sotheby's Int'l Realty | Binkan Cinaroglu |
Features
| Bed(s) | 3 |
|---|---|
| Bath(s) | 4 Total |
| SQ Feet | 3,167 |
| Garage | 3 |
| Pool | Yes |
| Story(s) | 1 |
| Acreage | 0.56 |
Interior
| Interior | One Living Area, Separate Dining Room, Eat-In Kitchen, Island Kitchen, Walk-In Pantry, Study/Library, Game Room, Utility Room Inside, High Ceilings, Open Floor Plan, Cable TV Available, High Speed Internet, Walk in Closets |
|---|---|
| Heating | Central |
| Heating Fuel | Natural Gas |
| Fireplace | Living Room, Primary Bedroom, Glass/Enclosed Screen |
| Number Of Fireplaces | 2 |
Exterior
| Exterior | 4 Sides Masonry, Stone/Rock, Stucco |
|---|---|
| Roof | Metal |
| Foundation | Slab |
Parking
| Garage Parking | Three Car Garage, Side Entry, Oversized |
|---|
Utilities
| Waterorsewer | Water System, Aerobic Septic |
|---|
Taxes
| Tax Property Id | 046951090170 |
|---|---|
| Taxed By Mltpl Counties | No |
| Total Tax | 21282.9 |
Area Information
| State | TX |
|---|---|
| County | Bexar |
| City | San Antonio |
| Zip Code | 78255 |
| Area | Bexar |
| Community Name | CANYONS AT SCENIC LOOP |
| School District | Northside |
| Elementary School | Sara B McAndrew |
| High School | Clark |
| Listing VS Median (in CANYONS AT SCENIC LOOP) | |
Price: $1,249,900 low | high Med: $1,347,500 sqft: 3,167 low | high Med: 3,532 $ / sqft: $395 low | high Med: $385 On site: 207 low | high Med: 71.5 | |
Market Activity 78255
Request a showing
Request a showing
Contact
Learn More About This Property

| State | TX |
|---|---|
| County | Bexar |
| City | San Antonio |
| Zip Code | 78255 |
| Area | Bexar |
| Community Name | CANYONS AT SCENIC LOOP |
| School District | Northside |
| Elementary School | Sara B McAndrew |
| High School | Clark |
| Listing VS Median (in CANYONS AT SCENIC LOOP) | |
Price: $1,249,900 low | high Med: $1,347,500 sqft: 3,167 low | high Med: 3,532 $ / sqft: $395 low | high Med: $385 On site: 207 low | high Med: 71.5 | |
 | $1,345,00023114 Casey CanyonSan Antonio, TX 78255 |
 | $1,125,0009815 Midsomer PlSan Antonio, TX 78255 |
 | $1,299,00010018 Basilone RdgSan Antonio, TX 78255 |


.jpg)

Land & Ranch 210.483.7500 | Bandera 830.850.6700 | Global Luxury 210.483.5700 | Coldwell Banker Commercial Alamo City 210.483.6250
North Central San Antonio / Stone Oak 210.483.7070 | Harper Property Management 210.483.7040 | Relocation Services 210.483.7121
North West San Antonio 210.483.0000 | Laredo 956.722.4822 | Coldwell Banker Commercial International Gateway 956.937.2867
