
23114 Casey Canyon,San Antonio, TX 78255
San Antonio, TX 78255










Description
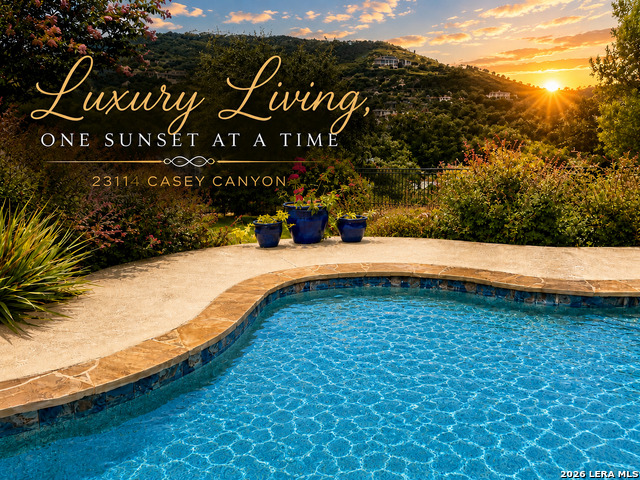
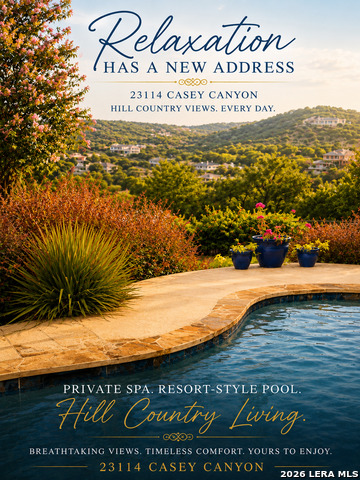
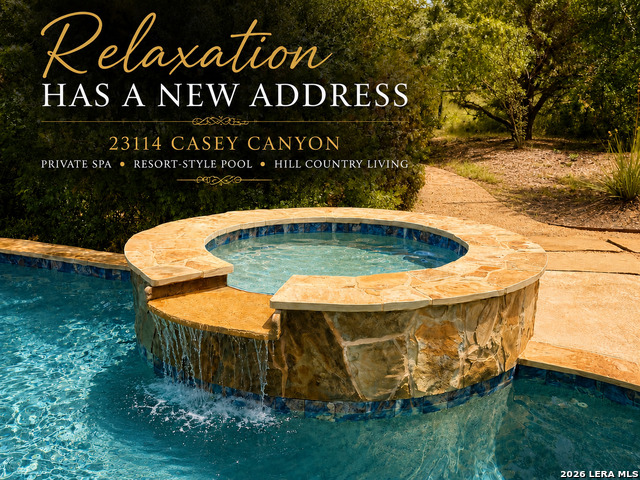
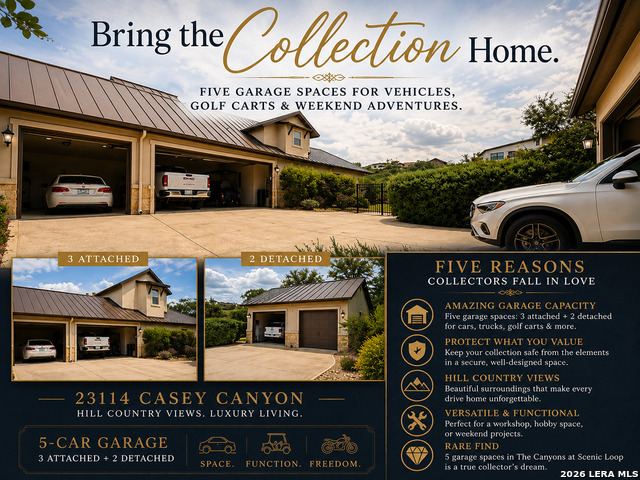
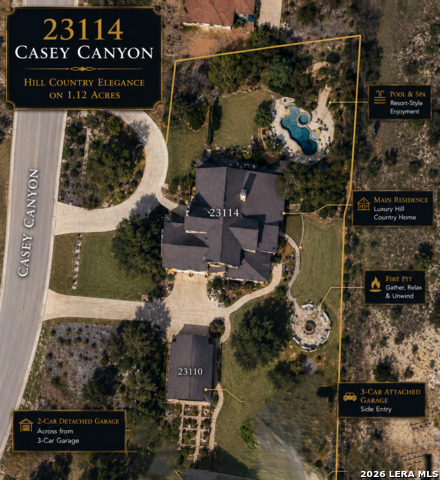
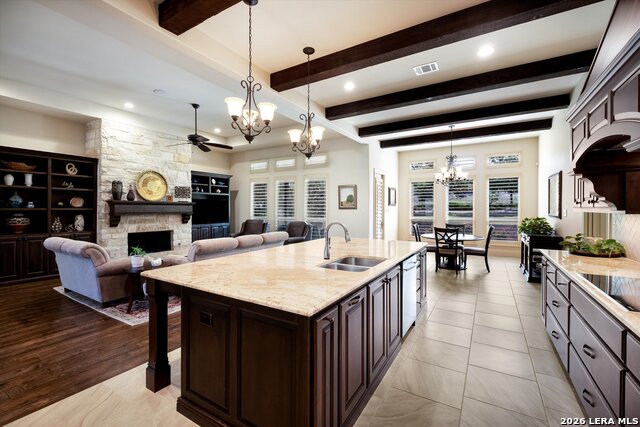
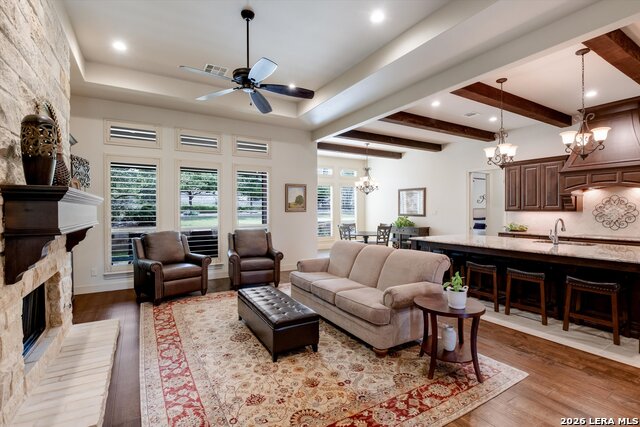
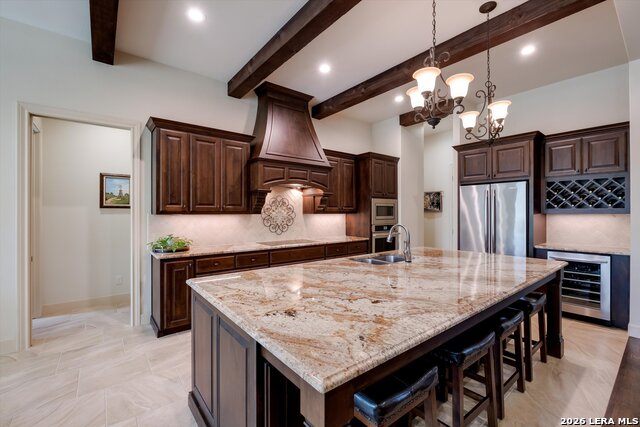
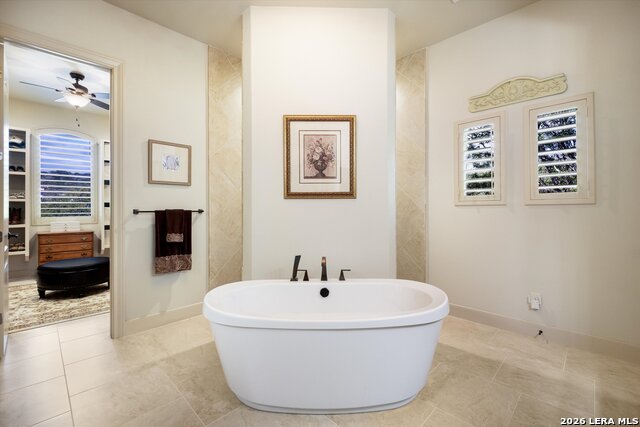
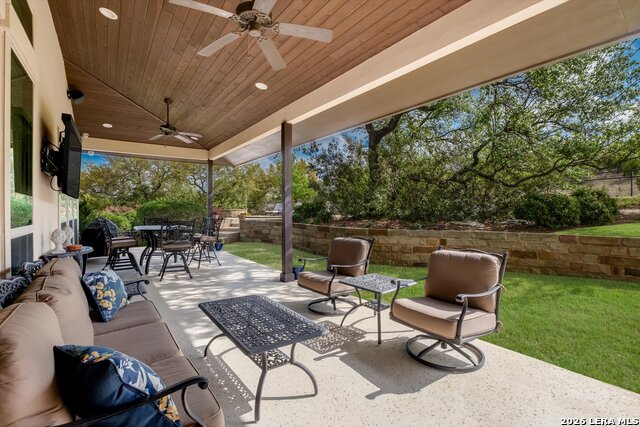
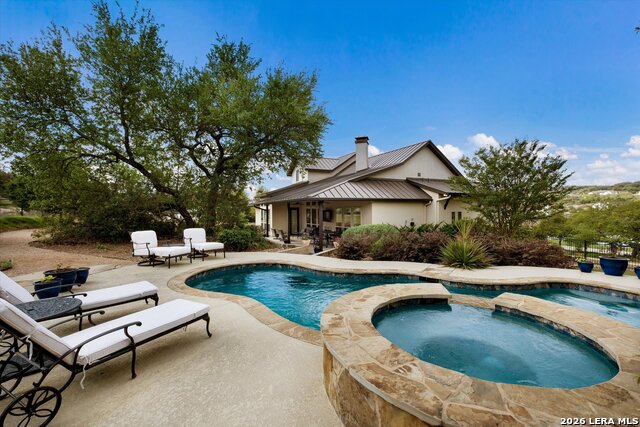
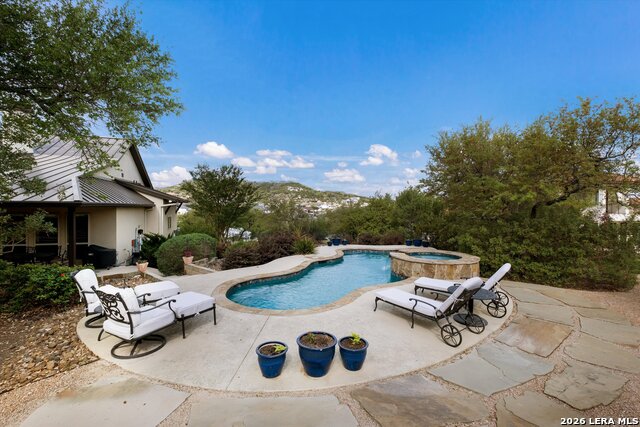
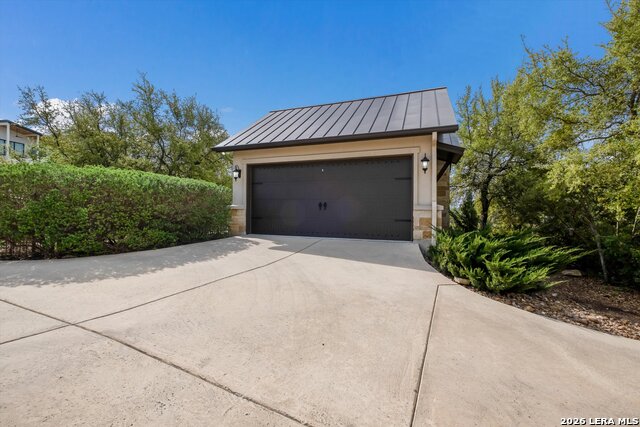
Elegant Hill Country Retreat with Panoramic Hilltop Views Discover timeless Hill Country elegance in this stunning 1.5-story custom residence, perfectly positioned to capture breathtaking panoramic hilltop views and serene natural surroundings. This exceptional home offers 4 bedrooms, 3.5 bathrooms, 3,192 square feet of thoughtfully designed living space, and 5 garage spaces on a picturesque 1.12-acre homesite. Outdoor Living at Its Finest Step outside to your own private resort-style oasis, designed for both relaxation and entertaining. Enjoy a sparkling swimming pool and spa enhanced by a beautiful spillover waterfall, creating the perfect setting for peaceful evenings or memorable gatherings. The beautifully landscaped property also features an elevated garden with six irrigated planting beds, conveniently located behind the detached two-car garage-ideal for gardening enthusiasts. Parking is abundant with a 3-car attached garage, a 2-car detached garage, and a spacious circular driveway that accommodates five additional vehicles, providing exceptional convenience for family and guests alike. This remarkable property seamlessly combines luxury, comfort, and the beauty of the Texas Hill Country, offering an extraordinary lifestyle in a truly spectacular setting. **All Photos are original photos that have been AI enhanced** to include verbiage
Details
| MLS # | 2001716 |
|---|---|
| Listing Type | For Sale |
| Style | House |
| Status | Active |
| Year | 2018 |
| Days On Site | 42 |
| Listing Provided By | RE/MAX Elite - SA | Betty Yenderrozos |
Features
| Bed(s) | 4 |
|---|---|
| Bath(s) | 4 Total |
| SQ Feet | 3,192 |
| Pool | Yes |
| Story(s) | 2 |
| Acreage | 1.12 |
Interior
| Interior | Two Living Area, Separate Dining Room, Eat-In Kitchen, Two Eating Areas, Island Kitchen, Walk-In Pantry, Game Room, Utility Room Inside, Secondary Bedroom Down, 1st Floor Lvl/No Steps, Open Floor Plan, Cable TV Available, High Speed Internet, Laundry Main Level, Walk in Closets, Attic - Partially Finished, Attic - Partially Floored, Attic - Other See Remarks |
|---|---|
| Heating | Central |
| Heating Fuel | Electric |
| Fireplace | One, Living Room |
| Number Of Fireplaces | 1 |
Exterior
| Exterior | Stone/Rock, Stucco |
|---|---|
| Roof | Metal |
| Foundation | Slab |
Parking
| Garage Parking | Four or More Car Garage, Detached, Attached, Side Entry |
|---|
Utilities
| Waterorsewer | Water System, Aerobic Septic |
|---|
Taxes
| Taxed By Mltpl Counties | No |
|---|---|
| Total Tax | 21813 |
Area Information
| State | TX |
|---|---|
| County | Bexar |
| City | San Antonio |
| Zip Code | 78255 |
| Area | Bexar |
| Community Name | CANYONS AT SCENIC LOOP |
| School District | Northside |
| Elementary School | Sara B McAndrew |
| High School | Clark |
| Listing VS Median (in CANYONS AT SCENIC LOOP) | |
Price: $1,345,000 low | high Med: $1,347,500 sqft: 3,192 low | high Med: 3,532 $ / sqft: $421 low | high Med: $385 On site: 42 low | high Med: 71.5 | |
Market Activity 78255
Request a showing
Request a showing
Contact
Learn More About This Property

| State | TX |
|---|---|
| County | Bexar |
| City | San Antonio |
| Zip Code | 78255 |
| Area | Bexar |
| Community Name | CANYONS AT SCENIC LOOP |
| School District | Northside |
| Elementary School | Sara B McAndrew |
| High School | Clark |
| Listing VS Median (in CANYONS AT SCENIC LOOP) | |
Price: $1,345,000 low | high Med: $1,347,500 sqft: 3,192 low | high Med: 3,532 $ / sqft: $421 low | high Med: $385 On site: 42 low | high Med: 71.5 | |
 | $1,249,90023214 Edens CanyonSan Antonio, TX 78255 |
 | $1,599,99023706 High GdnSan Antonio, TX 78255 |


.jpg)

Land & Ranch 210.483.7500 | Bandera 830.850.6700 | Global Luxury 210.483.5700 | Coldwell Banker Commercial Alamo City 210.483.6250
North Central San Antonio / Stone Oak 210.483.7070 | Harper Property Management 210.483.7040 | Relocation Services 210.483.7121
North West San Antonio 210.483.0000 | Laredo 956.722.4822 | Coldwell Banker Commercial International Gateway 956.937.2867
