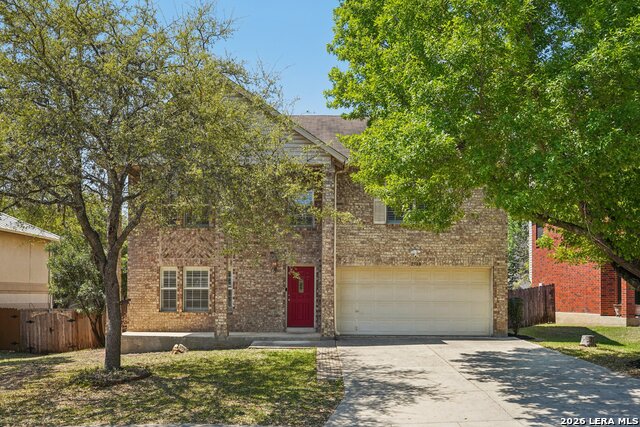
2318 Tristan,San Antonio, TX 78259
San Antonio, TX 78259




Description
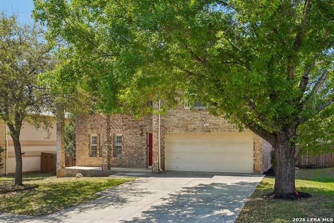
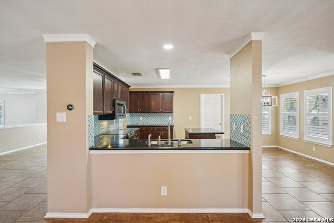
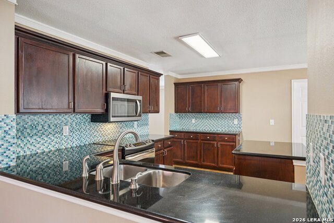
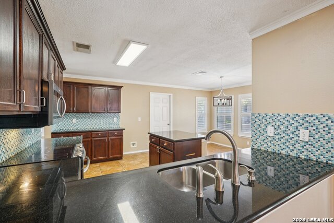
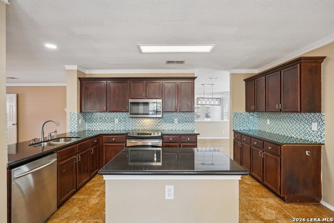
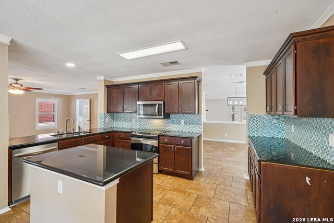
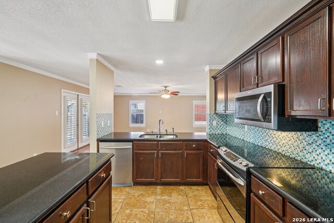
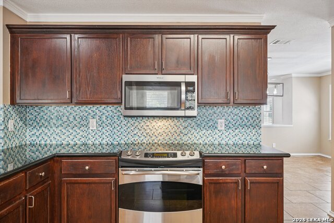
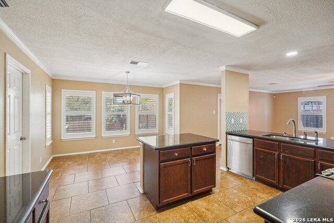
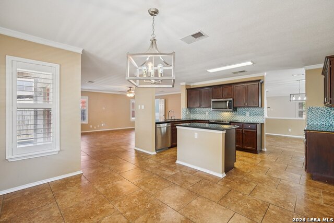
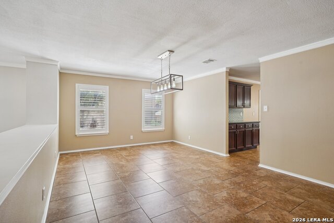
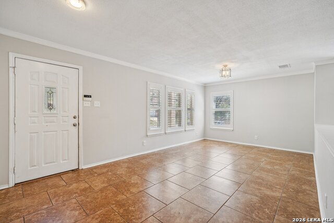
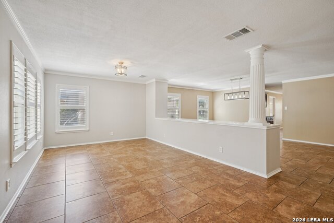
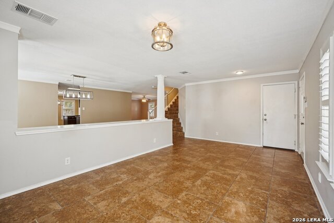
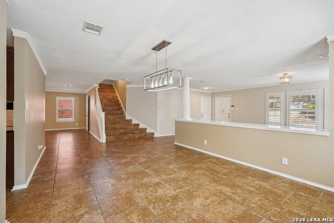
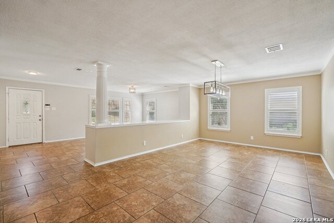
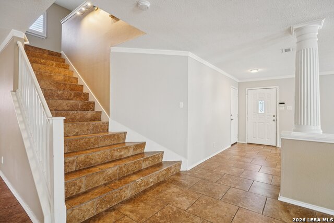
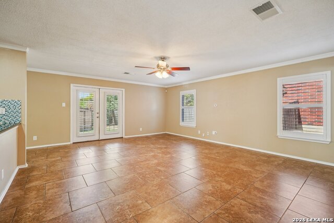
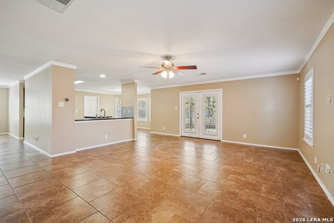
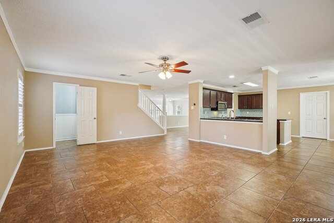
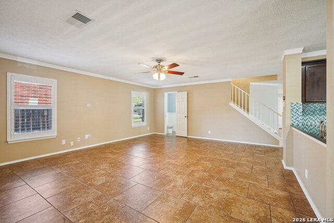
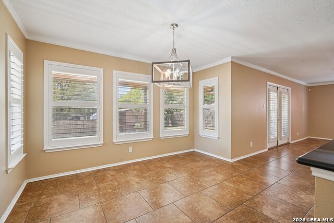
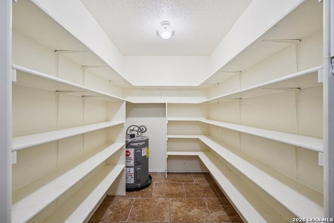
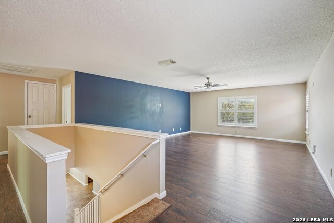
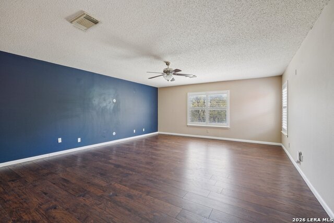
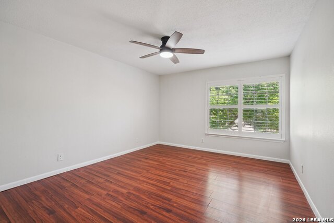
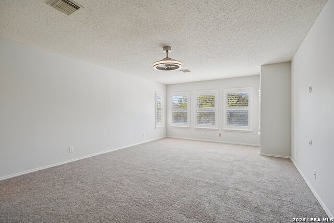
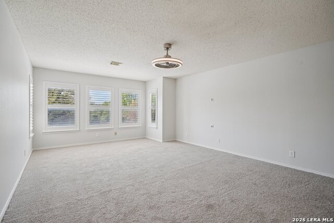
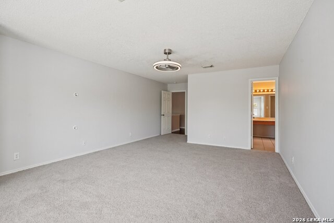
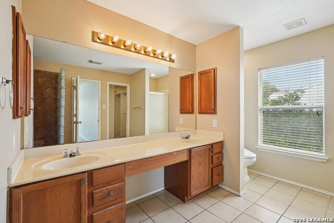
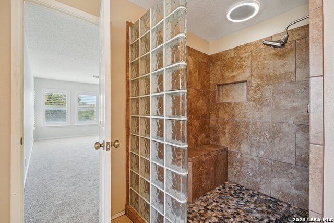
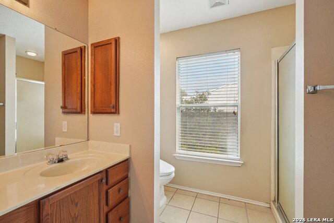
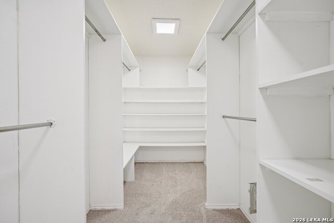
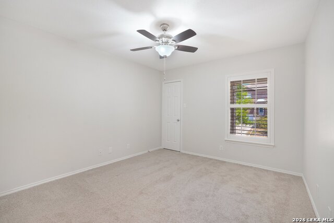
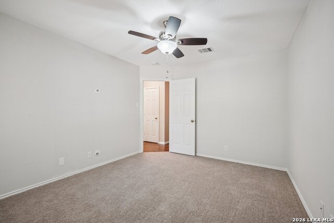
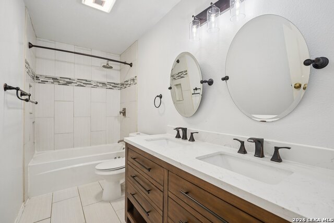
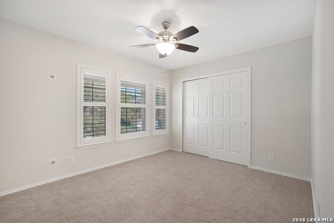
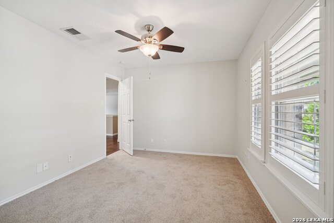
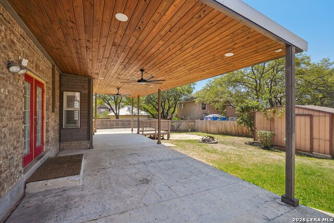
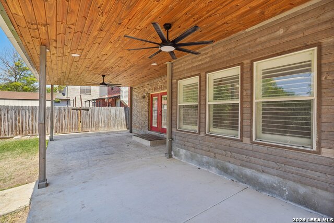
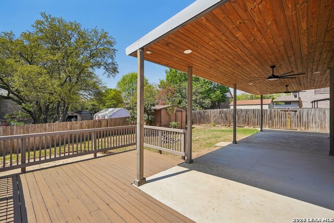
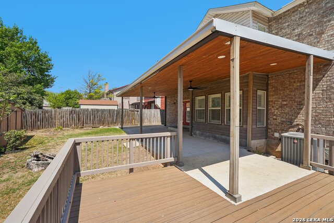
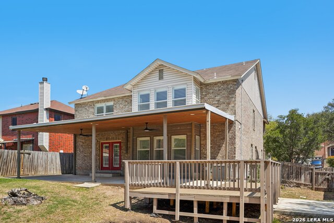
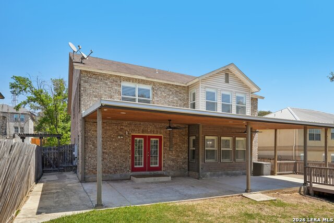
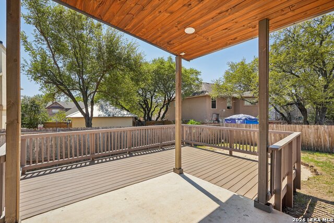
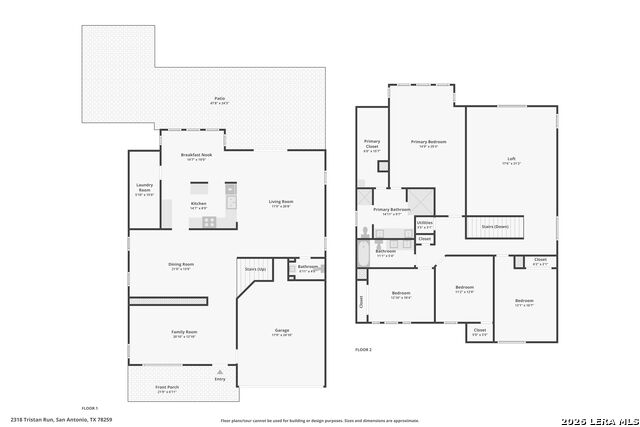
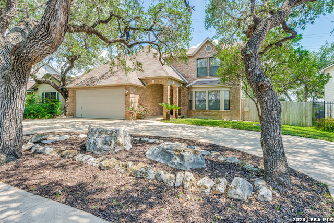
*** Seller to provide concessions for closing cost coverage or rate buy down with the use of their in-house lender. *** Beautifully designed two-story home in the desirable Redland Ridge subdivision offering 4 bedrooms, 2.5 bathrooms, and a versatile layout perfect for both everyday living and entertaining. A welcoming front porch leads into spacious living areas that provide plenty of room. The heart of the home is the well-appointed kitchen, featuring a great center island with granite countertops, ample cabinetry, and a bright breakfast nook overlooking the large patio. The main level also includes multiple living and dining spaces, a convenient half bath, laundry room, and direct access to the attached two-car garage. Upstairs, the oversized primary suite serves as a relaxing retreat with a spacious en-suite bath and generous walk-in closet. Three additional bedrooms offer comfortable accommodations and share a well-appointed secondary bathroom. A large loft upstairs adds even more flexibility and can easily be used as a game room, media room, home office, or second living area. Outside, the expansive patio creates the perfect setting for entertaining or creating your own backyard oasis. With 4 spacious bedrooms, multiple living areas, and a thoughtfully designed floor plan, this home in Redland Ridge offers the perfect blend of comfort, functionality, and space to fit a variety of lifestyles.
Details
| MLS # | 1953281 |
|---|---|
| Listing Type | For Sale |
| Style | House |
| Status | Pending |
| Year | 2000 |
| Days On Site | 154 |
| Listing Provided By | Keller Williams City-View | Christopher Marti |
Features
| Bed(s) | 4 |
|---|---|
| Bath(s) | 3 Total |
| SQ Feet | 3,288 |
| Garage | 2 |
| Story(s) | 2 |
| Acreage | 0.19 |
Interior
| Interior | Three Living Area, Separate Dining Room, Eat-In Kitchen, Island Kitchen, Walk-In Pantry, Game Room, Utility Room Inside, All Bedrooms Upstairs, Laundry Lower Level |
|---|---|
| Heating | Central |
| Heating Fuel | Electric |
| Fireplace | Not Applicable |
Exterior
| Exterior | Brick |
|---|---|
| Roof | Composition |
| Foundation | Slab |
Parking
| Garage Parking | Two Car Garage |
|---|
Utilities
| Waterorsewer | City |
|---|
Taxes
| Tax Property Id | 178670070080 |
|---|---|
| Taxed By Mltpl Counties | No |
| Total Tax | 9691.86 |
Area Information
| State | TX |
|---|---|
| County | Bexar |
| City | San Antonio |
| Zip Code | 78259 |
| Area | Bexar |
| Community Name | Redland Ridge Ne |
| School District | North East I.S.D. |
| Elementary School | Bulverde Creek |
| High School | Johnson |
| Listing VS Median (in Redland Ridge Ne) | |
Price: $364,990 low | high Med: $364,990 sqft: 3,288 low | high Med: 3,288 $ / sqft: $111 low | high Med: $111 On site: 154 low | high Med: 154 | |
Market Activity 78259
Request a showing
Request a showing
Contact
Learn More About This Property

| State | TX |
|---|---|
| County | Bexar |
| City | San Antonio |
| Zip Code | 78259 |
| Area | Bexar |
| Community Name | Redland Ridge Ne |
| School District | North East I.S.D. |
| Elementary School | Bulverde Creek |
| High School | Johnson |
| Listing VS Median (in Redland Ridge Ne) | |
Price: $364,990 low | high Med: $364,990 sqft: 3,288 low | high Med: 3,288 $ / sqft: $111 low | high Med: $111 On site: 154 low | high Med: 154 | |



.jpg)

Land & Ranch 210.483.7500 | Bandera 830.850.6700 | Global Luxury 210.483.5700 | Coldwell Banker Commercial Alamo City 210.483.6250
North Central San Antonio / Stone Oak 210.483.7070 | Harper Property Management 210.483.7040 | Relocation Services 210.483.7121
North West San Antonio 210.483.0000 | Laredo 956.722.4822 | Coldwell Banker Commercial International Gateway 956.937.2867
