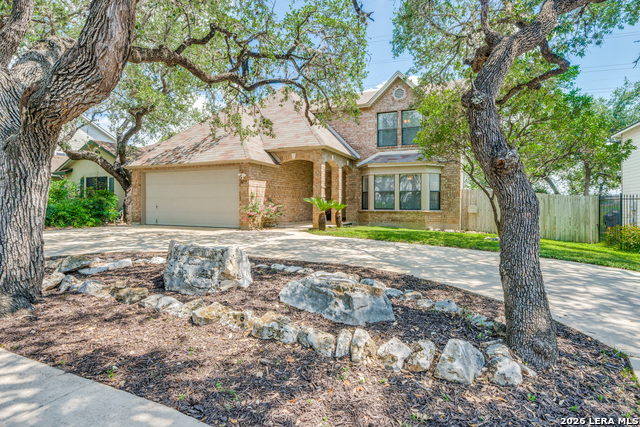
2214 Stallion Run,San Antonio, TX 78259
San Antonio, TX 78259

Description
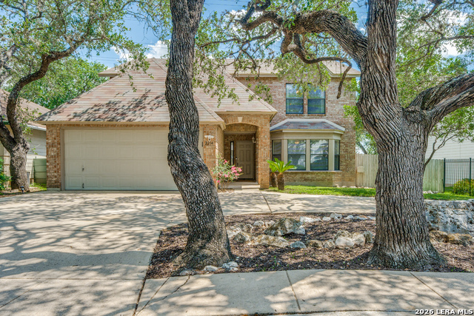
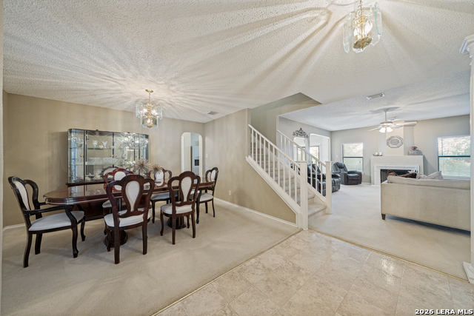
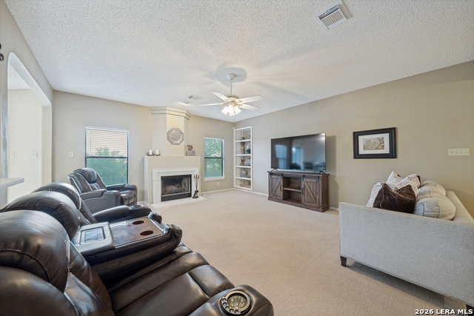
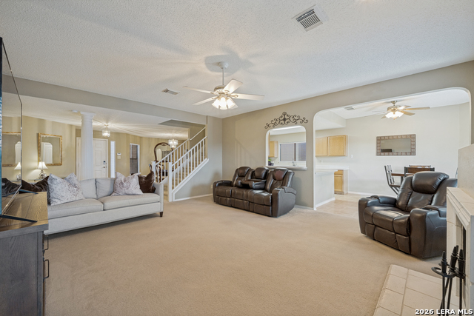
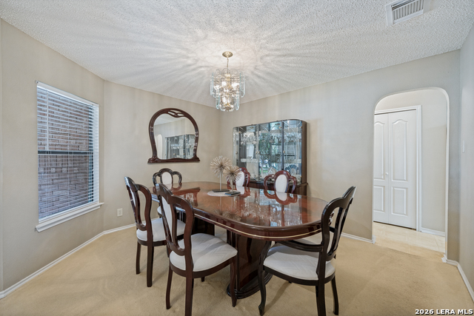
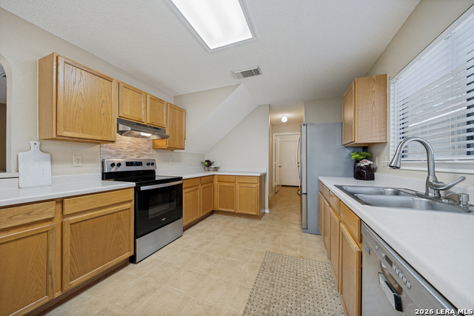
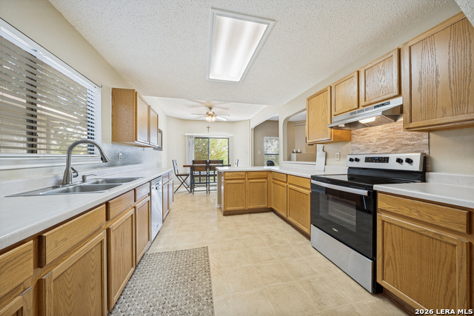
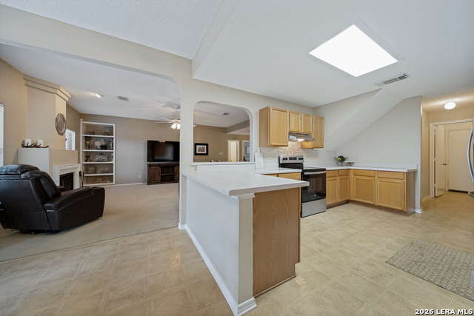
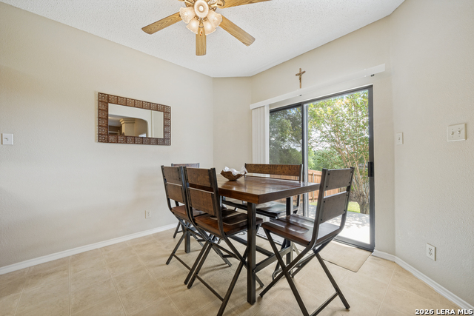
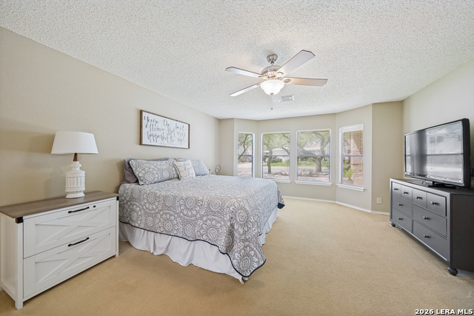
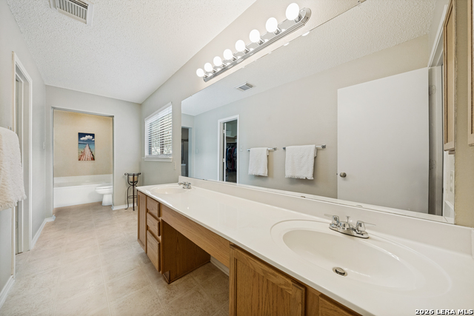
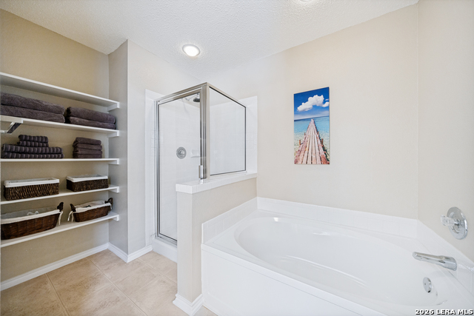
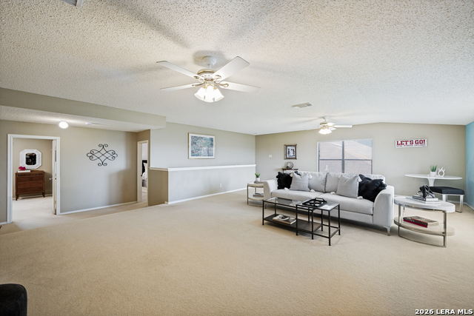
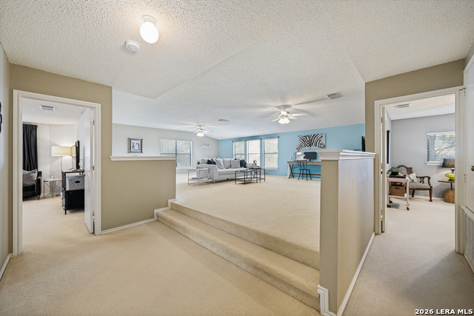
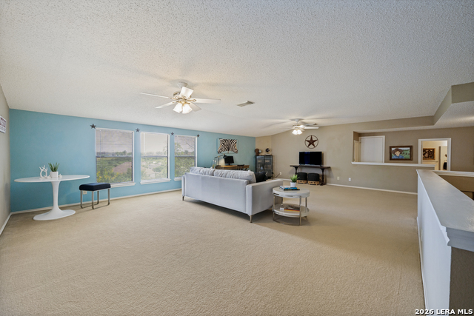
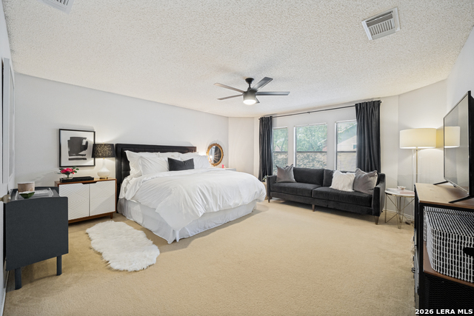
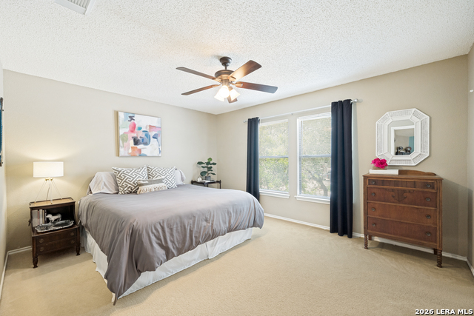
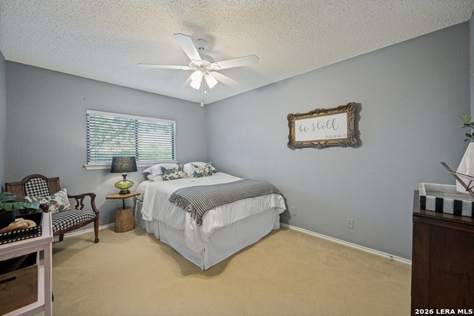
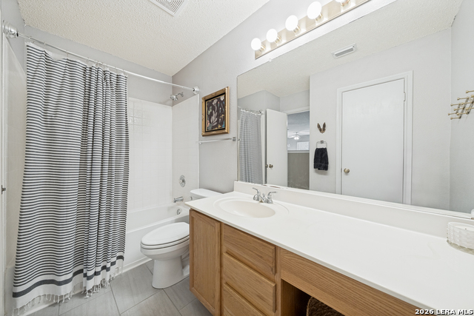
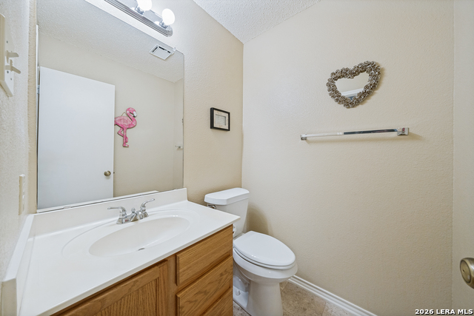
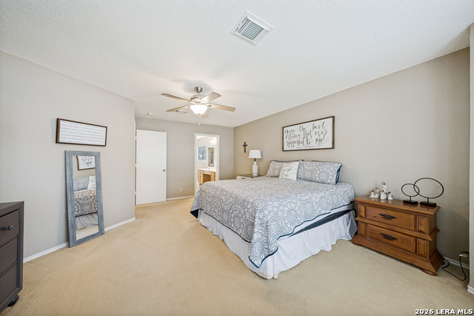
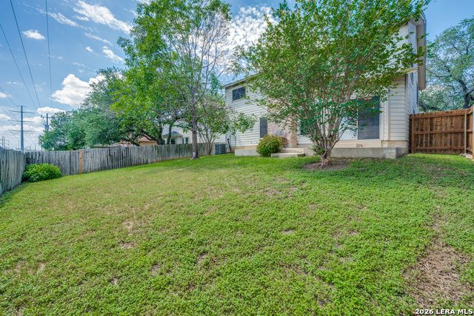
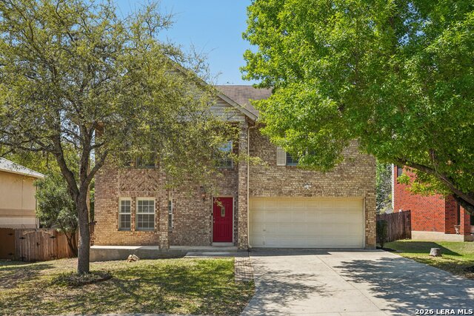
Location, Location, Location! Welcome home to this spacious and beautifully designed 3,141-square-foot residence featuring an open, bright floor plan and four oversized bedrooms with plenty of room for everyone to spread out and enjoy. A welcoming circular driveway provides ample parking and impressive curb appeal. Step inside to a grand foyer that opens to a formal dining room and a generous living area complete with a cozy fireplace-perfect for gathering with family and friends. The well-appointed kitchen offers abundant counter space, making meal preparation and entertaining a breeze. The expansive primary suite is a true retreat, featuring a versatile sitting area ideal for a reading nook, home office, or private relaxation space. The luxurious en-suite bath includes dual vanities, a large walk-in closet, a soaking garden tub, and a separate walk-in shower. Upstairs, you'll find an enormous family/game room with endless possibilities. Whether you envision a media room, pool table, gaming area, workout space, or additional living area, this flexible space can accommodate it all. Located in the highly desirable Northeast Independent School District, this home is also directly across from San Antonio Christian School. Enjoy convenient access to Highway 281 and Loop 1604, as well as premier shopping, dining, entertainment, and medical facilities, including the renowned North Central Baptist Hospital area. This exceptional home combines space, comfort, and an unbeatable location. Schedule your private showing today and discover all it has to offer!
Details
| MLS # | 1973406 |
|---|---|
| Listing Type | For Sale |
| Style | House |
| Status | Pending |
| Year | 2000 |
| Days On Site | 85 |
| Listing Provided By | All City San Antonio Registered Series | Cheri Morris |
Features
| Bed(s) | 4 |
|---|---|
| Bath(s) | 3 Total |
| SQ Feet | 3,142 |
| Garage | 2 |
| Story(s) | 2 |
| Acreage | 0.17 |
Interior
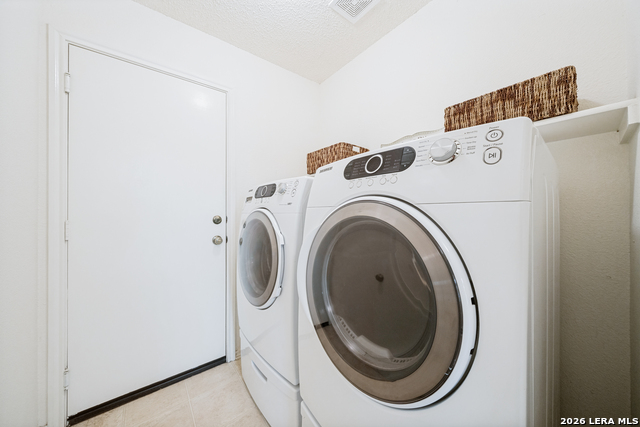
| Interior | Two Living Area, Separate Dining Room, Two Eating Areas, Utility Room Inside, 1st Floor Lvl/No Steps, High Speed Internet, Laundry Main Level, Walk in Closets |
|---|---|
| Heating | Central |
| Heating Fuel | Electric |
| Fireplace | Living Room |
| Number Of Fireplaces | 1 |
Exterior
| Exterior | Brick, Siding |
|---|---|
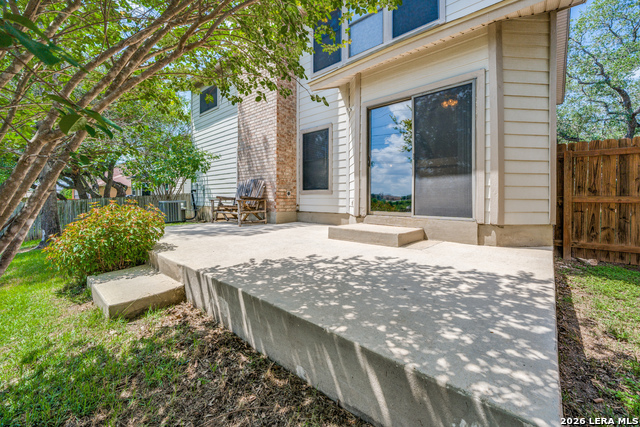
| Exterior Features | Patio Slab, Privacy Fence, Mature Trees |
| Roof | Composition |
| Foundation | Slab |
Parking
| Garage Parking | Two Car Garage |
|---|
Utilities
| Waterorsewer | Water System, City |
|---|
Taxes
| Tax Property Id | 178670060040 |
|---|---|
| Taxed By Mltpl Counties | No |
| Total Tax | 8735 |
Area Information
| State | TX |
|---|---|
| County | Bexar |
| City | San Antonio |
| Zip Code | 78259 |
| Area | Bexar |
| Community Name | REDLAND RIDGE |
| School District | North East I.S.D. |
| Elementary School | Bulverde Creek |
| High School | Johnson |
| Listing VS Median (in REDLAND RIDGE) | |
Price: $385,000 low | high Med: $390,000 sqft: 3,142 low | high Med: 3,215 $ / sqft: $123 low | high Med: $121 On site: 85 low | high Med: 130.5 | |
Market Activity 78259
Request a showing
Request a showing
Contact
Learn More About This Property

| State | TX |
|---|---|
| County | Bexar |
| City | San Antonio |
| Zip Code | 78259 |
| Area | Bexar |
| Community Name | REDLAND RIDGE |
| School District | North East I.S.D. |
| Elementary School | Bulverde Creek |
| High School | Johnson |
| Listing VS Median (in REDLAND RIDGE) | |
Price: $385,000 low | high Med: $390,000 sqft: 3,142 low | high Med: 3,215 $ / sqft: $123 low | high Med: $121 On site: 85 low | high Med: 130.5 | |



.jpg)

Land & Ranch 210.483.7500 | Bandera 830.850.6700 | Global Luxury 210.483.5700 | Coldwell Banker Commercial Alamo City 210.483.6250
North Central San Antonio / Stone Oak 210.483.7070 | Harper Property Management 210.483.7040 | Relocation Services 210.483.7121
North West San Antonio 210.483.0000 | Laredo 956.722.4822 | Coldwell Banker Commercial International Gateway 956.937.2867
