
2022 Via Vineda,San Antonio, TX 78258
San Antonio, TX 78258












Description
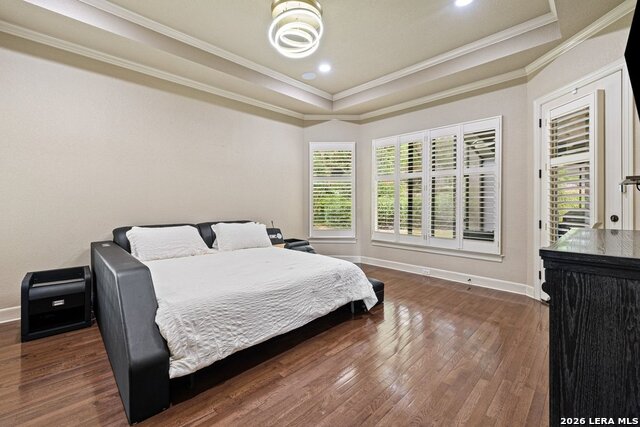
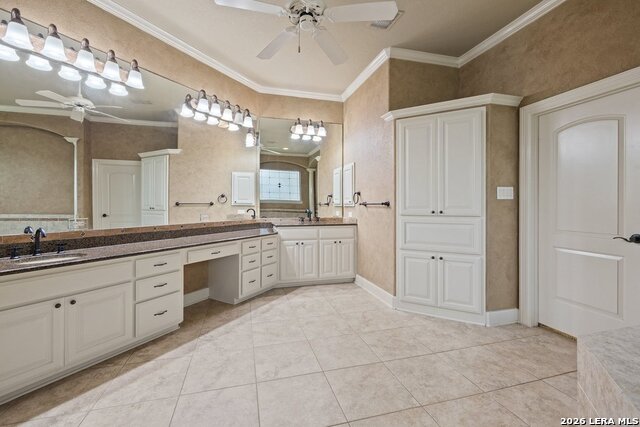
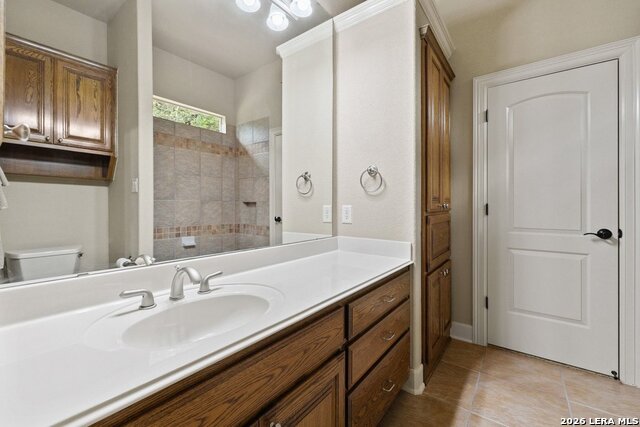
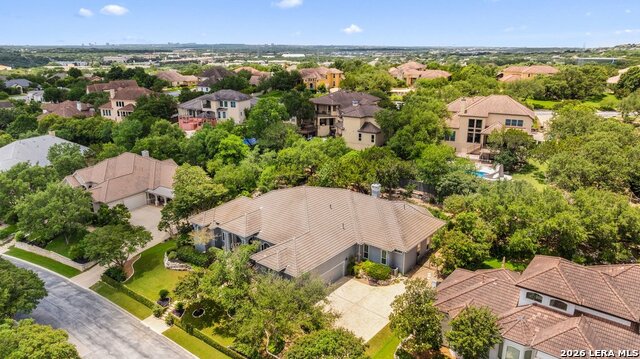
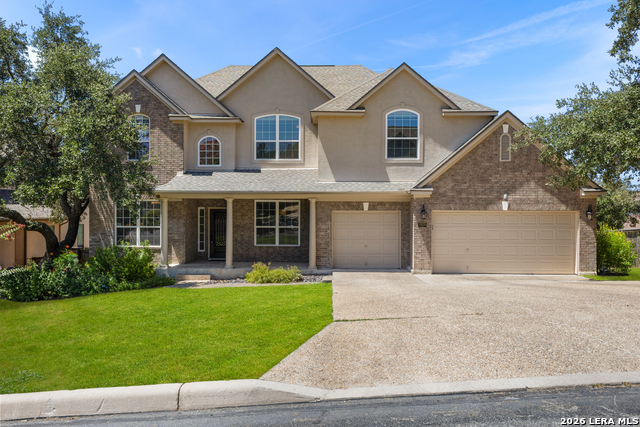
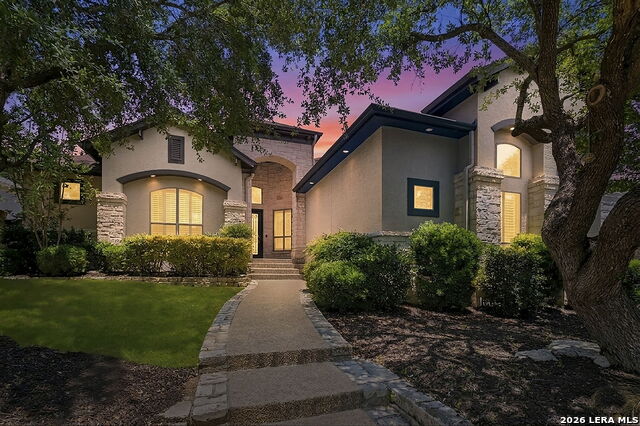
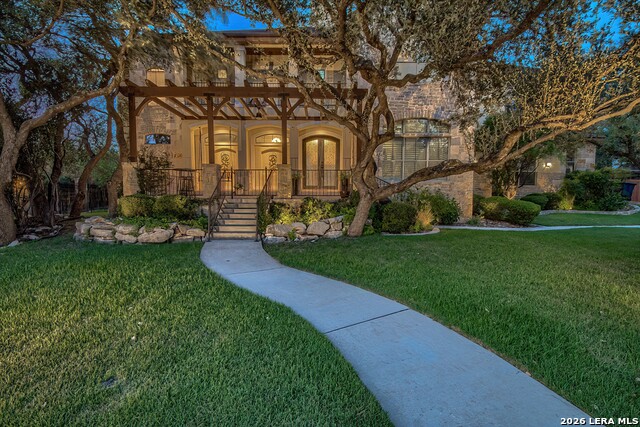
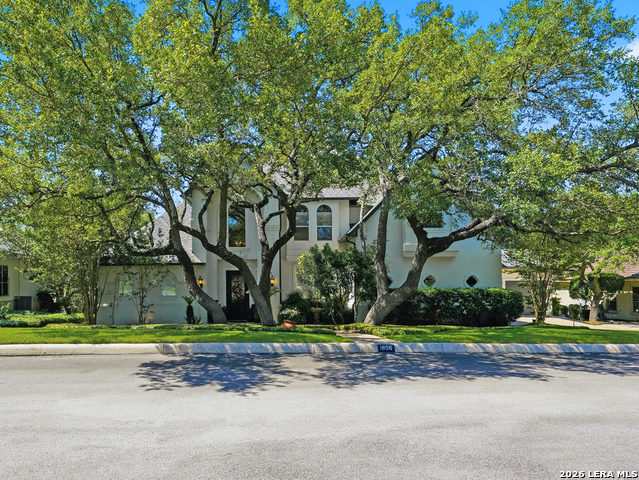
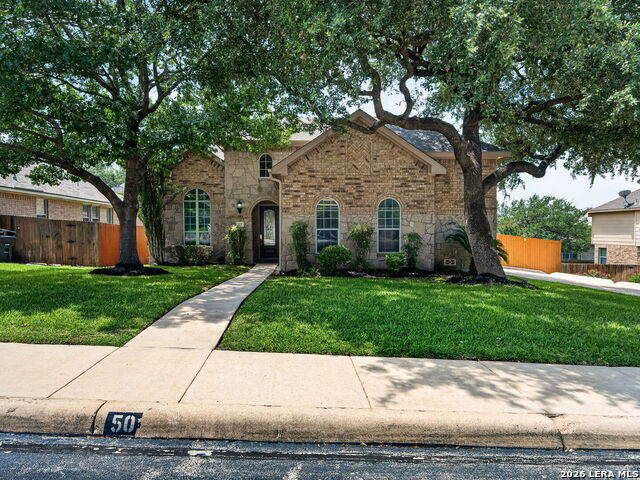
Nestled within the prestigious gated community of Tuscany Hills at The Vineyard, this exceptional one-story Mediterranean-style residence by Mike Holub Custom Homes offers timeless elegance and sophisticated living. Thoughtfully designed with 4 bedrooms, 4 full bathrooms, and a powder bath, the home combines architectural character with a highly functional floor plan. From the moment you enter, you'll be greeted by soaring ceilings, abundant natural light, and spacious living areas designed for both everyday living and entertaining. The well-appointed kitchen opens seamlessly to the family room and dining spaces, creating an inviting atmosphere for gathering with family and friends. The private primary suite is tucked away in its own wing and is complemented by a dedicated study, creating the perfect retreat for working from home or enjoying a quiet escape. Each of the three secondary bedrooms features its own en suite bath, providing exceptional comfort and privacy for family members and guests alike. Meticulous craftsmanship, quality finishes, and custom architectural details are evident throughout. An oversized three-car garage completes the residence, while the coveted Tuscany Hills location places you just minutes from premier shopping, dining, medical facilities, and major thoroughfares. An exceptional opportunity for qualified buyers: the existing VA loan may be assumable at an attractive 2.35% interest rate, presenting a rare opportunity to secure significantly below-market financing. A rare opportunity to own a custom Mike Holub residence in one of North Central San Antonio's most desirable gated communities.
Details
| MLS # | 1967825 |
|---|---|
| Listing Type | For Sale |
| Style | House |
| Status | Pending |
| Year | 2003 |
| Days On Site | 87 |
| Listing Provided By | Tom Guajardo Real Estate | Tomas Guajardo |
Features
| Bed(s) | 4 |
|---|---|
| Bath(s) | 5 Total |
| SQ Feet | 4,471 |
| Garage | 3 |
| Story(s) | 1 |
| Acreage | 0.51 |
Interior
| Interior | One Living Area, Separate Dining Room, Eat-In Kitchen, Two Eating Areas, Island Kitchen, Breakfast Bar, Walk-In Pantry, Study/Library, Utility Room Inside, High Ceilings, Open Floor Plan, Laundry Main Level, Walk in Closets |
|---|---|
| Heating | Central |
| Heating Fuel | Natural Gas |
| Fireplace | One, Family Room |
| Number Of Fireplaces | 1 |
Exterior
| Exterior | 4 Sides Masonry, Stucco |
|---|---|
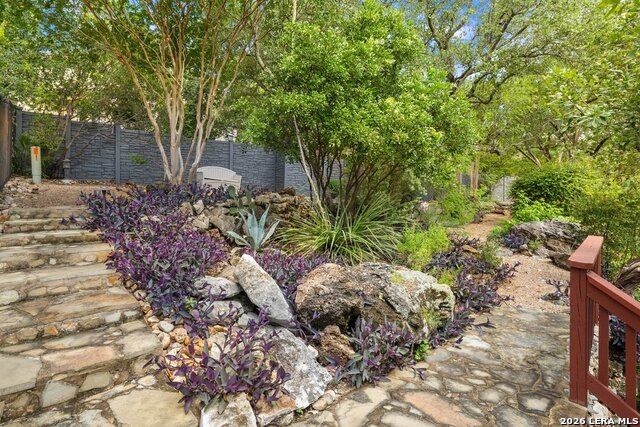
| Exterior Features | Covered Patio, Wrought Iron Fence, Sprinkler System, Mature Trees, Screened Porch |
| Roof | Tile |
| Foundation | Slab |
Parking
| Garage Parking | Three Car Garage, Attached |
|---|
Utilities
| Waterorsewer | Water System, Sewer System |
|---|
Taxes
| Tax Property Id | 163340150180 |
|---|---|
| Taxed By Mltpl Counties | No |
| Total Tax | 23909 |
Area Information
| State | TX |
|---|---|
| County | Bexar |
| City | San Antonio |
| Zip Code | 78258 |
| Area | Bexar |
| Community Name | TUSCANY HILLS |
| School District | North East I.S.D. |
| Elementary School | Vineyard Ranch |
| High School | Ronald Reagan |
| Listing VS Median (in TUSCANY HILLS) | |
Price: $899,333 low | high Med: $899,333 sqft: 4,471 low | high Med: 4,471 $ / sqft: $201 low | high Med: $201 On site: 87 low | high Med: 87 | |
Market Activity 78258
Request a showing
Request a showing
Contact
Learn More About This Property

| State | TX |
|---|---|
| County | Bexar |
| City | San Antonio |
| Zip Code | 78258 |
| Area | Bexar |
| Community Name | TUSCANY HILLS |
| School District | North East I.S.D. |
| Elementary School | Vineyard Ranch |
| High School | Ronald Reagan |
| Listing VS Median (in TUSCANY HILLS) | |
Price: $899,333 low | high Med: $899,333 sqft: 4,471 low | high Med: 4,471 $ / sqft: $201 low | high Med: $201 On site: 87 low | high Med: 87 | |


.jpg)

Land & Ranch 210.483.7500 | Bandera 830.850.6700 | Global Luxury 210.483.5700 | Coldwell Banker Commercial Alamo City 210.483.6250
North Central San Antonio / Stone Oak 210.483.7070 | Harper Property Management 210.483.7040 | Relocation Services 210.483.7121
North West San Antonio 210.483.0000 | Laredo 956.722.4822 | Coldwell Banker Commercial International Gateway 956.937.2867
