
18003 Resort View,San Antonio, TX 78255
San Antonio, TX 78255










Description
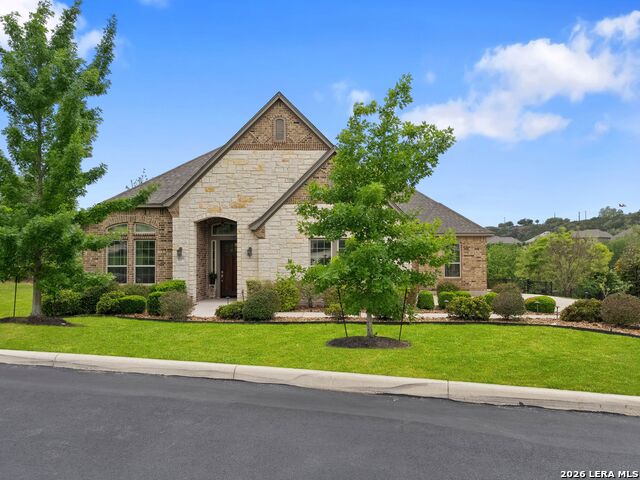
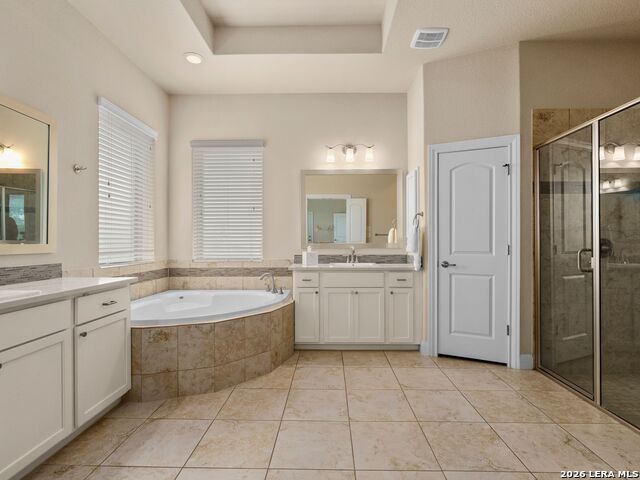
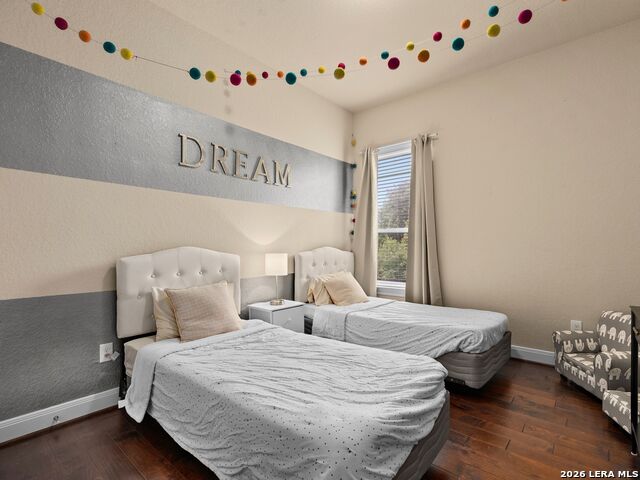
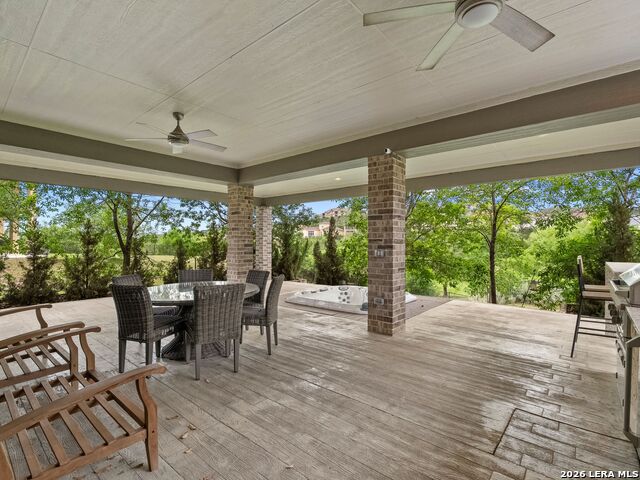
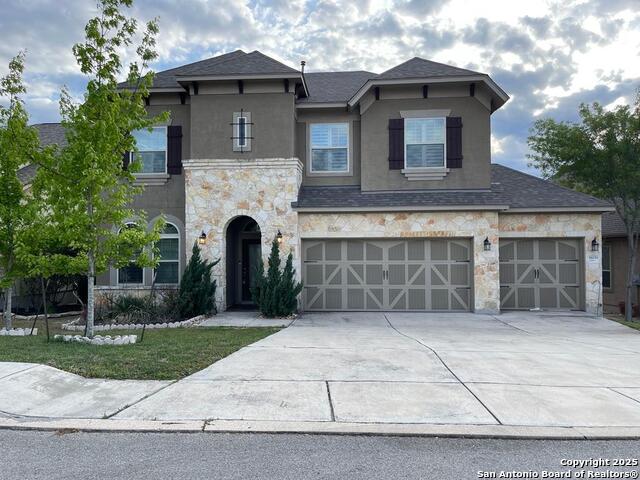
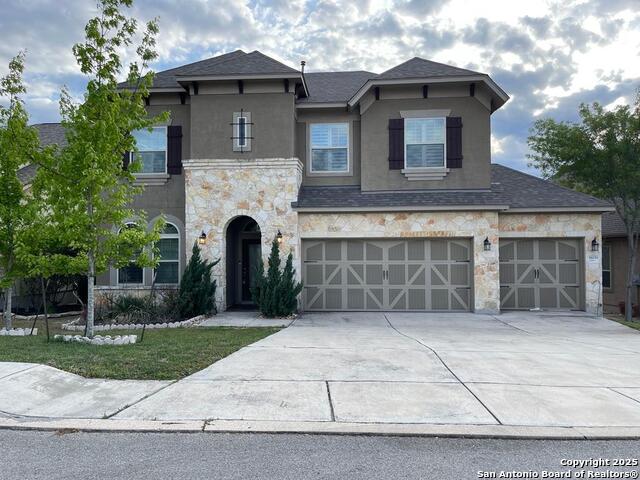
Positioned along the fairways of Cedar Creek Golf Course, this thoughtfully designed one-and-a-half-story residence offers an exceptional blend of comfort, functionality, and refined living. The open-concept layout is filled with natural light, anchored by a spacious living area that seamlessly connects to an expansive island kitchen featuring built-in appliances and generous prep space ideal for both everyday living and entertaining. A dedicated office provides a quiet space for work or study, while secondary bedrooms are privately situated alongside an additional living area, creating a flexible layout. Upstairs, a large bonus space offers endless possibilities for a game room, media room, or play area. The primary suite is designed as a relaxing retreat, highlighted by a wall of windows that frame views of the backyard and golf course. The en-suite bath features dual vanities, a soaking tub, and a separate shower for a spa-like experience. Outdoors, the backyard is designed for gathering and enjoyment, complete with a hot tub and an outdoor kitchen with a built-in grill all set against a backdrop that offers both privacy and scenic golf course views. A three-car garage adds convenience, while the location provides easy access to nearby amenities, including Cedar Creek Golf Course. This home offers a well-balanced combination of space, thoughtful design, and lifestyle appeal.
Details
| MLS # | 1960339 |
|---|---|
| Listing Type | For Sale |
| Style | House |
| Status | Active |
| Year | 2015 |
| Days On Site | 131 |
| Listing Provided By | Kuper Sotheby's Int'l Realty | Inaky Strick |
Features
| Bed(s) | 4 |
|---|---|
| Bath(s) | 4 Total |
| SQ Feet | 3,471 |
| Garage | 2 |
| Story(s) | 2 |
| Acreage | 0.43 |
Interior
| Interior | One Living Area, Separate Dining Room, Eat-In Kitchen, Island Kitchen, Breakfast Bar, Walk-In Pantry, Study/Library, Game Room, High Ceilings, Open Floor Plan, Pull Down Storage, Cable TV Available, High Speed Internet, Laundry Main Level, Laundry Room, Walk in Closets, Attic - Pull Down Stairs |
|---|---|
| Heating | Central, 2 Units |
| Heating Fuel | Electric |
| Fireplace | Not Applicable |
| Number Of Fireplaces | 0 |
Exterior
| Exterior | Brick, 4 Sides Masonry, Stone/Rock |
|---|---|
| Exterior Features | Covered Patio, Bar-B-Que Pit/Grill, Wrought Iron Fence, Sprinkler System, Double Pane Windows, Has Gutters, Special Yard Lighting, Mature Trees, Outdoor Kitchen, Other - See Remarks |
| Roof | Composition |
| Foundation | Slab |
Parking
| Garage Parking | Two Car Garage, Attached |
|---|
Utilities
| Waterorsewer | City |
|---|
Taxes
| Tax Property Id | 045493180410 |
|---|---|
| Taxed By Mltpl Counties | No |
| Total Tax | 14458.51 |
Area Information
| State | TX |
|---|---|
| County | Bexar |
| City | San Antonio |
| Zip Code | 78255 |
| Area | Bexar |
| Community Name | SONOMA VERDE/THE ESTATES |
| School District | Northside |
| Elementary School | May |
| High School | Louis D Brandeis |
| Listing VS Median (in SONOMA VERDE/THE ESTATES) | |
Price: $850,000 low | high Med: $814,500 sqft: 3,471 low | high Med: 3,271 $ / sqft: $245 low | high Med: $249 On site: 131 low | high Med: 134.5 | |
Market Activity 78255
Request a showing
Request a showing
Contact
Learn More About This Property

| State | TX |
|---|---|
| County | Bexar |
| City | San Antonio |
| Zip Code | 78255 |
| Area | Bexar |
| Community Name | SONOMA VERDE/THE ESTATES |
| School District | Northside |
| Elementary School | May |
| High School | Louis D Brandeis |
| Listing VS Median (in SONOMA VERDE/THE ESTATES) | |
Price: $850,000 low | high Med: $814,500 sqft: 3,471 low | high Med: 3,271 $ / sqft: $245 low | high Med: $249 On site: 131 low | high Med: 134.5 | |




.jpg)

Land & Ranch 210.483.7500 | Bandera 830.850.6700 | Global Luxury 210.483.5700 | Coldwell Banker Commercial Alamo City 210.483.6250
North Central San Antonio / Stone Oak 210.483.7070 | Harper Property Management 210.483.7040 | Relocation Services 210.483.7121
North West San Antonio 210.483.0000 | Laredo 956.722.4822 | Coldwell Banker Commercial International Gateway 956.937.2867
