
17915 Resort Vw,San Antonio, TX 78255
San Antonio, TX 78255
















Description
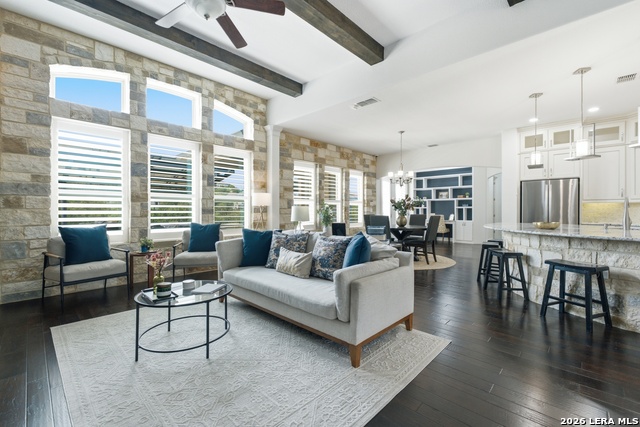
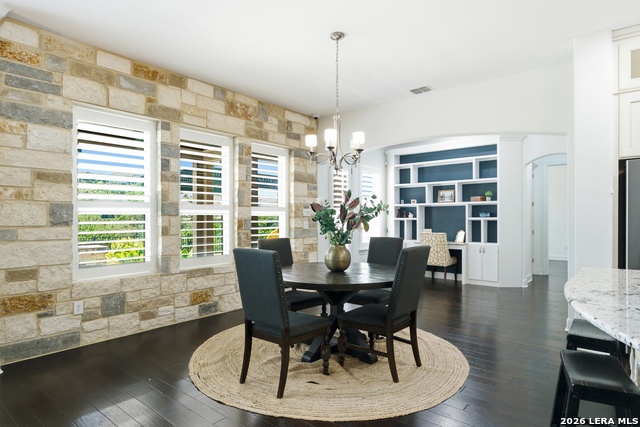
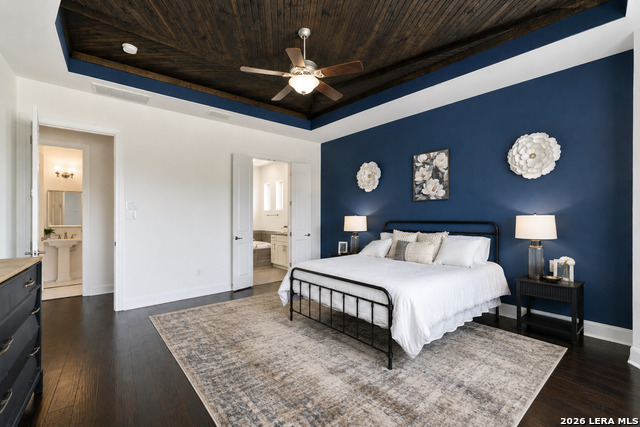
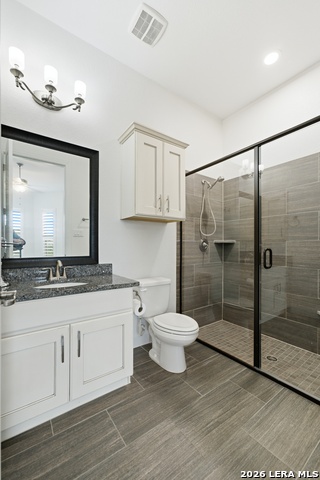
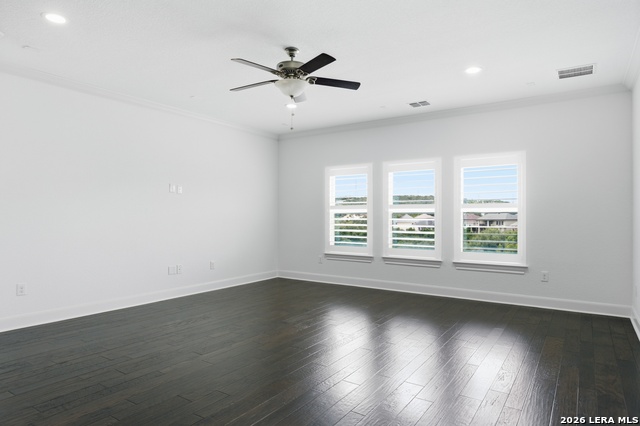
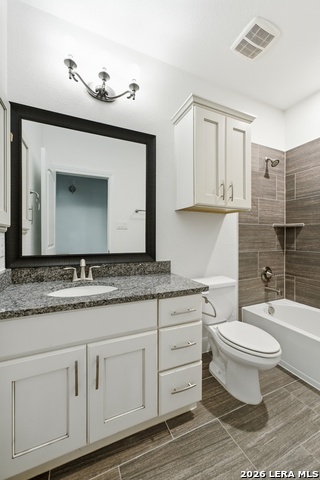
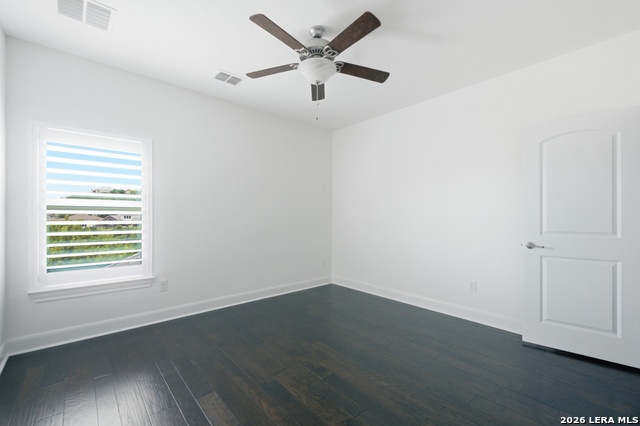
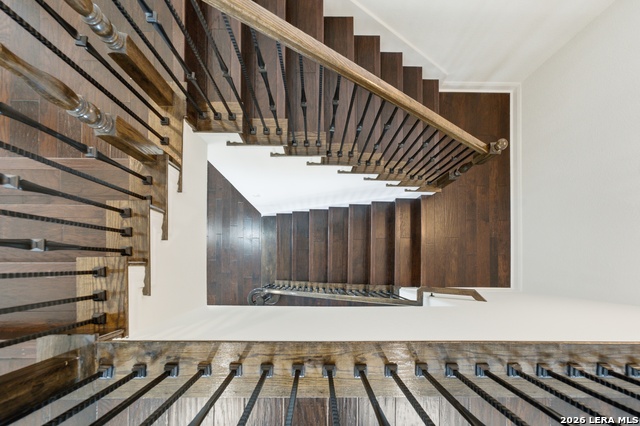
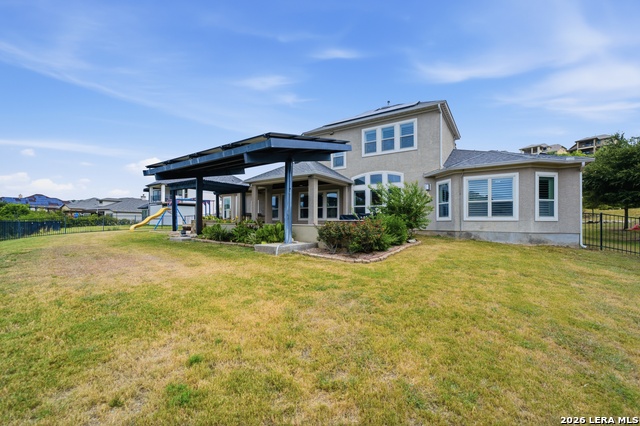
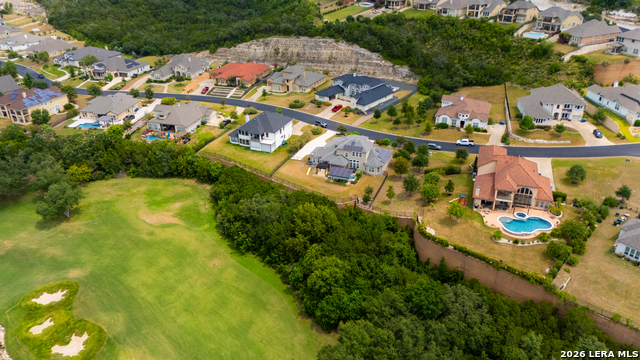
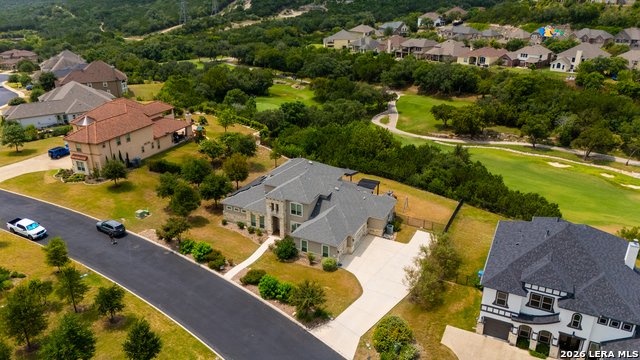
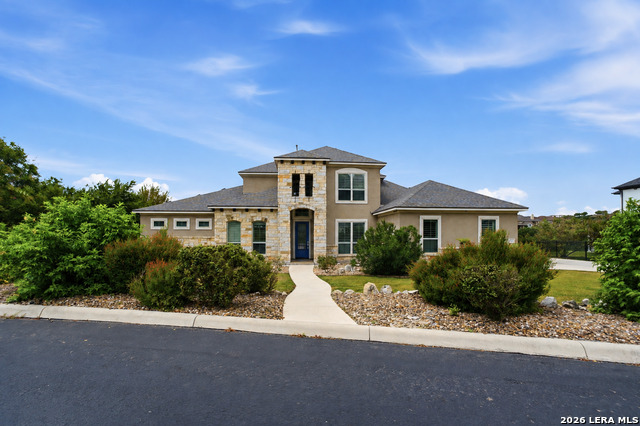
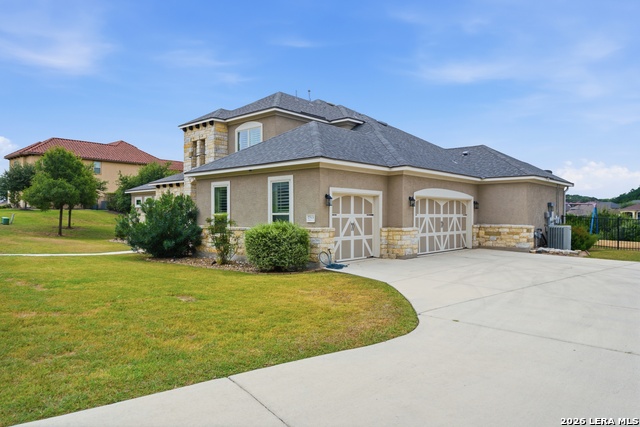
**Luxury Living with Golf Course Views in The Ridge at Sonoma Verde** Perfectly positioned on a premium bluff lot overlooking the 15th hole of Cedar Creek Golf Course, this stunning custom David Weekley home offers the perfect blend of elegance, comfort, and efficiency. Boasting 4 spacious bedrooms, 4 full bathrooms, and over 3,600 square feet of thoughtfully designed living space, this home was built for both everyday living and effortless entertaining. The open-concept floor plan showcases soaring beamed ceilings, rich wood flooring, custom cabinetry, designer finishes, and a show-stopping oversized granite island that anchors the gourmet kitchen. The primary suite and a secondary guest suite are conveniently located on the main level, providing flexibility for multigenerational living or visiting guests. Step outside to your own private resort where a heated, self-cleaning pool with spa and expansive outdoor living area create the ultimate backyard retreat while taking in breathtaking golf course and bluff views. Additional highlights include a 3-car side-entry garage, owned solar panels for exceptional energy efficiency, high-performance HVAC, Energy Star features, and abundant storage throughout. Located inside the prestigious gated community of The Ridge at Sonoma Verde, residents enjoy access to community pools, tennis and sports courts, jogging trails, clubhouse amenities, and are just minutes from La Cantera, The Rim, UTSA, USAA, major employers, premier shopping, dining, and quick access to Loop 1604 and I-10. This is more than a home. It's a lifestyle.
Details
| MLS # | 2004796 |
|---|---|
| Listing Type | For Sale |
| Style | House |
| Status | Pending |
| Year | 2014 |
| Days On Site | 30 |
| Listing Provided By | TriPoint Realty LLC | Nikki Moore |
Features
| Bed(s) | 4 |
|---|---|
| Bath(s) | 5 Total |
| SQ Feet | 3,665 |
| Garage | 3 |
| Pool | Yes |
| Story(s) | 2 |
| Acreage | 0.36 |
Interior
| Interior | Two Living Area, Separate Dining Room, Eat-In Kitchen, Two Eating Areas, Island Kitchen, Study/Library, Utility Room Inside, Secondary Bedroom Down, 1st Floor Lvl/No Steps, High Ceilings, Open Floor Plan, Cable TV Available, High Speed Internet, Laundry Main Level, Laundry Room, Walk in Closets, Attic - Attic Fan |
|---|---|
| Heating | Central |
| Heating Fuel | Electric |
| Fireplace | One, Living Room |
| Number Of Fireplaces | 1 |
Exterior
| Exterior | 4 Sides Masonry, Stone/Rock, Stucco |
|---|---|
| Exterior Features | Covered Patio, Wrought Iron Fence, Sprinkler System, Double Pane Windows |
| Roof | Composition |
| Foundation | Slab |
Parking
| Garage Parking | Three Car Garage, Attached, Side Entry |
|---|
Utilities
| Waterorsewer | City |
|---|
Taxes
| Tax Property Id | 045493180460 |
|---|---|
| Taxed By Mltpl Counties | No |
| Total Tax | 15173 |
Area Information
| State | TX |
|---|---|
| County | Bexar |
| City | San Antonio |
| Zip Code | 78255 |
| Area | Bexar |
| Community Name | Sonoma Verde |
| School District | Northside |
| Elementary School | Monroe May |
| High School | Louis D Brandeis |
| Listing VS Median (in Sonoma Verde) | |
Price: $879,500 low | high Med: $864,750 sqft: 3,665 low | high Med: 4,170 $ / sqft: $240 low | high Med: $211 On site: 30 low | high Med: 68.5 | |
Market Activity 78255
Request a showing
Request a showing
Contact
Learn More About This Property

| State | TX |
|---|---|
| County | Bexar |
| City | San Antonio |
| Zip Code | 78255 |
| Area | Bexar |
| Community Name | Sonoma Verde |
| School District | Northside |
| Elementary School | Monroe May |
| High School | Louis D Brandeis |
| Listing VS Median (in Sonoma Verde) | |
Price: $879,500 low | high Med: $864,750 sqft: 3,665 low | high Med: 4,170 $ / sqft: $240 low | high Med: $211 On site: 30 low | high Med: 68.5 | |



.jpg)

Land & Ranch 210.483.7500 | Bandera 830.850.6700 | Global Luxury 210.483.5700 | Coldwell Banker Commercial Alamo City 210.483.6250
North Central San Antonio / Stone Oak 210.483.7070 | Harper Property Management 210.483.7040 | Relocation Services 210.483.7121
North West San Antonio 210.483.0000 | Laredo 956.722.4822 | Coldwell Banker Commercial International Gateway 956.937.2867
