 Price Reduced Listing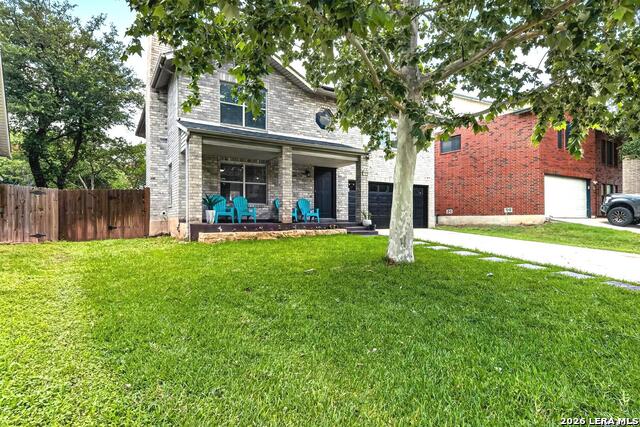
17507 Emerald Canyon Dr,San Antonio, TX 78232
San Antonio, TX 78232



Description
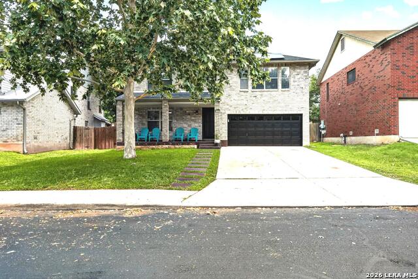
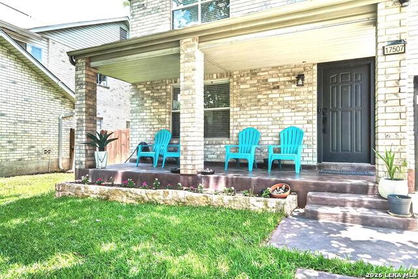
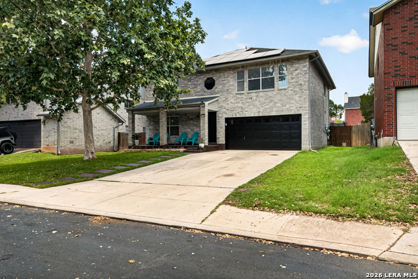
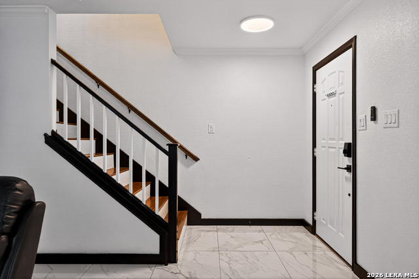
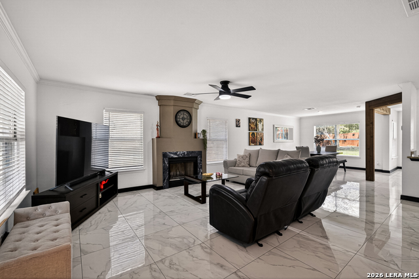
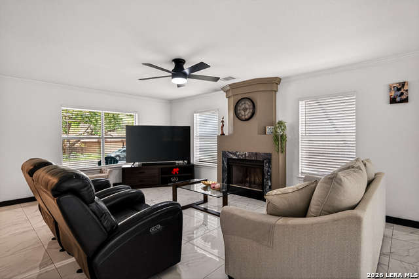
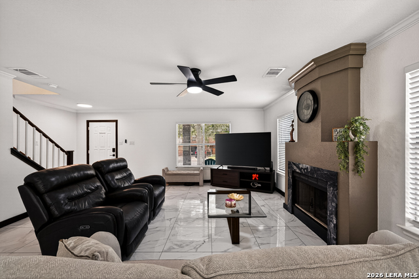
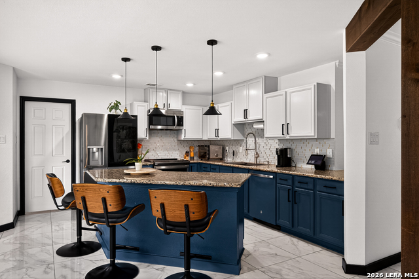
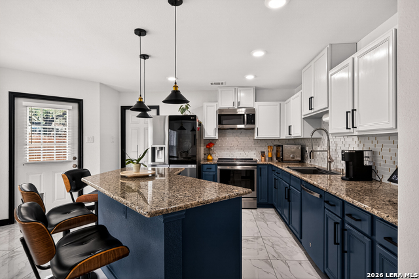
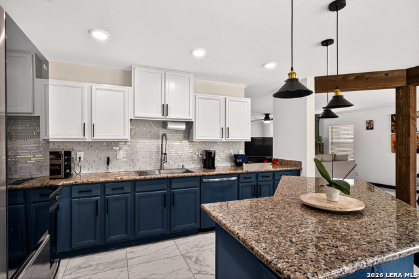
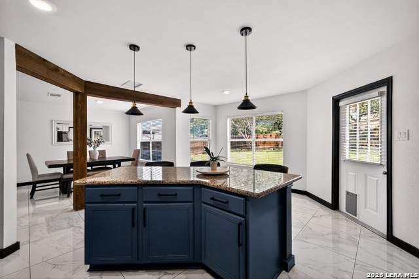
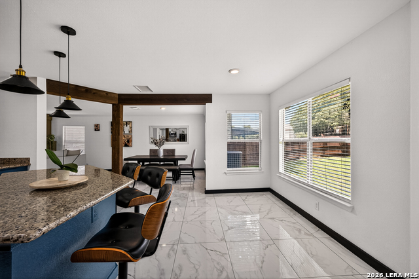
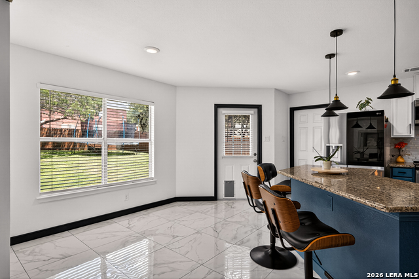
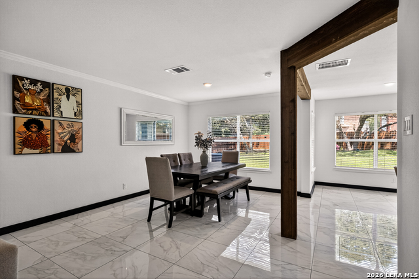
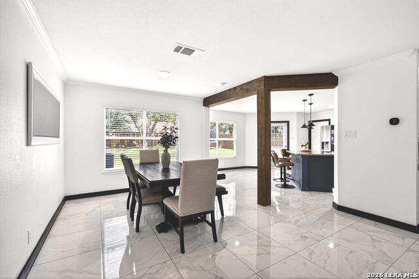
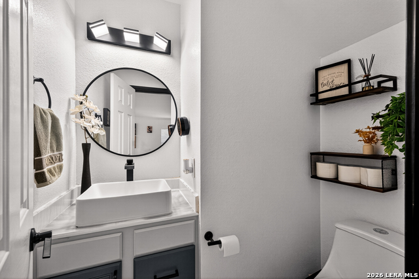
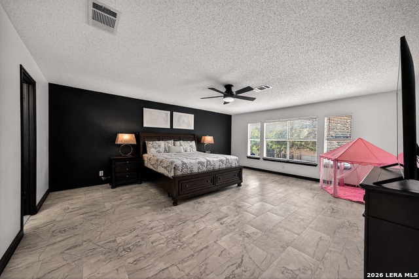
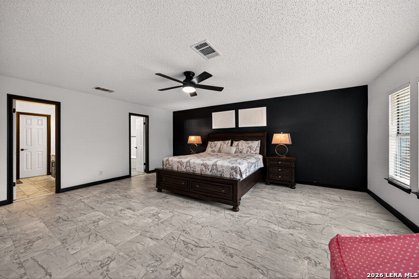
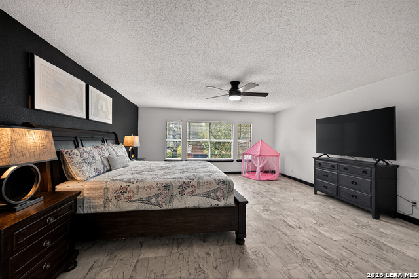
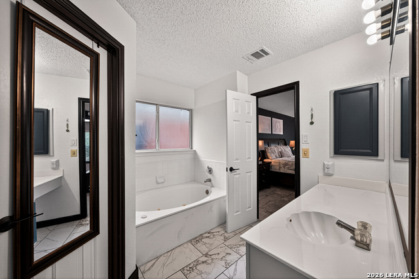
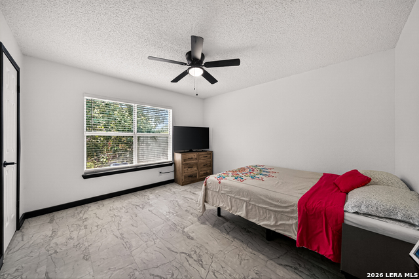
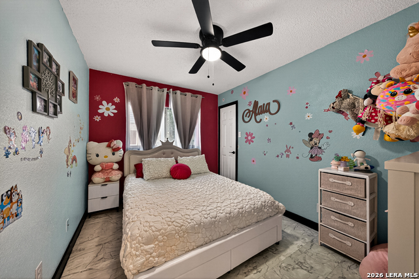
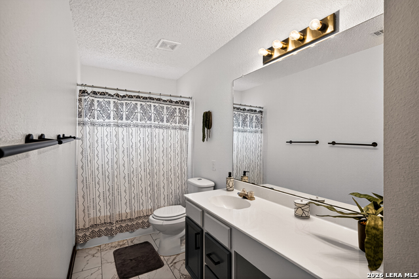
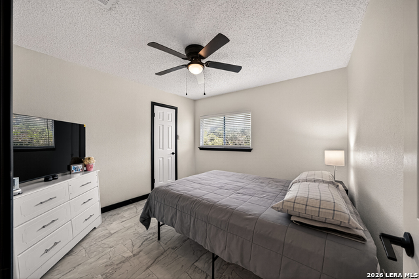
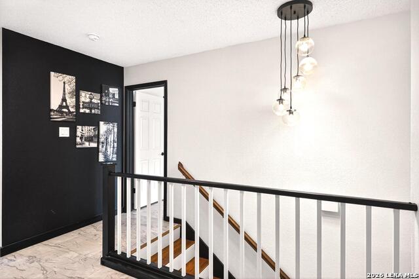
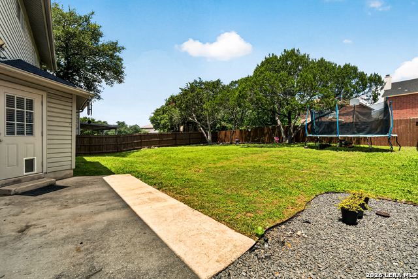
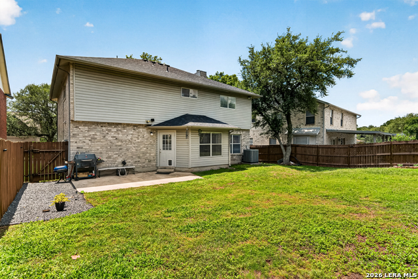
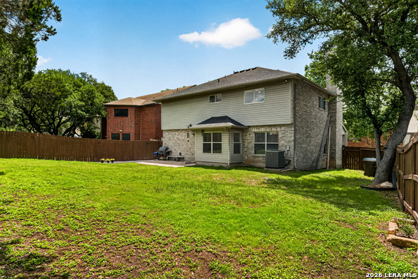
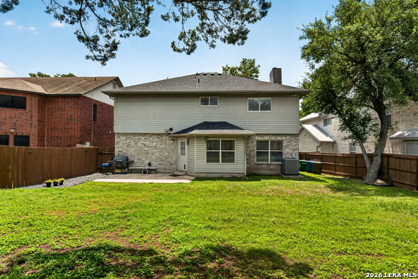
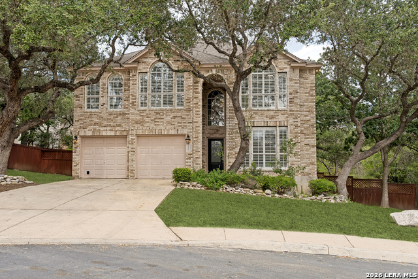
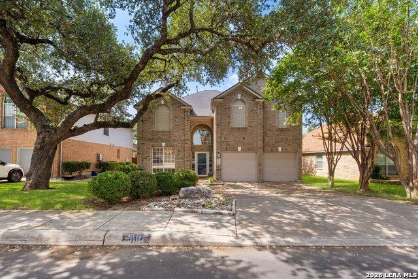
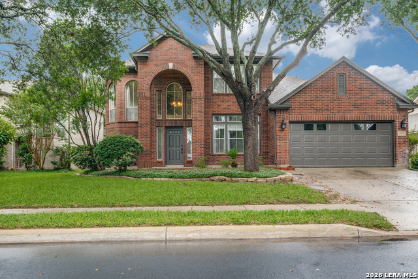
Welcome to 17507 Emerald Canyon Dr - a beautifully upgraded home that perfectly blends style, comfort, and energy efficiency! From the moment you arrive, the beautiful landscape creates incredible curb appeal and a warm welcome, while the recently installed painted wood fence provides added privacy. Inside, you'll love the completely carpet-free interior featuring durable ceramic tile throughout the main floor and gorgeous luxury vinyl flooring upstairs for a modern, low-maintenance lifestyle. The heart of the home is the spacious open kitchen and dining area designed for both easy everyday living and effortless entertainment. This stunning kitchen showcases upgraded painted cabinetry, a stylish backsplash, new lighting, a built-in microwave, upgraded range, and a sleek single basin sink that gives the space a fresh contemporary feel. The laundry room even includes a custom pantry for extra storage and organization. Upstairs, the bathroom features new flooring that adds another stylish update to this move-in ready home. Major improvements provide peace of mind, including a roof replaced in 2023 and solar panels that will be fully paid off at closing - allowing the new owner to enjoy the benefits of energy efficiency without the added payment. Every detail of this home has been thoughtfully updated, making it the perfect combination of beauty, functionality, and value!
Details
| MLS # | 1970181 |
|---|---|
| Listing Type | For Sale |
| Style | House |
| Status | Price Change |
| Year | 1994 |
| Days On Site | 94 |
| Listing Provided By | Coldwell Banker D'Ann Harper | Pedro Sierra |
Features
| Bed(s) | 4 |
|---|---|
| Bath(s) | 3 Total |
| SQ Feet | 2,400 |
| Garage | 2 |
| Story(s) | 2 |
| Acreage | 0.16 |
Interior
| Interior | One Living Area, Eat-In Kitchen, Island Kitchen, Walk-In Pantry, All Bedrooms Upstairs, 1st Floor Lvl/No Steps, Open Floor Plan, Cable TV Available, High Speed Internet, Laundry Main Level, Walk in Closets, Attic - Access only |
|---|---|
| Heating | Central |
| Heating Fuel | Electric |
| Fireplace | Living Room |
| Number Of Fireplaces | 1 |
Exterior
| Exterior | Brick, 3 Sides Masonry, Siding |
|---|---|
| Exterior Features | Privacy Fence, Sprinkler System |
| Roof | Wood Shingle/Shake |
| Foundation | Slab |
Parking
| Garage Parking | Two Car Garage |
|---|
Utilities
| Waterorsewer | City |
|---|
Taxes
| Tax Property Id | 174780080330 |
|---|---|
| Taxed By Mltpl Counties | No |
| Total Tax | 7579 |
Area Information
| State | TX |
|---|---|
| County | Bexar |
| City | San Antonio |
| Zip Code | 78232 |
| Area | Bexar |
| Community Name | GOLD CANYON |
| School District | North East I.S.D. |
| Elementary School | Thousand Oaks |
| High School | Macarthur |
| Listing VS Median (in GOLD CANYON) | |
Price: $374,000 low | high Med: $365,000 sqft: 2,400 low | high Med: 2,400 $ / sqft: $156 low | high Med: $152 On site: 94 low | high Med: 29 | |
Market Activity 78232
Request a showing
Request a showing
Listed By
Learn More About This Property

| State | TX |
|---|---|
| County | Bexar |
| City | San Antonio |
| Zip Code | 78232 |
| Area | Bexar |
| Community Name | GOLD CANYON |
| School District | North East I.S.D. |
| Elementary School | Thousand Oaks |
| High School | Macarthur |
| Listing VS Median (in GOLD CANYON) | |
Price: $374,000 low | high Med: $365,000 sqft: 2,400 low | high Med: 2,400 $ / sqft: $156 low | high Med: $152 On site: 94 low | high Med: 29 | |


.jpg)

Land & Ranch 210.483.7500 | Bandera 830.850.6700 | Global Luxury 210.483.5700 | Coldwell Banker Commercial Alamo City 210.483.6250
North Central San Antonio / Stone Oak 210.483.7070 | Harper Property Management 210.483.7040 | Relocation Services 210.483.7121
North West San Antonio 210.483.0000 | Laredo 956.722.4822 | Coldwell Banker Commercial International Gateway 956.937.2867
