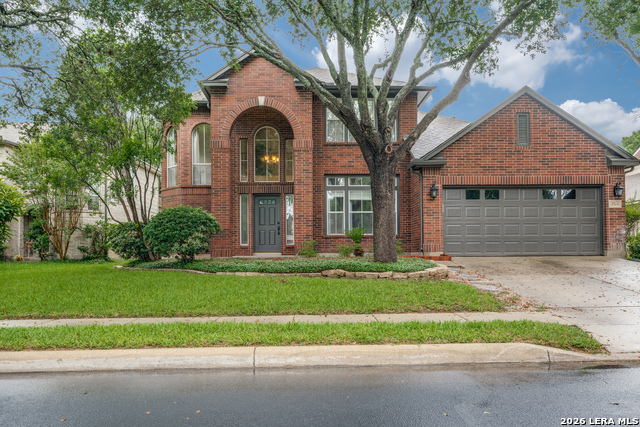
2614 Cinco Woods,San Antonio, TX 78259
San Antonio, TX 78259



Description
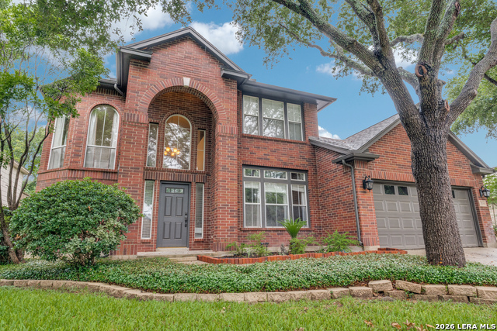
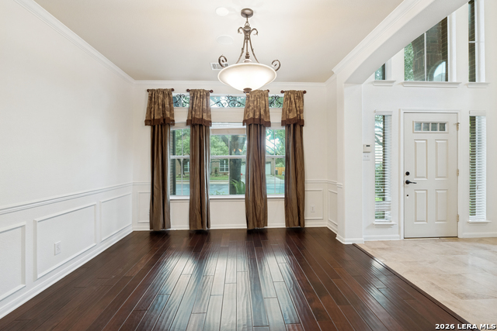
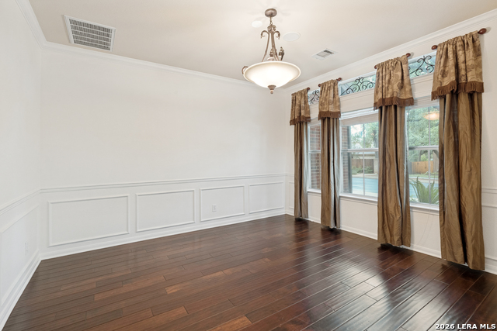
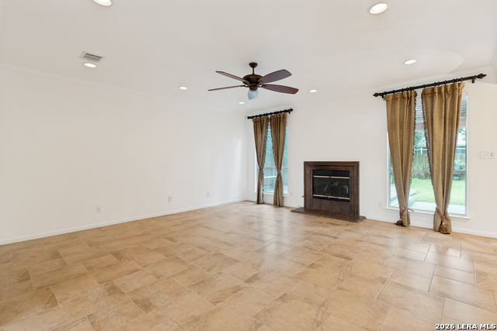
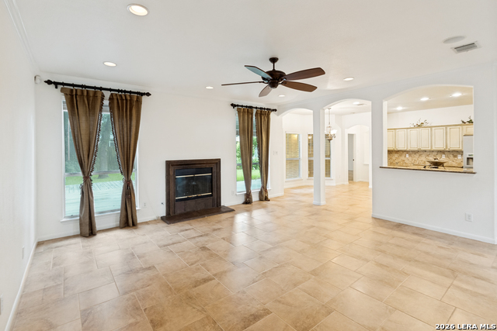
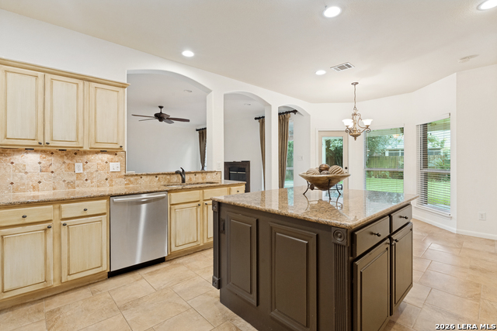
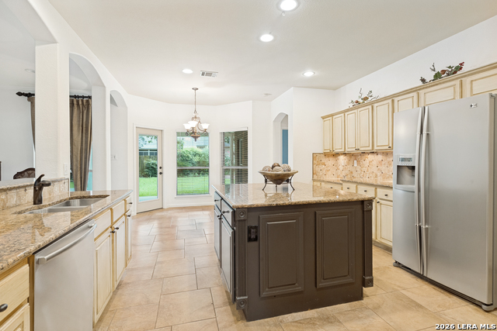
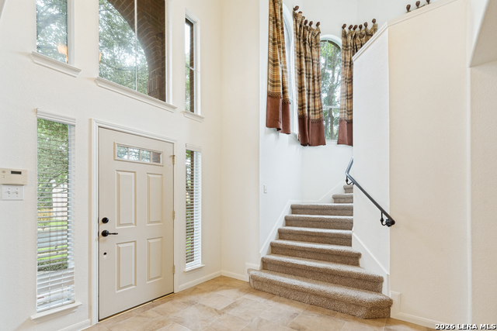
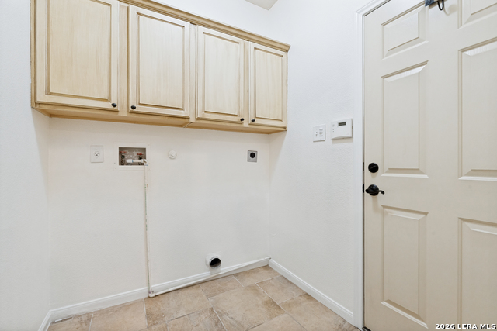
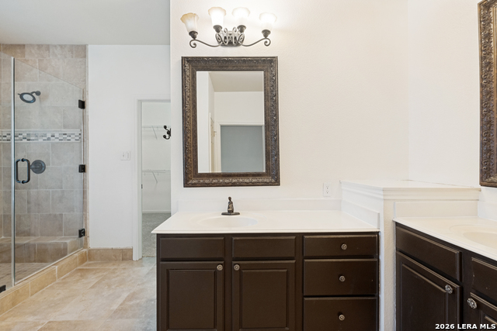
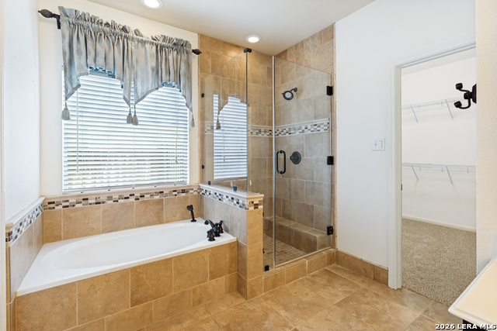
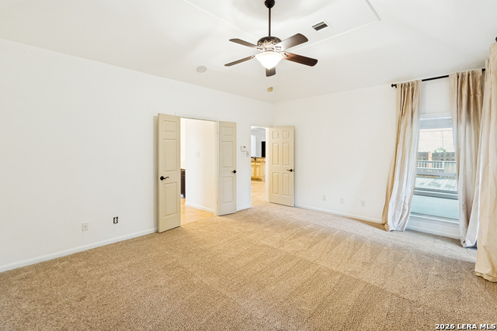
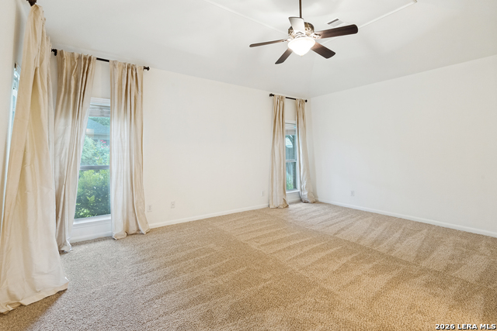
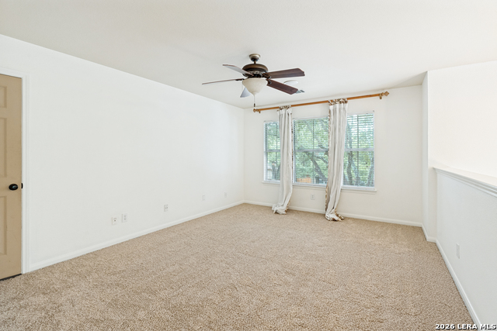
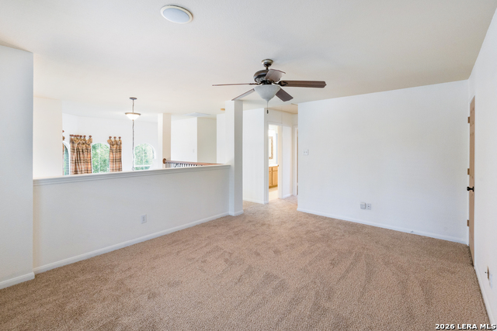
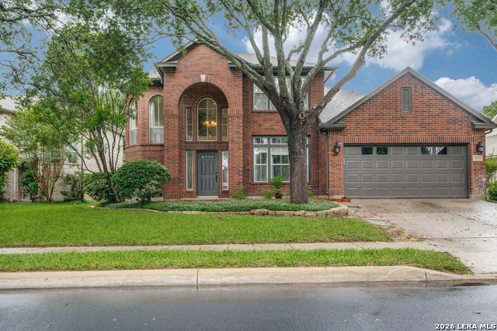
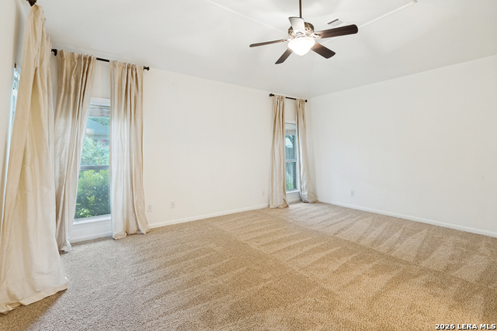
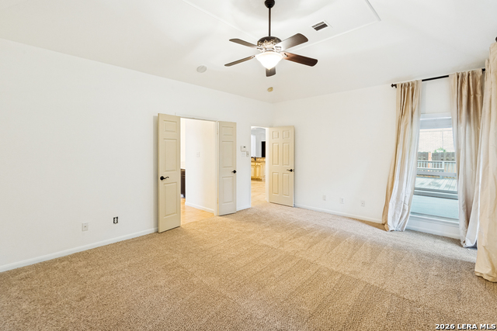
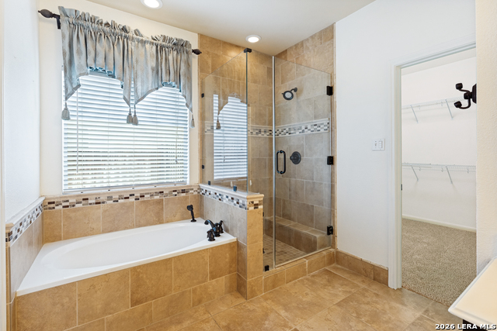
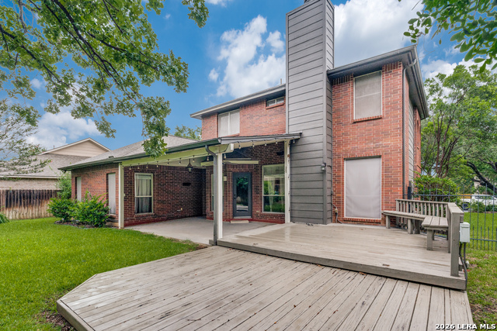
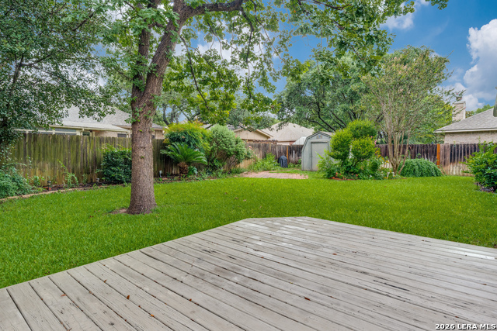
Stunning Home with Designer Upgrades and Exceptional Living Spaces This beautiful home, located in a gated community, is filled with natural light and architectural charm, featuring expansive windows, elegant curved archways, art niches, crown molding, a cozy fireplace, Berber carpet, and travertine tile flooring. The updated kitchen showcases granite countertops, stainless-steel double sinks, a skylight, upgraded lighting, ceiling fans, custom-painted cabinetry and trim, and quality fixtures throughout. Additional interior highlights include a forged-iron staircase banister, custom drapery, surround sound, and fresh paint and carpeting throughout the home. The remodeled half bath features an upgraded vanity and fixtures. Energy-efficient improvements include a radiant barrier, while the front and back sprinkler system helps maintain the beautifully landscaped yard. The spacious primary suite is conveniently located on the main floor and offers separate his-and-her walk-in closets and a relaxing garden tub. Upstairs, you'll find two generously sized bedrooms, each with walk-in closets, a large game room/loft that could easily serve as a fourth bedroom. Outdoor living is equally impressive, with a covered patio, open deck, fully landscaped front and back yards, and a storage shed in the backyard. This thoughtfully updated home combines style, comfort, and functionality in a beautifully maintained setting. Don't miss the neighborhood pool, clubhouse and playground!
Details
| MLS # | 1992405 |
|---|---|
| Listing Type | For Sale |
| Style | House |
| Status | Active |
| Year | 1999 |
| Days On Site | 74 |
| Listing Provided By | Keller Williams Boerne | Vicki Morgan |
Features
| Bed(s) | 3 |
|---|---|
| Bath(s) | 3 Total |
| SQ Feet | 2,555 |
| Garage | 2 |
| Story(s) | 2 |
| Acreage | 0.19 |
Interior
| Interior | Two Living Area, Separate Dining Room, Eat-In Kitchen, Two Eating Areas, Island Kitchen, Walk-In Pantry, Game Room, Utility Room Inside, 1st Floor Lvl/No Steps, High Ceilings, Open Floor Plan, High Speed Internet, Laundry Main Level, Laundry Room, Walk in Closets |
|---|---|
| Heating | Central |
| Heating Fuel | Electric |
| Fireplace | One, Living Room |
| Number Of Fireplaces | 1 |
Exterior
| Exterior | Brick, 4 Sides Masonry |
|---|---|
| Exterior Features | Covered Patio, Privacy Fence, Sprinkler System, Storage Building/Shed, Mature Trees |
| Roof | Composition |
| Foundation | Slab |
Parking
| Garage Parking | Two Car Garage, Attached |
|---|
Utilities
| Waterorsewer | Water System, Sewer System |
|---|
Taxes
| Tax Property Id | 189810011240 |
|---|---|
| Taxed By Mltpl Counties | No |
| Total Tax | 9818 |
Area Information
| State | TX |
|---|---|
| County | Bexar |
| City | San Antonio |
| Zip Code | 78259 |
| Area | Bexar |
| Community Name | REDLAND HEIGHTS |
| School District | North East I.S.D. |
| Elementary School | Bulverde |
| High School | Johnson |
| Listing VS Median (in REDLAND HEIGHTS) | |
Price: $467,000 low | high Med: $467,000 sqft: 2,555 low | high Med: 2,555 $ / sqft: $183 low | high Med: $183 On site: 74 low | high Med: 74 | |
Market Activity 78259
Request a showing
Request a showing
Contact
Learn More About This Property

| State | TX |
|---|---|
| County | Bexar |
| City | San Antonio |
| Zip Code | 78259 |
| Area | Bexar |
| Community Name | REDLAND HEIGHTS |
| School District | North East I.S.D. |
| Elementary School | Bulverde |
| High School | Johnson |
| Listing VS Median (in REDLAND HEIGHTS) | |
Price: $467,000 low | high Med: $467,000 sqft: 2,555 low | high Med: 2,555 $ / sqft: $183 low | high Med: $183 On site: 74 low | high Med: 74 | |


.jpg)

Land & Ranch 210.483.7500 | Bandera 830.850.6700 | Global Luxury 210.483.5700 | Coldwell Banker Commercial Alamo City 210.483.6250
North Central San Antonio / Stone Oak 210.483.7070 | Harper Property Management 210.483.7040 | Relocation Services 210.483.7121
North West San Antonio 210.483.0000 | Laredo 956.722.4822 | Coldwell Banker Commercial International Gateway 956.937.2867
