163 Scott Square,San Antonio, TX 78245
San Antonio, TX 78245

Description
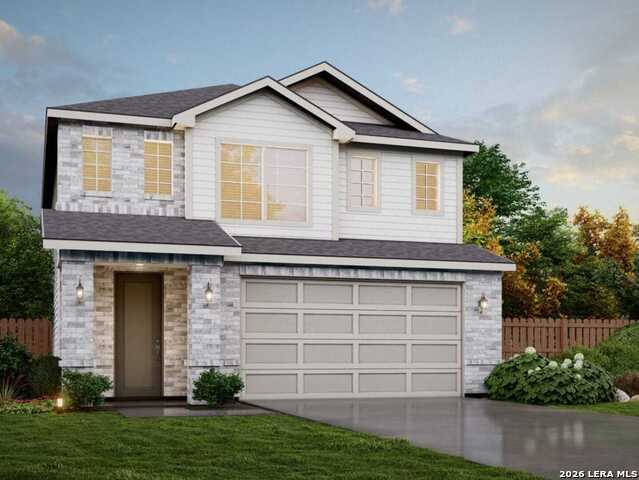
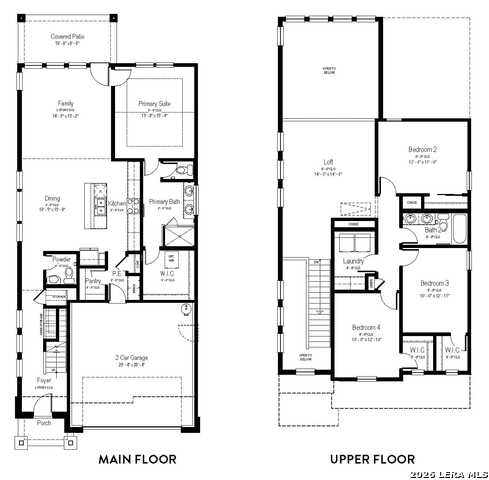
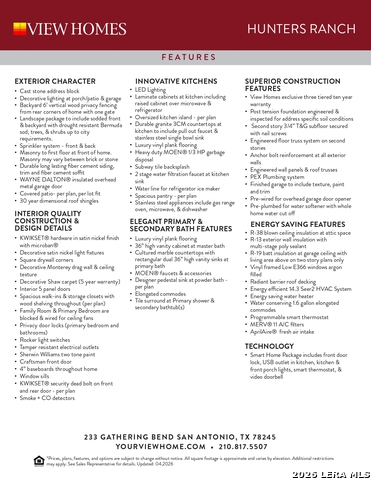
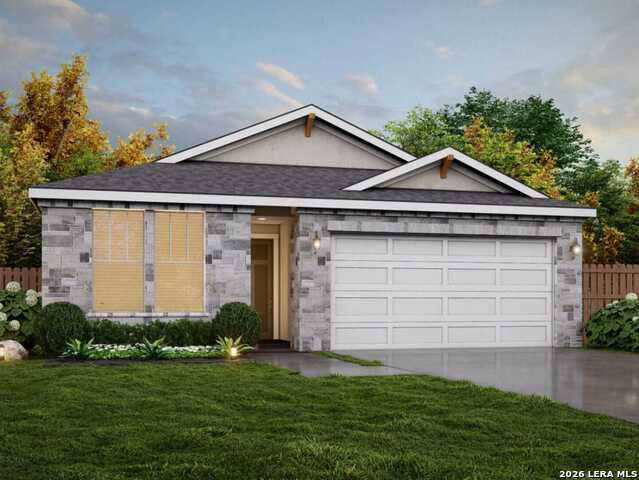
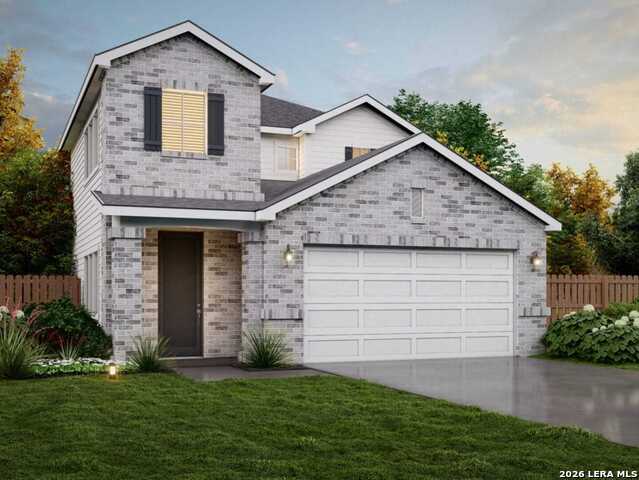
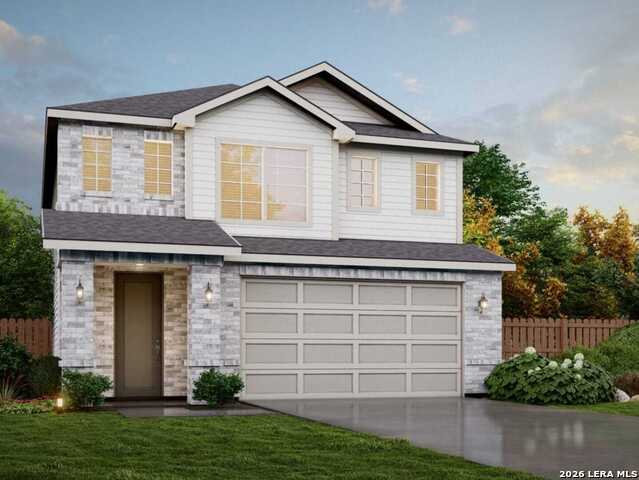
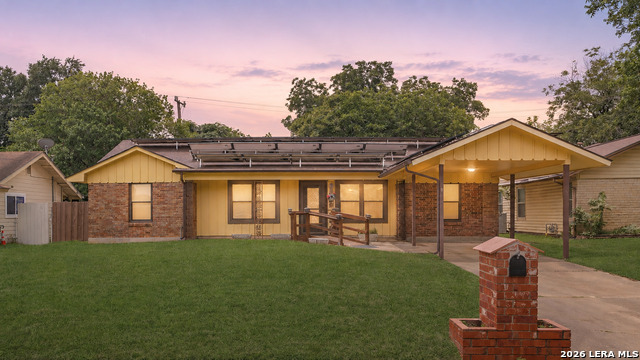
Sequoia Floor Plan with Loft in Hunters Ranch | 2,246 Sq. Ft. Discover the thoughtfully designed Sequoia floor plan in the desirable Hunters Ranch community of San Antonio. This two-story home offers 2,246 square feet, 4 bedrooms, 2.5 bathrooms, and a 2-car attached garage, combining modern design with functional living spaces. The main level features a clean, contemporary feel with no carpet throughout the primary living areas. The open-concept layout connects the kitchen, dining area, and living room, creating a spacious environment designed for everyday living and entertaining. The kitchen showcases modern matte-black finishes, stylish cabinetry, and a functional design that flows seamlessly into the main living spaces. A dramatic 20-foot vaulted ceiling enhances the living area, creating an impressive sense of openness and architectural appeal. Upstairs, the loft with overlook provides additional flexible space that can be used as a home office, media area, hobby space, or secondary lounge. The thoughtfully designed layout provides versatility throughout the home. Located near community amenities, this Hunters Ranch home offers convenient access to shopping, dining, parks, and major commuter routes while providing the comfort of a well-planned neighborhood setting. Property Features: Sequoia two-story floor plan 2,246 square feet 4 bedrooms 2.5 bathrooms 2-car attached garage No carpet throughout primary living areas Open-concept kitchen, dining, and living areas Kitchen with modern matte-black finishes 20-foot vaulted ceiling in main living area Upstairs loft with overlook Flexible living spaces throughout Convenient access to community amenities, shopping, dining, and commuter routes Experience the modern design, spacious layout, and thoughtful features this Hunters Ranch home has to offer. Disclaimer: Information is deemed reliable but is not guaranteed. Buyers should independently verify square footage, measurements, schools, taxes, HOA information, restrictions, features, and all other property details. Builder specifications, finishes, pricing, and availability are subject to change without notice based on construction stage and builder selections.
Details
| MLS # | 1968443 |
|---|---|
| Listing Type | For Sale |
| Style | House |
| Status | Active |
| Year | 2026 |
| Days On Site | 102 |
| Listing Provided By | Move Up America | Ashisha Moran |
Features
| Bed(s) | 4 |
|---|---|
| Bath(s) | 3 Total |
| SQ Feet | 2,246 |
| Garage | 2 |
| Story(s) | 2 |
| Acreage | 0.12 |
Interior
| Interior | One Living Area, Island Kitchen, Walk-In Pantry, Loft, High Ceilings, Laundry Upper Level, Laundry Room |
|---|---|
| Heating | Central |
| Heating Fuel | Natural Gas |
| Fireplace | Not Applicable |
| Number Of Fireplaces | 0 |
Exterior
| Exterior | Brick, Stone/Rock, Other |
|---|---|
| Roof | Heavy Composition |
| Foundation | Slab |
Parking
| Garage Parking | Two Car Garage |
|---|
Utilities
| Waterorsewer | City |
|---|
Taxes
| Taxed By Mltpl Counties | No |
|---|---|
| Total Tax | 1.83 |
Area Information
| State | TX |
|---|---|
| County | Medina |
| City | San Antonio |
| Zip Code | 78245 |
| Area | Medina |
| Community Name | Hunters Ranch |
| School District | Medina Valley I.S.D. |
| Elementary School | Potranco |
| High School | Medina Valley |
| Listing VS Median (in Hunters Ranch) | |
Price: $380,360 low | high Med: $326,960 sqft: 2,246 low | high Med: 1,648 $ / sqft: $169 low | high Med: $202 On site: 102 low | high Med: 58 | |
Market Activity 78245
Request a showing
Request a showing
Contact
Learn More About This Property

| State | TX |
|---|---|
| County | Medina |
| City | San Antonio |
| Zip Code | 78245 |
| Area | Medina |
| Community Name | Hunters Ranch |
| School District | Medina Valley I.S.D. |
| Elementary School | Potranco |
| High School | Medina Valley |
| Listing VS Median (in Hunters Ranch) | |
Price: $380,360 low | high Med: $326,960 sqft: 2,246 low | high Med: 1,648 $ / sqft: $169 low | high Med: $202 On site: 102 low | high Med: 58 | |


.jpg)

Land & Ranch 210.483.7500 | Bandera 830.850.6700 | Global Luxury 210.483.5700 | Coldwell Banker Commercial Alamo City 210.483.6250
North Central San Antonio / Stone Oak 210.483.7070 | Harper Property Management 210.483.7040 | Relocation Services 210.483.7121
North West San Antonio 210.483.0000 | Laredo 956.722.4822 | Coldwell Banker Commercial International Gateway 956.937.2867
