130 Scott Square,San Antonio, TX 78245
San Antonio, TX 78245

Description
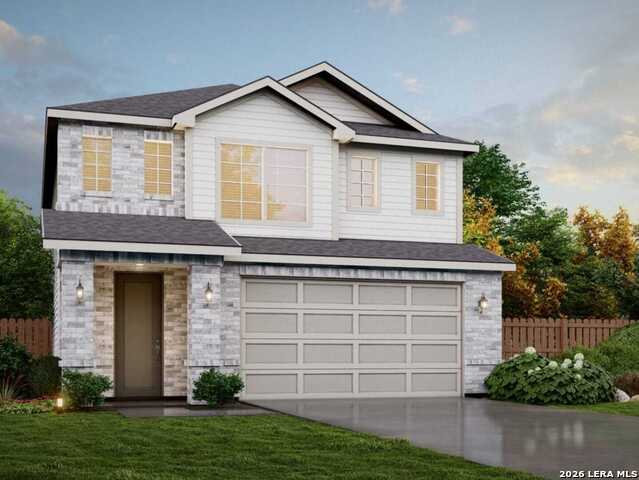
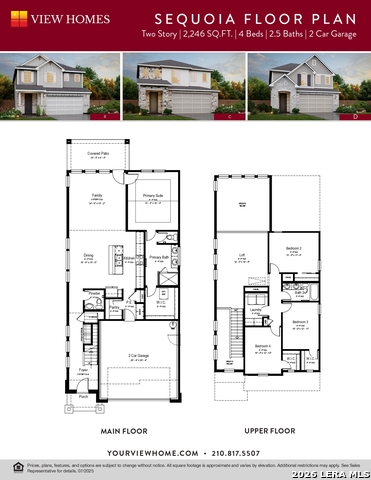
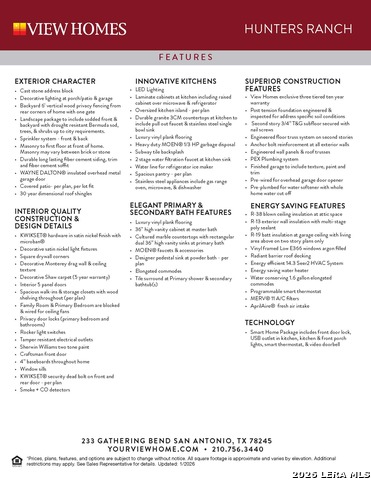
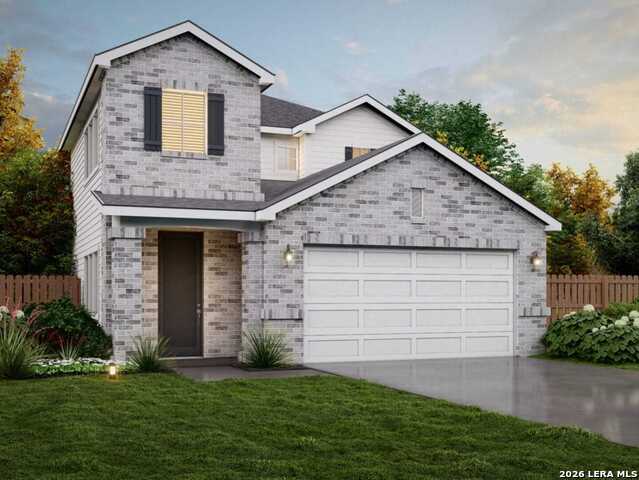
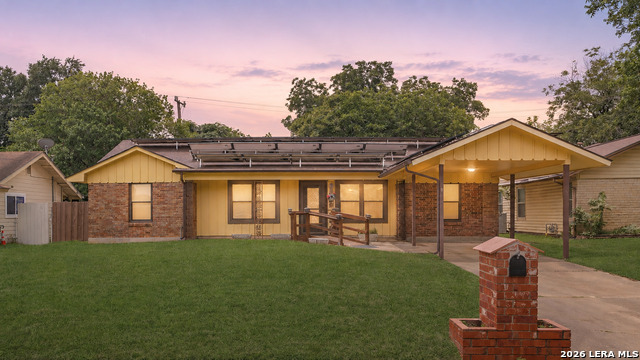
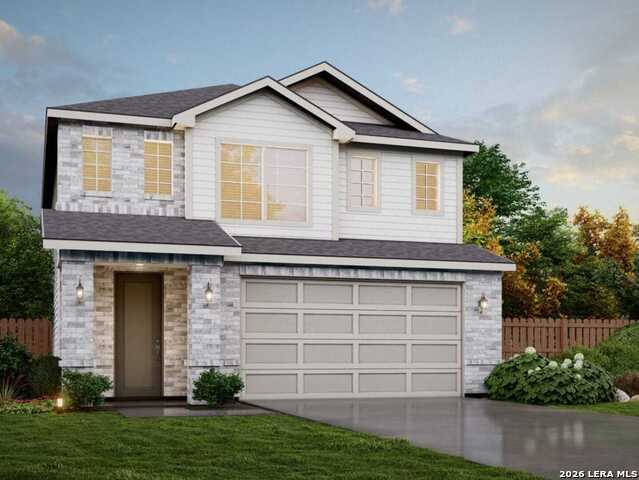
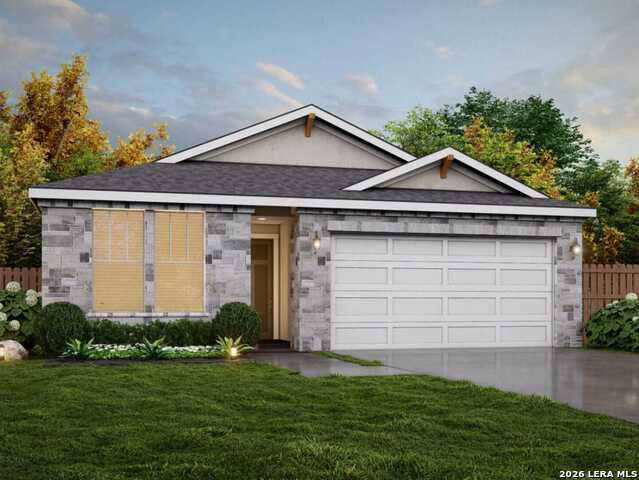
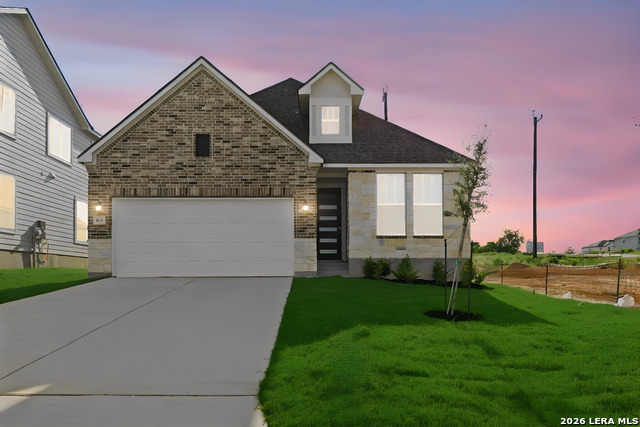
Welcome to 130 Scott Square, featuring the thoughtfully designed Sequoia floor plan. This 2,246-square-foot home offers four bedrooms, two and a half bathrooms, and a two-car garage. With an open-concept layout, vaulted ceilings, and contemporary finishes throughout, this home blends style and functionality for comfortable everyday living. The upgraded gourmet kitchen features premium cabinetry, quality appliances, generous counter space, and a spacious design that flows seamlessly into the main living and dining areas-creating an inviting space for everyday activities and entertaining. Oversized 8-foot front and rear doors enhance the home's grand feel while bringing in an abundance of natural light. The private primary suite offers a comfortable retreat, while additional bedrooms provide flexibility for a variety of needs, including guest accommodations, workspace, hobbies, or personal use. The backyard with no rear neighbors provides an open and peaceful outdoor setting. Home Features: Sequoia floor plan 2,246 square feet of living space 4 bedrooms 2.5 bathrooms 2-car garage Open-concept floor plan Vaulted ceilings Upgraded gourmet kitchen Modern finishes throughout Oversized 8-foot front and rear doors No rear neighbors Disclaimer: All information is deemed reliable but is not guaranteed. Buyers are encouraged to independently verify all information, including but not limited to square footage, room dimensions, schools, taxes, HOA information, restrictions, and community amenities.
Details
| MLS # | 1965219 |
|---|---|
| Listing Type | For Sale |
| Style | House |
| Status | Active |
| Year | 2026 |
| Days On Site | 114 |
| Listing Provided By | Move Up America | Ashisha Moran |
Features
| Bed(s) | 4 |
|---|---|
| Bath(s) | 3 Total |
| SQ Feet | 2,246 |
| Garage | 2 |
| Story(s) | 2 |
| Acreage | 0.13 |
Interior
| Interior | One Living Area |
|---|---|
| Heating | Central |
| Heating Fuel | Natural Gas |
| Fireplace | Not Applicable |
Exterior
| Exterior | Brick, Stone/Rock, Other |
|---|---|
| Exterior Features | Covered Patio, Privacy Fence, Sprinkler System |
| Roof | Heavy Composition |
| Foundation | Slab |
Parking
| Garage Parking | Two Car Garage |
|---|
Utilities
| Waterorsewer | City |
|---|
Taxes
| Taxed By Mltpl Counties | No |
|---|---|
| Total Tax | 1.83 |
Area Information
| State | TX |
|---|---|
| County | Medina |
| City | San Antonio |
| Zip Code | 78245 |
| Area | Medina |
| Community Name | Hunters Ranch |
| School District | Medina Valley I.S.D. |
| Elementary School | Potranco |
| High School | Medina Valley |
| Listing VS Median (in Hunters Ranch) | |
Price: $382,165 low | high Med: $326,960 sqft: 2,246 low | high Med: 1,648 $ / sqft: $170 low | high Med: $202 On site: 114 low | high Med: 58 | |
Market Activity 78245
Request a showing
Request a showing
Contact
Learn More About This Property

| State | TX |
|---|---|
| County | Medina |
| City | San Antonio |
| Zip Code | 78245 |
| Area | Medina |
| Community Name | Hunters Ranch |
| School District | Medina Valley I.S.D. |
| Elementary School | Potranco |
| High School | Medina Valley |
| Listing VS Median (in Hunters Ranch) | |
Price: $382,165 low | high Med: $326,960 sqft: 2,246 low | high Med: 1,648 $ / sqft: $170 low | high Med: $202 On site: 114 low | high Med: 58 | |


.jpg)

Land & Ranch 210.483.7500 | Bandera 830.850.6700 | Global Luxury 210.483.5700 | Coldwell Banker Commercial Alamo City 210.483.6250
North Central San Antonio / Stone Oak 210.483.7070 | Harper Property Management 210.483.7040 | Relocation Services 210.483.7121
North West San Antonio 210.483.0000 | Laredo 956.722.4822 | Coldwell Banker Commercial International Gateway 956.937.2867
