



Description
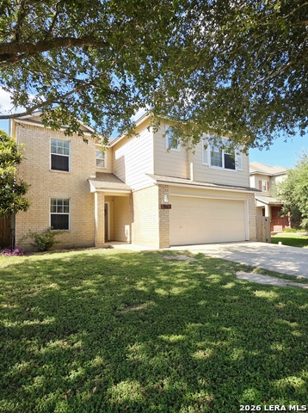
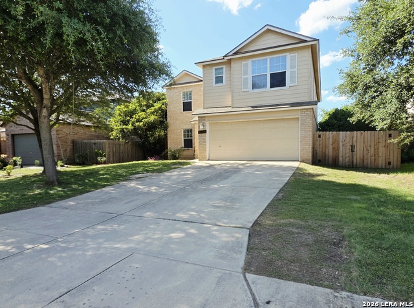
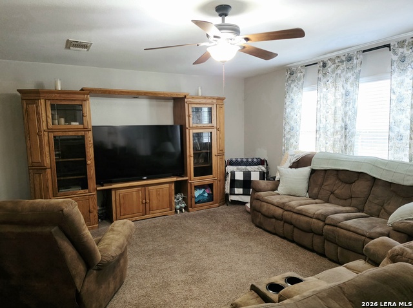
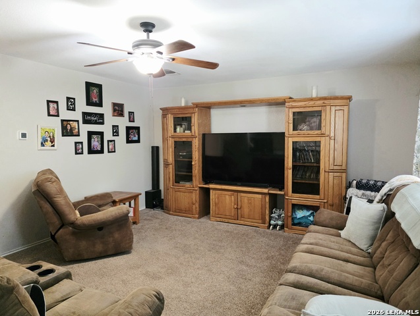
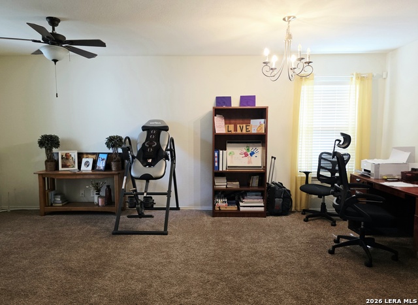
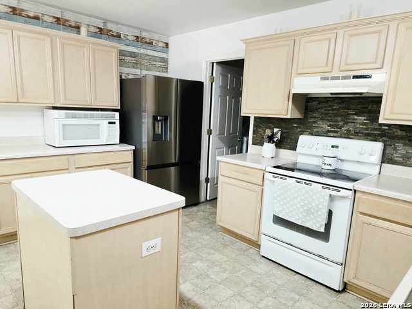
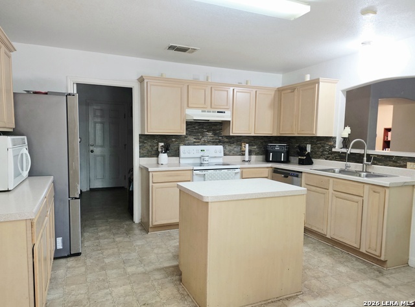
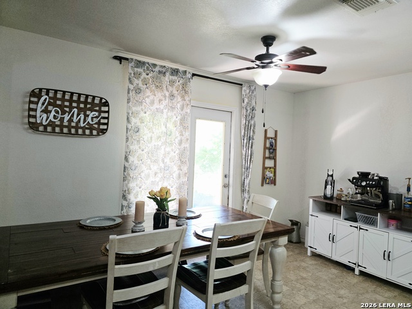
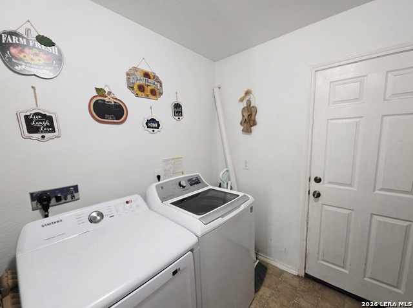
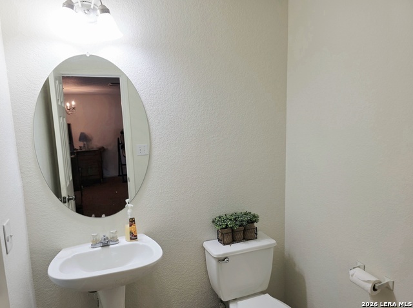
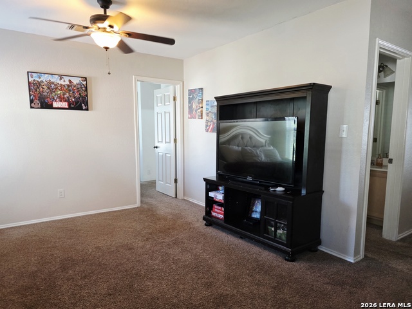
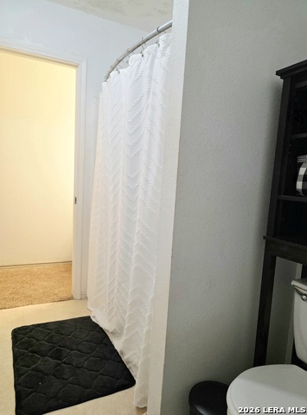
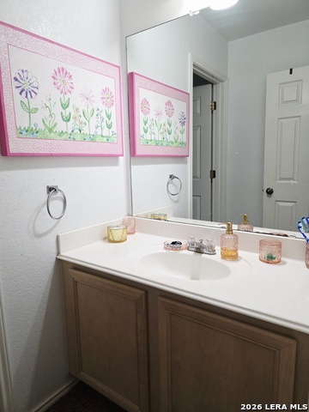
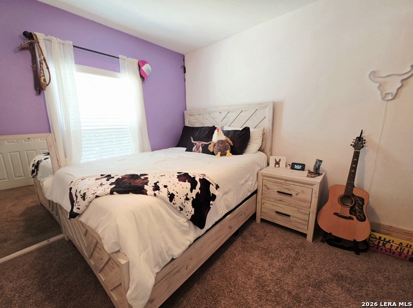
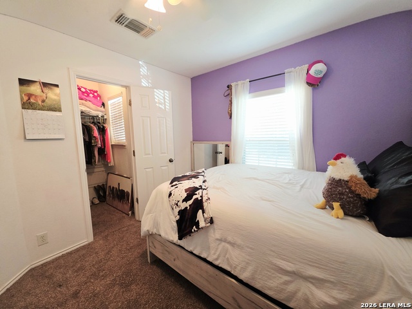
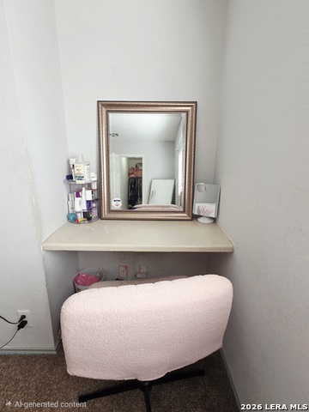
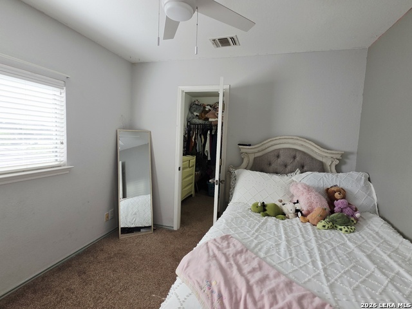
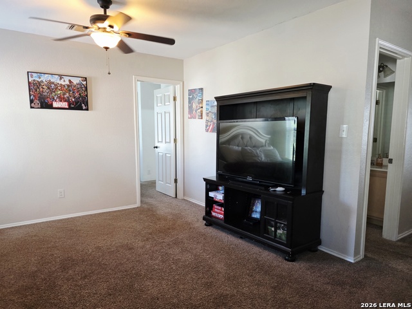
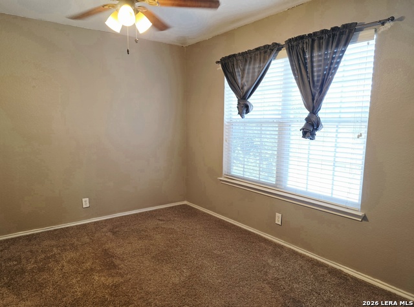
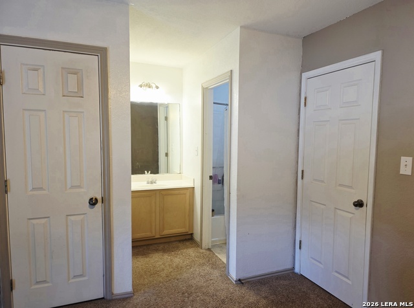
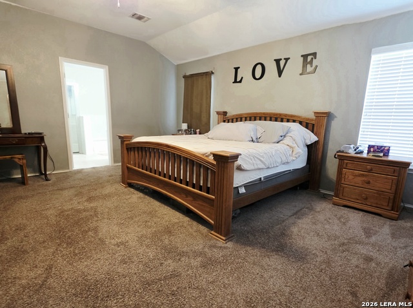
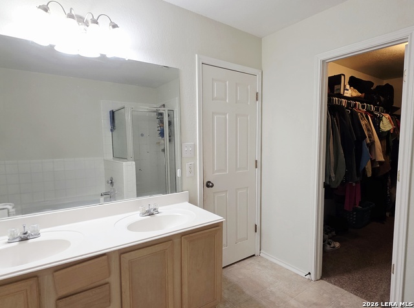
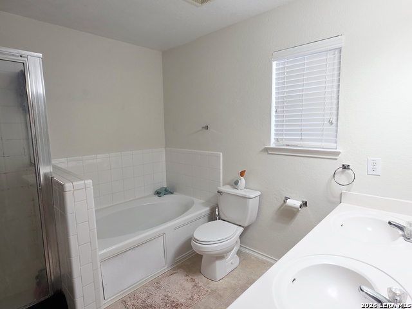
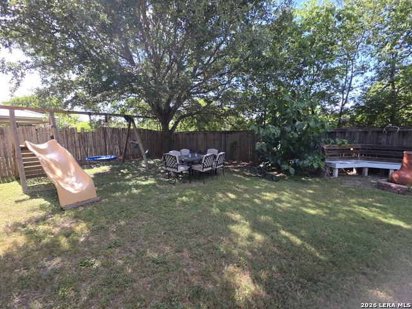
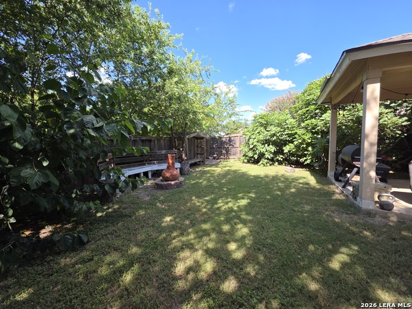
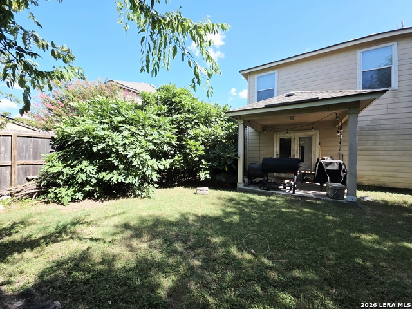
Welcome home to this beautiful two-story residence nestled in one of Boerne's quiet, family-friendly neighborhoods! Offering 4 spacious bedrooms, 2.5 bathrooms, and three separate living areas, this home provides the perfect blend of comfort, functionality, and space for everyday living and entertaining. The open-concept floor plan seamlessly connects the kitchen, breakfast area, and main living room, creating an inviting space for gathering with family and friends. A second living area downstairs offers flexibility for a formal sitting room, office, or playroom, while the upstairs game room provides additional space for relaxation or entertainment. All four bedrooms are located upstairs, including an oversized primary suite featuring a ensuite bath with a double vanity, separate soaking tub, and walk-in shower. Every secondary bedroom also includes a walk-in closet, providing plenty of storage for everyone. The conveniently located downstairs laundry room sits just off the kitchen and provides direct access to the attached two-car garage. Step outside to enjoy the covered back porch and patio area-perfect for weekend barbecues, watching the big game, or simply unwinding with family and friends. Situated in a peaceful neighborhood with only one entrance and exit, you'll appreciate the quiet atmosphere, wonderful neighbors, and added sense of privacy. Located in a highly regarded school district and just minutes from all that charming Boerne has to offer, this home is the perfect place to put down roots. Don't miss your opportunity to make this exceptional property your next home!
Details
| MLS # | 2001585 |
|---|---|
| Listing Type | For Sale |
| Style | House |
| Status | Active |
| Year | 2006 |
| Days On Site | 42 |
| Listing Provided By | TX SOLD, LLC | Amanda Hargrove |
Features
| Bed(s) | 4 |
|---|---|
| Bath(s) | 3 Total |
| SQ Feet | 2,534 |
| Garage | 2 |
| Story(s) | 2 |
| Acreage | 0.15 |
Interior
| Interior | Three Living Area, Island Kitchen, Loft, Utility Room Inside, 1st Floor Lvl/No Steps, Open Floor Plan, Laundry Lower Level |
|---|---|
| Heating | Central |
| Heating Fuel | Electric |
| Fireplace | Not Applicable |
| Number Of Fireplaces | 0 |
Exterior
| Exterior | 4 Sides Masonry |
|---|---|
| Roof | Composition |
| Foundation | Slab |
Parking
| Garage Parking | Two Car Garage |
|---|
Utilities
| Waterorsewer | City |
|---|
Taxes
| Tax Property Id | 1515700020140 |
|---|---|
| Taxed By Mltpl Counties | No |
| Total Tax | 8030 |
Area Information
| State | TX |
|---|---|
| County | Kendall |
| City | Boerne |
| Zip Code | 78006 |
| Area | Kendall |
| Community Name | CURREY CREEK |
| School District | Boerne |
| Elementary School | Curington |
| High School | Boerne |
| Listing VS Median (in CURREY CREEK) | |
Price: $425,000 low | high Med: $450,000 sqft: 2,534 low | high Med: 3,106 $ / sqft: $168 low | high Med: $148 On site: 42 low | high Med: 47.5 | |
Market Activity 78006
Request a showing
Request a showing
Contact
Learn More About This Property

| State | TX |
|---|---|
| County | Kendall |
| City | Boerne |
| Zip Code | 78006 |
| Area | Kendall |
| Community Name | CURREY CREEK |
| School District | Boerne |
| Elementary School | Curington |
| High School | Boerne |
| Listing VS Median (in CURREY CREEK) | |
Price: $425,000 low | high Med: $450,000 sqft: 2,534 low | high Med: 3,106 $ / sqft: $168 low | high Med: $148 On site: 42 low | high Med: 47.5 | |
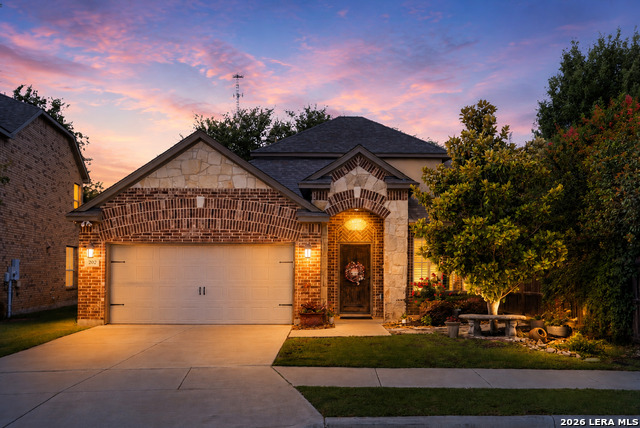 | $439,500202 MaxwellBoerne, TX 78006 |
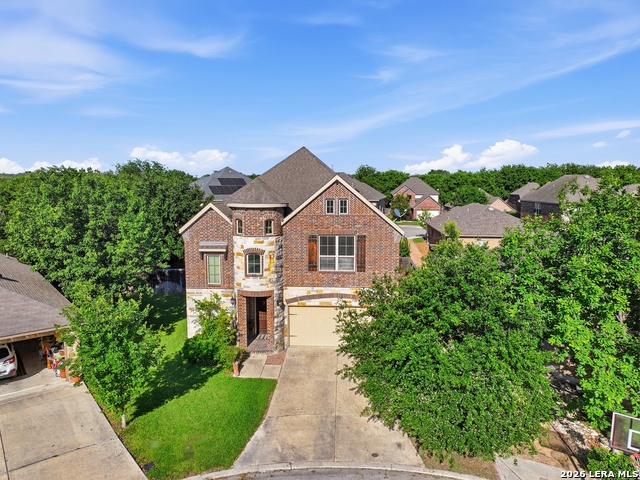 | $419,500117 Retama RdBoerne, TX 78006 |
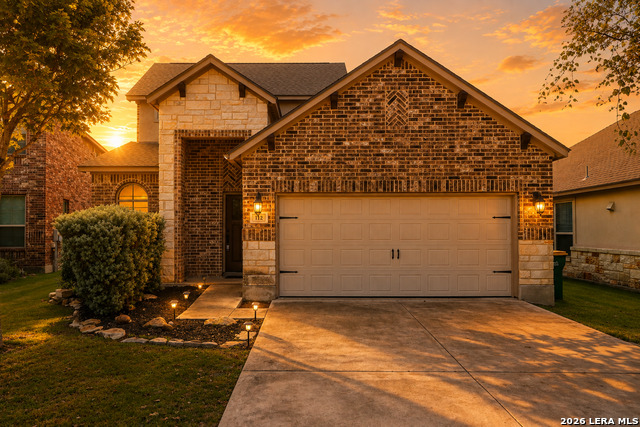 | $425,000112 Dover DownsBoerne, TX 78006 |
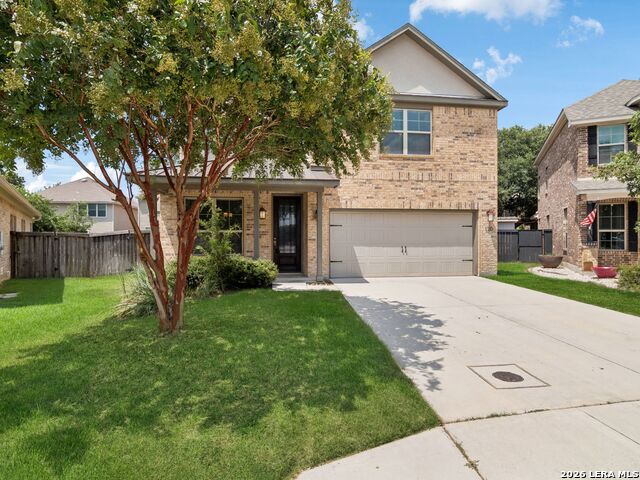 | $449,900120 Dover DownsBoerne, TX 78006 |
 | $439,999117 Churchill RdBoerne, TX 78006 |


.jpg)

Land & Ranch 210.483.7500 | Bandera 830.850.6700 | Global Luxury 210.483.5700 | Coldwell Banker Commercial Alamo City 210.483.6250
North Central San Antonio / Stone Oak 210.483.7070 | Harper Property Management 210.483.7040 | Relocation Services 210.483.7121
North West San Antonio 210.483.0000 | Laredo 956.722.4822 | Coldwell Banker Commercial International Gateway 956.937.2867
