

Description
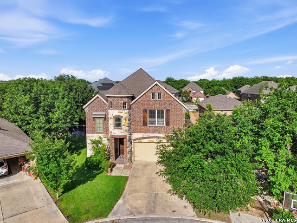
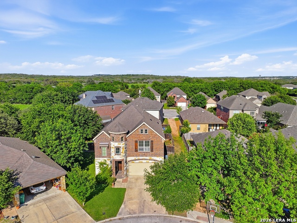
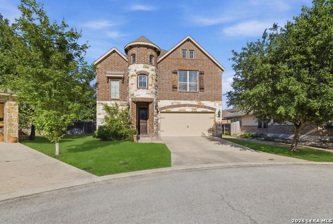
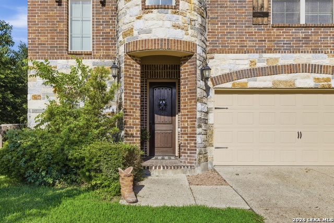
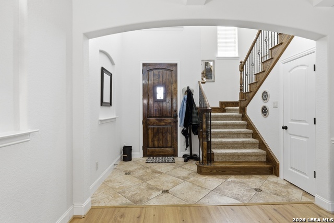
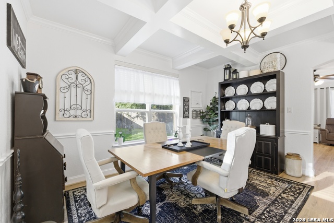
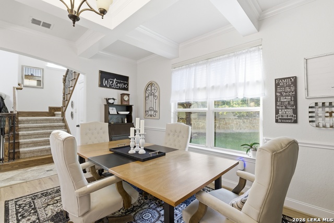
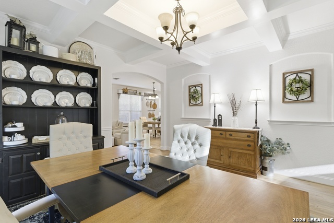
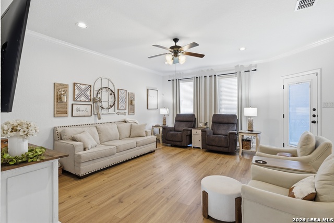
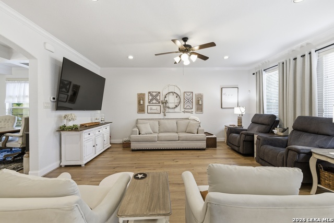
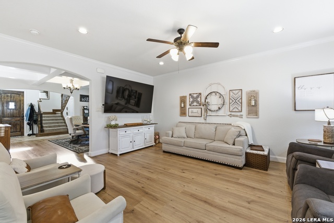
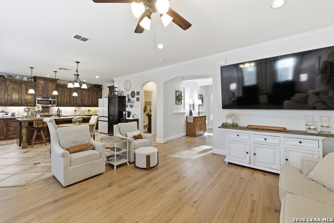
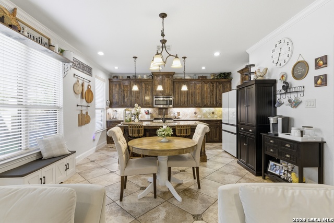
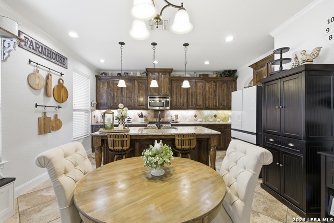
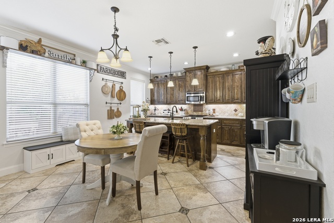
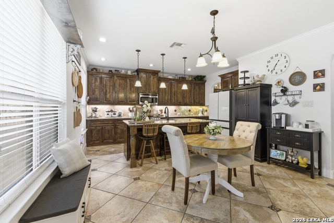
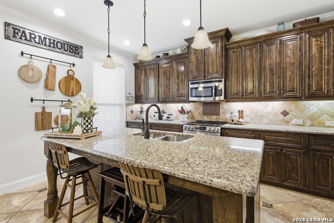
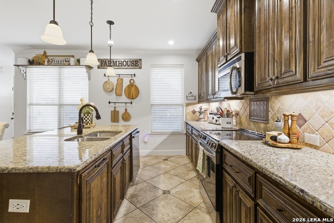
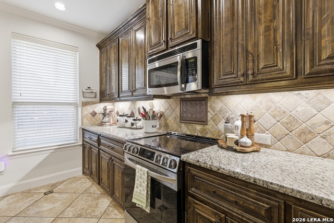
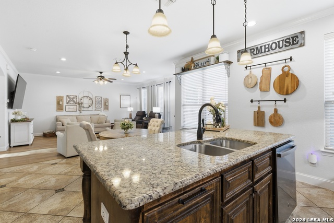
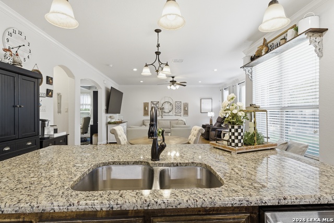
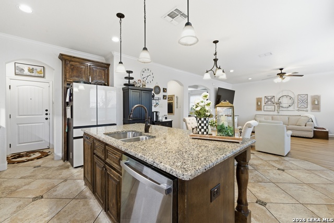
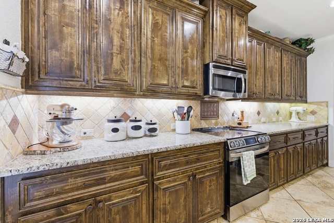
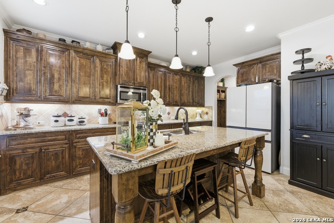
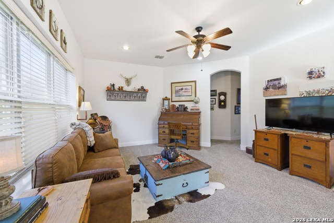
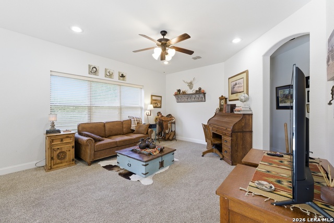
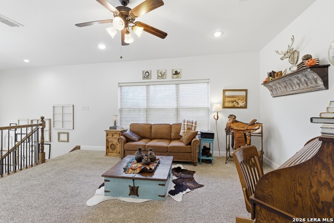
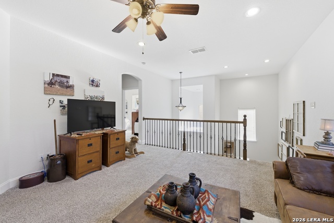
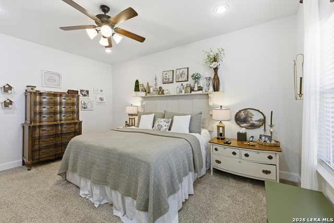
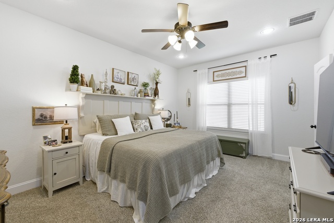
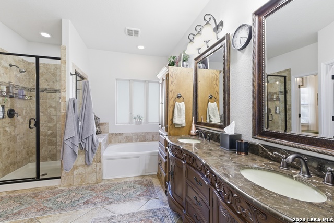
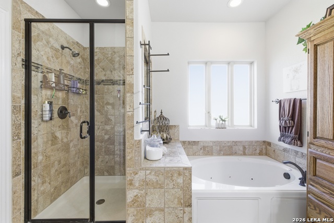
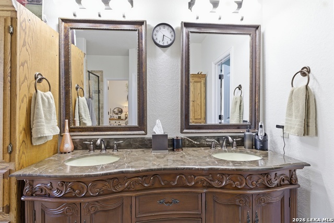
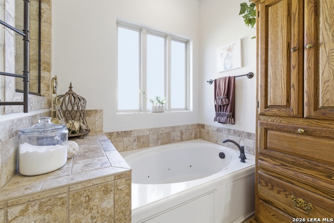
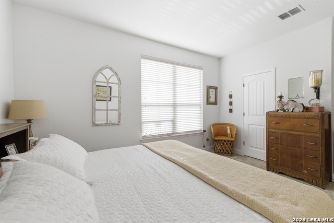
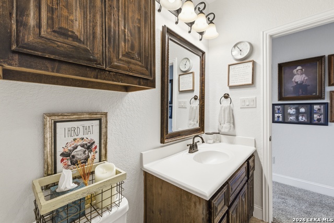
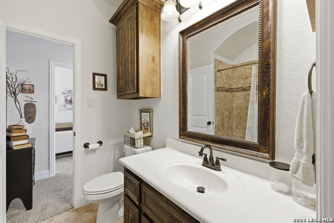
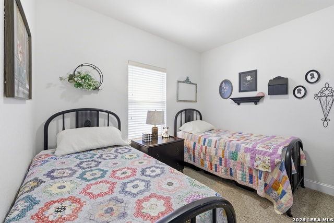
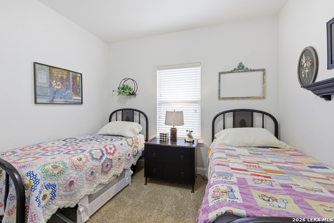
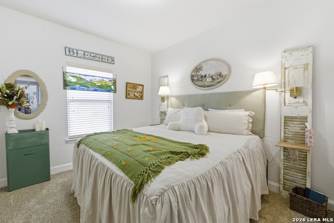
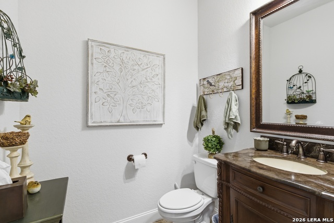
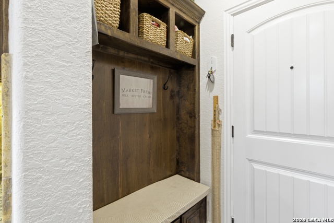
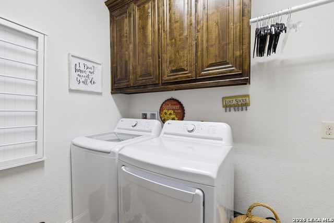
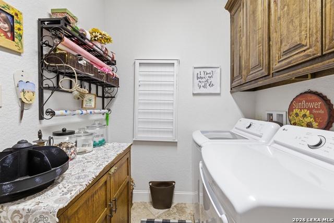
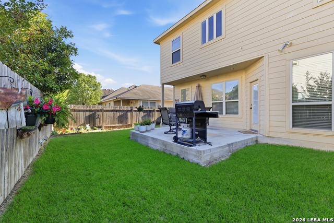
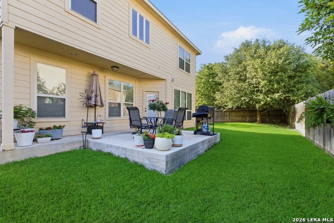
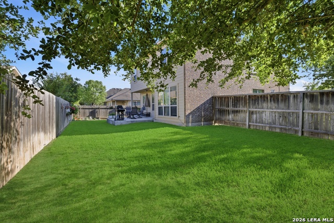
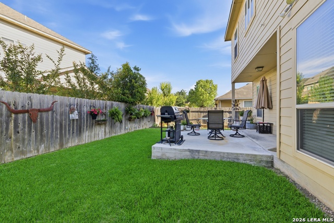
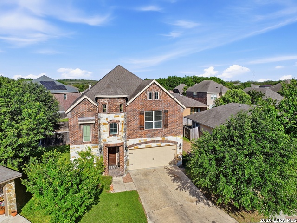
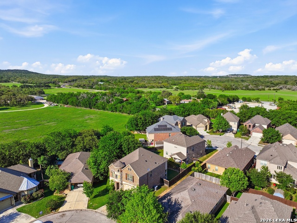
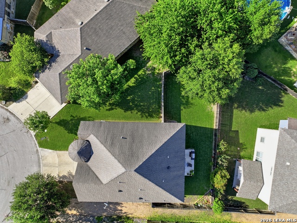
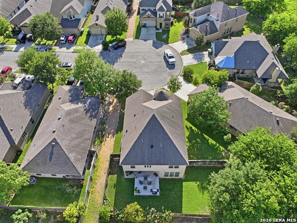
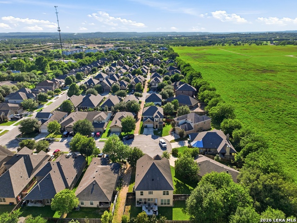
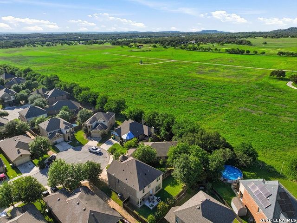
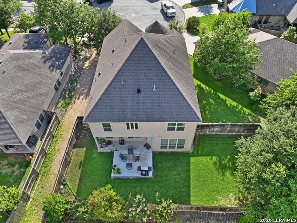
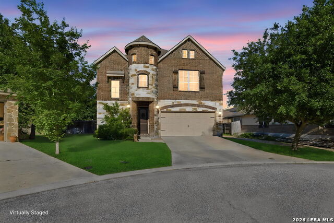
Welcome to 117 Retama Road in Boerne, an impeccably maintained home located at the end of a quiet cul-de-sac within minutes of Boerne HS, Curington Elementary, the YMCA and the new Northside city park that is currently under construction! Offering 2,616 SF, 4 bedrooms, 2.5 bathrooms, newer neutral interior paint, newer LVP flooring on the main floor, a separate formal dining room with exposed beam ceiling, a spacious family room that opens perfectly to the adjoining kitchen, an upstairs game room that provides yet another space for a variety of uses, along with excellent curb appeal, this home offers a great floor plan and location! The kitchen features knotty alder cabinets, tumbled stone backsplash, stainless steel appliances, granite counters, a spacious granite island, and has a walk-in pantry adjacent to the drop zone near the garage. All 4 bedrooms are located upstairs, as well as a full guest bathroom, the game room/loft and the laundry room. The primary bedroom has a walk-in shower, a jetted tub, a double vanity with granite and a walk-in closet. There is a powder room on the main floor for easy convenience. The spacious backyard offers plenty of grass and a large oak tree in the corner to provide privacy. Great location, nice curb appeal, attractive architecture, great price and simply immaculate! Don't wait on this one!
Details
| MLS # | 1966495 |
|---|---|
| Listing Type | For Sale |
| Style | House |
| Status | Pending |
| Year | 2014 |
| Days On Site | 108 |
| Listing Provided By | Hill Country Flat Fee Realty | Mark Phillips |
Features
| Bed(s) | 4 |
|---|---|
| Bath(s) | 3 Total |
| SQ Feet | 2,616 |
| Garage | 2 |
| Story(s) | 2 |
| Acreage | 0.13 |
Interior
| Interior | Two Living Area, Separate Dining Room, Eat-In Kitchen, Island Kitchen, Breakfast Bar, Walk-In Pantry, Game Room, All Bedrooms Upstairs, High Ceilings, Open Floor Plan, Cable TV Available, High Speed Internet, Laundry Upper Level, Laundry Room, Telephone, Walk in Closets |
|---|---|
| Heating | Central |
| Heating Fuel | Electric |
| Fireplace | Not Applicable |
Exterior
| Exterior | Brick, 3 Sides Masonry, Stone/Rock, Cement Fiber |
|---|---|
| Roof | Composition |
| Foundation | Slab |
Parking
| Garage Parking | Two Car Garage, Attached |
|---|
Utilities
| Waterorsewer | Water System, Sewer System |
|---|
Taxes
| Tax Property Id | 1567400020050 |
|---|---|
| Taxed By Mltpl Counties | No |
| Total Tax | 8180 |
Area Information
| State | TX |
|---|---|
| County | Kendall |
| City | Boerne |
| Zip Code | 78006 |
| Area | Kendall |
| Community Name | SADDLEHORN |
| School District | Boerne |
| Elementary School | Curington |
| High School | Boerne |
| Listing VS Median (in SADDLEHORN) | |
Price: $419,500 low | high Med: $405,000 sqft: 2,616 low | high Med: 1,676 $ / sqft: $160 low | high Med: $242 On site: 108 low | high Med: 113 | |
Market Activity 78006
Request a showing
Request a showing
Contact
Learn More About This Property

| State | TX |
|---|---|
| County | Kendall |
| City | Boerne |
| Zip Code | 78006 |
| Area | Kendall |
| Community Name | SADDLEHORN |
| School District | Boerne |
| Elementary School | Curington |
| High School | Boerne |
| Listing VS Median (in SADDLEHORN) | |
Price: $419,500 low | high Med: $405,000 sqft: 2,616 low | high Med: 1,676 $ / sqft: $160 low | high Med: $242 On site: 108 low | high Med: 113 | |
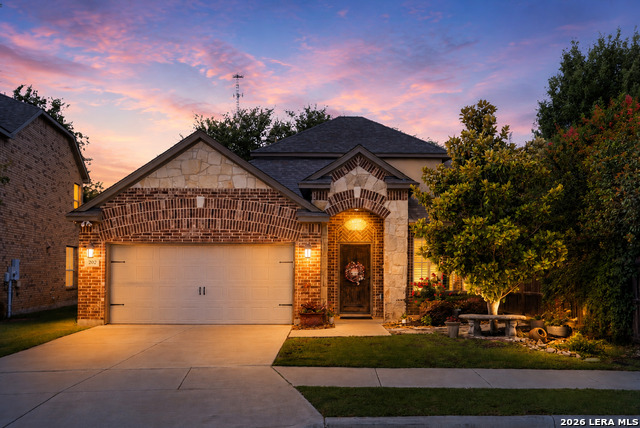 | $439,500202 MaxwellBoerne, TX 78006 |


.jpg)

Land & Ranch 210.483.7500 | Bandera 830.850.6700 | Global Luxury 210.483.5700 | Coldwell Banker Commercial Alamo City 210.483.6250
North Central San Antonio / Stone Oak 210.483.7070 | Harper Property Management 210.483.7040 | Relocation Services 210.483.7121
North West San Antonio 210.483.0000 | Laredo 956.722.4822 | Coldwell Banker Commercial International Gateway 956.937.2867
