152 Circle Six Dr,La Vernia, TX 78121
La Vernia, TX 78121

Description
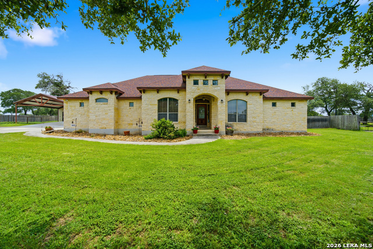
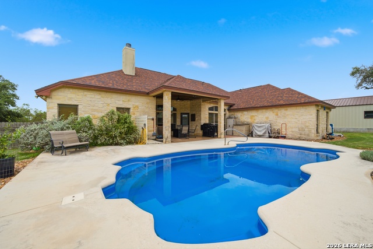
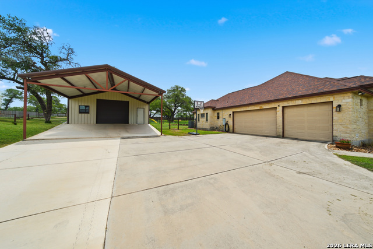
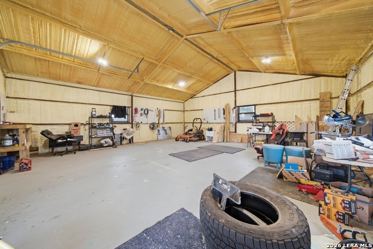
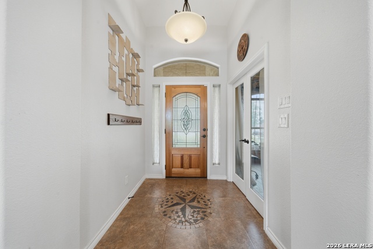
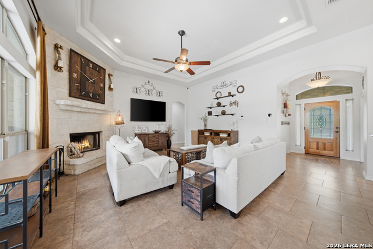

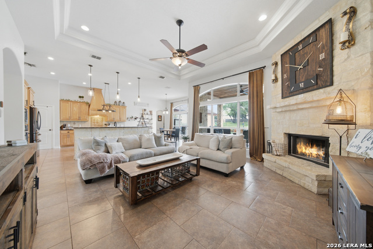
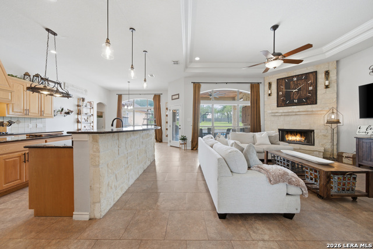
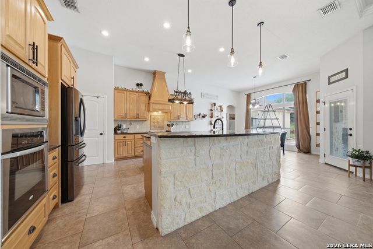
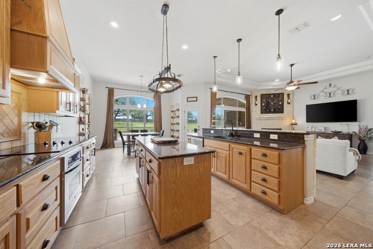
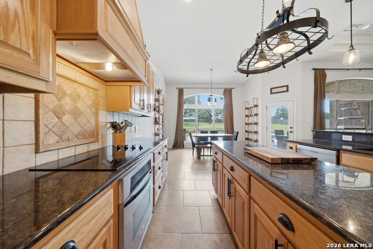
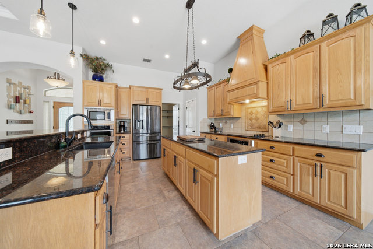
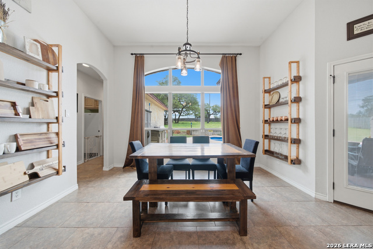
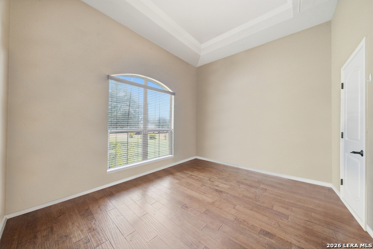
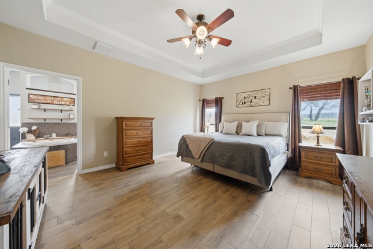
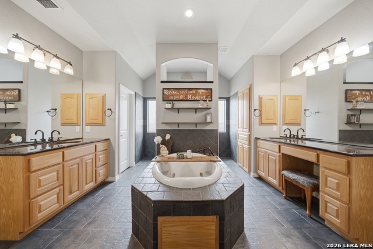
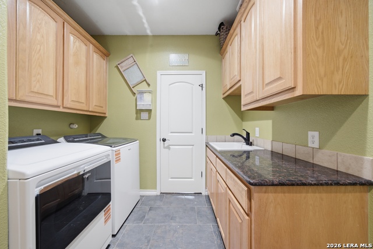
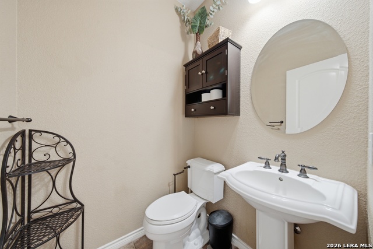
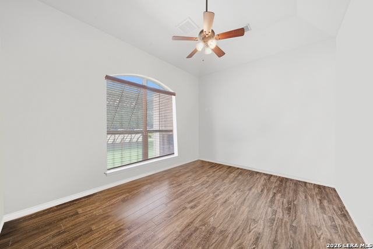
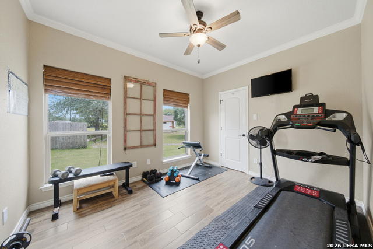
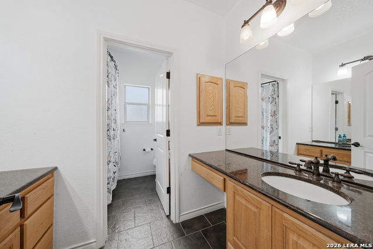
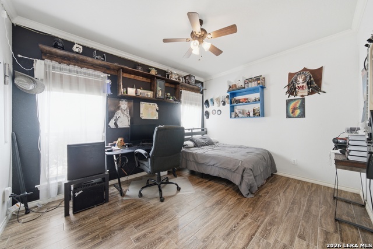
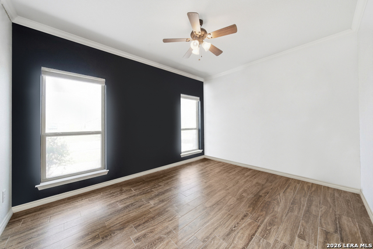
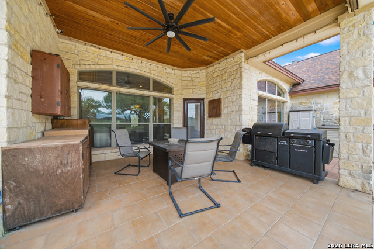
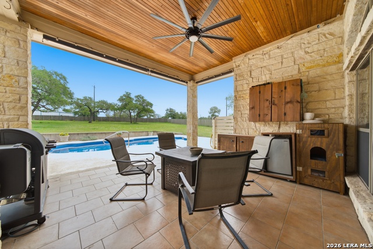
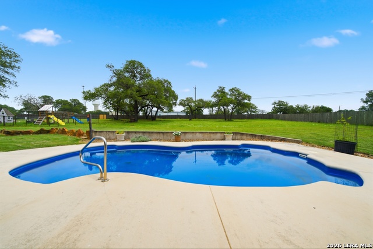
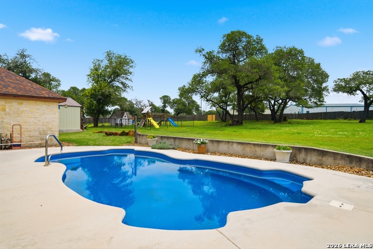
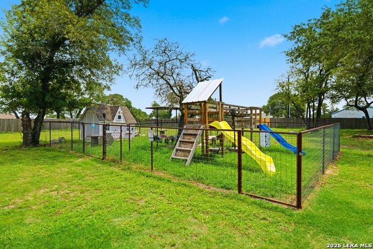
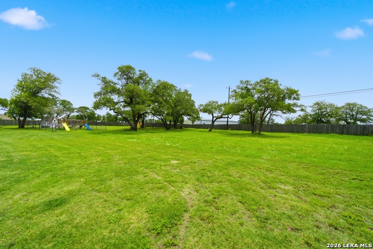
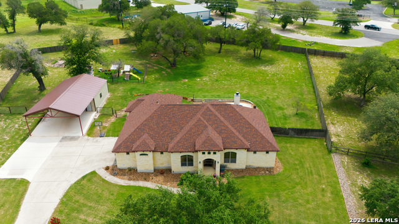
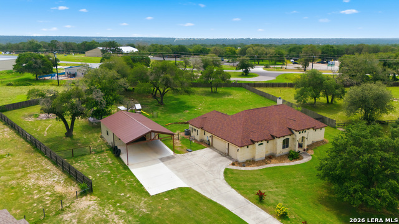
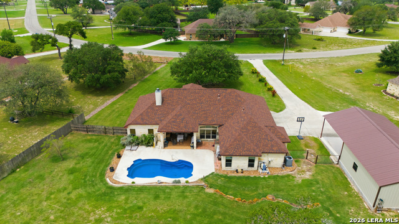
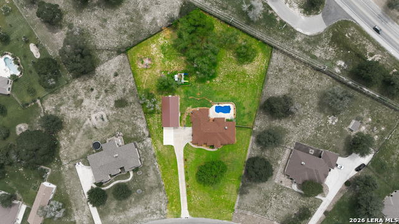
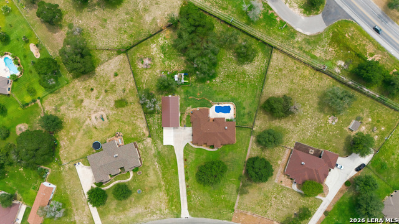
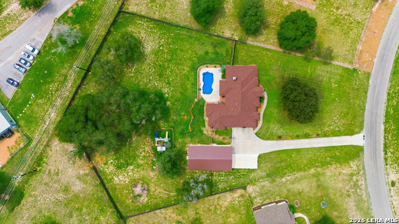
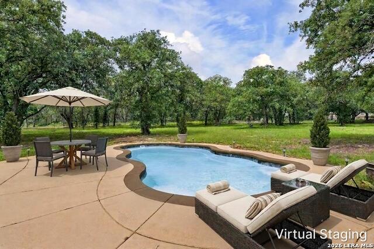
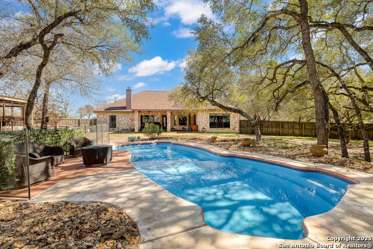
Rare opportunity to own a stunning custom home in The Reserve at Legacy Ranch, one of La Vernia's most desirable acreage communities where homes rarely become available. Situated on 1.54 beautifully maintained acres, this 2,548-square-foot home offers 4 bedrooms, 2.5 bathrooms, exceptional outdoor amenities, and a highly functional layout designed for both everyday living and entertaining. Step inside to an open-concept floor plan featuring soaring ceilings, abundant natural light, a floor-to-ceiling stone fireplace, and a chef-inspired kitchen that serves as the heart of the home. The kitchen boasts a double-island design, two built-in ovens, granite countertops, extensive cabinetry, and a spacious walk-in pantry, creating the perfect space for hosting family and friends. The private primary suite offers a true retreat with dual vanities, a spa-like soaking tub, separate shower, and generous closet space. Thoughtfully designed secondary bedrooms and bathrooms provide comfort and flexibility for family or guests. Outside, your backyard oasis awaits. Enjoy warm Texas days in the sparkling in-ground pool or relax under the covered patio featuring a beautiful wood-planked ceiling and plenty of room for outdoor dining and entertaining. Mature oak trees provide shade and privacy throughout the property. For those needing additional space, the spray foam insulated 30' x 30' workshop is a standout feature, complete with a roll-up door, pass-through door, and attached 30' covered carport-perfect for hobbies, equipment, recreational vehicles, or a home-based business. The property also includes two outdoor pens ideal for chickens, goats, dogs, or other animals, front-yard irrigation with partial backyard sprinkler coverage, and ample room to enjoy the peaceful country setting while remaining just minutes from La Vernia schools, shopping, and dining. Properties like this rarely hit the market in The Reserve. Combining acreage, a pool, a workshop, and a prime location, 152 Circle Six Drive offers the lifestyle you've been searching for.
Details
| MLS # | 1994603 |
|---|---|
| Listing Type | For Sale |
| Style | House |
| Status | Pending |
| Year | 2008 |
| Days On Site | 67 |
| Listing Provided By | Real Broker, LLC | Kelsey Renshaw |
Features
| Bed(s) | 4 |
|---|---|
| Bath(s) | 3 Total |
| SQ Feet | 2,548 |
| Garage | 3 |
| Pool | Yes |
| Story(s) | 1 |
| Acreage | 1.54 |
Interior
| Interior | One Living Area, Eat-In Kitchen, Island Kitchen, Walk-In Pantry, Study/Library, Shop, Utility Room Inside, 1st Floor Lvl/No Steps, High Ceilings, Open Floor Plan, High Speed Internet, Laundry Room, Walk in Closets |
|---|---|
| Heating | Central |
| Heating Fuel | Electric |
| Fireplace | One, Living Room, Wood Burning |
| Number Of Fireplaces | 1 |
Exterior
| Exterior | 4 Sides Masonry, Stone/Rock |
|---|---|
| Exterior Features | Covered Patio, Privacy Fence, Wrought Iron Fence |
| Roof | Composition |
| Foundation | Slab |
Parking
| Garage Parking | Three Car Garage, Attached, Side Entry |
|---|
Utilities
| Waterorsewer | Septic, Co-op Water |
|---|
Taxes
| Tax Property Id | 09470000005700 |
|---|---|
| Taxed By Mltpl Counties | No |
| Total Tax | 10747.89 |
Area Information
| State | TX |
|---|---|
| County | Wilson |
| City | La Vernia |
| Zip Code | 78121 |
| Area | Wilson |
| Community Name | THE RESERVE AT LEGACY RANCH |
| School District | La Vernia Isd. |
| Elementary School | La Vernia |
| High School | La Vernia |
| Listing VS Median (in THE RESERVE AT LEGACY RANCH) | |
Price: $639,000 low | high Med: $716,950 sqft: 2,548 low | high Med: 2,759 $ / sqft: $251 low | high Med: $259 On site: 67 low | high Med: 98.5 | |
Market Activity 78121
Request a showing
Request a showing
Contact
Learn More About This Property

| State | TX |
|---|---|
| County | Wilson |
| City | La Vernia |
| Zip Code | 78121 |
| Area | Wilson |
| Community Name | THE RESERVE AT LEGACY RANCH |
| School District | La Vernia Isd. |
| Elementary School | La Vernia |
| High School | La Vernia |
| Listing VS Median (in THE RESERVE AT LEGACY RANCH) | |
Price: $639,000 low | high Med: $716,950 sqft: 2,548 low | high Med: 2,759 $ / sqft: $251 low | high Med: $259 On site: 67 low | high Med: 98.5 | |



.jpg)

Land & Ranch 210.483.7500 | Bandera 830.850.6700 | Global Luxury 210.483.5700 | Coldwell Banker Commercial Alamo City 210.483.6250
North Central San Antonio / Stone Oak 210.483.7070 | Harper Property Management 210.483.7040 | Relocation Services 210.483.7121
North West San Antonio 210.483.0000 | Laredo 956.722.4822 | Coldwell Banker Commercial International Gateway 956.937.2867
