
104 Reserve Court,La Vernia, TX 78121
La Vernia, TX 78121




Description
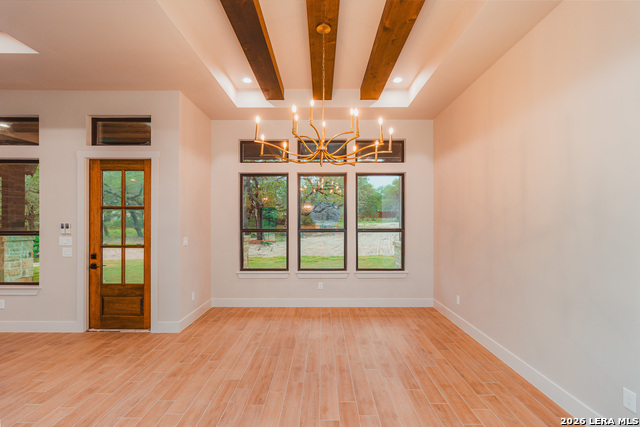
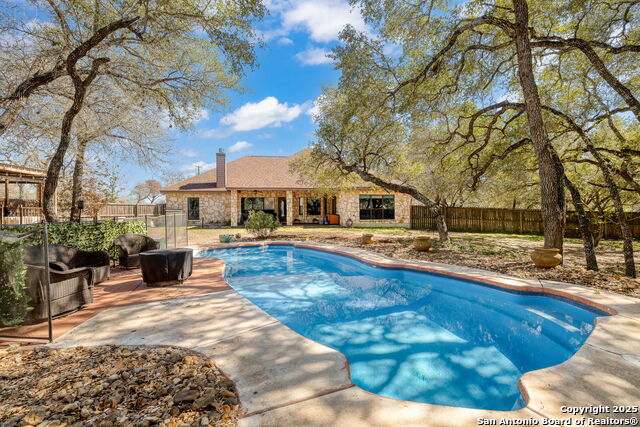
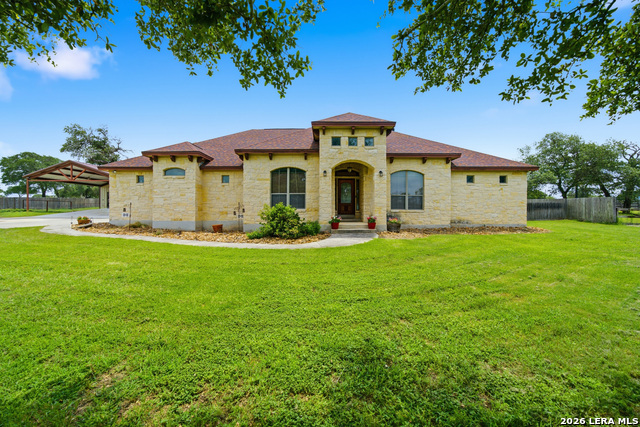
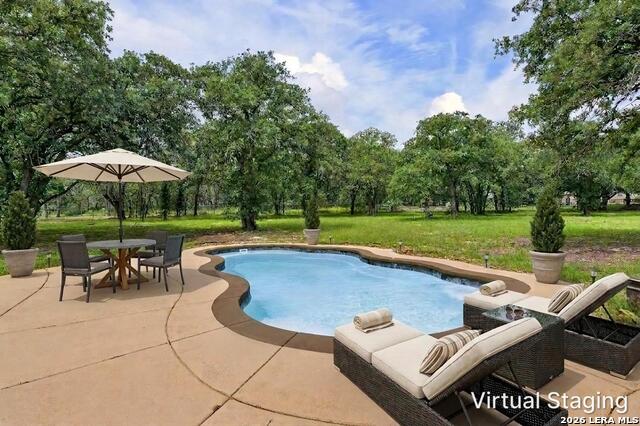
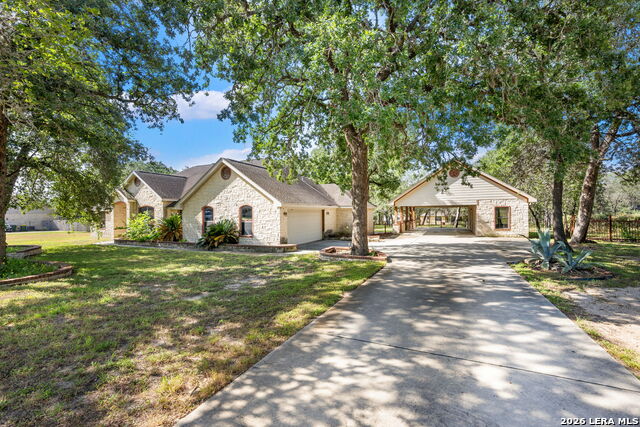
Exquisitely Crafted New Home on 1.79 Acres of Wooded Countryside in the esteemed Reserve at Legacy Ranch neighborhood of La Vernia! Lush Landscaping & Mature Trees grace the surroundings, beckoning you to come and experience this thoughtfully designed residence. Nearly 3,000 square feet of carefully curated spaces, and an oversized 3-car garage! Approach the Grand Entry w/Fashionable Metal Door, and discover stunning finishes throughout a versatile layout: Open Living/Dining/Kitchen, Inviting 2nd Living/Study/5th Bedroom, 4 (or 5) Spacious Bedrooms plus 3.5 Baths. High Ceilings & Abundant Natural Light provide an ideal ambience, and the Quality Features are sure to please - including 100% tile floors (w/wood-tile & deco tile), Wood Ceiling Beams & Crown Moulding, Pecan Fireplace Mantel hewn by a local artisan, Designer Lighting, Elegant Plumbing Fixtures, Gorgeous Custom Cabinetry adorned with Champagne Bronze hardware, and natural stone Quartzite Counters. The Kitchen affords state-of-the-art KitchenAid Appliances, Pot-Filler at cooktop, and a True Walk-In Pantry w/extra cabinetry & counter! A Standout Element of this home is the 2nd Living Room - which could also become your study/office, or 5th bedroom - showcasing a Vaulted Shiplap-lined ceiling w/Center Wood Beam, and Classy Deep Teal Walls! The Master Retreat is characterized by stylish comfort, with luxurious bath offering Free-Standing Tub plus Walk-In Shower w/Rain Head, Dual Sinks/Vanities, His&Her Closets - one of which connects conveniently to the Laundry Room. Enjoy the ease of the 3rd full bath being accessible to the back patio - optimal for outdoor activities or future pool. Expansive Back Patio overlooks countryside views! Builder provides 1-2-10 year Bonded Warranty for extra peace of mind. GVEC Fiber Internet available. Located 10 minutes to the amenities of La Vernia, and 35 minutes to the heart of San Antonio. Exceptional!
Details
| MLS # | 1960128 |
|---|---|
| Listing Type | For Sale |
| Style | House |
| Status | Active |
| Year | 2026 |
| Days On Site | 131 |
| Listing Provided By | Fulmer Realty, LLC | Michael Fulmer |
Features
| Bed(s) | 4 |
|---|---|
| Bath(s) | 4 Total |
| SQ Feet | 2,969 |
| Garage | 3 |
| Story(s) | 1 |
| Acreage | 1.79 |
Interior
| Interior | Two Living Area, Separate Dining Room, Eat-In Kitchen, Island Kitchen, Breakfast Bar, Walk-In Pantry, Utility Room Inside, 1st Floor Lvl/No Steps, High Ceilings, Open Floor Plan, Pull Down Storage, High Speed Internet, All Bedrooms Downstairs, Laundry Room, Walk in Closets, Attic - Pull Down Stairs, Attic - Radiant Barrier Decking |
|---|---|
| Heating | Central |
| Heating Fuel | Electric |
| Fireplace | One, Living Room, Wood Burning, Stone/Rock/Brick |
| Number Of Fireplaces | 1 |
Exterior
| Exterior | 4 Sides Masonry, Stone/Rock, Cement Fiber |
|---|---|
| Exterior Features | Covered Patio, Partial Fence, Partial Sprinkler System, Double Pane Windows, Mature Trees |
| Roof | Composition, Metal |
| Foundation | Slab |
Parking
| Garage Parking | Three Car Garage, Attached, Side Entry, Oversized |
|---|
Utilities
| Waterorsewer | Water System, Septic, Co-op Water |
|---|
Taxes
| Taxed By Mltpl Counties | No |
|---|---|
| Total Tax | 1876.75 |
Area Information
| State | TX |
|---|---|
| County | Wilson |
| City | La Vernia |
| Zip Code | 78121 |
| Area | Wilson |
| Community Name | THE RESERVE AT LEGACY RANCH |
| School District | La Vernia Isd. |
| Elementary School | La Vernia |
| High School | La Vernia |
| Listing VS Median (in THE RESERVE AT LEGACY RANCH) | |
Price: $794,900 low | high Med: $716,950 sqft: 2,969 low | high Med: 2,759 $ / sqft: $268 low | high Med: $259 On site: 131 low | high Med: 99.5 | |
Market Activity 78121
Request a showing
Request a showing
Contact
Learn More About This Property

| State | TX |
|---|---|
| County | Wilson |
| City | La Vernia |
| Zip Code | 78121 |
| Area | Wilson |
| Community Name | THE RESERVE AT LEGACY RANCH |
| School District | La Vernia Isd. |
| Elementary School | La Vernia |
| High School | La Vernia |
| Listing VS Median (in THE RESERVE AT LEGACY RANCH) | |
Price: $794,900 low | high Med: $716,950 sqft: 2,969 low | high Med: 2,759 $ / sqft: $268 low | high Med: $259 On site: 131 low | high Med: 99.5 | |


.jpg)

Land & Ranch 210.483.7500 | Bandera 830.850.6700 | Global Luxury 210.483.5700 | Coldwell Banker Commercial Alamo City 210.483.6250
North Central San Antonio / Stone Oak 210.483.7070 | Harper Property Management 210.483.7040 | Relocation Services 210.483.7121
North West San Antonio 210.483.0000 | Laredo 956.722.4822 | Coldwell Banker Commercial International Gateway 956.937.2867
