13030 Gordons Mott,San Antonio, TX 78253
San Antonio, TX 78253
Description
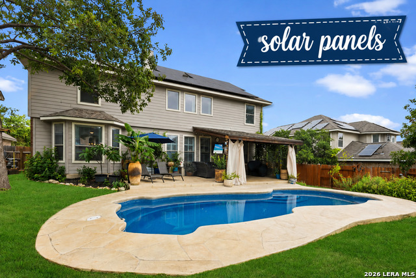
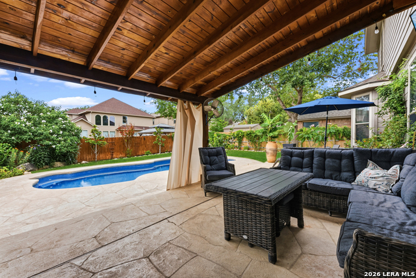
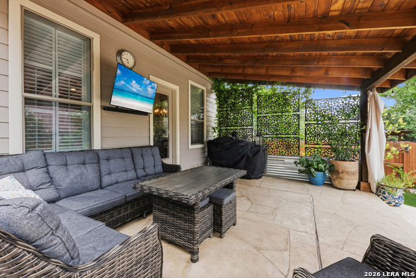
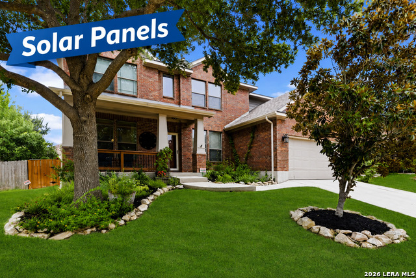

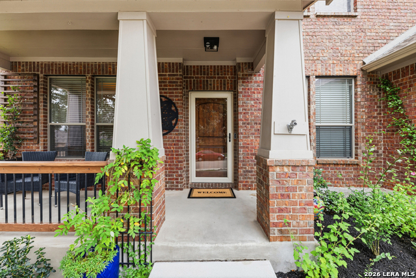
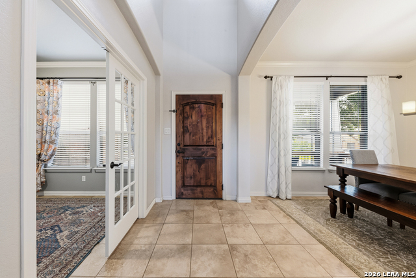
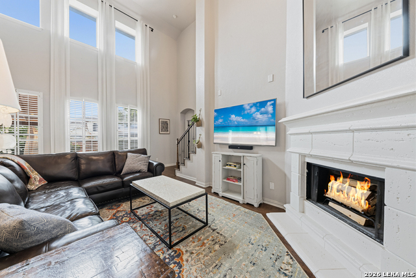
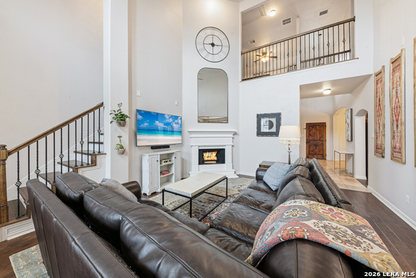
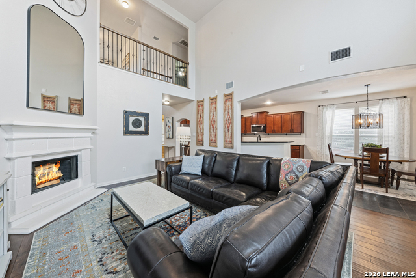
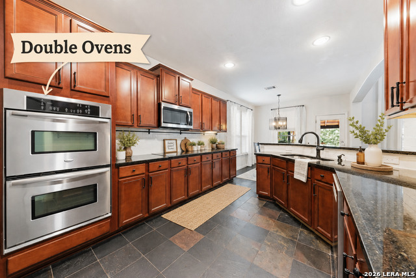
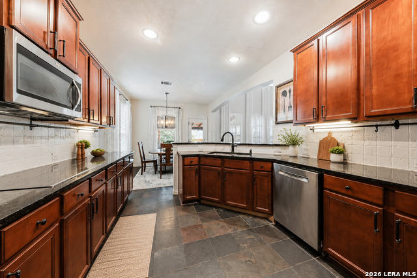
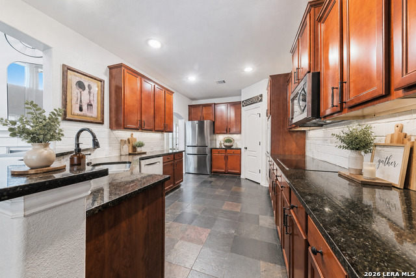
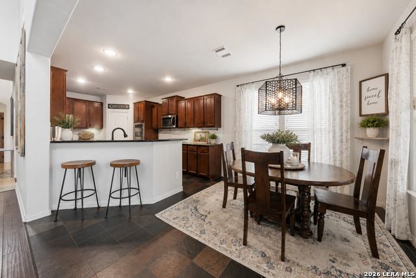
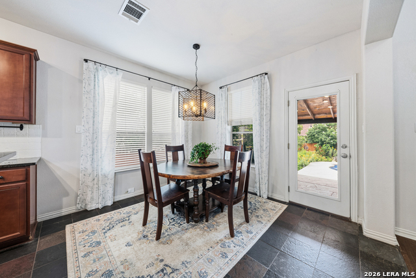

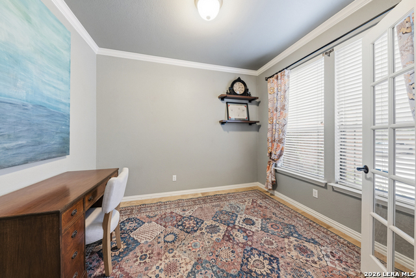
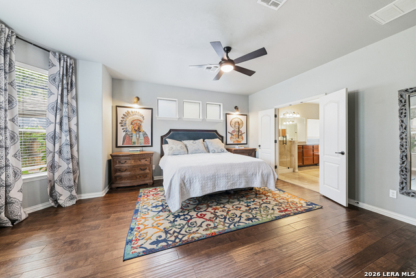
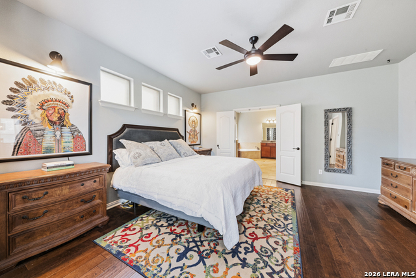
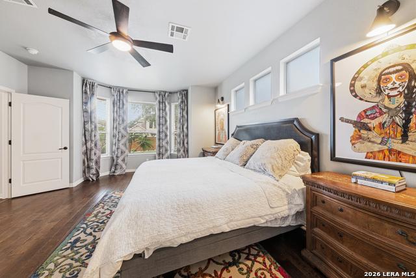
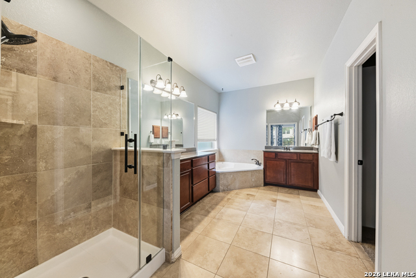
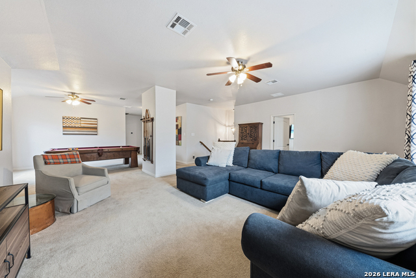
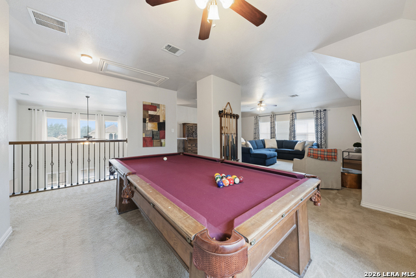
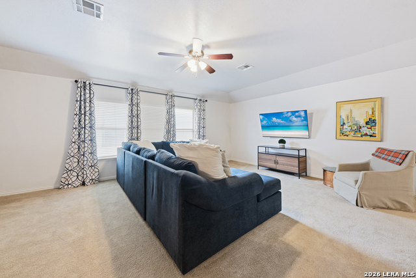
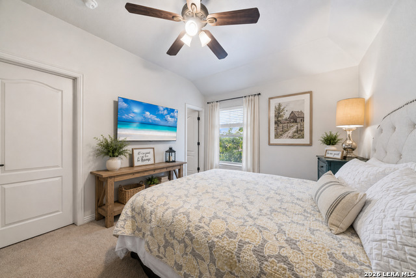
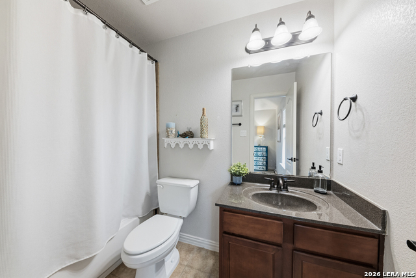
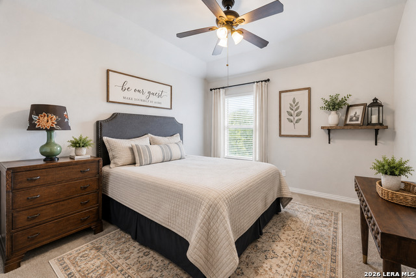
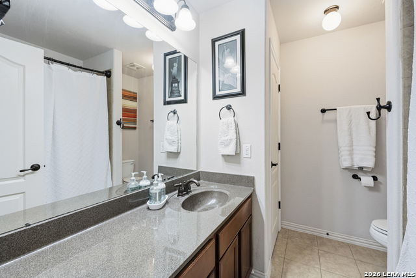
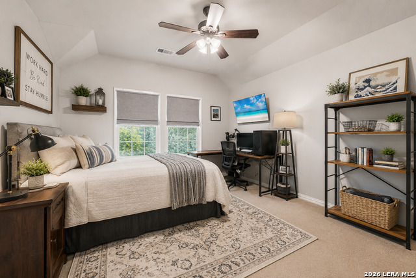
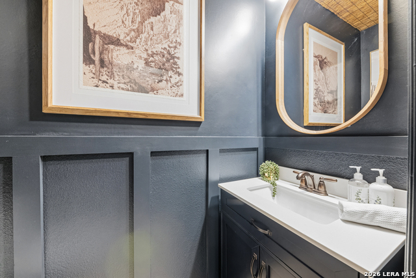
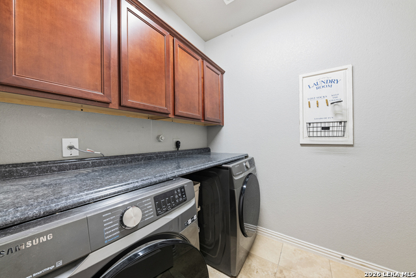
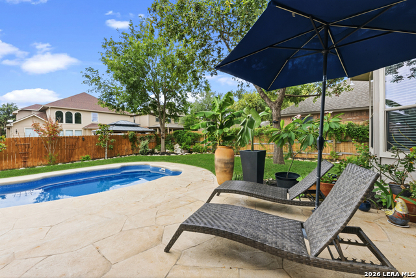
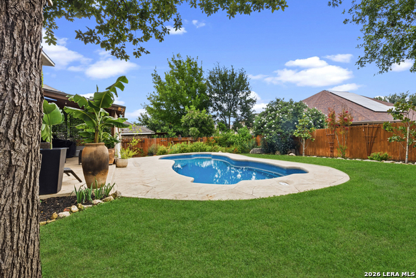
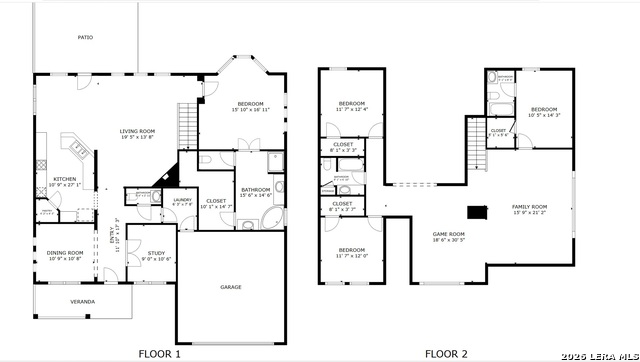
Stop By Open House Sunday 8/16th 11am-2pm! Over 3100 sq. ft. with a spectacular backyard oasis featuring a sparkling freeform POOL AND Solar Panels! This beautifully maintained 4-bedroom, 3.5-bath home offers the perfect blend of luxury, comfort and functionality with a private resort-style backyard designed for year-round enjoyment. The sparkling in-ground freeform pool is surrounded by an expansive stamped concrete deck, lush mature landscaping and shade trees, while the 16'x14' covered patio showcases a beautifully stained wood ceiling, ceiling fan, string lighting and generous space for outdoor dining or relaxing. A spacious lawn provides room for pets and play. ~An inviting covered front porch with wrought iron spindles creates outstanding curb appeal, while the solid wood Craftsman front door with glass storm door welcomes you into a dramatic two-story foyer filled with natural light from the upper transom window. No carpet downstairs! ~The formal dining room features crown molding, rounded corners and modern farmhouse lighting. French doors open to a private office with crown molding and abundant front-facing natural light. The spacious kitchen is designed for both everyday living and entertaining with granite countertops, smooth cooktop, double ovens, deep sink, slate flooring, rich cabinetry, white rolled-stone backsplash, recessed lighting and a convenient coffee bar beside the refrigerator. The remodeled walk-in pantry offers exceptional storage with custom wood shelving and a built-in countertop workspace. Enjoy your morning coffee in the sun-filled breakfast area with Restoration Hardware-inspired lighting and relaxing views of the backyard retreat. The impressive two-story family room features hardwood flooring, a cast stone fireplace with mantel and a dramatic wall of windows with custom shutters overlooking the pool. ~ The downstairs primary suite offers hardwood floors, elegant bay windows and high transom windows that provide abundant natural light while maintaining privacy. The spa-inspired bath includes separate vanities, solid-surface countertops, a large walk-in shower with frameless glass enclosure, corner soaking tub and an impressive custom-designed closet featuring extensive shelving, drawers, cabinetry and boutique-style organization. ~ The beautiful wood staircase with wrought iron spindles leads to an oversized game room that functions as two separate living spaces-ideal for a game room plus media room, second office, homeschool space or playroom. The pool table and custom wall-mounted billiard cue rack convey, creating an instant entertainment area. ~ Secondary bedrooms are generously sized with coffered ceilings and walk-in closets. Bedroom 4 enjoys its own private full bath, making it ideal for guests or multigenerational living, while Bedrooms 2 and 3 share a full bath. ~Conveniently located with approximately a 25-minute commute to Lackland AFB, this exceptional home delivers spacious living, timeless finishes and an incredible backyard that truly sets it apart. ~ Additional highlights include modern smart home technology and valuable system updates for added peace of mind. Smart features include two Ecobee thermostats, Wi-Fi garage door opener, smart sprinkler system, video doorbell and driveway security camera. Major updates include a 2022 roof, 2026 pool pump, 1-year-old water heater, 6-month-old water softener, 4-year-old HVAC system, 5-year-old dishwasher and stove, 3-year-old washer and dryer, and 8-year-old garage door opener-allowing you to spend less time on maintenance and more time enjoying your new home.
Details
| MLS # | 2000323 |
|---|---|
| Listing Type | For Sale |
| BAY Voice ID | 2090 |
| Style | House |
| Status | Pending |
| Year | 2008 |
| Days On Site | 47 |
| Listing Provided By | Coldwell Banker D'Ann Harper, REALTOR | Rhonda Howerton |
Features
| Bed(s) | 4 |
|---|---|
| Bath(s) | 4 Total |
| SQ Feet | 3,174 |
| Garage | 2 |
| Pool | Yes |
| Story(s) | 2 |
| Acreage | 0.18 |
Interior
| Interior | Two Living Area, Three Living Area, Separate Dining Room, Eat-In Kitchen, Two Eating Areas, Breakfast Bar, Walk-In Pantry, Study/Library, Game Room, Media Room, Utility Room Inside, High Ceilings, Cable TV Available, High Speed Internet, Laundry Main Level, Walk in Closets, Attic - Pull Down Stairs |
|---|---|
| Heating | Central |
| Heating Fuel | Electric |
| Fireplace | One, Living Room, Wood Burning |
| Number Of Fireplaces | 1 |
Exterior
| Exterior | Brick, 4 Sides Masonry, Cement Fiber |
|---|---|
| Exterior Features | Covered Patio, Privacy Fence, Sprinkler System, Double Pane Windows, Mature Trees, Storm Doors |
| Roof | Composition |
| Foundation | Slab |
Parking
| Garage Parking | Two Car Garage, Attached |
|---|
Utilities
| Waterorsewer | Water System, Sewer System |
|---|
Taxes
| Tax Property Id | 043675250080 |
|---|---|
| Taxed By Mltpl Counties | No |
| Total Tax | 7700 |
Area Information
| State | TX |
|---|---|
| County | Bexar |
| City | San Antonio |
| Zip Code | 78253 |
| Area | Bexar |
| Community Name | GORDONS GROVE |
| School District | Northside |
| Elementary School | Edmund Lieck |
| High School | William Brennan |
| Listing VS Median (in GORDONS GROVE) | |
Price: $479,000 low | high Med: $398,450 sqft: 3,174 low | high Med: 2,645 $ / sqft: $151 low | high Med: $151 On site: 47 low | high Med: 34.5 | |
Market Activity 78253
Request a showing
Request a showing
Listed By
Learn More About This Property

| State | TX |
|---|---|
| County | Bexar |
| City | San Antonio |
| Zip Code | 78253 |
| Area | Bexar |
| Community Name | GORDONS GROVE |
| School District | Northside |
| Elementary School | Edmund Lieck |
| High School | William Brennan |
| Listing VS Median (in GORDONS GROVE) | |
Price: $479,000 low | high Med: $398,450 sqft: 3,174 low | high Med: 2,645 $ / sqft: $151 low | high Med: $151 On site: 47 low | high Med: 34.5 | |


.jpg)

Land & Ranch 210.483.7500 | Bandera 830.850.6700 | Global Luxury 210.483.5700 | Coldwell Banker Commercial Alamo City 210.483.6250
North Central San Antonio / Stone Oak 210.483.7070 | Harper Property Management 210.483.7040 | Relocation Services 210.483.7121
North West San Antonio 210.483.0000 | Laredo 956.722.4822 | Coldwell Banker Commercial International Gateway 956.937.2867
