
13015 Gordons Knl,San Antonio, TX 78253
San Antonio, TX 78253










Description
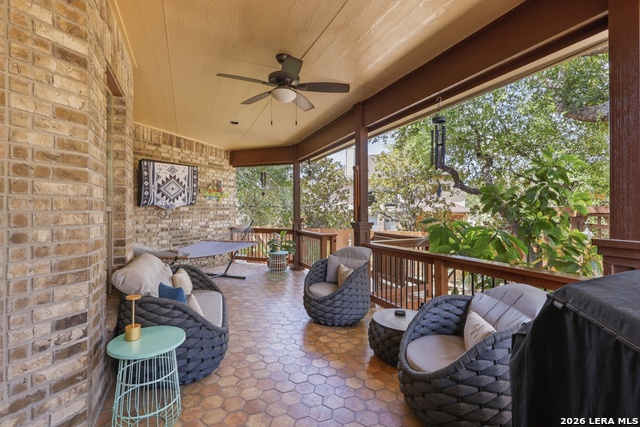
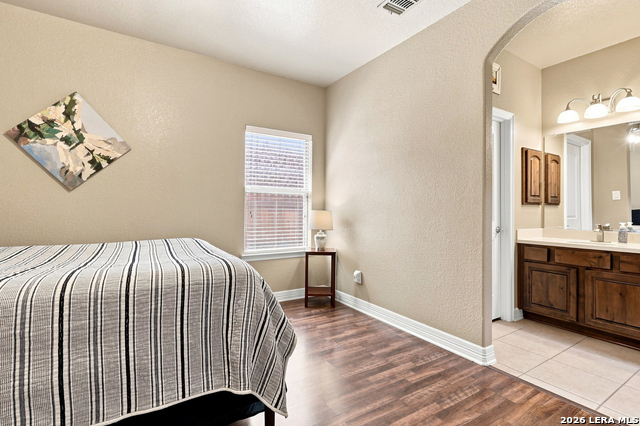
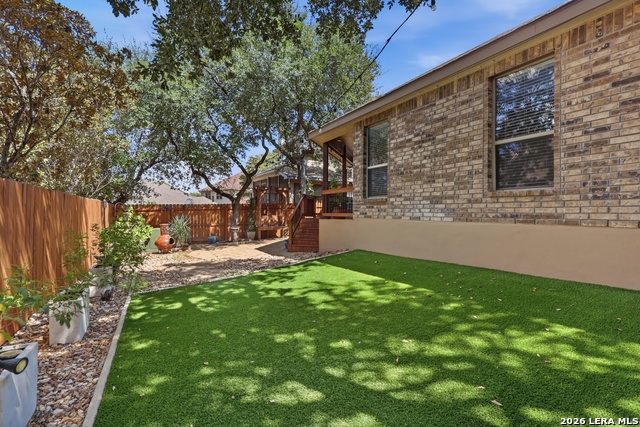
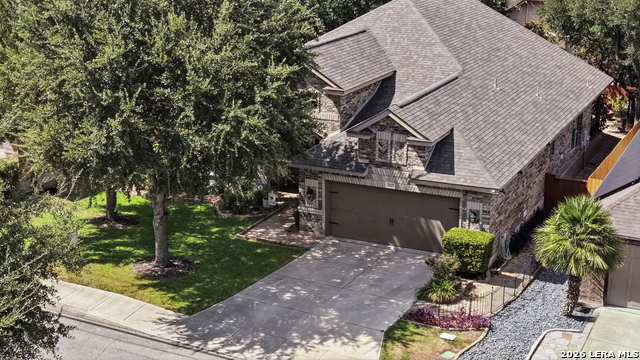
Welcome home to this beautifully maintained, one-of-a-kind New Leaf home, where comfort, character, and thoughtful updates come together. This 2,704 sq. ft., four-sided brick, single-story home offers 3 bedrooms and 2.5 baths with a spacious open floor plan, high ceilings, and a stunning domed foyer accented by architectural arches and niches. With no carpet throughout, the home feels fresh, inviting, and easy to maintain. At the heart of the home, the spacious kitchen features custom wood cabinetry, a large island, built-in double ovens, and a breakfast area that flows seamlessly into the family room creating the perfect gathering place for everyday moments, family time, and entertaining. The generous primary suite is a relaxing retreat, complete with a beautifully upgraded spa-inspired bath featuring a luxurious walk-in shower, freestanding soaking tub, and modern finishes. A custom beverage bar with a designer tile accent wall and floating shelves adds another special touch and a welcoming space for entertaining. Step outside to a backyard made for relaxing and enjoying time with family and friends. The spacious patio, new backyard fencing and stairs, low-maintenance turf, and steel planters create an outdoor space that is both beautiful and easy to enjoy. Additional thoughtful improvements include pull-down attic access above the garage with wood decking for extra storage, hanging garage storage shelves, and select smart lighting throughout. Conveniently located near Loop 1604, Hwy 151, SeaWorld, shopping, dining, and entertainment. Exceptionally well cared for and thoughtfully updated, this warm and welcoming home is truly move-in ready and waiting for its next owners to make it their own.
Details
| MLS # | 2010625 |
|---|---|
| Listing Type | For Sale |
| Style | House |
| Status | New |
| Year | 2009 |
| Days On Site | 10 |
| Listing Provided By | All City Real Estate Ltd. Co | Debra Rodriguez |
Features
| Bed(s) | 3 |
|---|---|
| Bath(s) | 3 Total |
| SQ Feet | 2,704 |
| Garage | 2 |
| Story(s) | 1 |
| Acreage | 0.17 |
Interior
| Interior | Two Living Area, Liv/Din Combo, Eat-In Kitchen, Two Eating Areas, Island Kitchen, Breakfast Bar, Utility Room Inside, 1st Floor Lvl/No Steps, High Ceilings, Open Floor Plan, Cable TV Available, High Speed Internet, All Bedrooms Downstairs, Laundry in Closet, Laundry Main Level, Laundry Room, Walk in Closets |
|---|---|
| Heating | Central |
| Heating Fuel | Electric |
| Fireplace | Not Applicable |
| Number Of Fireplaces | 0 |
Exterior
| Exterior | Brick |
|---|---|
| Exterior Features | Covered Patio, Privacy Fence, Double Pane Windows, Mature Trees |
| Roof | Heavy Composition |
| Foundation | Slab |
Parking
| Garage Parking | Two Car Garage |
|---|
Utilities
| Waterorsewer | Water System, Sewer System, City |
|---|
Taxes
| Tax Property Id | 043675220100 |
|---|---|
| Taxed By Mltpl Counties | No |
| Total Tax | 7192.89 |
Area Information
| State | TX |
|---|---|
| County | Bexar |
| City | San Antonio |
| Zip Code | 78253 |
| Area | Bexar |
| Community Name | GORDONS GROVE |
| School District | Northside |
| Elementary School | Edmund Lieck |
| High School | William Brennan |
| Listing VS Median (in GORDONS GROVE) | |
Price: $419,900 low | high Med: $398,450 sqft: 2,704 low | high Med: 2,645 $ / sqft: $155 low | high Med: $151 On site: 10 low | high Med: 35.5 | |
Market Activity 78253
Request a showing
Request a showing
Contact
Learn More About This Property

| State | TX |
|---|---|
| County | Bexar |
| City | San Antonio |
| Zip Code | 78253 |
| Area | Bexar |
| Community Name | GORDONS GROVE |
| School District | Northside |
| Elementary School | Edmund Lieck |
| High School | William Brennan |
| Listing VS Median (in GORDONS GROVE) | |
Price: $419,900 low | high Med: $398,450 sqft: 2,704 low | high Med: 2,645 $ / sqft: $155 low | high Med: $151 On site: 10 low | high Med: 35.5 | |


.jpg)

Land & Ranch 210.483.7500 | Bandera 830.850.6700 | Global Luxury 210.483.5700 | Coldwell Banker Commercial Alamo City 210.483.6250
North Central San Antonio / Stone Oak 210.483.7070 | Harper Property Management 210.483.7040 | Relocation Services 210.483.7121
North West San Antonio 210.483.0000 | Laredo 956.722.4822 | Coldwell Banker Commercial International Gateway 956.937.2867
