
Description
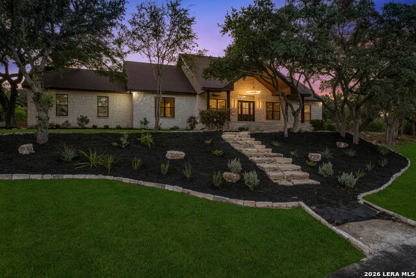
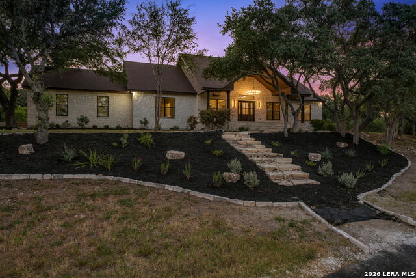
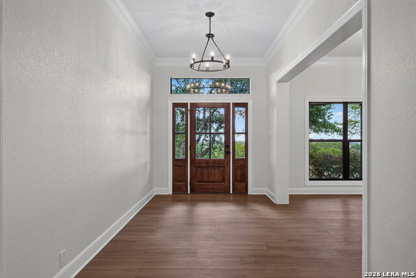
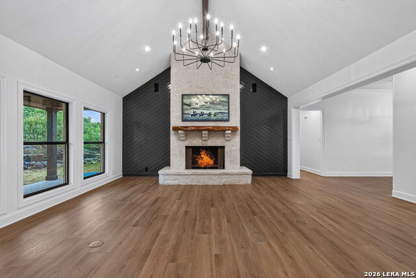
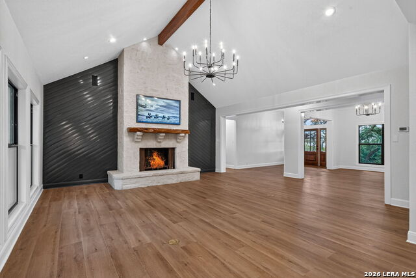
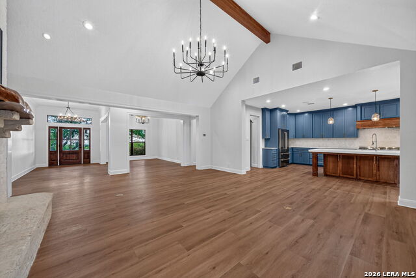
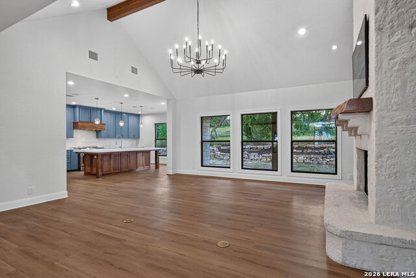

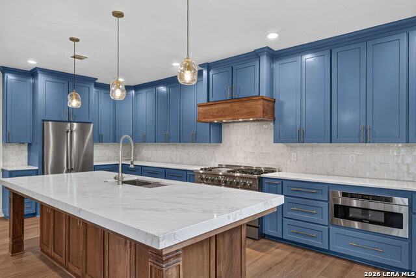
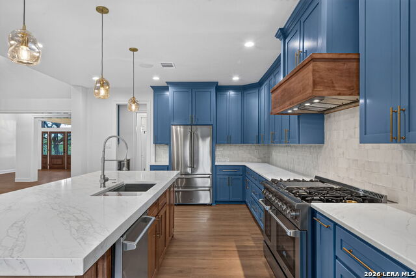
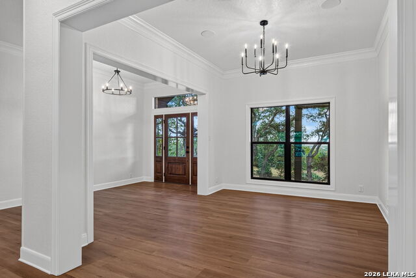
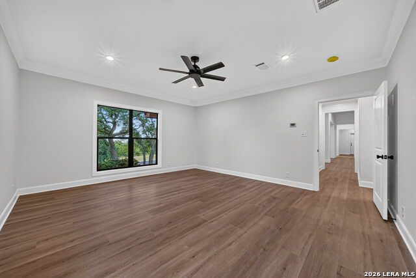
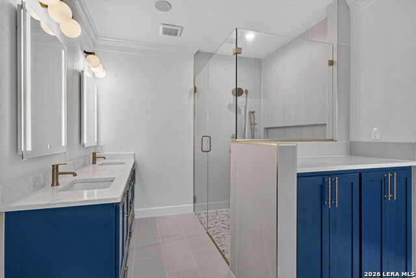
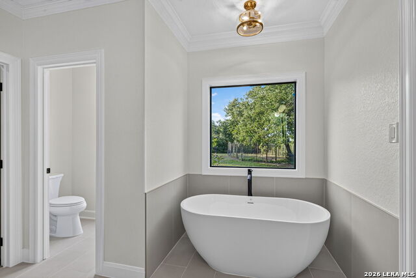
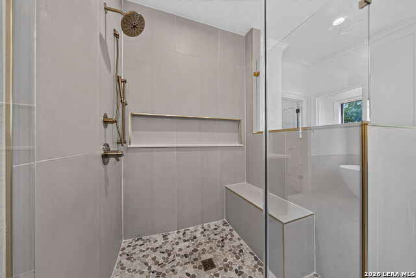
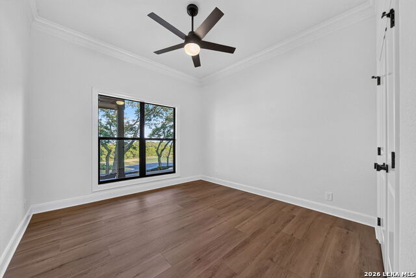
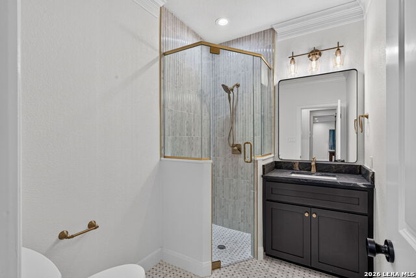
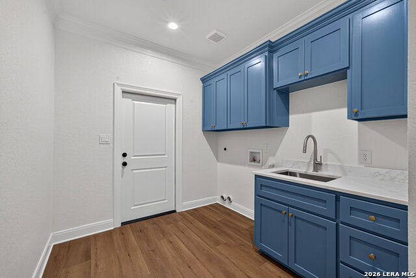
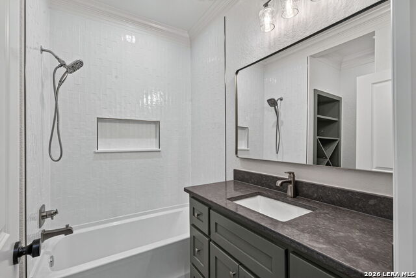
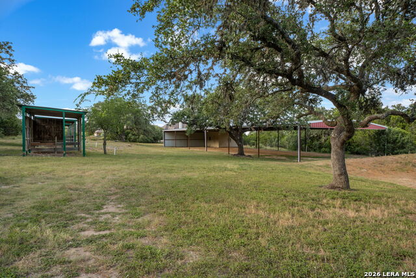
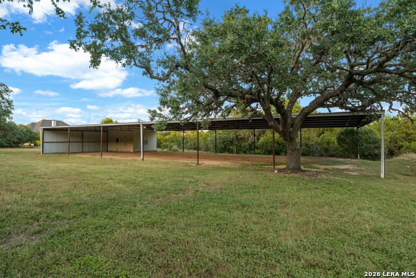
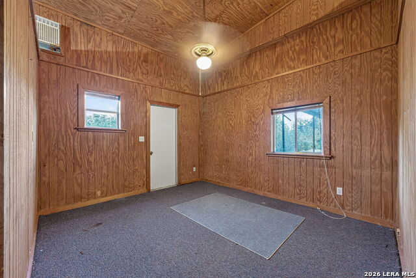
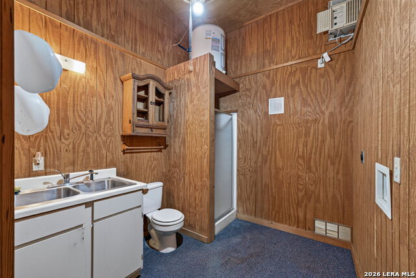
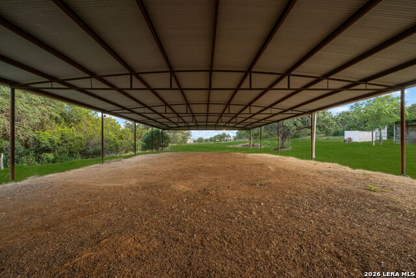
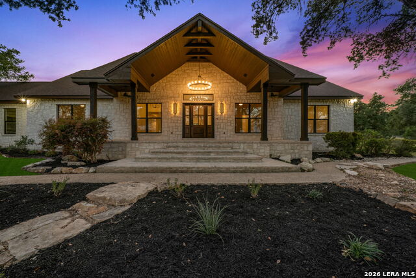
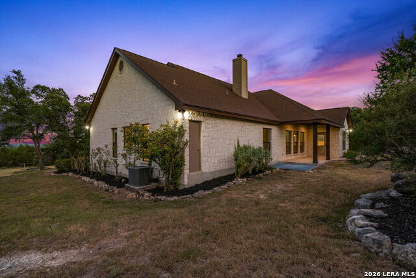
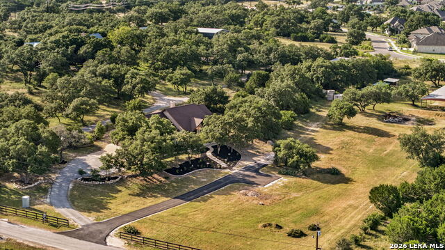
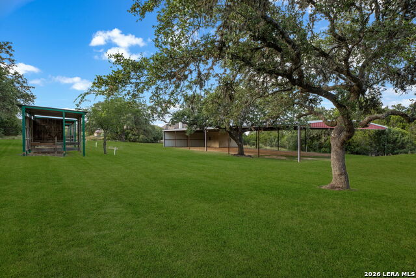
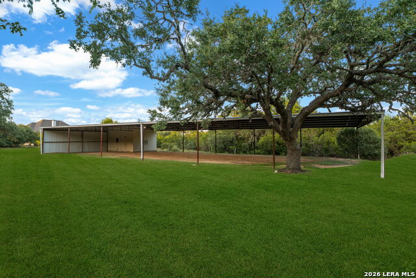
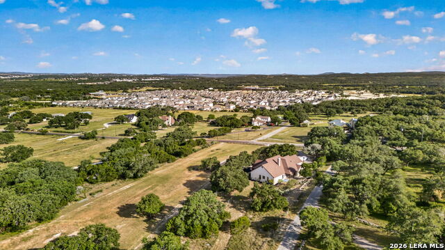
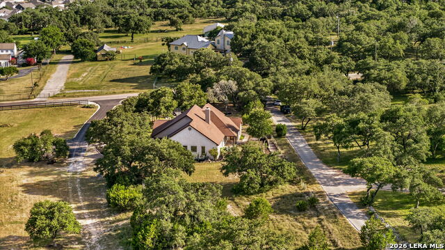
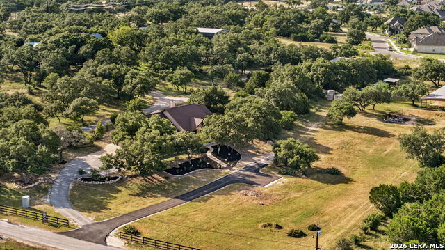
Welcome to your own private slice of the Texas Hill Country! Nestled on 4.41 acres, this beautifully remodeled custom home offers the perfect blend of luxury, comfort, and country living just minutes from historic downtown Boerne. Completely remodeled, this exceptional home showcases quality craftsmanship and timeless design throughout. The spacious single-story floor plan offers four bedrooms, three full baths, soaring ceilings, abundant natural light, and inviting living spaces centered around a stunning stone fireplace. The heart of the home is the expansive chef's kitchen featuring custom cabinetry, generous counter space, quality finishes, and an open design that flows seamlessly into the living and dining areas-perfect for entertaining family and friends. Step outside to enjoy the peaceful beauty of the Texas Hill Country. The inviting front patio offers breathtaking long-range views, making it the perfect place to enjoy your morning coffee, evening stars, or simply relax beneath the canopy of majestic live oaks. Designed for those who appreciate both recreation and privacy, the property includes approximately 4.41 acres with horse facilities, an arena, barn, fenced areas, and plenty of room to enjoy the outdoors. Whether you're an equestrian, hobby ranch enthusiast, or simply looking for a private Hill Country retreat, this property offers an unmatched lifestyle. Landscaped with exceptional curb appeal and located in highly sought-after Boerne ISD, this one-of-a-kind property combines peaceful country living with convenient 5 minute drive to HEB, downtown Boerne and easy access to San Antonio, shopping, dining, and medical facilities.
Details
| MLS # | 1999832 |
|---|---|
| Listing Type | For Sale |
| Style | House |
| Status | Active |
| Year | 2000 |
| Days On Site | 45 |
| Listing Provided By | Welcome Home Real Estate | Wendy Tisdale |
Features
| Bed(s) | 4 |
|---|---|
| Bath(s) | 3 Total |
| SQ Feet | 2,784 |
| Garage | 2 |
| Story(s) | 1 |
| Acreage | 4.41 |
Interior
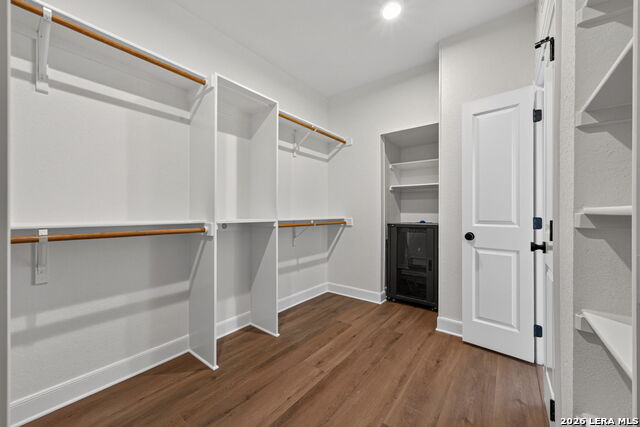
| Interior | One Living Area, Separate Dining Room, Island Kitchen, Walk-In Pantry, Utility Room Inside, High Ceilings, Open Floor Plan, Cable TV Available, High Speed Internet, Walk in Closets |
|---|---|
| Heating | Central |
| Heating Fuel | Electric |
| Fireplace | Living Room |
| Number Of Fireplaces | 1 |
Exterior
| Exterior | 4 Sides Masonry, Stone/Rock |
|---|---|
| Exterior Features | Patio Slab, Covered Patio, Double Pane Windows, Storage Building/Shed, Mature Trees, Detached Quarters, Additional Dwelling, Horse Stalls/Barn, Wire Fence, Workshop, Ranch Fence |
| Roof | Composition |
| Foundation | Slab |
Parking
| Garage Parking | Two Car Garage |
|---|
Utilities
| Waterorsewer | Private Well, Septic |
|---|
Taxes
| Tax Property Id | 1506400000040 |
|---|---|
| Taxed By Mltpl Counties | No |
| Total Tax | 9821.48 |
Area Information
| State | TX |
|---|---|
| County | Kendall |
| City | Boerne |
| Zip Code | 78006 |
| Area | Kendall |
| Community Name | BLUEGRASS SUBDIVISION |
| School District | Boerne |
| Elementary School | Viola Wilson |
| High School | Champion |
| Listing VS Median (in BLUEGRASS SUBDIVISION) | |
Price: $1,450,000 low | high Med: $1,450,000 sqft: 2,784 low | high Med: 2,784 $ / sqft: $521 low | high Med: $521 On site: 45 low | high Med: 45 | |
Market Activity 78006
Request a showing
Request a showing
Contact
Learn More About This Property

| State | TX |
|---|---|
| County | Kendall |
| City | Boerne |
| Zip Code | 78006 |
| Area | Kendall |
| Community Name | BLUEGRASS SUBDIVISION |
| School District | Boerne |
| Elementary School | Viola Wilson |
| High School | Champion |
| Listing VS Median (in BLUEGRASS SUBDIVISION) | |
Price: $1,450,000 low | high Med: $1,450,000 sqft: 2,784 low | high Med: 2,784 $ / sqft: $521 low | high Med: $521 On site: 45 low | high Med: 45 | |
 | $439,500102 Telford WayBoerne, TX 78006 |
 | $550,000107 CheslynBoerne, TX 78006 |
 | $530,000146 Stablewood CtBoerne, TX 78006 |
 | $560,000106 Branson FallsBoerne, TX 78006 |
 | $387,000157 Winding WindmillBoerne, TX 78006 |


.jpg)

Land & Ranch 210.483.7500 | Bandera 830.850.6700 | Global Luxury 210.483.5700 | Coldwell Banker Commercial Alamo City 210.483.6250
North Central San Antonio / Stone Oak 210.483.7070 | Harper Property Management 210.483.7040 | Relocation Services 210.483.7121
North West San Antonio 210.483.0000 | Laredo 956.722.4822 | Coldwell Banker Commercial International Gateway 956.937.2867
