


Description
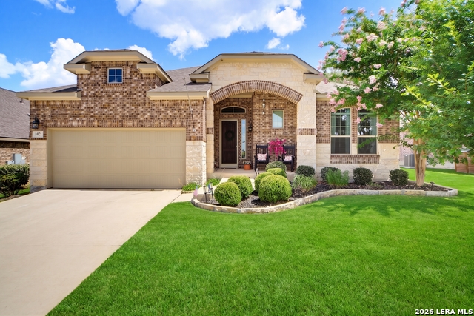
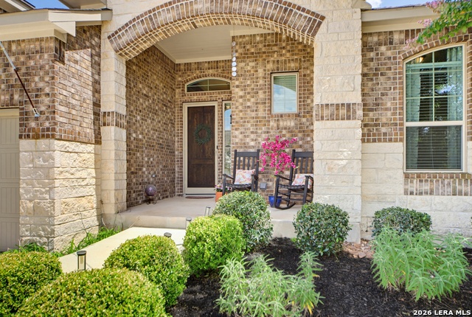
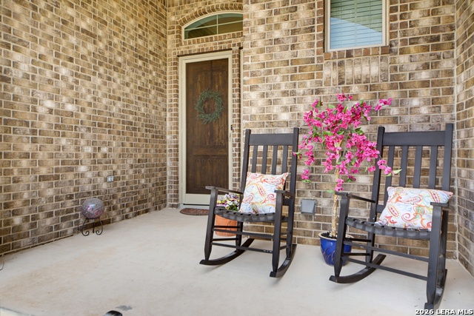
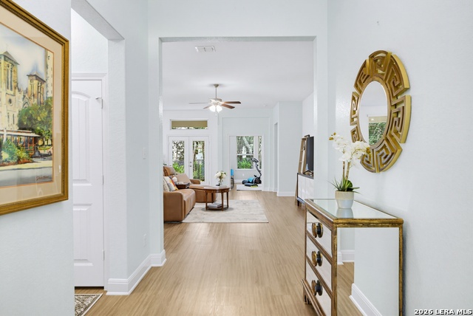
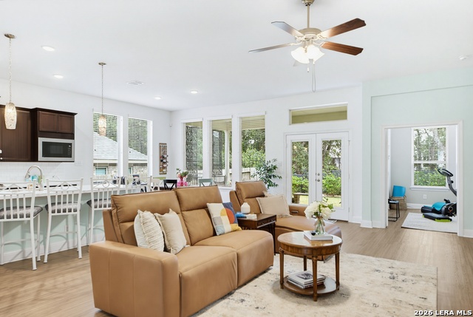
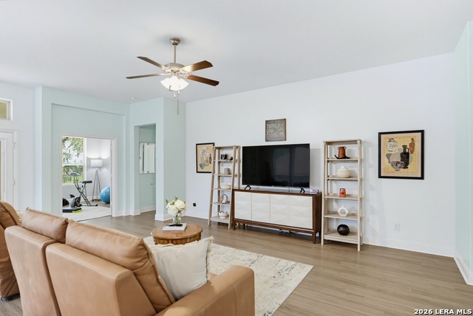
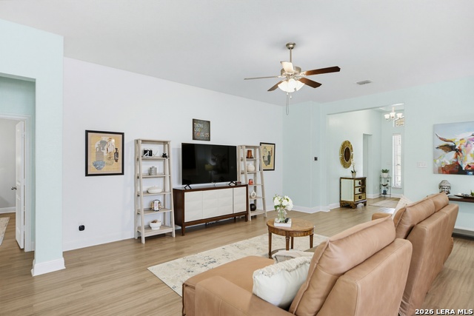
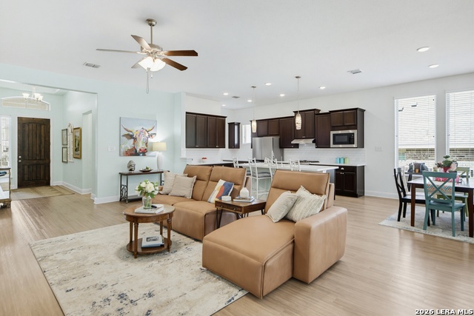
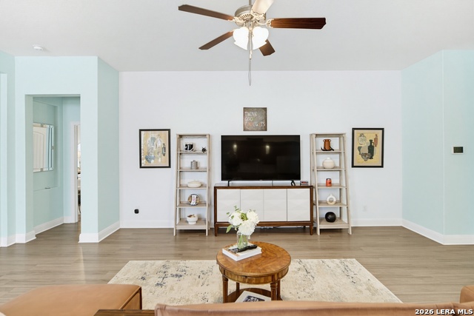
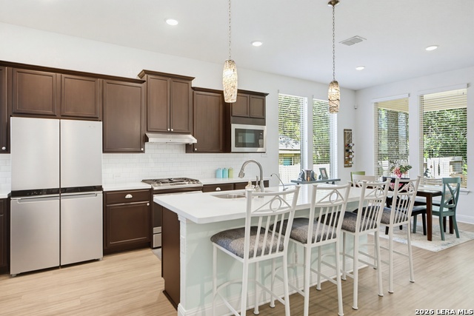
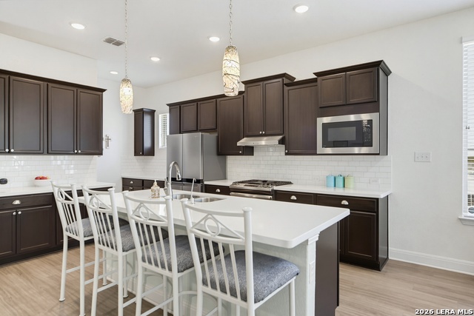
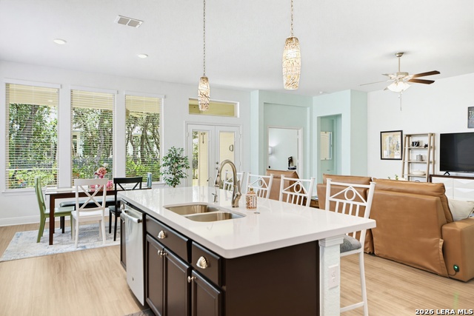
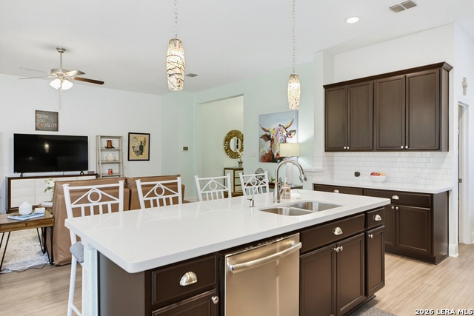
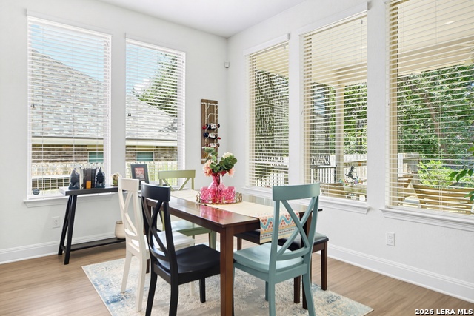
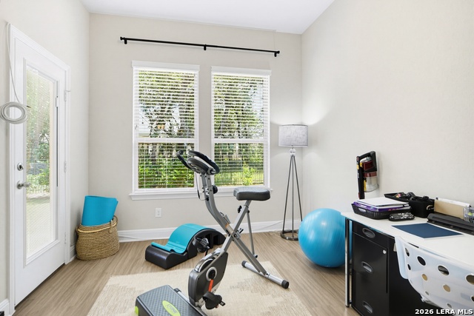
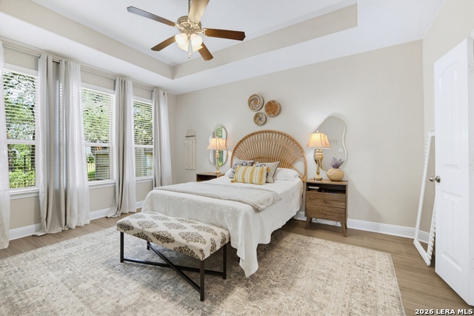
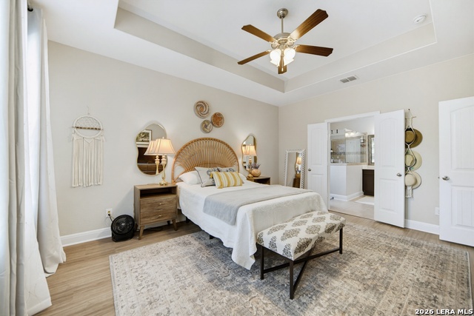
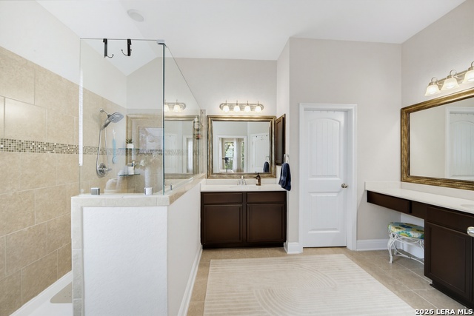
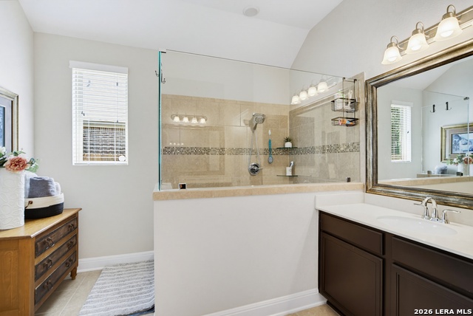
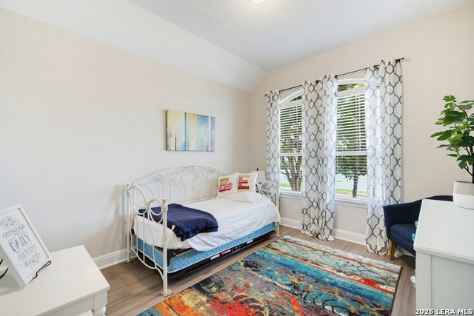
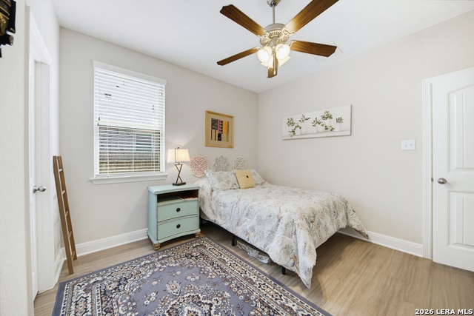
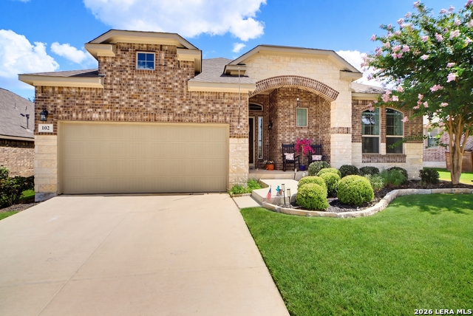
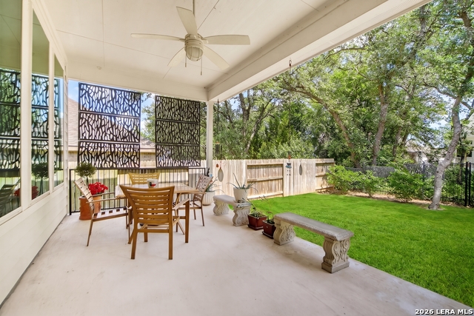
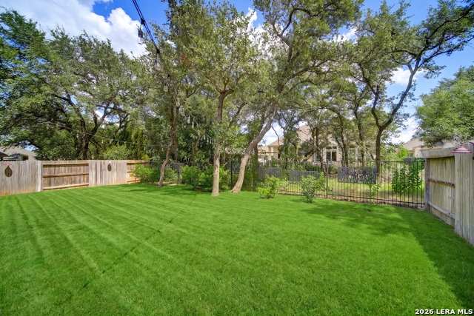
Welcome home to this meticulously maintained one-story retreat, where thoughtful design meets everyday comfort. From the moment you step onto the cozy front porch, you'll feel the warmth and care that defines this home. Inside, the open-concept floor plan welcomes you with abundant natural light streaming through every room. Luxury vinyl flooring flows seamlessly throughout - no carpet anywhere - offering both beauty and easy maintenance. The heart of the home is a stunning kitchen featuring solid surface countertops, gas cooking for the culinary enthusiast, and a generous walk-in pantry that keeps everything organized and within reach. The thoughtfully designed layout includes three spacious bedrooms and two full bathrooms, plus a dedicated study - perfect for remote work, a home library, or a flexible space that adapts to your needs. Your primary suite is a true retreat. The spa-like bathroom features an oversized walk-in shower, while the custom-designed closet with built-ins offers a place for everything. Step outside to the covered back porch, where you can entertain guests, enjoy morning coffee, or simply unwind while overlooking your private outdoor space. Beyond your backyard, the community amenities elevate your lifestyle - take a refreshing dip in the neighborhood pool, host gatherings at the clubhouse, or watch the kids explore the playground, all just a short stroll from your front door.
Details
| MLS # | 1998885 |
|---|---|
| Listing Type | For Sale |
| Style | House |
| Status | Active Option |
| Year | 2018 |
| Days On Site | 52 |
| Listing Provided By | Keller Williams City-View | Elizabeth Collins |
Features
| Bed(s) | 3 |
|---|---|
| Bath(s) | 2 Total |
| SQ Feet | 2,063 |
| Garage | 2 |
| Story(s) | 1 |
| Acreage | 0.15 |
Interior
| Interior | One Living Area, Eat-In Kitchen, Island Kitchen, Breakfast Bar, Walk-In Pantry, Study/Library, Utility Room Inside, 1st Floor Lvl/No Steps, High Ceilings, Open Floor Plan, All Bedrooms Downstairs, Laundry Main Level, Laundry Room, Walk in Closets |
|---|---|
| Heating | Central, 1 Unit |
| Heating Fuel | Electric |
| Fireplace | Not Applicable |
| Number Of Fireplaces | 0 |
Exterior
| Exterior | Brick, 4 Sides Masonry, Stone/Rock |
|---|---|
| Exterior Features | Covered Patio, Privacy Fence, Sprinkler System, Double Pane Windows, Has Gutters |
| Roof | Composition |
| Foundation | Slab |
Parking
| Garage Parking | Two Car Garage, Attached |
|---|
Utilities
| Waterorsewer | City |
|---|
Taxes
| Tax Property Id | 1562013050042 |
|---|---|
| Taxed By Mltpl Counties | Yes |
| Total Tax | 8415 |
Area Information
| State | TX |
|---|---|
| County | Kendall |
| City | Boerne |
| Zip Code | 78006 |
| Area | Kendall |
| Community Name | REGENT PARK |
| School District | Boerne |
| Elementary School | Kendall Elementary |
| High School | Champion |
| Listing VS Median (in REGENT PARK) | |
Price: $439,500 low | high Med: $621,250 sqft: 2,063 low | high Med: 2,786 $ / sqft: $213 low | high Med: $224 On site: 52 low | high Med: 63.5 | |
Market Activity 78006
Request a showing
Request a showing
Contact
Learn More About This Property

| State | TX |
|---|---|
| County | Kendall |
| City | Boerne |
| Zip Code | 78006 |
| Area | Kendall |
| Community Name | REGENT PARK |
| School District | Boerne |
| Elementary School | Kendall Elementary |
| High School | Champion |
| Listing VS Median (in REGENT PARK) | |
Price: $439,500 low | high Med: $621,250 sqft: 2,063 low | high Med: 2,786 $ / sqft: $213 low | high Med: $224 On site: 52 low | high Med: 63.5 | |
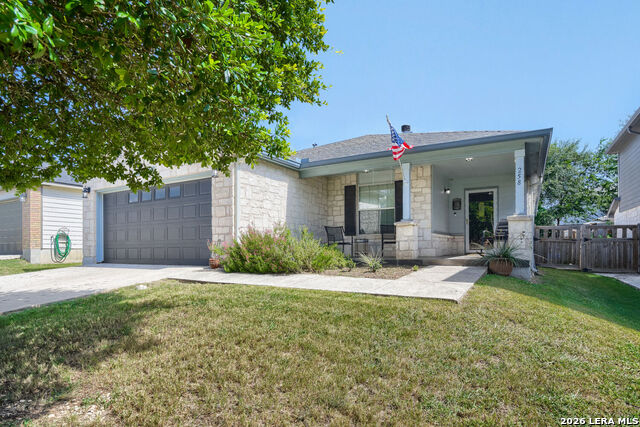 | $360,000258 Jordan PlBoerne, TX 78006 |


.jpg)

Land & Ranch 210.483.7500 | Bandera 830.850.6700 | Global Luxury 210.483.5700 | Coldwell Banker Commercial Alamo City 210.483.6250
North Central San Antonio / Stone Oak 210.483.7070 | Harper Property Management 210.483.7040 | Relocation Services 210.483.7121
North West San Antonio 210.483.0000 | Laredo 956.722.4822 | Coldwell Banker Commercial International Gateway 956.937.2867
