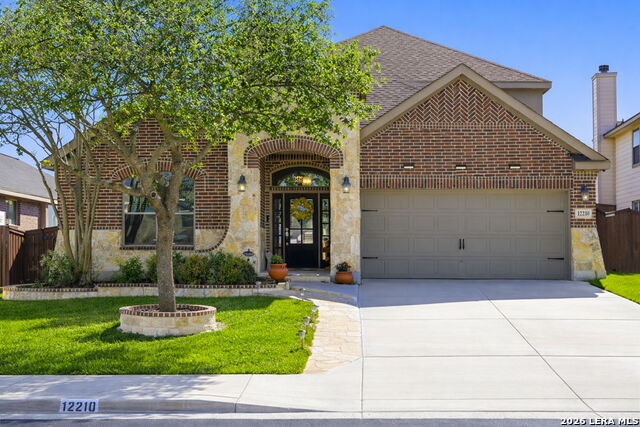
12210 Old Stillwater,San Antonio, TX 78254
San Antonio, TX 78254




Description
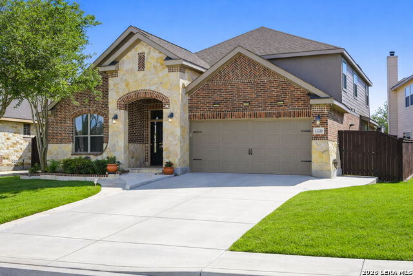
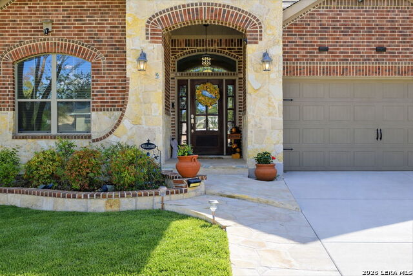
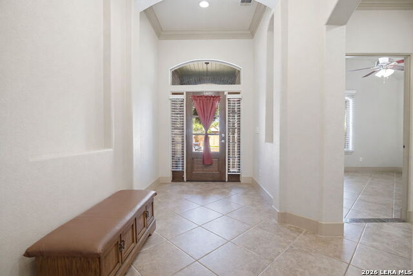
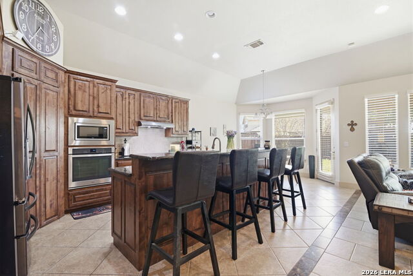
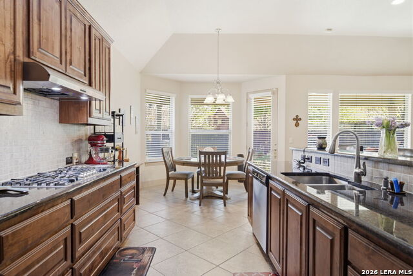
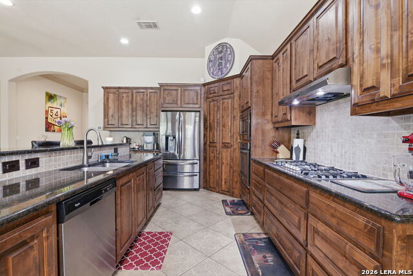
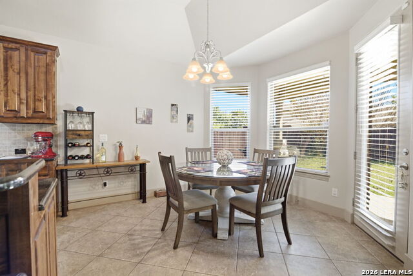
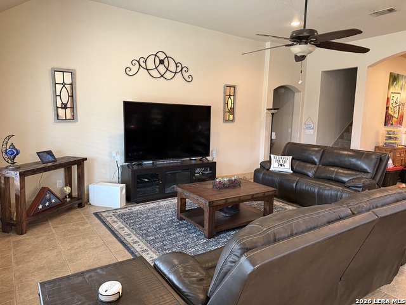
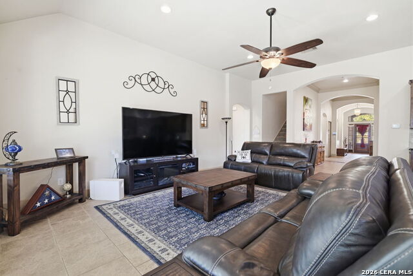
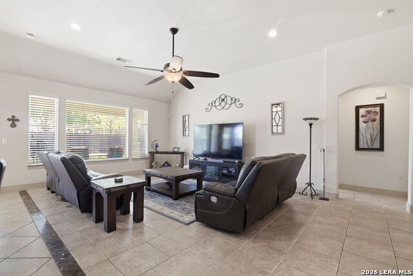
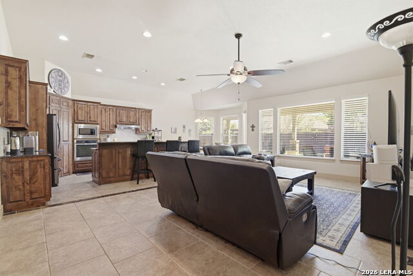
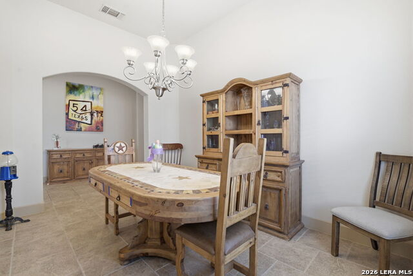
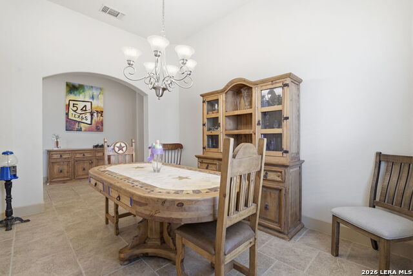
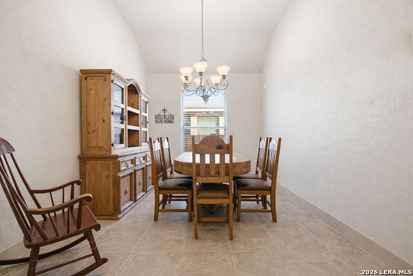
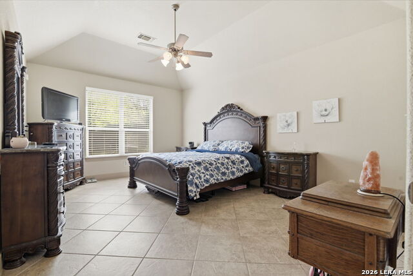
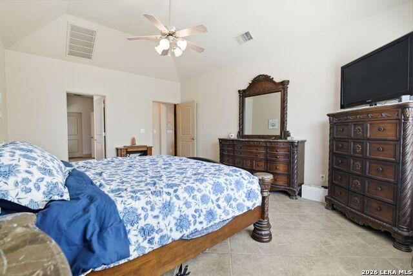
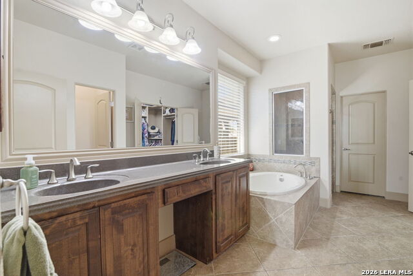
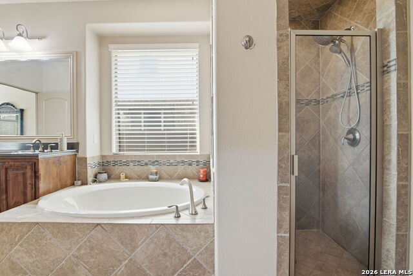
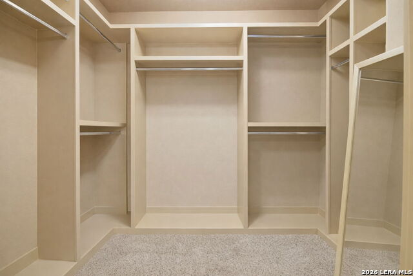
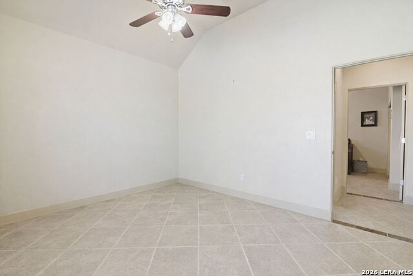
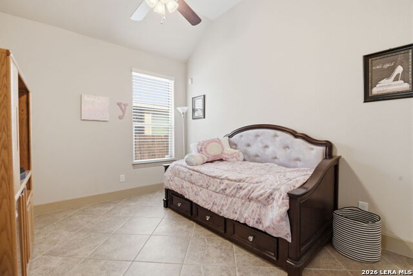
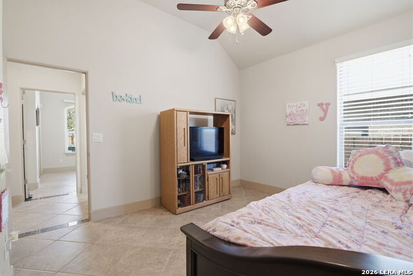
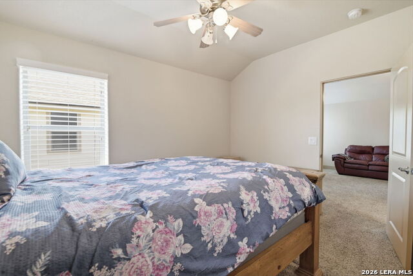
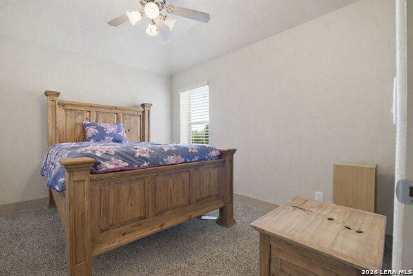
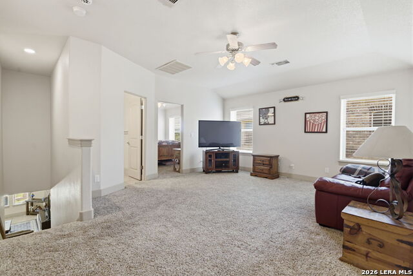
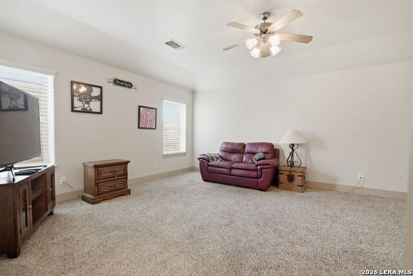
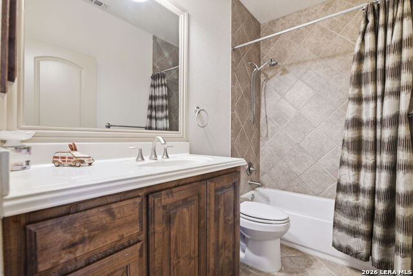
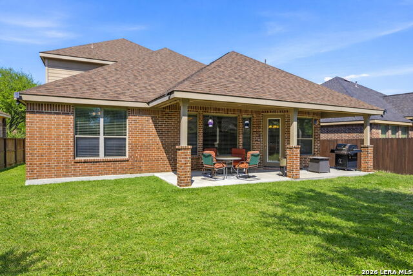
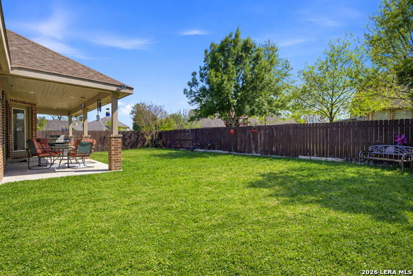
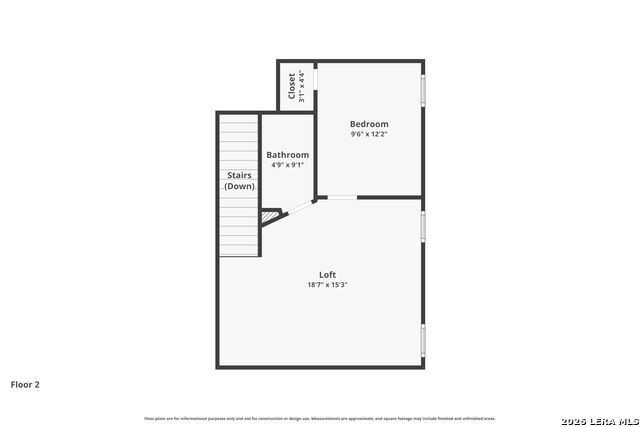
EXECUTIVE RESIDENTIAL PROPERTY IN STILLWATER RANCH Seize the opportunity for a premier lifestyle in 2026. This beautifully maintained 4-bedroom, 3-bathroom residence in Stillwater Ranch offers the perfect blend of sophisticated design and functional family living. From the striking fieldstone and brick exterior to the grand, light-filled entryway, every detail of this home has been curated to impress. Brand new water softener less than a year old. SOPHISTICATED INTERIOR WITH OPEN CONCEPT LIVING: The heart of the home main level features hard tile flooring and upgraded fixtures, creating a seamless flow from the gourmet kitchen to the inviting living area-perfect for hosting and daily connection. VERSATILE SPACES: A large formal dining area offers the flexibility to be converted into a dedicated executive home office or a third living space. DUAL MASTER CLOSETS: The primary suite is a true retreat, uniquely featuring separate "his and hers" walk-in closets for ultimate organization. This home features a thoughtful floor plan. MAIN LEVEL: The primary suite and two additional bedrooms are conveniently located on the first floor. PRIVATE UPPER LEVEL: The second floor hosts a fourth bedroom, a full bath, and a generous secondary living area, offering an ideal setup for a guest suite, teen wing, or media room. ENHANCED STORAGE: The two-car garage is fully equipped with professional-grade shelving to accommodate all your overflow storage needs. STEP OUTSIDE TO YOUR COVERED PATIO OR ENJOY RESORT STYLE COMMUNITY AMENITIES WITHIN IN SITLLWATER RANCH: Swimming pool and sun deck Tennis and pickleball courts Nature-inspired playground and picnic areas Located in a high-growth corridor with easy access to essential shopping and city services. GROWTH AREA: Enjoy being in the heart of a high-growth sector with quick access to shopping, dining, and top-tier schools. Don't miss your chance to plant roots in one of the city's most sought-after communities! ROOM SIZE ARE APPROXIMATE!
Details
| MLS # | 1953788 |
|---|---|
| Listing Type | For Sale |
| Style | House |
| Status | Pending |
| Year | 2012 |
| Days On Site | 151 |
| Listing Provided By | Marla Lynn Properties | Marla Lynn Barrera |
Features
| Bed(s) | 4 |
|---|---|
| Bath(s) | 3 Total |
| SQ Feet | 2,748 |
| Garage | 2 |
| Story(s) | 2 |
| Acreage | 0.16 |
Interior
| Interior | Two Living Area |
|---|---|
| Heating | Central |
| Heating Fuel | Electric |
| Fireplace | Not Applicable |
| Number Of Fireplaces | 0 |
Exterior
| Exterior | Brick |
|---|---|
| Roof | Composition |
| Foundation | Slab |
Parking
| Garage Parking | Two Car Garage |
|---|
Utilities
| Waterorsewer | Water System |
|---|
Taxes
| Tax Property Id | 044507150680 |
|---|---|
| Taxed By Mltpl Counties | No |
| Total Tax | 7623 |
Area Information
| State | TX |
|---|---|
| County | Bexar |
| City | San Antonio |
| Zip Code | 78254 |
| Area | Bexar |
| Community Name | STILLWATER RANCH |
| School District | Northside |
| Elementary School | Scarborough |
| High School | Sotomayor High School |
| Listing VS Median (in STILLWATER RANCH) | |
Price: $429,500 low | high Med: $400,000 sqft: 2,748 low | high Med: 2,411 $ / sqft: $156 low | high Med: $166 On site: 151 low | high Med: 52 | |
Market Activity 78254
Request a showing
Request a showing
Contact
Learn More About This Property

| State | TX |
|---|---|
| County | Bexar |
| City | San Antonio |
| Zip Code | 78254 |
| Area | Bexar |
| Community Name | STILLWATER RANCH |
| School District | Northside |
| Elementary School | Scarborough |
| High School | Sotomayor High School |
| Listing VS Median (in STILLWATER RANCH) | |
Price: $429,500 low | high Med: $400,000 sqft: 2,748 low | high Med: 2,411 $ / sqft: $156 low | high Med: $166 On site: 151 low | high Med: 52 | |


.jpg)

Land & Ranch 210.483.7500 | Bandera 830.850.6700 | Global Luxury 210.483.5700 | Coldwell Banker Commercial Alamo City 210.483.6250
North Central San Antonio / Stone Oak 210.483.7070 | Harper Property Management 210.483.7040 | Relocation Services 210.483.7121
North West San Antonio 210.483.0000 | Laredo 956.722.4822 | Coldwell Banker Commercial International Gateway 956.937.2867
