
12306 Garrett Crk,San Antonio, TX 78254
San Antonio, TX 78254















Description
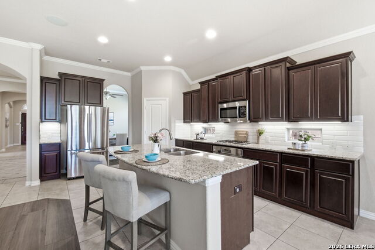
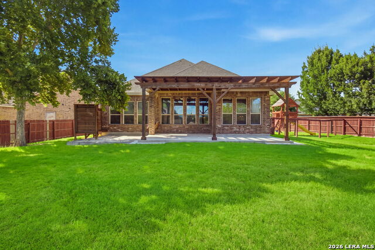
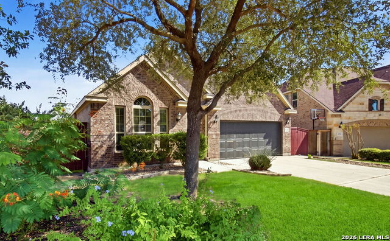
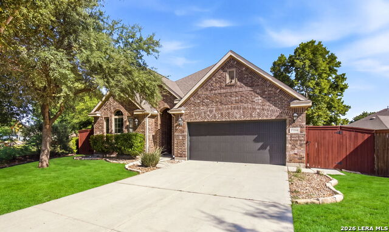
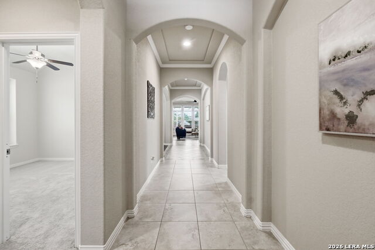
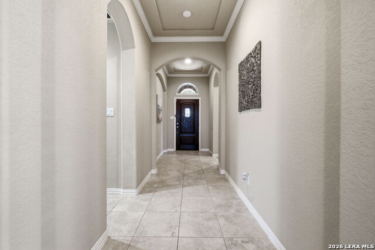
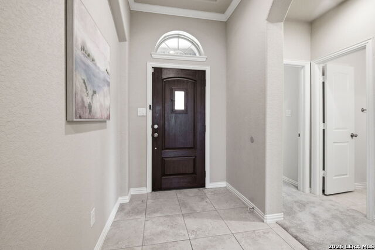
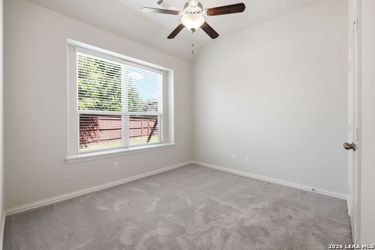
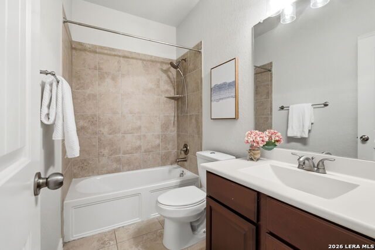
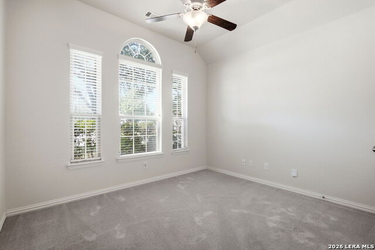
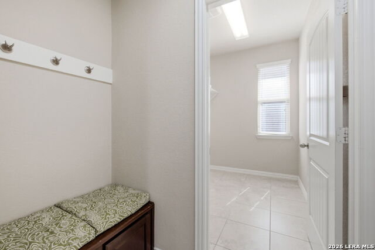
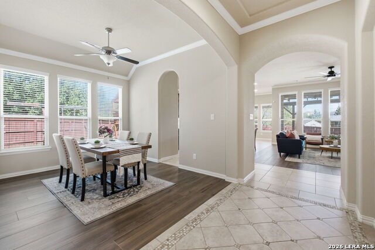
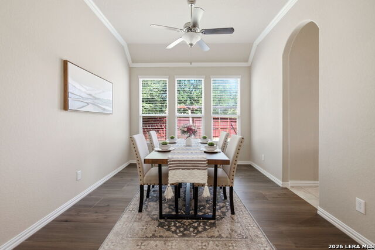
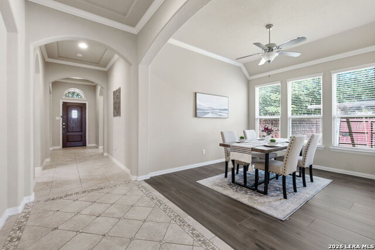
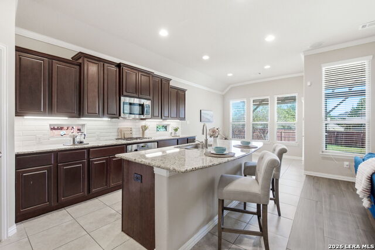
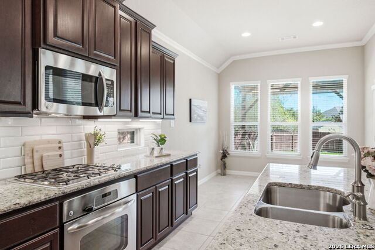
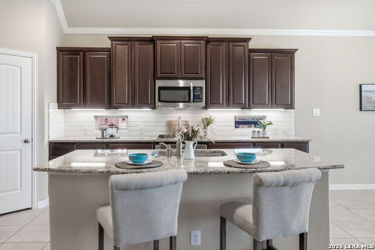
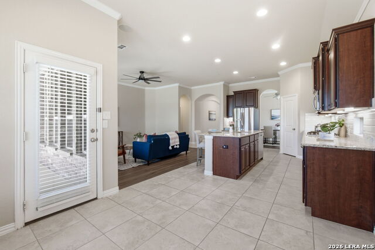
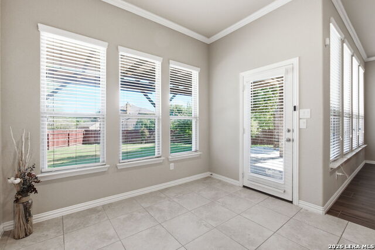
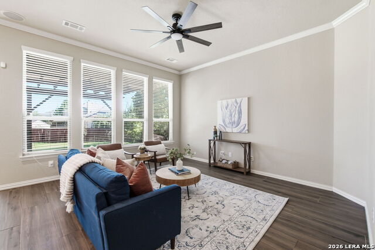
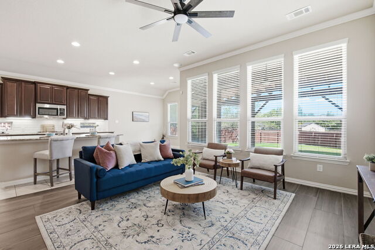
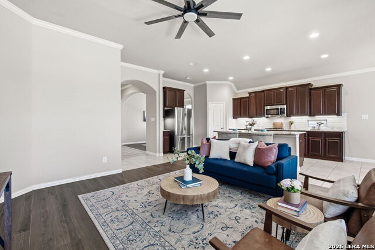
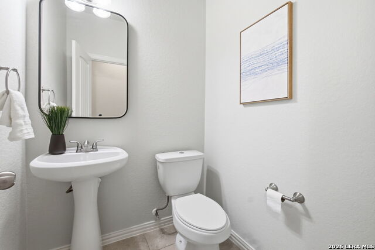
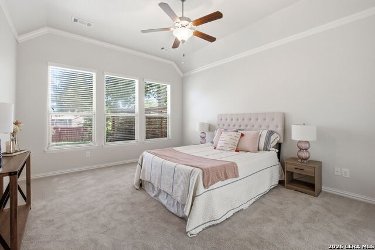
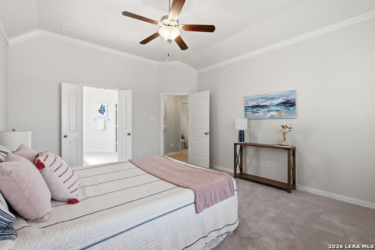
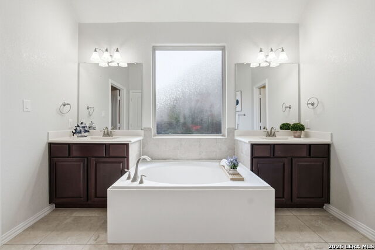
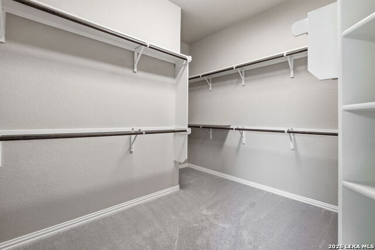
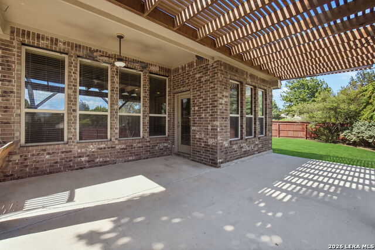
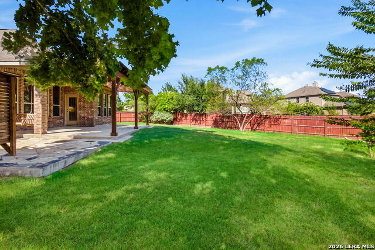
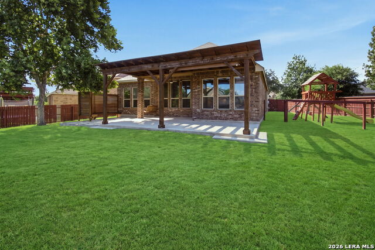
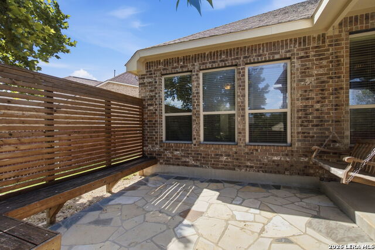
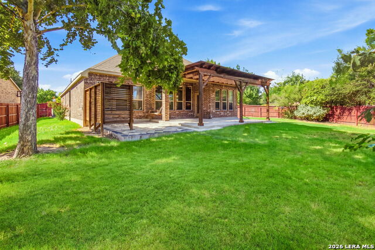
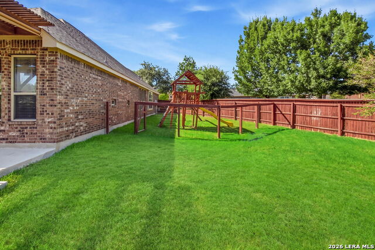
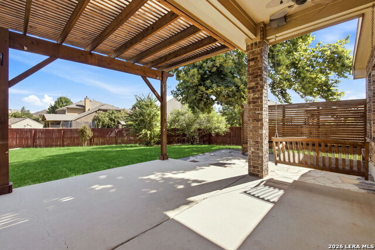
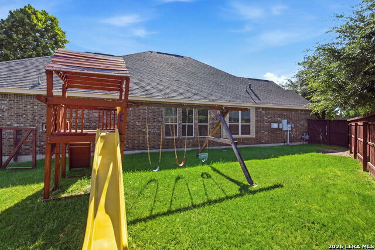
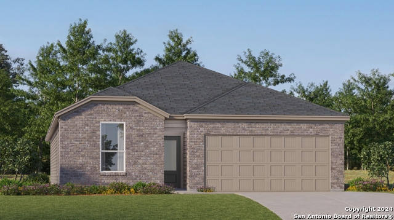
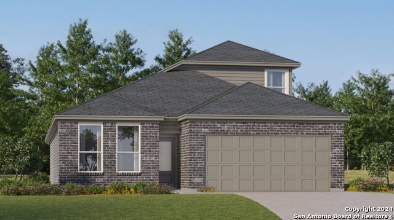
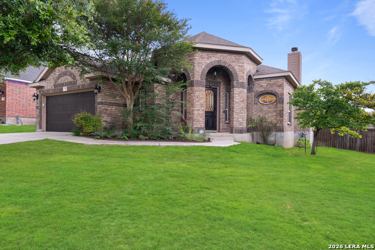
Welcome to this immaculate one-story home with great curb appeal, a spacious park-like lot, and an oversized backyard designed for relaxing and entertaining. The expansive yard features a covered patio, deck with arbor, and privacy, plus an additional fenced side-yard area perfect for a playset, pets, gardening, or outdoor activities. Inside, the desirable split-bedroom floor plan offers privacy and functionality. The spacious primary suite is tucked away at the back of the home and features an ensuite bathroom with dual vanities, soaking tub, walk-in shower, and large walk-in closet. The open, light-filled living spaces showcase large windows, abundant natural light, fresh neutral paint, and wide wood-look tile flooring and accent tile throughout the main living areas. Recently replaced carpet adds comfort in the bedrooms. The eat-in kitchen is ideal for everyday living and entertaining, featuring gas cooking, granite countertops, stainless steel appliances, a center island, and walk-in pantry. A formal dining room provides additional space for gatherings. Additional highlights include an epoxy-coated garage floor and thoughtful updates throughout. Ideally located near shopping, restaurants, medical facilities, and Government Canyon State Natural Area, offering miles of scenic hiking trails and outdoor recreation. This beautifully maintained home combines one-story living, an oversized private backyard, flexible outdoor space, abundant natural light, and a convenient location.
Details
| MLS # | 2009299 |
|---|---|
| Listing Type | For Sale |
| Style | House |
| Status | Active Option |
| Year | 2013 |
| Days On Site | 14 |
| Listing Provided By | Keller Williams Legacy | Kristen Schramme |
Features
| Bed(s) | 3 |
|---|---|
| Bath(s) | 3 Total |
| SQ Feet | 2,054 |
| Garage | 2 |
| Story(s) | 1 |
| Acreage | 0.25 |
Interior
| Interior | One Living Area, Separate Dining Room, Eat-In Kitchen, Two Eating Areas, Island Kitchen, Walk-In Pantry, Utility Room Inside, Secondary Bedroom Down, 1st Floor Lvl/No Steps, High Ceilings, Open Floor Plan, Cable TV Available, All Bedrooms Downstairs, Laundry Main Level, Laundry Lower Level, Laundry Room, Walk in Closets |
|---|---|
| Heating | Central |
| Heating Fuel | Natural Gas |
| Fireplace | Not Applicable |
| Number Of Fireplaces | 0 |
Exterior
| Exterior | Brick |
|---|---|
| Exterior Features | Patio Slab, Covered Patio, Privacy Fence, Sprinkler System, Gazebo, Has Gutters, Mature Trees |
| Roof | Composition |
| Foundation | Slab |
Parking
| Garage Parking | Two Car Garage, Attached |
|---|
Utilities
| Waterorsewer | Water System |
|---|
Taxes
| Tax Property Id | 044501150490 |
|---|---|
| Taxed By Mltpl Counties | No |
| Total Tax | 6747 |
Area Information
| State | TX |
|---|---|
| County | Bexar |
| City | San Antonio |
| Zip Code | 78254 |
| Area | Bexar |
| Community Name | STILLWATER RANCH |
| School District | Northside |
| Elementary School | Scarborough |
| High School | Sotomayor High School |
| Listing VS Median (in STILLWATER RANCH) | |
Price: $355,000 low | high Med: $400,000 sqft: 2,054 low | high Med: 2,411 $ / sqft: $173 low | high Med: $166 On site: 14 low | high Med: 53 | |
Market Activity 78254
Request a showing
Request a showing
Contact
Learn More About This Property

| State | TX |
|---|---|
| County | Bexar |
| City | San Antonio |
| Zip Code | 78254 |
| Area | Bexar |
| Community Name | STILLWATER RANCH |
| School District | Northside |
| Elementary School | Scarborough |
| High School | Sotomayor High School |
| Listing VS Median (in STILLWATER RANCH) | |
Price: $355,000 low | high Med: $400,000 sqft: 2,054 low | high Med: 2,411 $ / sqft: $173 low | high Med: $166 On site: 14 low | high Med: 53 | |




.jpg)

Land & Ranch 210.483.7500 | Bandera 830.850.6700 | Global Luxury 210.483.5700 | Coldwell Banker Commercial Alamo City 210.483.6250
North Central San Antonio / Stone Oak 210.483.7070 | Harper Property Management 210.483.7040 | Relocation Services 210.483.7121
North West San Antonio 210.483.0000 | Laredo 956.722.4822 | Coldwell Banker Commercial International Gateway 956.937.2867
