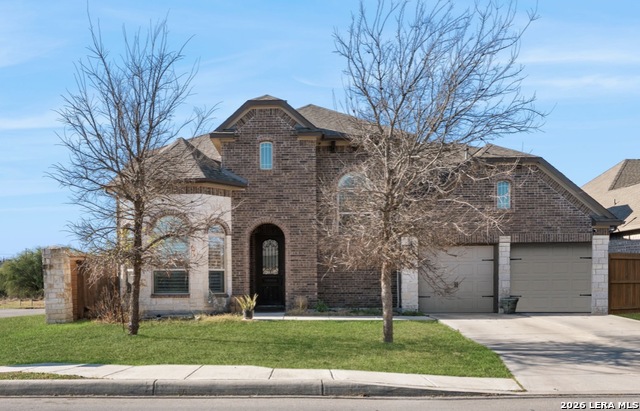
12106 White River,San Antonio, TX 78254
San Antonio, TX 78254

Description
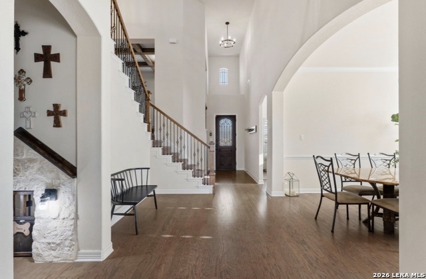
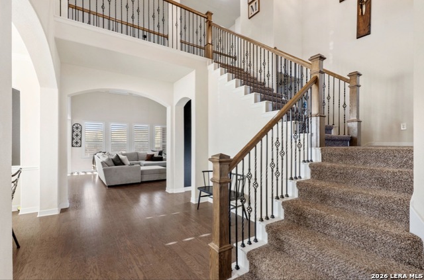
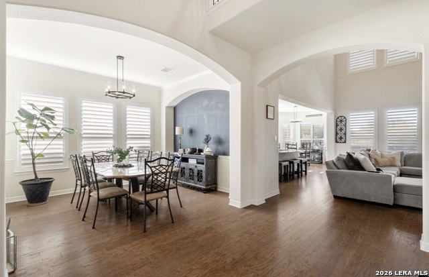
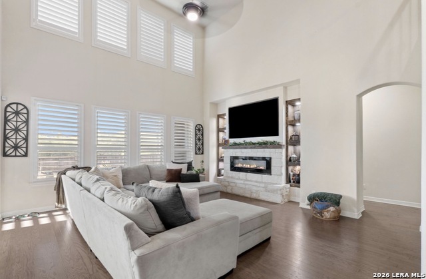
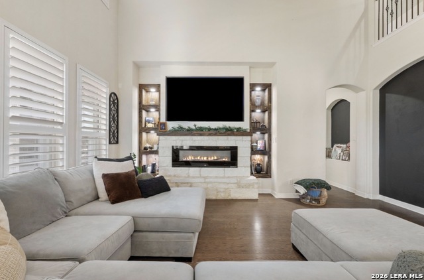
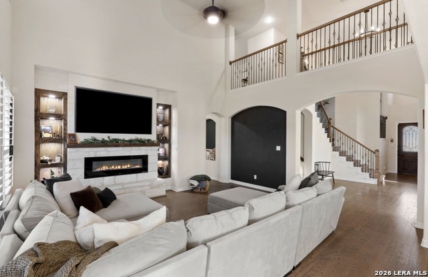
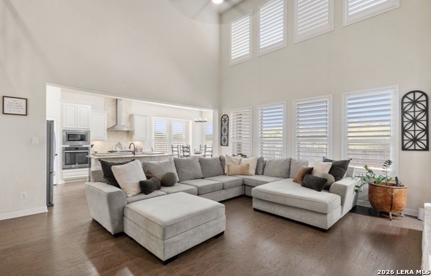
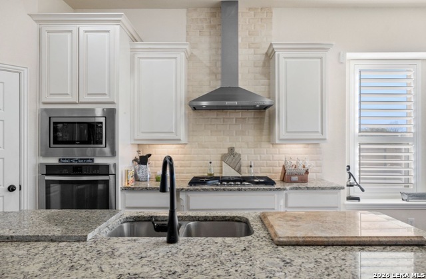
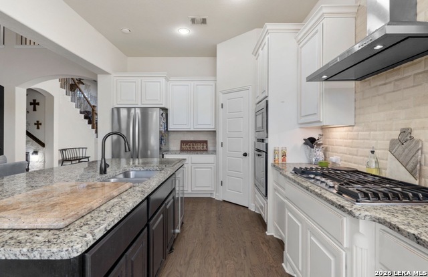
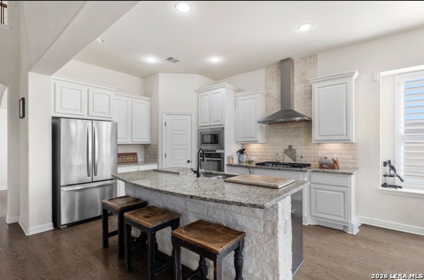
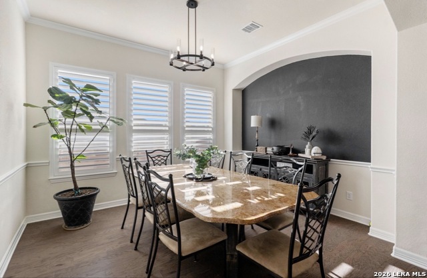
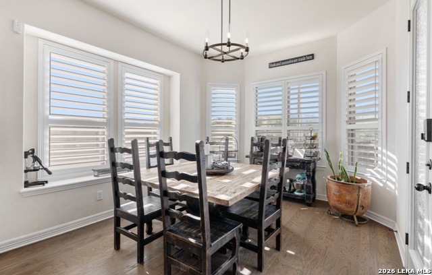
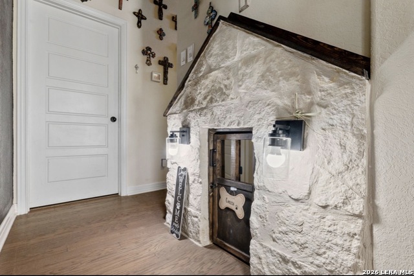
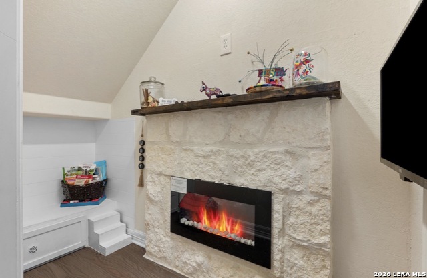
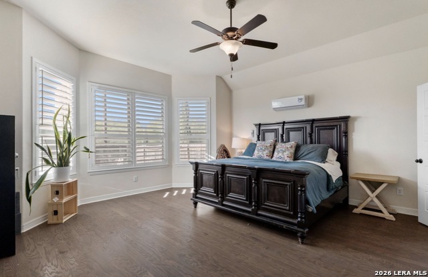
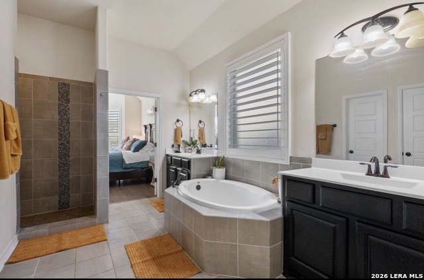
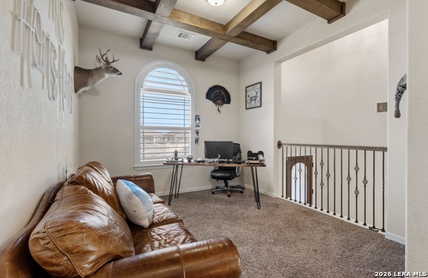
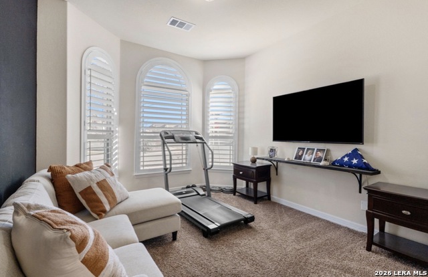
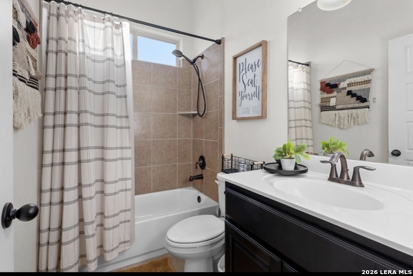
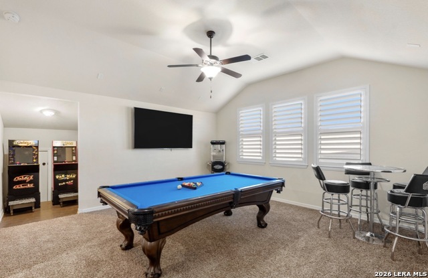
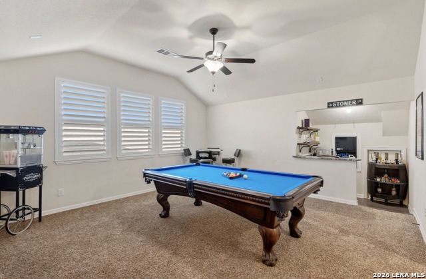
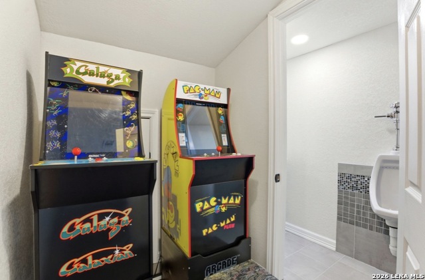
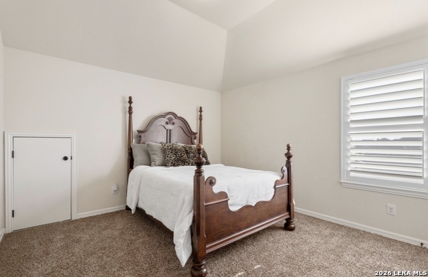
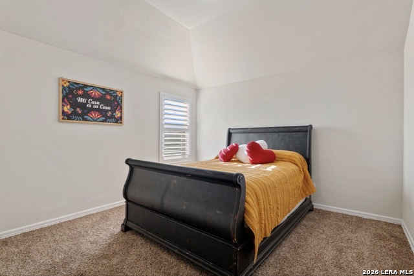
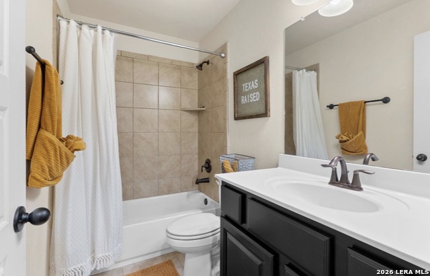
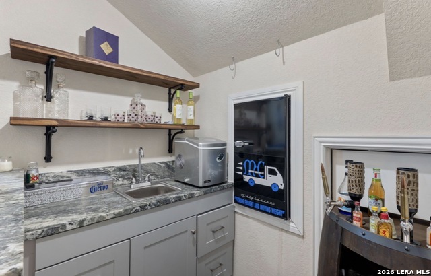
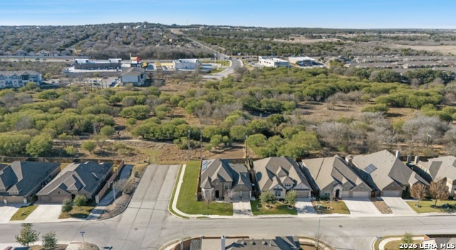
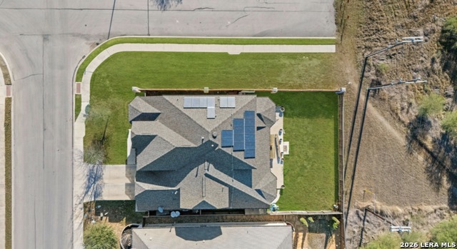
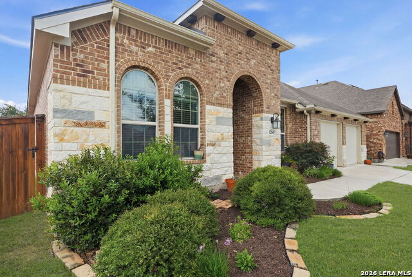
LOCATION,LOCATION 3,291sq. ft. of living space, featuring a 4-bedroom, 2 bedrooms on first floor and 2 upstairs and 3.5 bath configuration with an open-concept design that maximizes space and natural light. Upstairs Loft & Game Room: A versatile, expansive upstairs area serves as a dedicated game room or entertainment hub, perfect for family,, kids, or guests. "Under the Stairs" Dog House: A charming, custom-designed, built-in pet enclosure is built into the empty space beneath the staircase, providing a cozy, secure "den" for a small dog. Kitchen & Living Area: An open-concept kitchen with a large island, high-end appliances, and granite countertops flows into a spacious living room, perfect for entertaining. Master Suite: A luxurious primary bedroom, with an en-suite spa-like bathroom, walk-in closet. Outdoor Living: Large backyard, often with a covered patio, providing ample space for outdoor activities and relaxation. Additional Features: Often includes a home office or study, a two- garage, and modern updates like luxury vinyl plank flooring. This property is ideal for families looking for a spacious, modern home that offers dedicated, stylish spaces for both entertainment and pet comforts.
Details
| MLS # | 1954741 |
|---|---|
| Listing Type | For Sale |
| Style | House |
| Status | Active |
| Year | 2015 |
| Days On Site | 148 |
| Listing Provided By | For Lease Clover, LLC | Julia Fuentes |
Features
| Bed(s) | 4 |
|---|---|
| Bath(s) | 4 Total |
| SQ Feet | 3,291 |
| Garage | 2 |
| Story(s) | 2 |
| Acreage | 0.17 |
Interior
| Interior | Two Living Area, Separate Dining Room, Island Kitchen, Study/Library, Game Room, Utility Room Inside, Secondary Bedroom Down, 1st Floor Lvl/No Steps, High Ceilings, Open Floor Plan, Walk in Closets, Attic - Attic Fan |
|---|---|
| Heating | Central |
| Heating Fuel | Electric, Natural Gas |
| Fireplace | Living Room, Other |
| Number Of Fireplaces | 1 |
Exterior
| Exterior | Brick |
|---|---|
| Exterior Features | Covered Patio |
| Roof | Composition |
| Foundation | Slab |
Parking
| Garage Parking | Two Car Garage |
|---|
Utilities
| Waterorsewer | Sewer System |
|---|
Taxes
| Tax Property Id | 044501151080 |
|---|---|
| Taxed By Mltpl Counties | No |
| Total Tax | 7851 |
Area Information
| State | TX |
|---|---|
| County | Bexar |
| City | San Antonio |
| Zip Code | 78254 |
| Area | Bexar |
| Community Name | STILLWATER RANCH |
| School District | Northside |
| Elementary School | Call District |
| High School | Call District |
| Listing VS Median (in STILLWATER RANCH) | |
Price: $540,990 low | high Med: $400,000 sqft: 3,291 low | high Med: 2,411 $ / sqft: $164 low | high Med: $166 On site: 148 low | high Med: 51 | |
Market Activity 78254
Request a showing
Request a showing
Contact
Learn More About This Property

| State | TX |
|---|---|
| County | Bexar |
| City | San Antonio |
| Zip Code | 78254 |
| Area | Bexar |
| Community Name | STILLWATER RANCH |
| School District | Northside |
| Elementary School | Call District |
| High School | Call District |
| Listing VS Median (in STILLWATER RANCH) | |
Price: $540,990 low | high Med: $400,000 sqft: 3,291 low | high Med: 2,411 $ / sqft: $164 low | high Med: $166 On site: 148 low | high Med: 51 | |


.jpg)

Land & Ranch 210.483.7500 | Bandera 830.850.6700 | Global Luxury 210.483.5700 | Coldwell Banker Commercial Alamo City 210.483.6250
North Central San Antonio / Stone Oak 210.483.7070 | Harper Property Management 210.483.7040 | Relocation Services 210.483.7121
North West San Antonio 210.483.0000 | Laredo 956.722.4822 | Coldwell Banker Commercial International Gateway 956.937.2867
