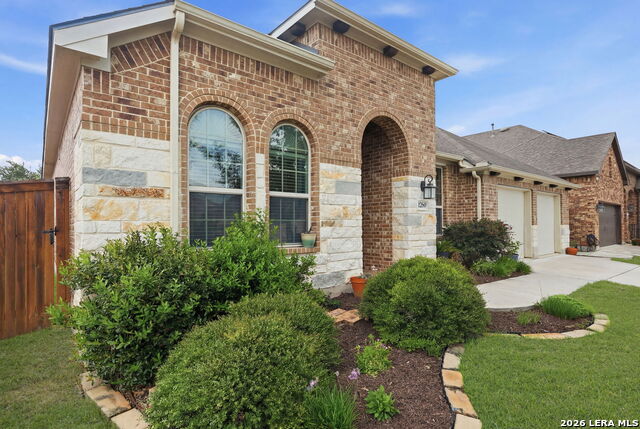
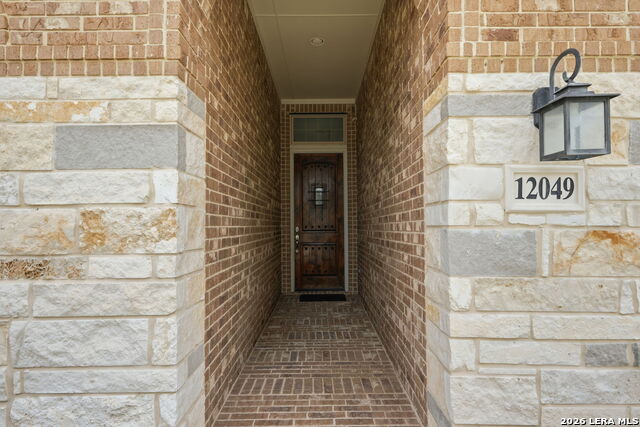
12049 White River Rd,San Antonio, TX 78254
San Antonio, TX 78254
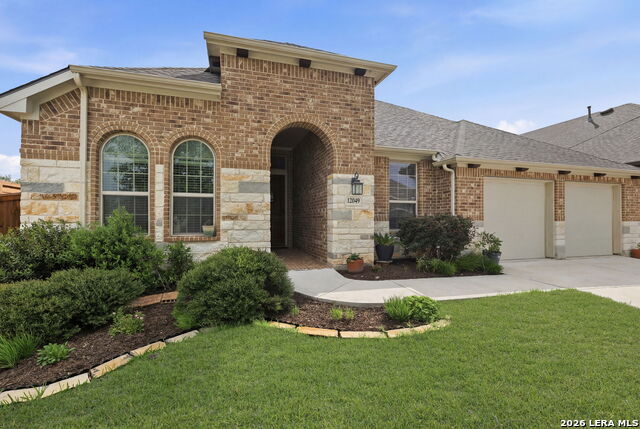
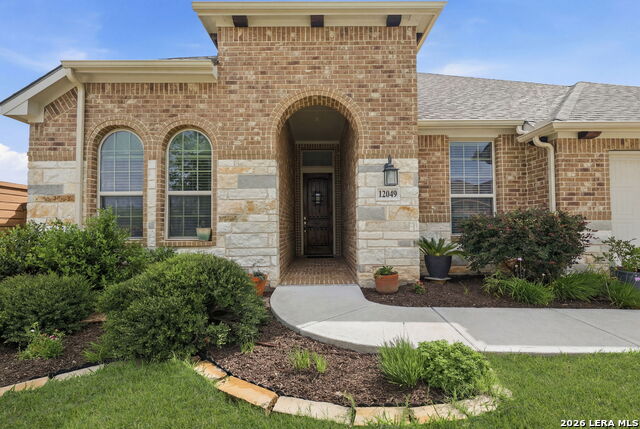
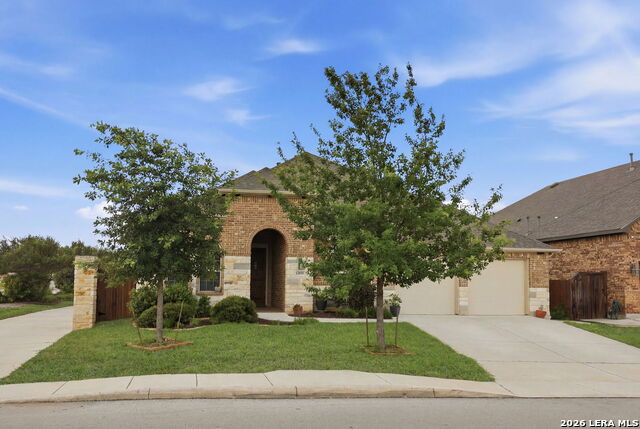

Description
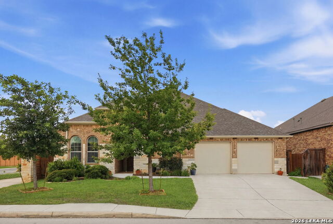
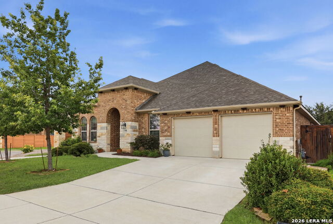
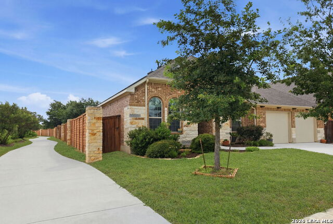
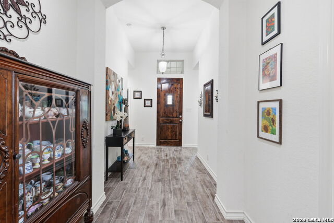
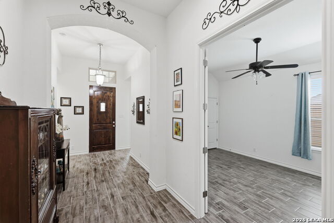
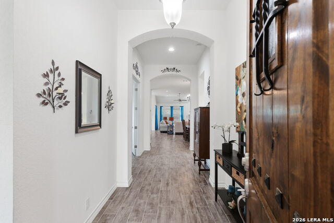
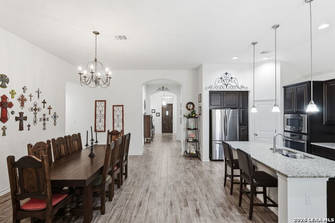
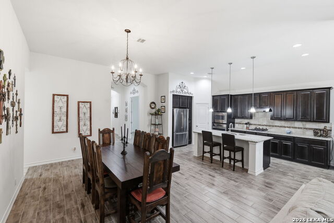
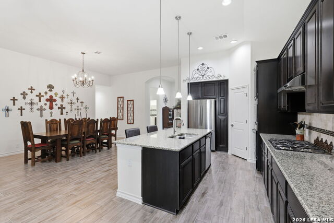
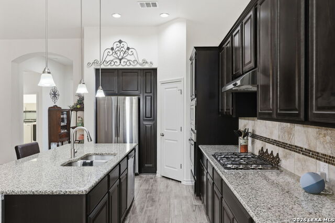
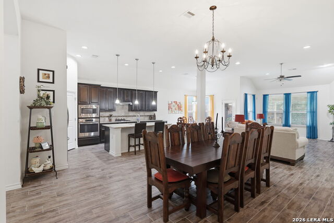
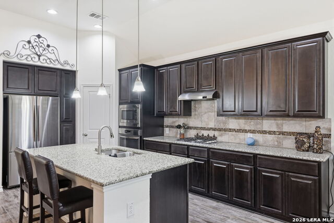
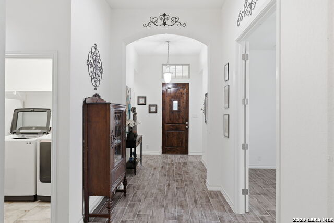
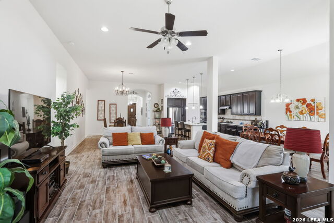
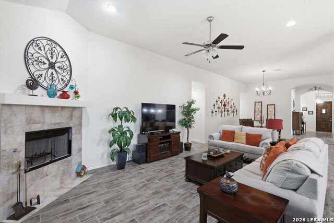

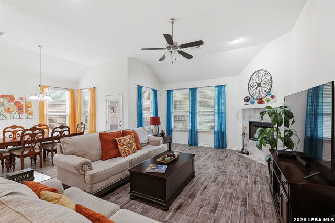
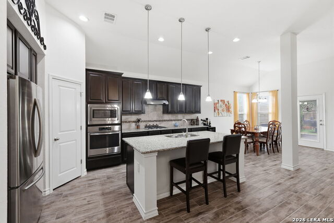
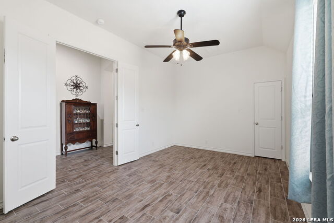

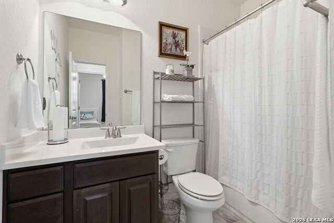
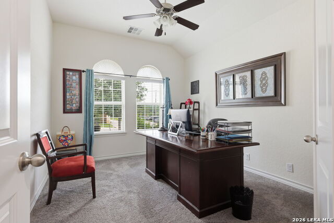
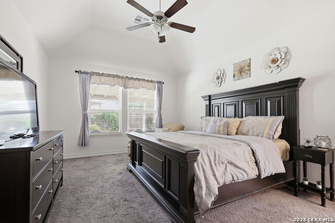
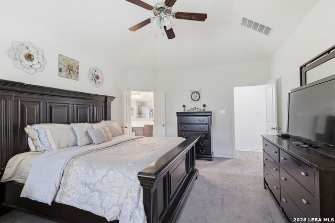
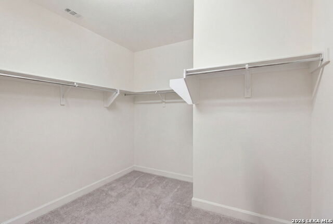
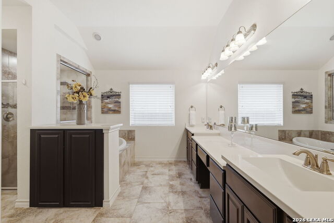
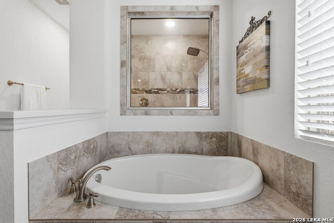
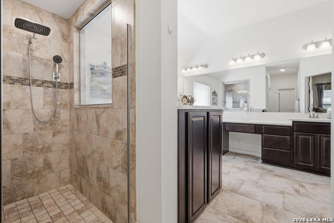
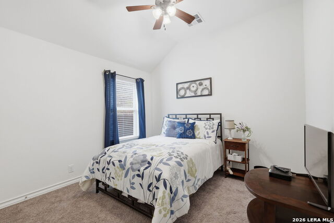
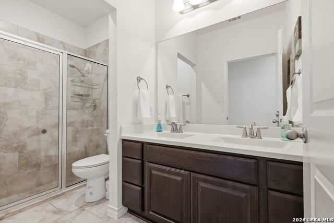
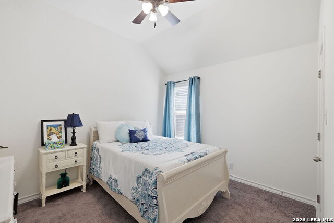
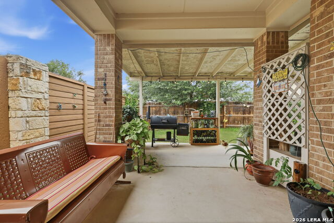
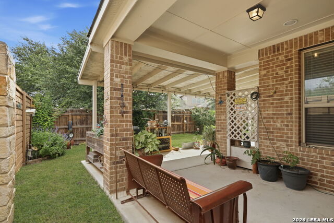
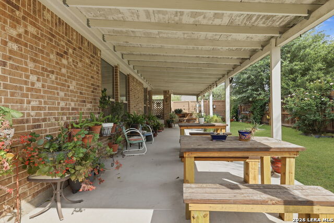
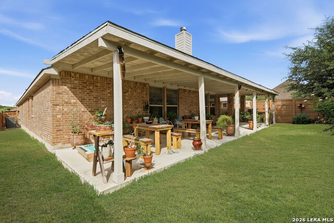
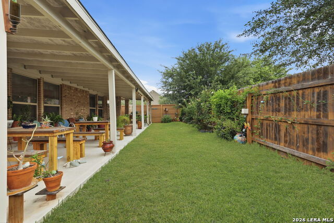
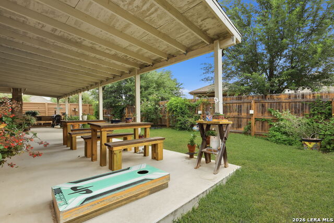
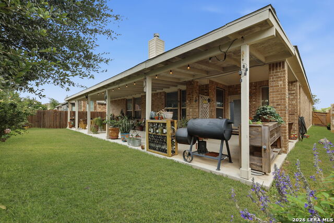
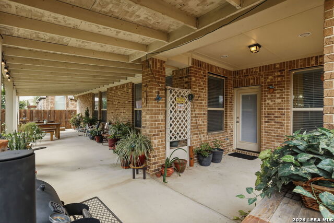
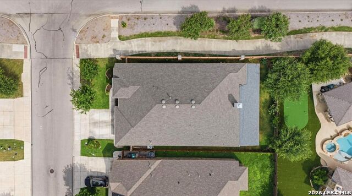
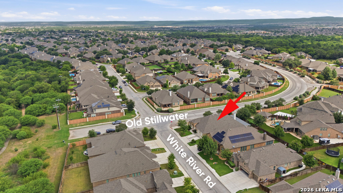
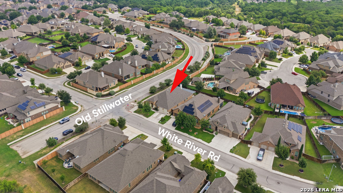
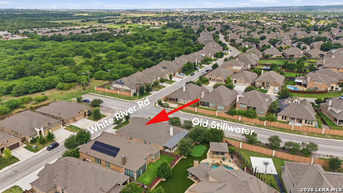
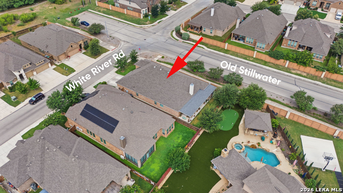
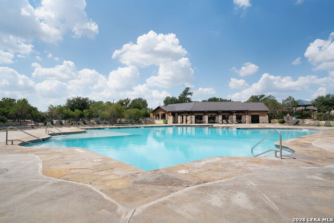
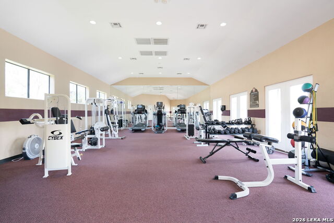
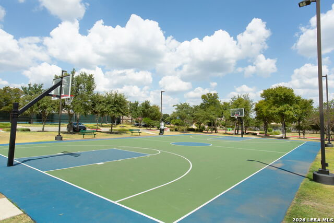
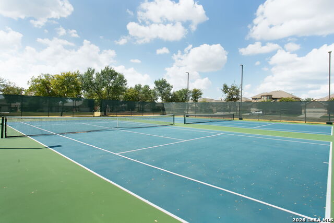
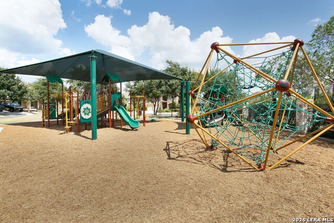
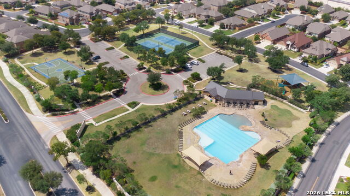
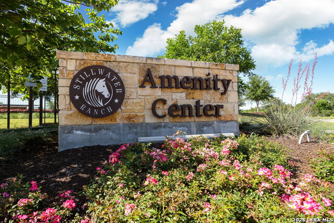
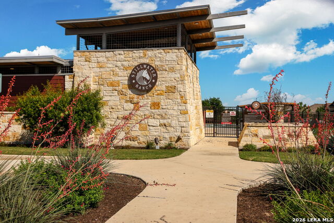
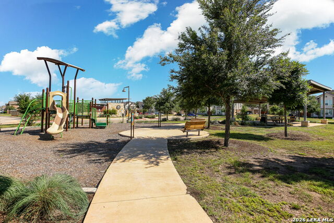
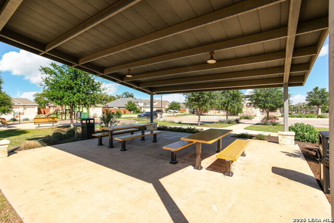
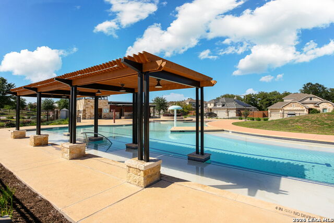
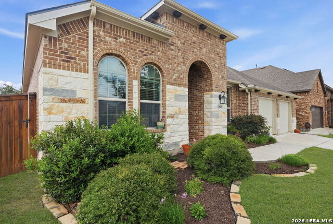
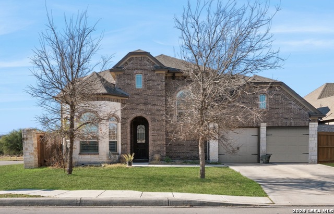
Welcome to this impressive single-story home in Stillwater Ranch built by Highland Homes, offering an abundance of living space, soaring ceilings, and an open-concept design that creates an airy and inviting atmosphere. Situated on a desirable corner lot, this spacious home is designed for both comfortable everyday living and effortless entertaining. The expansive floor plan features a versatile flex/media room that can easily serve as a fifth bedroom, home office, gym, or playroom, providing flexibility to fit your lifestyle. The chef-inspired kitchen is the heart of the home, showcasing stainless steel appliances, custom cabinetry, granite countertops, a tiled backsplash, recessed and pendant lighting, a large island with breakfast bar seating, and a walk-in pantry. The primary bedroom offers a relaxing retreat with dual walk-in closets and a luxurious en-suite bath featuring a garden tub, separate shower, and double vanity. Ceiling fans throughout all bedrooms provide year-round comfort. Step outside to an oversized covered patio overlooking the privacy-fenced backyard, creating the perfect setting for outdoor dining, entertaining, or simply unwinding. Located just steps from the neighborhood walking trails, residents enjoy access to the outstanding amenities of Stillwater Ranch, including pools, parks, sports courts, playgrounds, fitness amenities, and community gathering spaces. Conveniently located near Loop 1604 with easy access to shopping, dining, and major employers, this exceptional home offers the space, comfort, and lifestyle you've been looking for.
Details
| MLS # | 1991137 |
|---|---|
| Listing Type | For Sale |
| Style | House |
| Status | Active |
| Year | 2017 |
| Days On Site | 77 |
| Listing Provided By | Real Broker, LLC | Carlos Mendoza |
Features
| Bed(s) | 4 |
|---|---|
| Bath(s) | 3 Total |
| SQ Feet | 3,007 |
| Garage | 3 |
| Story(s) | 1 |
| Acreage | 0.16 |
Interior
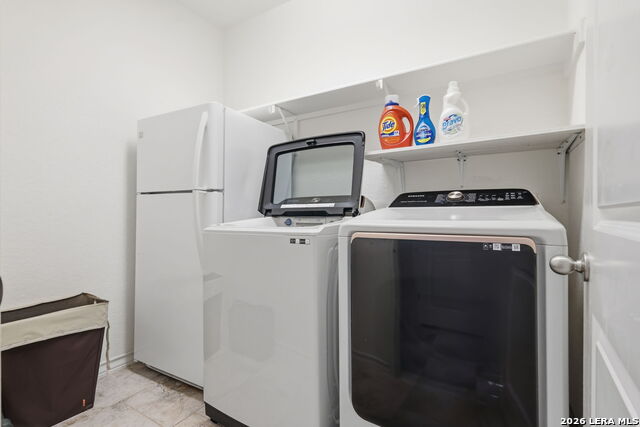
| Interior | Two Living Area, Separate Dining Room, Eat-In Kitchen, Two Eating Areas, Island Kitchen, Walk-In Pantry, Study/Library, Utility Room Inside, 1st Floor Lvl/No Steps, High Ceilings, Open Floor Plan, Pull Down Storage, Cable TV Available, High Speed Internet, All Bedrooms Downstairs, Laundry Room, Walk in Closets, Attic - Access only, Attic - Pull Down Stairs, Attic - Radiant Barrier Decking |
|---|---|
| Heating | Central, 1 Unit |
| Heating Fuel | Natural Gas |
| Fireplace | One, Living Room |
| Number Of Fireplaces | 1 |
Exterior
| Exterior | Brick, 4 Sides Masonry, Rock/Stone Veneer |
|---|---|
| Exterior Features | Covered Patio, Privacy Fence, Sprinkler System |
| Roof | Composition |
| Foundation | Slab |
Parking
| Garage Parking | Three Car Garage, Attached, Tandem |
|---|
Utilities
| Waterorsewer | Water System, Sewer System |
|---|
Taxes
| Tax Property Id | 044507700010 |
|---|---|
| Taxed By Mltpl Counties | No |
| Total Tax | 8539.35 |
Area Information
| State | TX |
|---|---|
| County | Bexar |
| City | San Antonio |
| Zip Code | 78254 |
| Area | Bexar |
| Community Name | STILLWATER RANCH |
| School District | Northside |
| Elementary School | Scarborough |
| High School | Sotomayor High School |
| Listing VS Median (in STILLWATER RANCH) | |
Price: $479,000 low | high Med: $394,950 sqft: 3,007 low | high Med: 2,386 $ / sqft: $159 low | high Med: $166 On site: 77 low | high Med: 42 | |
Market Activity 78254
Request a showing
Request a showing
Contact
Learn More About This Property

| State | TX |
|---|---|
| County | Bexar |
| City | San Antonio |
| Zip Code | 78254 |
| Area | Bexar |
| Community Name | STILLWATER RANCH |
| School District | Northside |
| Elementary School | Scarborough |
| High School | Sotomayor High School |
| Listing VS Median (in STILLWATER RANCH) | |
Price: $479,000 low | high Med: $394,950 sqft: 3,007 low | high Med: 2,386 $ / sqft: $159 low | high Med: $166 On site: 77 low | high Med: 42 | |


.jpg)

Land & Ranch 210.483.7500 | Bandera 830.850.6700 | Global Luxury 210.483.5700 | Coldwell Banker Commercial Alamo City 210.483.6250
North Central San Antonio / Stone Oak 210.483.7070 | Harper Property Management 210.483.7040 | Relocation Services 210.483.7121
North West San Antonio 210.483.0000 | Laredo 956.722.4822 | Coldwell Banker Commercial International Gateway 956.937.2867
