
Description
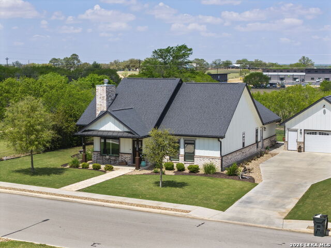
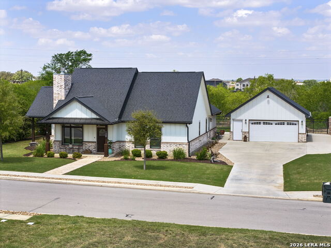
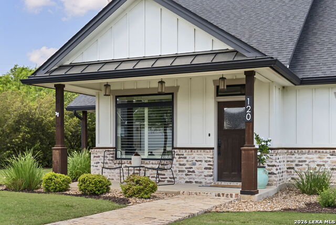
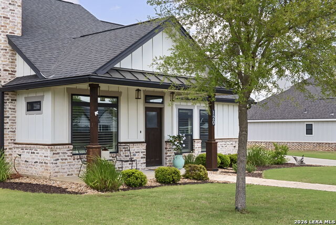
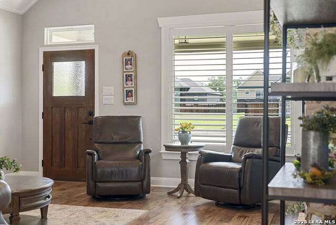
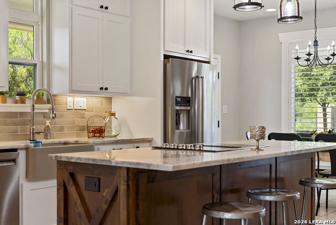
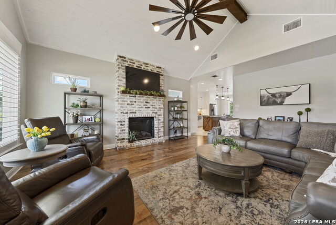
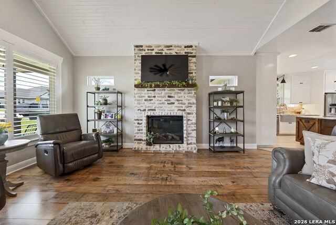
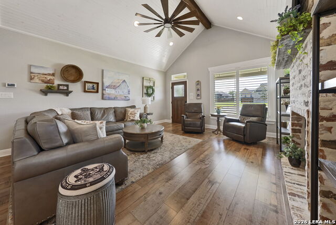
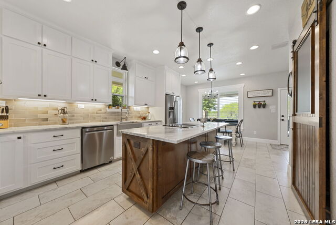
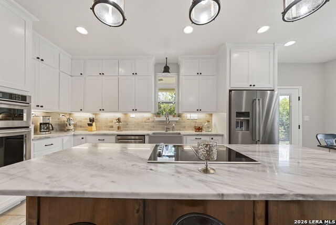
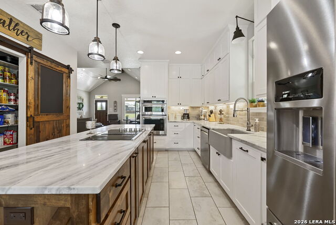
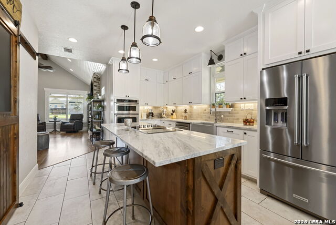
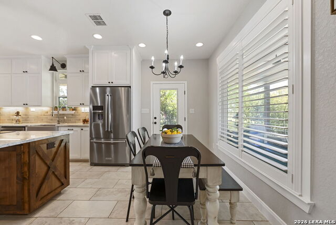
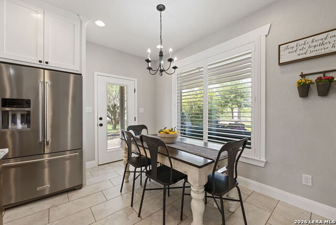
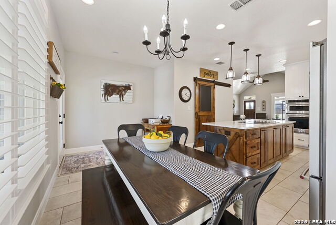
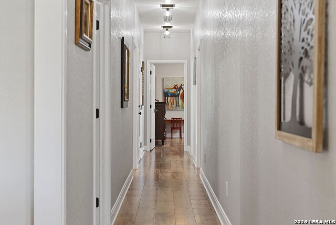
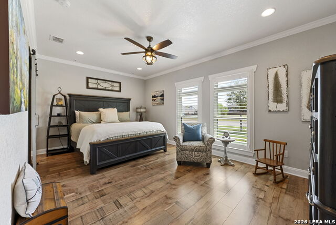
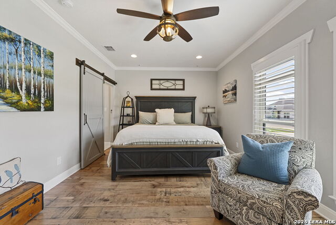
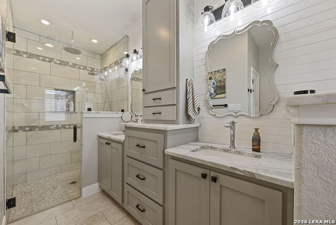
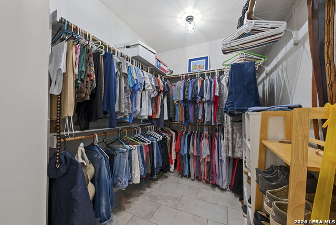
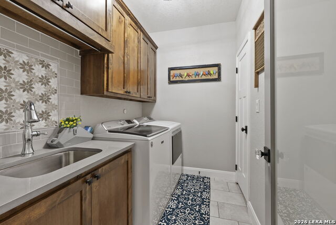
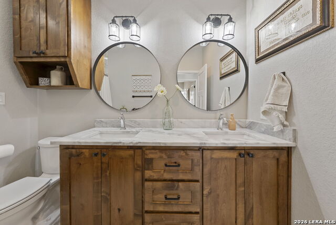
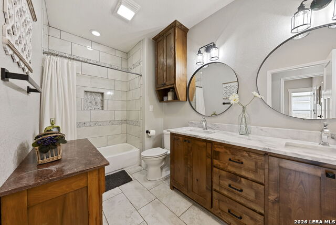
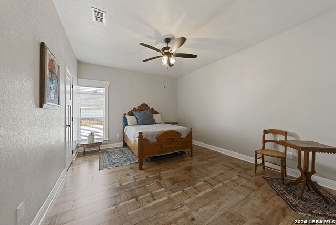
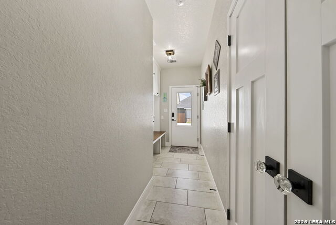
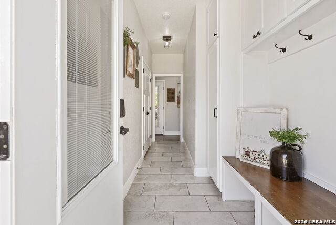
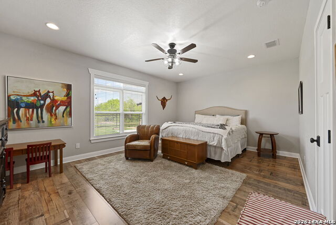
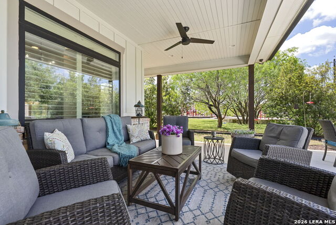
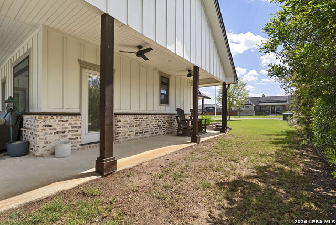
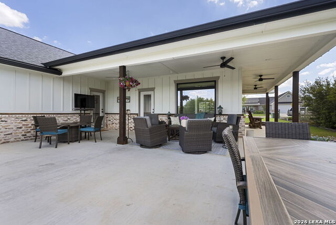
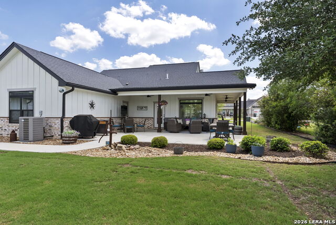
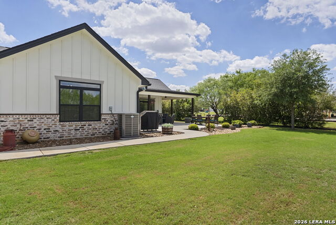
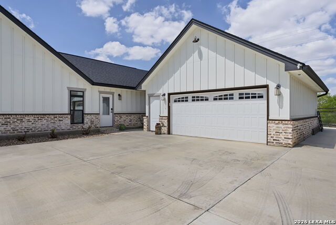
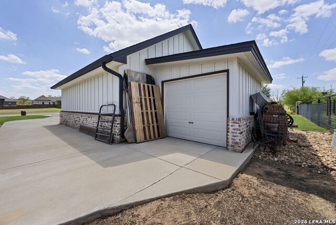
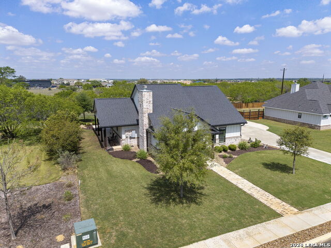
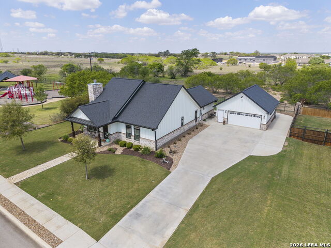
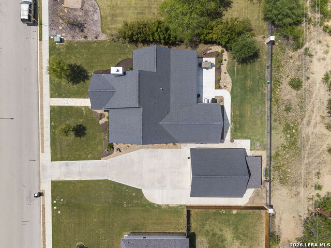
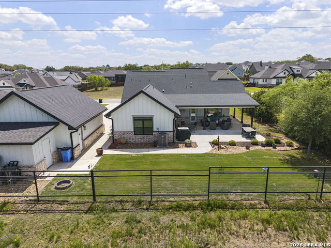
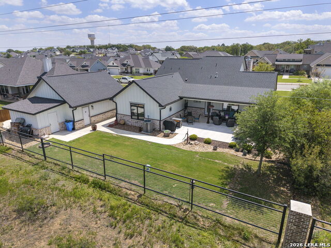
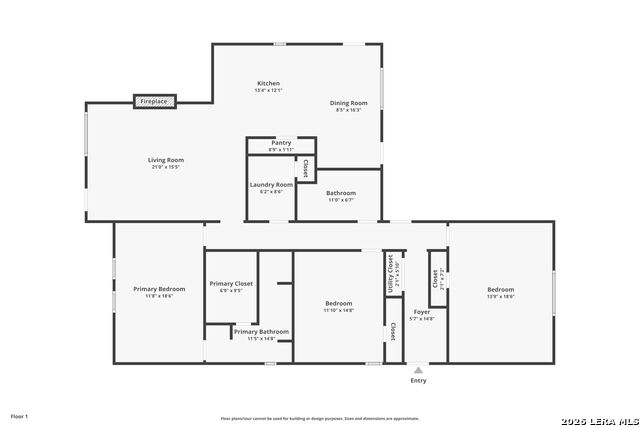
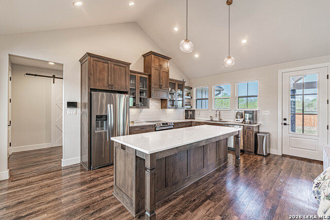
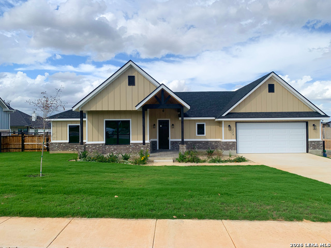
MOTIVATED SELLER!!!! Step into your modern farmhouse dream with this better than new custom home, located in the highly desirable Woodbridge Farms community. Just outside of San Antonio, this gorgeous home perfectly blends timeless farmhouse design with today's smart home innovation. Offering 3 spacious bedrooms and 2 bathrooms, this property showcases exceptional craftsmanship and thoughtfully curated finishes throughout. The open-concept layout is designed for the way you live today, featuring designer-selected fixtures, timeless interior and exterior selections, and plenty of storage for everyday functionality. On the exterior, you'll find classic lines with Moire Black composition roof and stunning German Schmear brick accents that create lasting curb appeal. A detached 2-car garage and a starter landscaping package complete the look. An enhanced back patio setup and additional garage space with driveway large enough to fit your golf cart or side by side. Enhanced landscaping and full yard irrigation as well. Currently backs up to open greenbelt, giving you that privacy that only a select few properties in the subdivision offer Woodbridge Farms stands out as one of the area's premier farmhouse-style communities, with planned amenities including a parks and playgrounds, ideal for both families and those who enjoy the outdoors. Inside, the home is fully Smart Home ready with a complete network package, including CAT6 wiring, coax drops, an integrated server cabinet, and pre-wired 7.1 surround sound in both the primary suite and covered patio. Whole home water filtration as well! Conveniently located near top-rated schools, local dining, and everyday shopping, this home offers the perfect balance of peaceful country living and modern convenience, all just minutes from San Antonio. Don't miss out on this gem, homes like this do not come up often.
Details
| MLS # | 1955330 |
|---|---|
| Listing Type | For Sale |
| Style | House |
| Status | Active Option |
| Year | 2020 |
| Days On Site | 145 |
| Listing Provided By | Real Broker, LLC | Robert Fedewa |
Features
| Bed(s) | 3 |
|---|---|
| Bath(s) | 2 Total |
| SQ Feet | 2,065 |
| Garage | 2 |
| Story(s) | 1 |
| Acreage | 0.30 |
Interior
| Interior | One Living Area, Eat-In Kitchen, Island Kitchen, Walk-In Pantry, Open Floor Plan, High Speed Internet, Laundry Room, Walk in Closets |
|---|---|
| Heating | Central |
| Heating Fuel | Electric |
| Fireplace | One, Living Room |
| Number Of Fireplaces | 1 |
Exterior
| Exterior | Brick, Cement Fiber |
|---|---|
| Roof | Composition |
| Foundation | Slab |
Parking
| Garage Parking | Two Car Garage, Golf Cart |
|---|
Utilities
| Waterorsewer | Water System, Sewer System |
|---|
Taxes
| Tax Property Id | 30000300044113 |
|---|---|
| Taxed By Mltpl Counties | No |
| Total Tax | 9594.82 |
Area Information
| State | TX |
|---|---|
| County | Wilson |
| City | La Vernia |
| Zip Code | 78121 |
| Area | Wilson |
| Community Name | WOODBRIDGE FARMS |
| School District | La Vernia Isd. |
| Elementary School | La Vernia |
| High School | La Vernia |
| Listing VS Median (in WOODBRIDGE FARMS) | |
Price: $505,000 low | high Med: $522,500 sqft: 2,065 low | high Med: 2,250 $ / sqft: $245 low | high Med: $232 On site: 145 low | high Med: 165 | |
Market Activity 78121
Request a showing
Request a showing
Contact
Learn More About This Property

| State | TX |
|---|---|
| County | Wilson |
| City | La Vernia |
| Zip Code | 78121 |
| Area | Wilson |
| Community Name | WOODBRIDGE FARMS |
| School District | La Vernia Isd. |
| Elementary School | La Vernia |
| High School | La Vernia |
| Listing VS Median (in WOODBRIDGE FARMS) | |
Price: $505,000 low | high Med: $522,500 sqft: 2,065 low | high Med: 2,250 $ / sqft: $245 low | high Med: $232 On site: 145 low | high Med: 165 | |


.jpg)

Land & Ranch 210.483.7500 | Bandera 830.850.6700 | Global Luxury 210.483.5700 | Coldwell Banker Commercial Alamo City 210.483.6250
North Central San Antonio / Stone Oak 210.483.7070 | Harper Property Management 210.483.7040 | Relocation Services 210.483.7121
North West San Antonio 210.483.0000 | Laredo 956.722.4822 | Coldwell Banker Commercial International Gateway 956.937.2867
