 Price Reduced Listing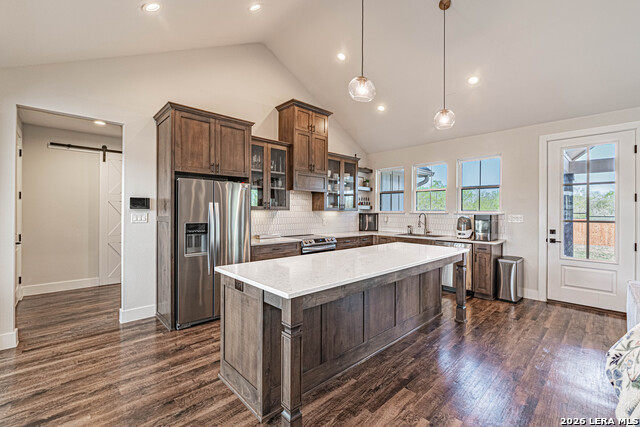



Description
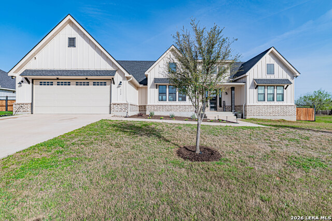
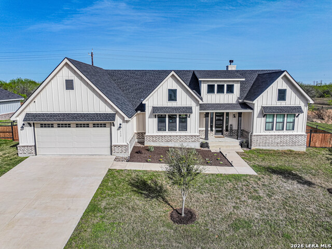
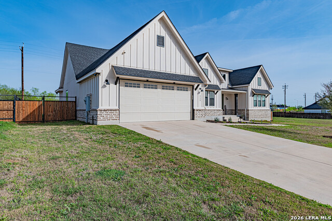
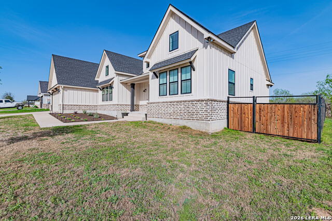
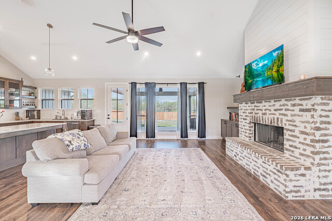
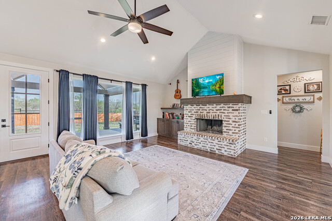
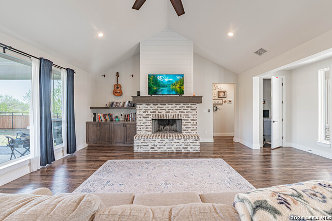
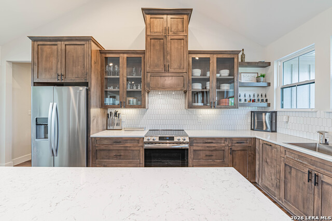
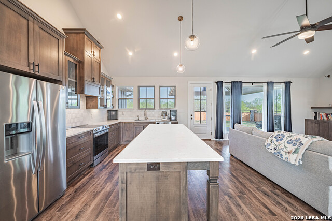
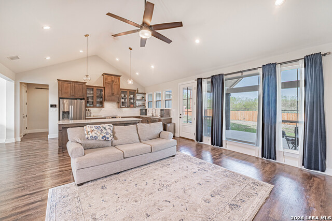
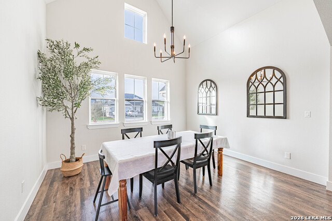
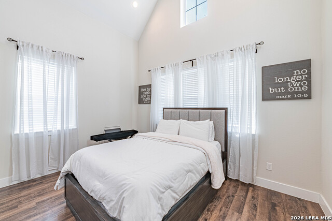
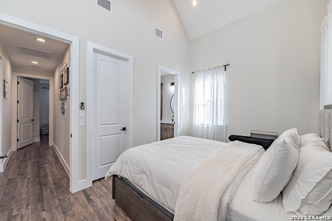
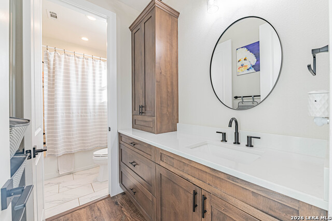
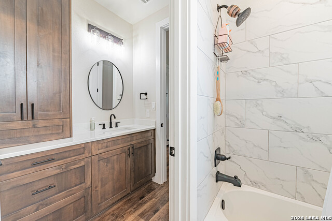
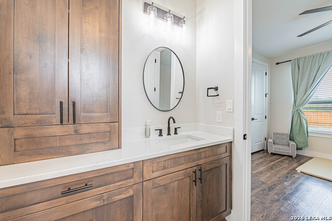
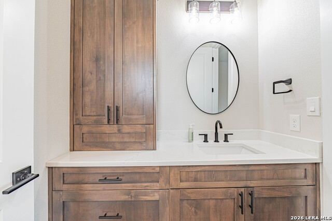
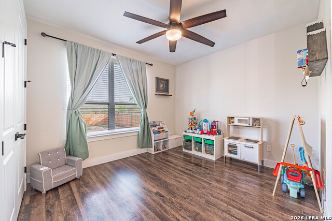
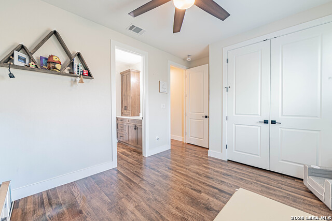
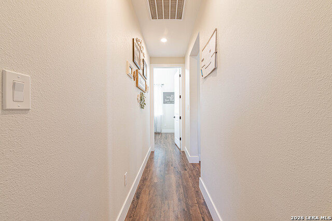
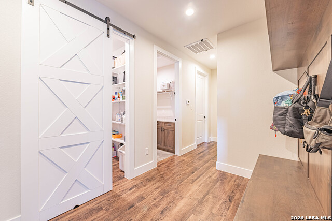
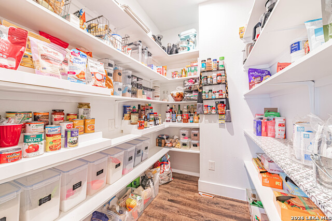
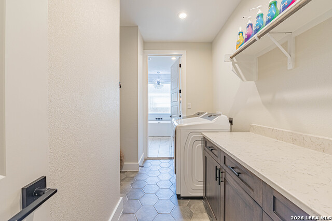
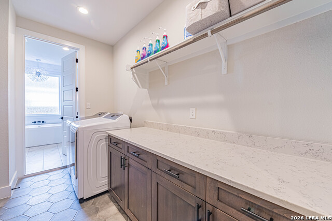
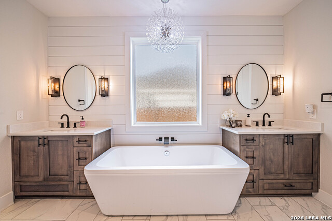
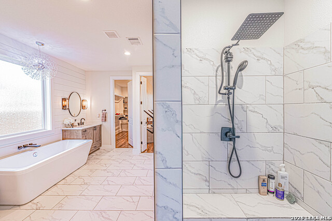
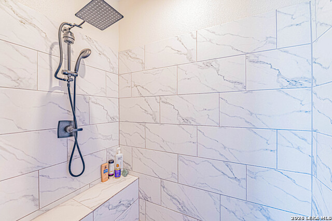
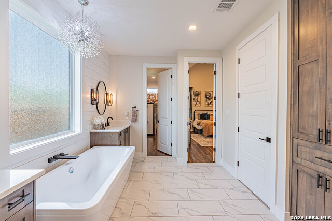
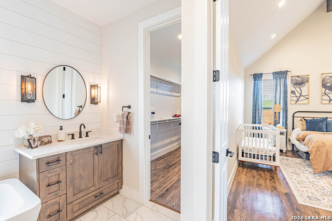
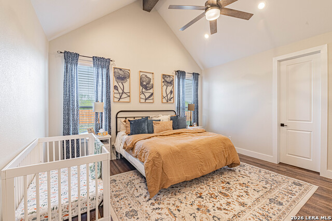
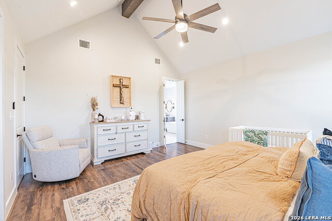
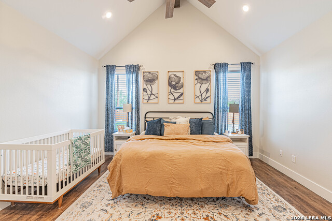
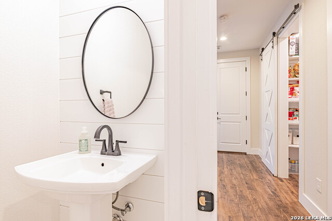
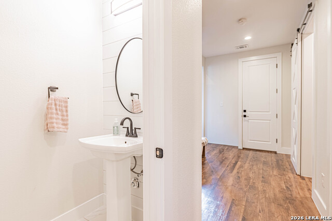
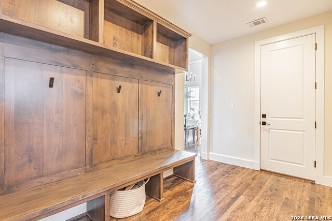
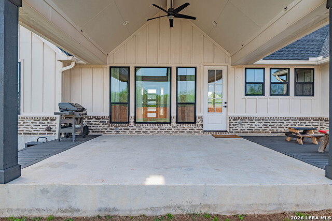
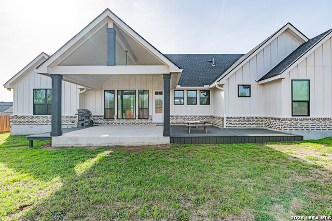
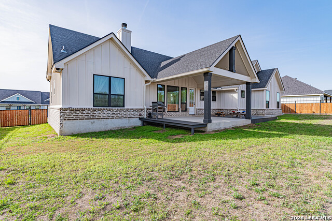
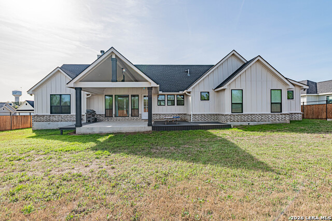
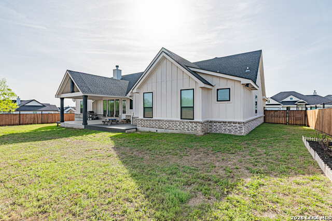
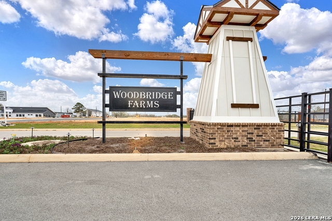
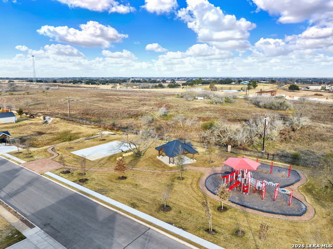
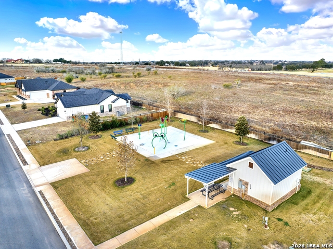
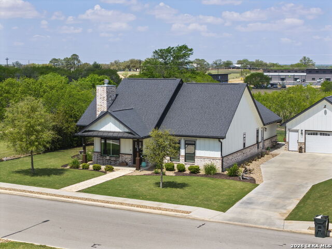
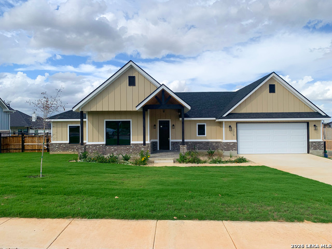
BUYER INCENTIVE! 1-0 rate buydown incentive available to reduce monthly payments. Terms and lender approval apply, see associated documents/disclosures for details! Prepare to be captivated! The perfect blend of farmhouse charm and contemporary design, boasting beautiful curb appeal in the coveted Woodbridge Farms community! Step inside and be greeted by a highly functional and inviting open floor plan, featuring 3 spacious bedrooms with 2 full bathrooms, and 1 half bathroom, alongside a versatile dining/flex room. Luxury vinyl plank flooring flows seamlessly throughout the main living areas, complemented by stylish tile in the laundry room and bathrooms. The heart of the home is the kitchen, a true sanctuary, overlooking an oversized living room warmed by a cozy wood-burning fireplace. Gourmet kitchen features include solid wood shaker cabinets, gleaming quartz countertops, and a chef-inspired walk-in pantry accessible through a charming barn door. The primary suite is a true retreat, complete with two generous walk-in closets and a lavish primary bathroom. Indulge in the separate vanities, a separate free-standing soaking tub, and a luxurious walk-in shower with bench seat. And now, the outdoor oasis! Spacious backyard with a covered patio, additional decking, and no direct neighbors behind you! Sprinkler system! Close proximity to subdivision park with outdoor seating/gazebo and walking trails. Conveniently located and walking distance to schools, shopping and local restaurants!
Details
| MLS # | 1949676 |
|---|---|
| Listing Type | For Sale |
| Style | House |
| Status | Active |
| Year | 2021 |
| Days On Site | 167 |
| Listing Provided By | Homestead & Ranch Real Estate | Heather Murray |
Features
| Bed(s) | 3 |
|---|---|
| Bath(s) | 3 Total |
| SQ Feet | 2,250 |
| Garage | 2 |
| Story(s) | 1 |
| Acreage | 0.30 |
Interior
| Interior | One Living Area, Separate Dining Room, Eat-In Kitchen, Island Kitchen, Walk-In Pantry, High Ceilings, Open Floor Plan, Walk in Closets, Attic - Pull Down Stairs, Attic - Radiant Barrier Decking |
|---|---|
| Heating | Central |
| Heating Fuel | Electric |
| Fireplace | One, Living Room |
| Number Of Fireplaces | 1 |
Exterior
| Exterior | Brick, 4 Sides Masonry, Cement Fiber |
|---|---|
| Exterior Features | Patio Slab, Covered Patio, Deck/Balcony, Privacy Fence, Wrought Iron Fence, Sprinkler System |
| Roof | Composition |
| Foundation | Slab |
Parking
| Garage Parking | Two Car Garage |
|---|
Utilities
| Waterorsewer | Water System, Sewer System |
|---|
Taxes
| Tax Property Id | 39580000500300 |
|---|---|
| Taxed By Mltpl Counties | No |
| Total Tax | 10609.61 |
Area Information
| State | TX |
|---|---|
| County | Wilson |
| City | La Vernia |
| Zip Code | 78121 |
| Area | Wilson |
| Community Name | WOODBRIDGE FARMS |
| School District | La Vernia Isd. |
| Elementary School | La Vernia |
| High School | La Vernia |
| Listing VS Median (in WOODBRIDGE FARMS) | |
Price: $522,500 low | high Med: $522,500 sqft: 2,250 low | high Med: 2,250 $ / sqft: $232 low | high Med: $232 On site: 167 low | high Med: 167 | |
Market Activity 78121
Request a showing
Request a showing
Contact
Learn More About This Property

| State | TX |
|---|---|
| County | Wilson |
| City | La Vernia |
| Zip Code | 78121 |
| Area | Wilson |
| Community Name | WOODBRIDGE FARMS |
| School District | La Vernia Isd. |
| Elementary School | La Vernia |
| High School | La Vernia |
| Listing VS Median (in WOODBRIDGE FARMS) | |
Price: $522,500 low | high Med: $522,500 sqft: 2,250 low | high Med: 2,250 $ / sqft: $232 low | high Med: $232 On site: 167 low | high Med: 167 | |



.jpg)

Land & Ranch 210.483.7500 | Bandera 830.850.6700 | Global Luxury 210.483.5700 | Coldwell Banker Commercial Alamo City 210.483.6250
North Central San Antonio / Stone Oak 210.483.7070 | Harper Property Management 210.483.7040 | Relocation Services 210.483.7121
North West San Antonio 210.483.0000 | Laredo 956.722.4822 | Coldwell Banker Commercial International Gateway 956.937.2867
