
Description
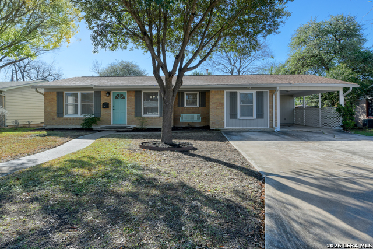
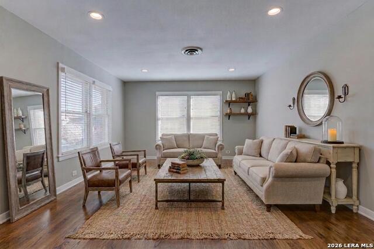
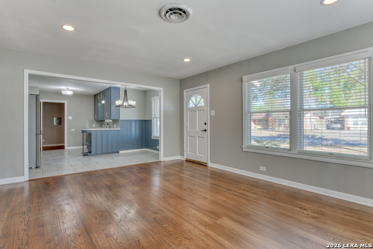
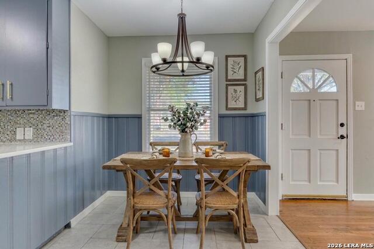
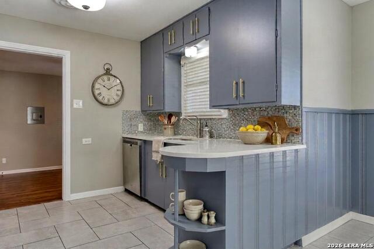
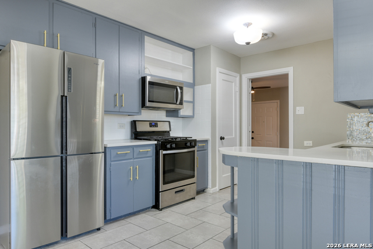
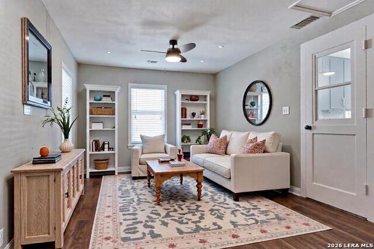
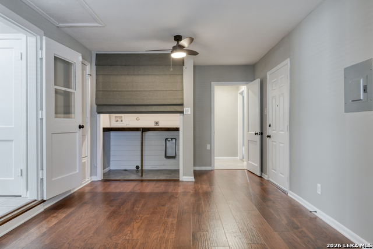
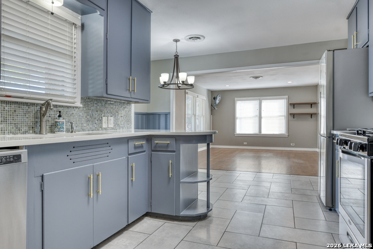
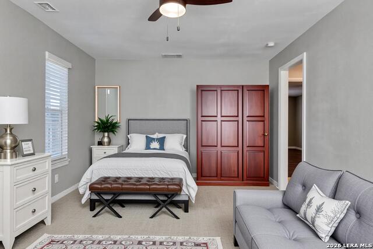
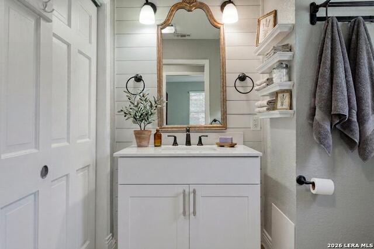
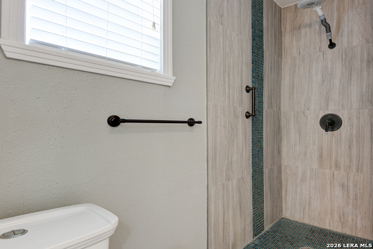
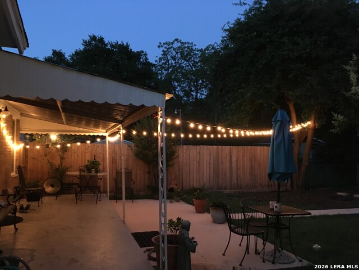
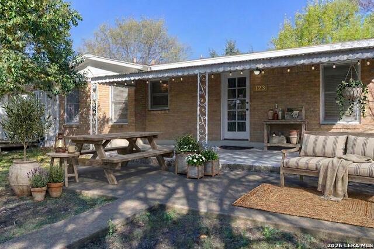
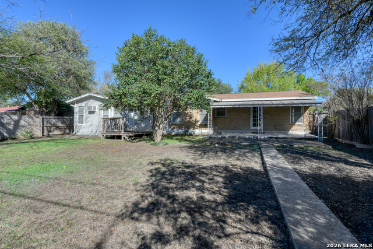
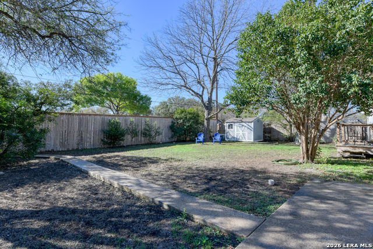
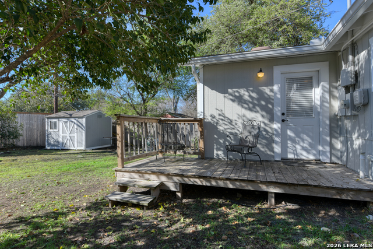
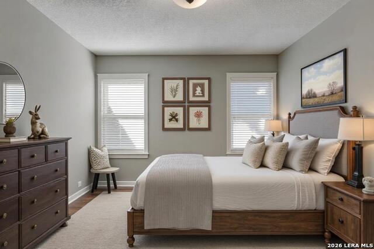
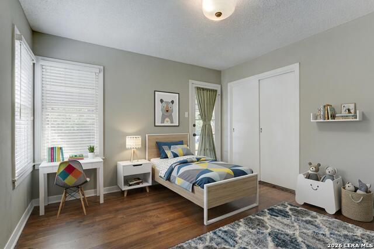
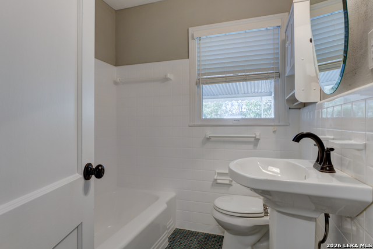
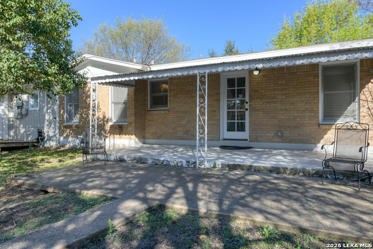
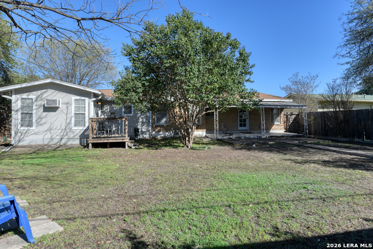
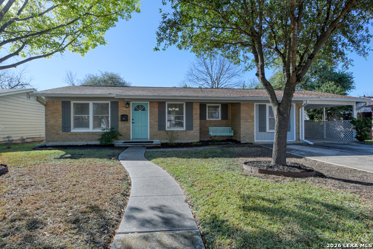
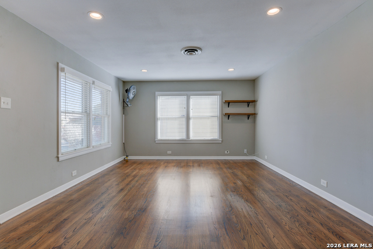
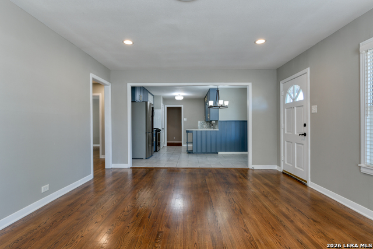
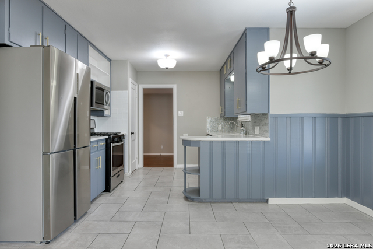
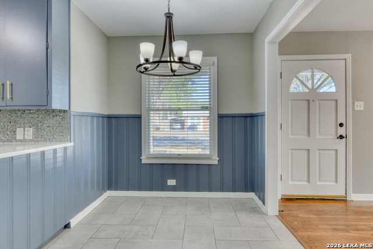
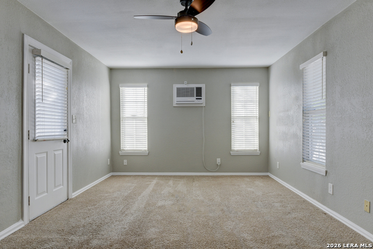
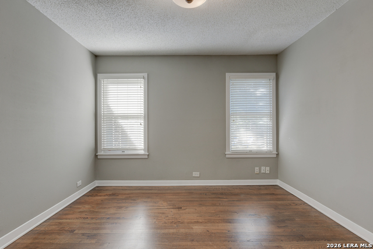
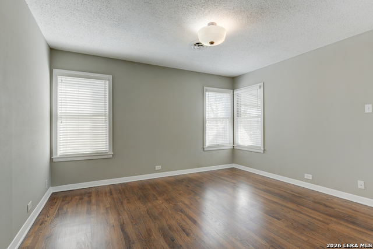
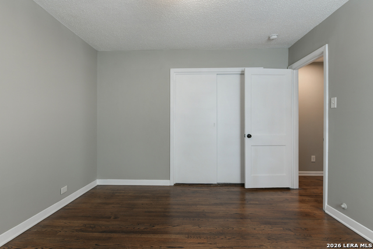
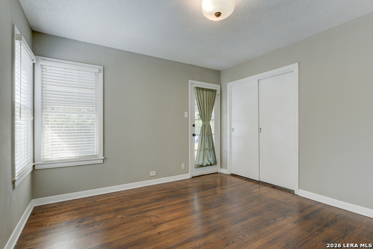
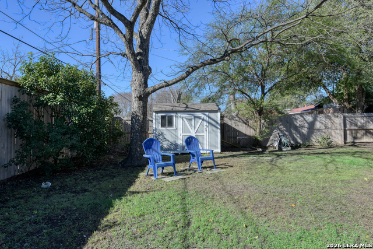
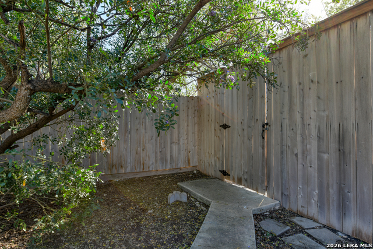
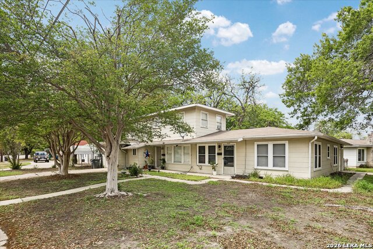
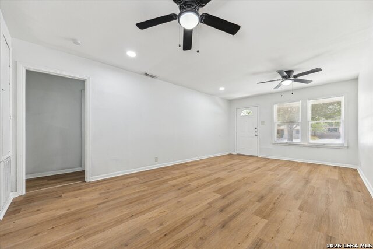
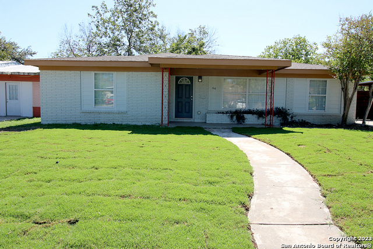
Roof replaced May 2026. The home has been pre-inspected. This charming mid-century home features old-school construction with four-sides brick, plentiful windows, original hardwood floors, and a satisfying layout with great flow. Outdoors you'll find a covered porch, privacy fence and mature trees. From this walk-able neighborhood one can get to most destinations within twenty minutes; the Medical Center is only five minutes away. The main living room is filled with natural light; an additional living area/flex space showcases premium hardwood flooring. The kitchen features a gas range and connects easily to the inviting dining area. A beautiful Roman shade neatly conceals the washer/dryer work area, providing a tidy, finished look. Each of the eighteen windows has custom Graber blinds. Spacious bedrooms allow comfort and flexibility; stylish bathrooms present clean, timeless design. The primary bedroom is a retreat with plenty of room to relax; venture out onto the attached deck to enjoy sunrise and birdsong. The property benefits from many improvements including: a recently-installed roof with premium shakewood dimensional shingles; a fully insulated attic with added soffit, gable and turtle vents; 6" gutters; and security lighting. Classic character, comfortable spaces, thoughtful updates, and great location - settle in and enjoy everyday life in this home.
Details
| MLS # | 1948896 |
|---|---|
| Listing Type | For Sale |
| Style | House |
| Status | Active |
| Year | 1950 |
| Days On Site | 167 |
| Listing Provided By | M. Stagers Realty Partners | Melissa Stagers |
Features
| Bed(s) | 3 |
|---|---|
| Bath(s) | 2 Total |
| SQ Feet | 1,644 |
| Story(s) | 1 |
| Acreage | 0.21 |
Interior
| Interior | Two Living Area, Eat-In Kitchen, Utility Room Inside, Open Floor Plan, All Bedrooms Downstairs, Laundry Main Level, Attic - Floored, Attic - Other See Remarks |
|---|---|
| Heating | Central |
| Heating Fuel | Natural Gas |
| Fireplace | Not Applicable |
| Number Of Fireplaces | 0 |
Exterior
| Exterior | Brick, Wood |
|---|---|
| Exterior Features | Patio Slab, Covered Patio, Deck/Balcony, Privacy Fence, Storage Building/Shed, Mature Trees |
| Roof | Composition |
| Foundation | Slab |
Parking
| Garage Parking | None/Not Applicable |
|---|
Utilities
| Waterorsewer | Water System, Sewer System, City |
|---|
Taxes
| Tax Property Id | 098230030050 |
|---|---|
| Taxed By Mltpl Counties | No |
| Total Tax | 6442.85 |
Area Information
| State | TX |
|---|---|
| County | Bexar |
| City | San Antonio |
| Zip Code | 78201 |
| Area | Bexar |
| Community Name | MONTICELLO HEIGHTS |
| School District | San Antonio I.S.D. |
| Elementary School | Call District |
| High School | Call District |
| Listing VS Median (in MONTICELLO HEIGHTS) | |
Price: $284,900 low | high Med: $158,500 sqft: 1,644 low | high Med: 1,552 $ / sqft: $173 low | high Med: $108 On site: 167 low | high Med: 230 | |
Market Activity 78201
Request a showing
Request a showing
Contact
Learn More About This Property

| State | TX |
|---|---|
| County | Bexar |
| City | San Antonio |
| Zip Code | 78201 |
| Area | Bexar |
| Community Name | MONTICELLO HEIGHTS |
| School District | San Antonio I.S.D. |
| Elementary School | Call District |
| High School | Call District |
| Listing VS Median (in MONTICELLO HEIGHTS) | |
Price: $284,900 low | high Med: $158,500 sqft: 1,644 low | high Med: 1,552 $ / sqft: $173 low | high Med: $108 On site: 167 low | high Med: 230 | |




.jpg)

Land & Ranch 210.483.7500 | Bandera 830.850.6700 | Global Luxury 210.483.5700 | Coldwell Banker Commercial Alamo City 210.483.6250
North Central San Antonio / Stone Oak 210.483.7070 | Harper Property Management 210.483.7040 | Relocation Services 210.483.7121
North West San Antonio 210.483.0000 | Laredo 956.722.4822 | Coldwell Banker Commercial International Gateway 956.937.2867
