 New Listing
 In-Person: 08/29 1:00 PM - 3:00 PM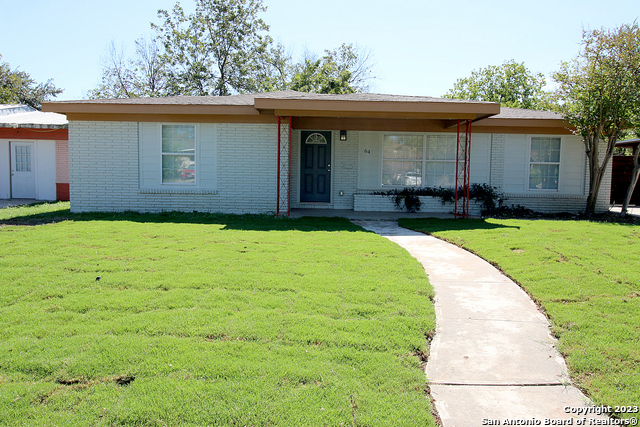
64 Vaughan Pl,San Antonio, TX 78201
San Antonio, TX 78201

Description
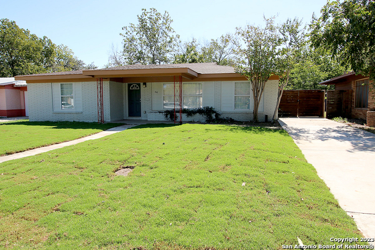
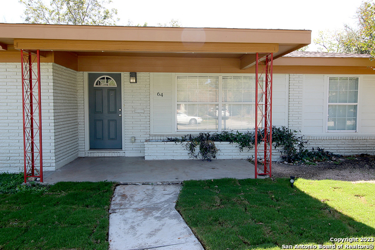
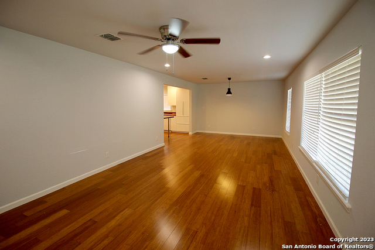
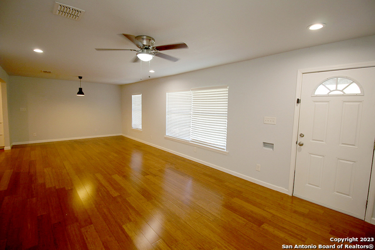
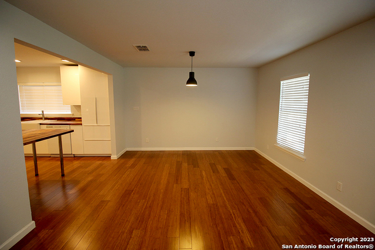
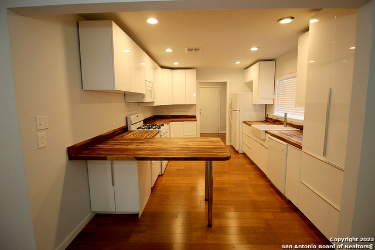
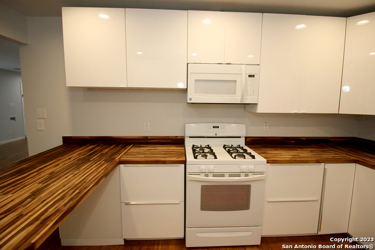
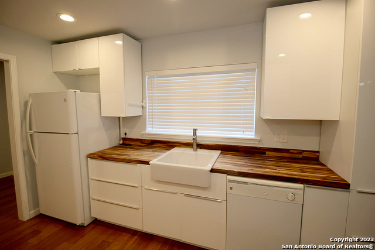
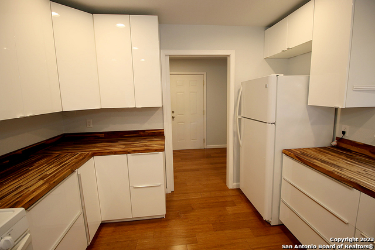
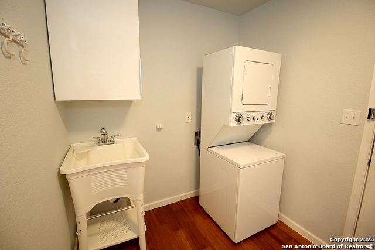
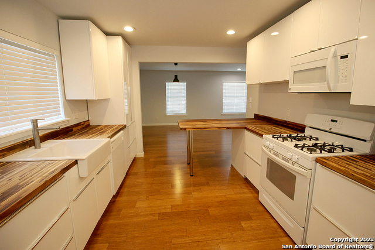
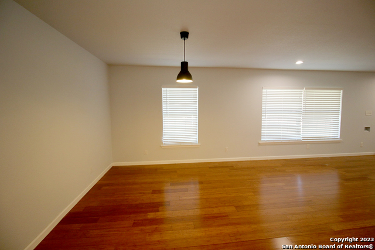
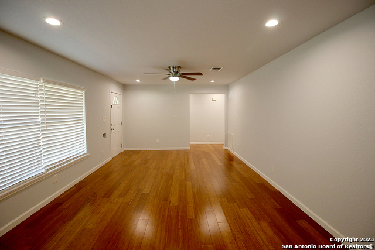
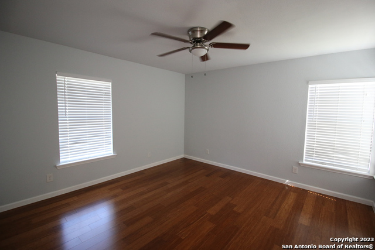
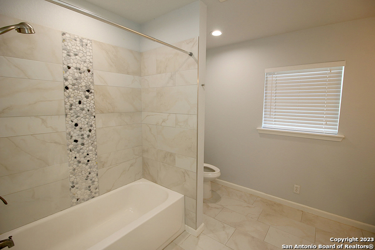
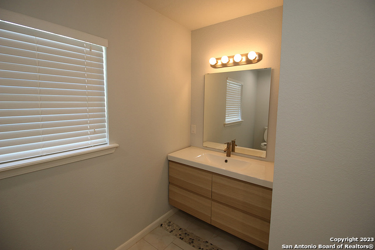
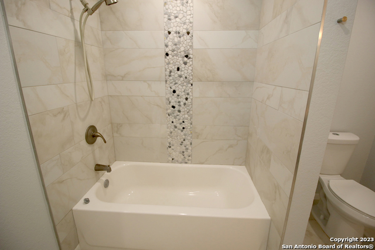
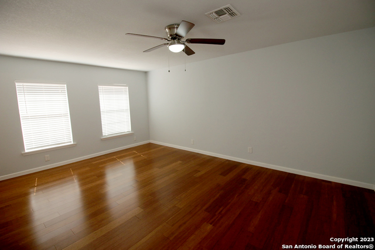
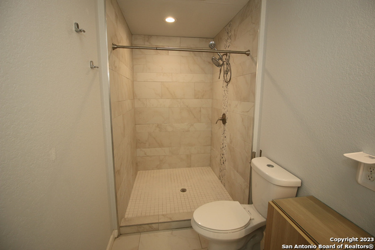
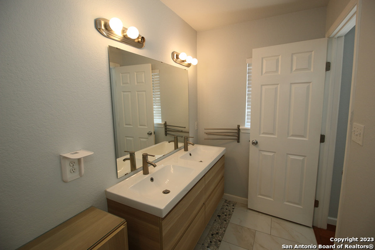
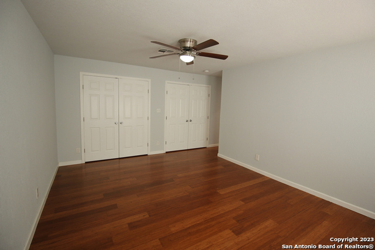
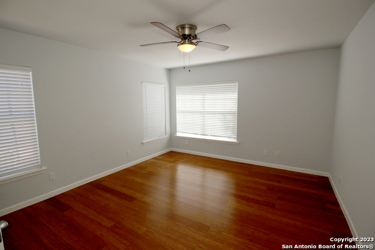
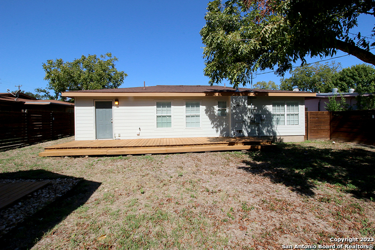
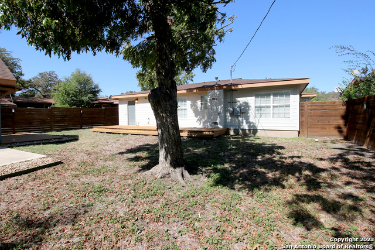
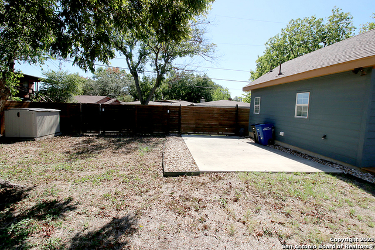
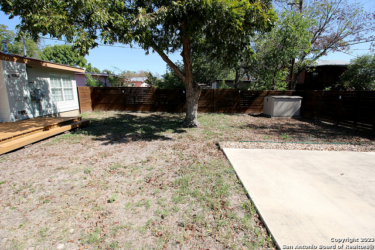
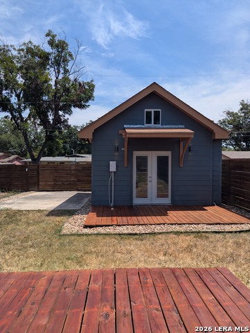
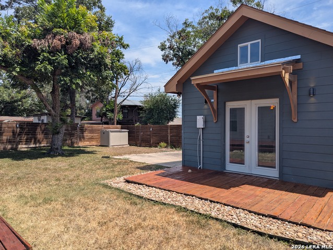
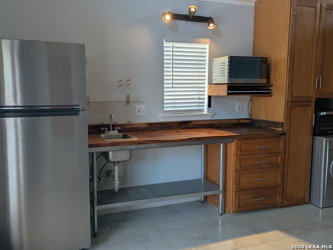
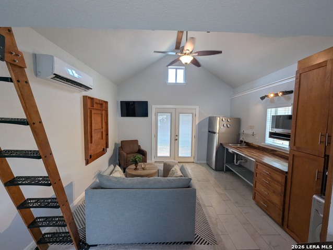
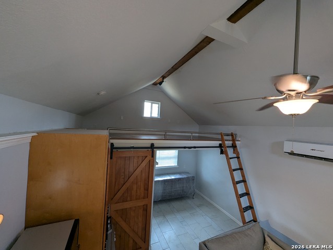
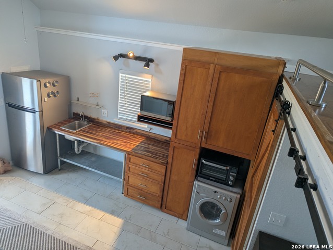
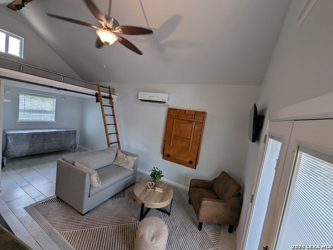
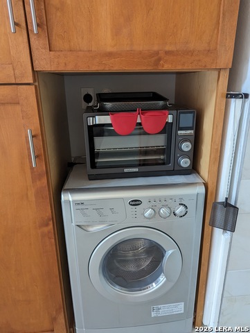
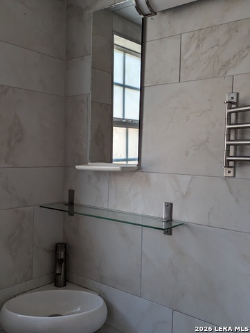
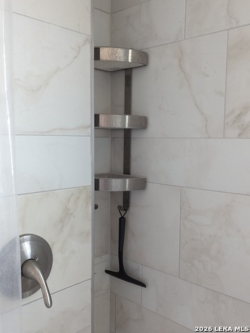
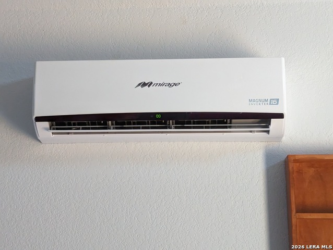
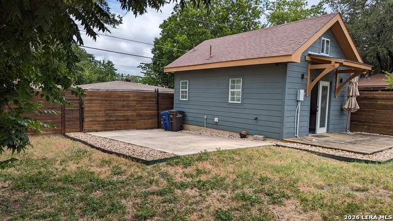
Opening the front door of this nicely renovated single story home & you'll think you are in a new build, yet with the nostalgic charm of the 50's & UNDER $300K ! The open floor plan includes 3 bdrms & 2 roomy beautiful spa-like bathrooms in the energy efficient property w/double pane windows throughout & allowing sunlight in abundance*Fresh engineered wood flooring continuous in the property (except for ceramic tiled bathrooms)*Roomy kitchen has handsome wood grain counter tops, countless cabinets & drawers, plus appliances that all convey (which includes stove, microwave & fridge)*Water basin & stack washer/dryer convey in the good sized separate indoor laundry room too*HVAC units for both the main house plus the detached garage-turned "TINY HOUSE" were replaced in 2025*Main property also has recent tankless H2O heater installed (2024)*Fresh interior paint, & freshly stained decks in back yard***The only way to understand how special it would be to own Vaughan Pl is to confirm how well maintained the main house is & then to preview yourself how comfortable & self sufficient the detached Tiny House is complete with a mini split HVAC, kitchenette, sleep/or storage loft (including the library-style roller ladder),vaulted ceiling, fridge, induction cooktop, microwave, conventional oven, & even a custom built retractable table & Samsung mounted tv!!!! Yes, it can ALL be yours -Come See !!!
Details
| MLS # | 2011324 |
|---|---|
| Listing Type | For Sale |
| Style | House |
| Status | New |
| Year | 1953 |
| Days On Site | 4 |
| Listing Provided By | JB Goodwin, REALTORS | Sandi Peerman |
Features
| Bed(s) | 3 |
|---|---|
| Bath(s) | 2 Total |
| SQ Feet | 1,736 |
| Story(s) | 1 |
| Acreage | 0.17 |
Interior
| Interior | One Living Area, Liv/Din Combo, Eat-In Kitchen, Two Eating Areas, Utility Room Inside, Secondary Bedroom Down, 1st Floor Lvl/No Steps, High Ceilings, Open Floor Plan, Pull Down Storage, Cable TV Available, High Speed Internet, All Bedrooms Downstairs, Laundry Main Level |
|---|---|
| Heating | Central |
| Heating Fuel | Natural Gas |
| Fireplace | Not Applicable |
| Number Of Fireplaces | 0 |
Exterior
| Exterior | Brick, Siding |
|---|---|
| Exterior Features | Deck/Balcony, Privacy Fence, Detached Quarters |
| Roof | Composition |
| Foundation | Slab |
Parking
| Garage Parking | None/Not Applicable |
|---|
Utilities
| Waterorsewer | Water System, City |
|---|
Taxes
| Tax Property Id | 104470020020 |
|---|---|
| Taxed By Mltpl Counties | No |
| Total Tax | 5791 |
Area Information
| State | TX |
|---|---|
| County | Bexar |
| City | San Antonio |
| Zip Code | 78201 |
| Area | Bexar |
| Community Name | MONTICELLO HEIGHTS |
| School District | San Antonio I.S.D. |
| Elementary School | Maverick |
| High School | Jefferson |
| Listing VS Median (in MONTICELLO HEIGHTS) | |
Price: $298,000 low | high Med: $158,500 sqft: 1,736 low | high Med: 1,552 $ / sqft: $172 low | high Med: $108 On site: 4 low | high Med: 232 | |
Market Activity 78201
Request a showing
Request a showing
Contact
Learn More About This Property

| Open House |
|---|
| In-Person 08/29 1:00 PM - 3:00 PM |
| State | TX |
|---|---|
| County | Bexar |
| City | San Antonio |
| Zip Code | 78201 |
| Area | Bexar |
| Community Name | MONTICELLO HEIGHTS |
| School District | San Antonio I.S.D. |
| Elementary School | Maverick |
| High School | Jefferson |
| Listing VS Median (in MONTICELLO HEIGHTS) | |
Price: $298,000 low | high Med: $158,500 sqft: 1,736 low | high Med: 1,552 $ / sqft: $172 low | high Med: $108 On site: 4 low | high Med: 232 | |


.jpg)

Land & Ranch 210.483.7500 | Bandera 830.850.6700 | Global Luxury 210.483.5700 | Coldwell Banker Commercial Alamo City 210.483.6250
North Central San Antonio / Stone Oak 210.483.7070 | Harper Property Management 210.483.7040 | Relocation Services 210.483.7121
North West San Antonio 210.483.0000 | Laredo 956.722.4822 | Coldwell Banker Commercial International Gateway 956.937.2867
