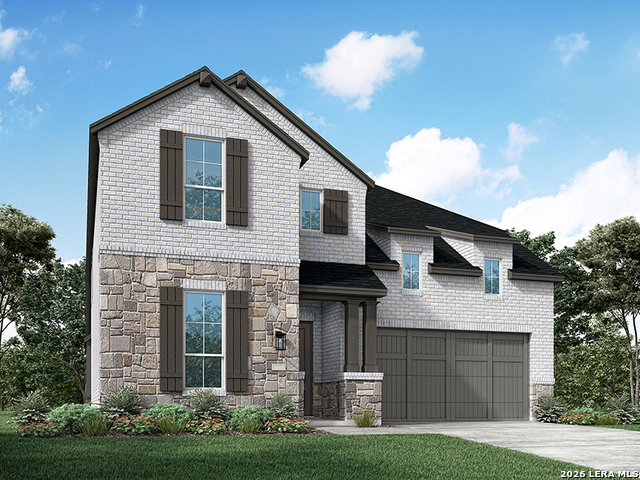
11741 Hackford,San Antonio, TX 78254
San Antonio, TX 78254
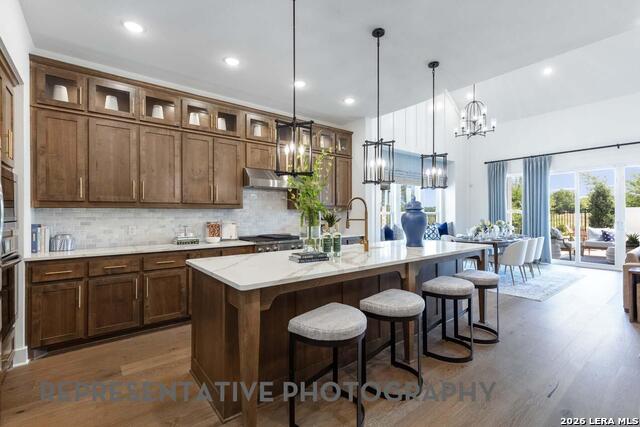
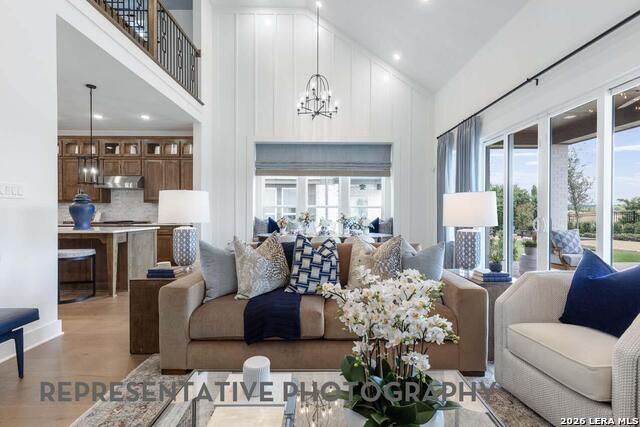
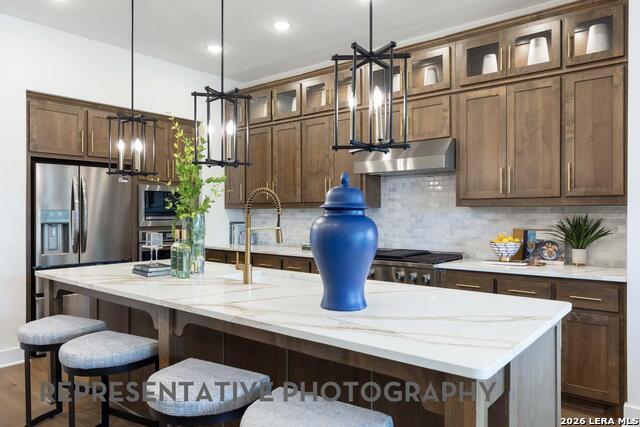

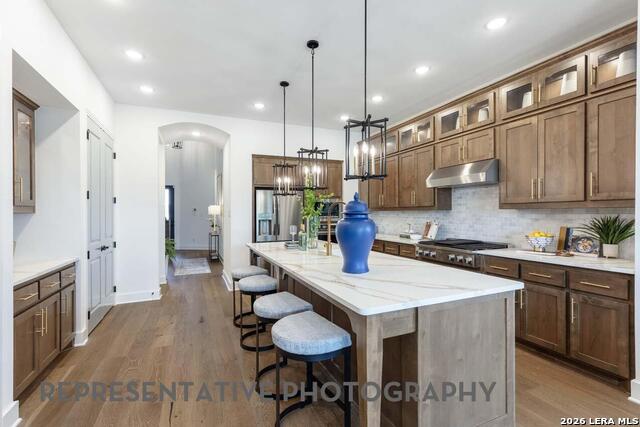
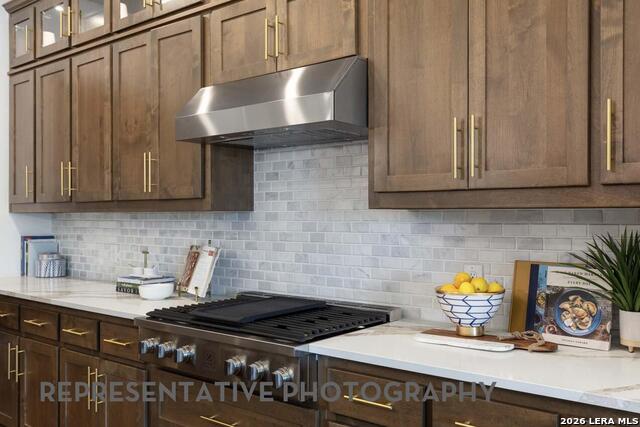
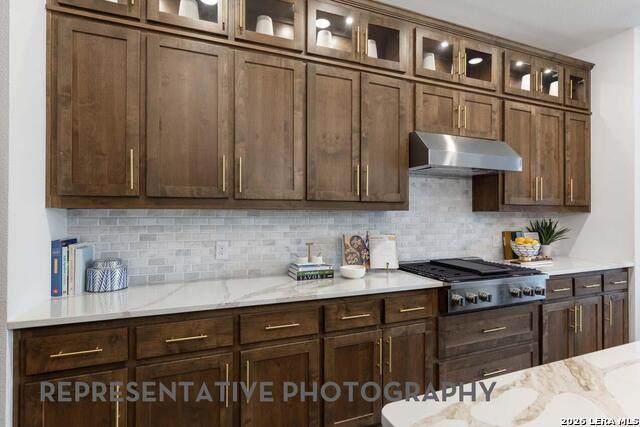
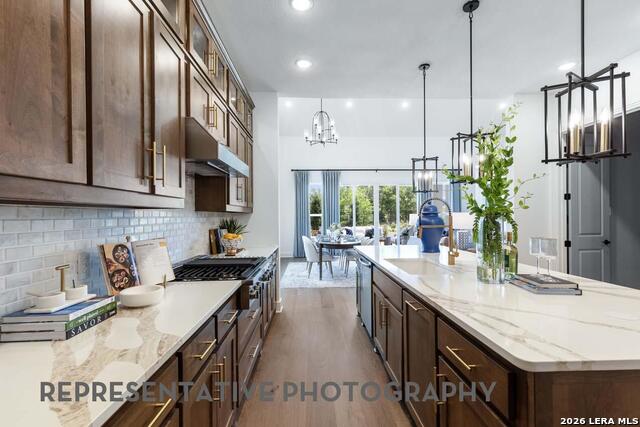








Description
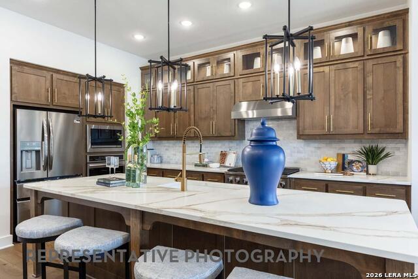
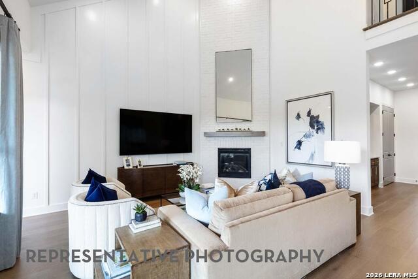
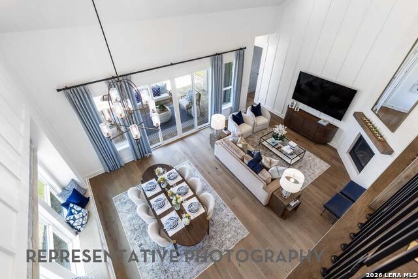
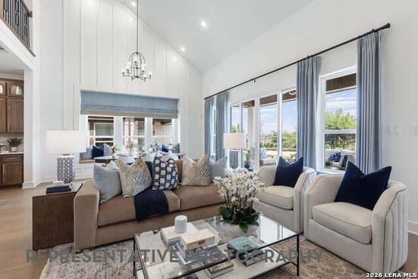
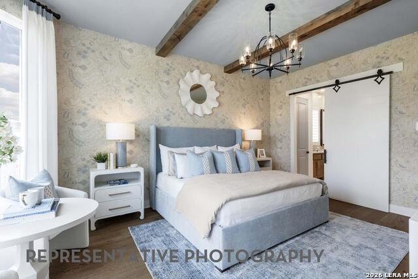
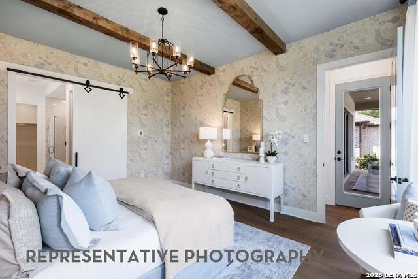
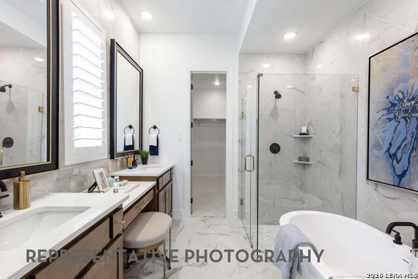
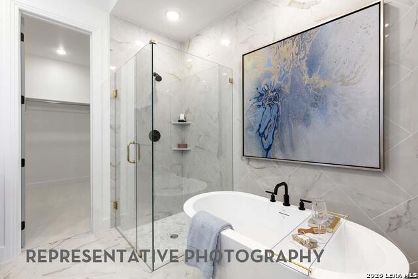
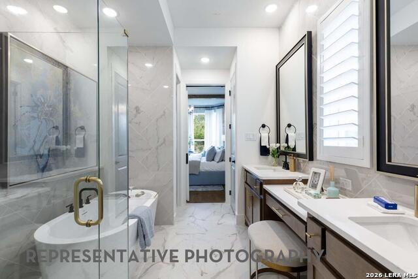
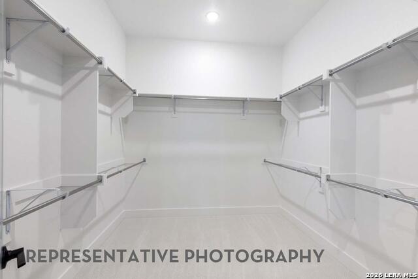
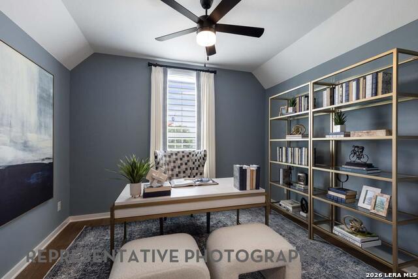
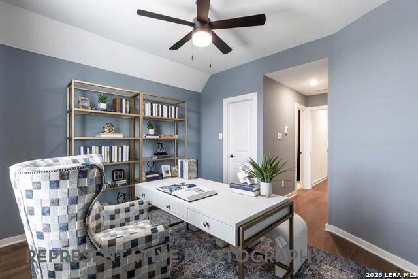
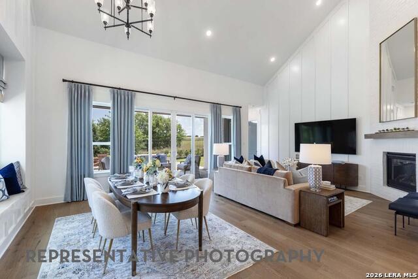
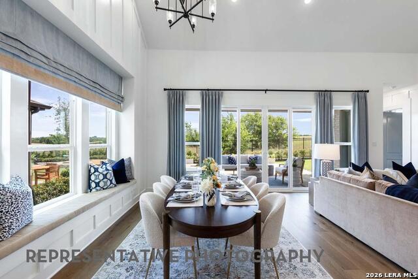
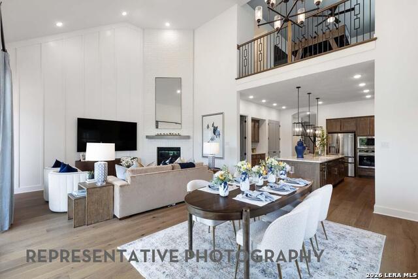
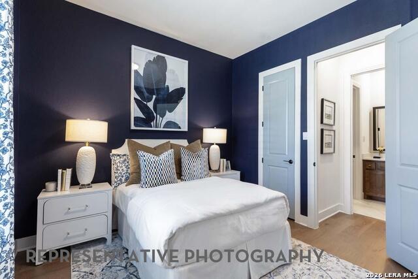
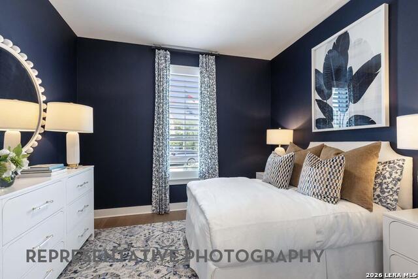
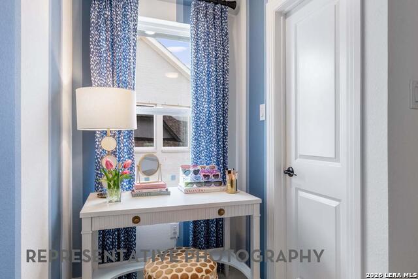
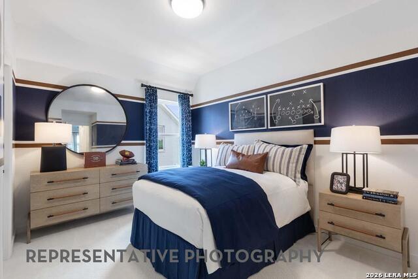
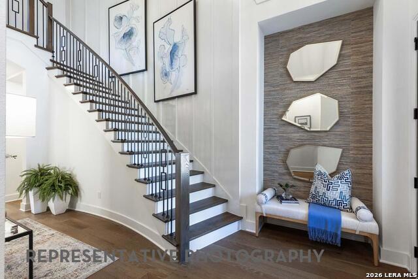
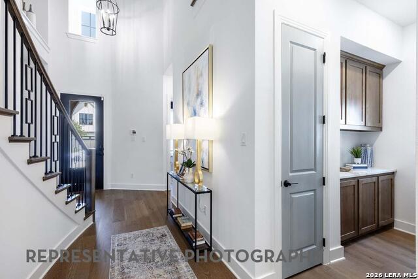
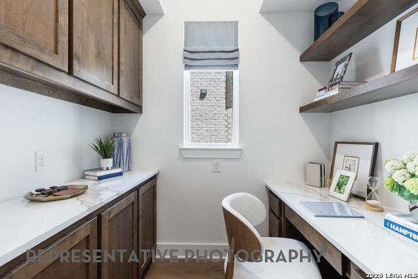
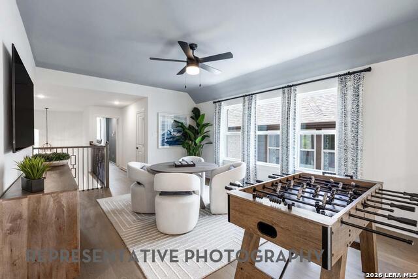
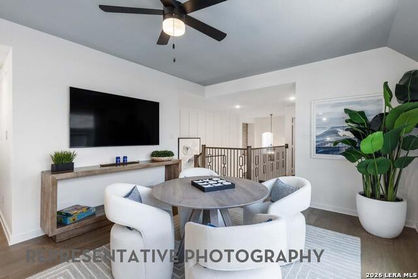
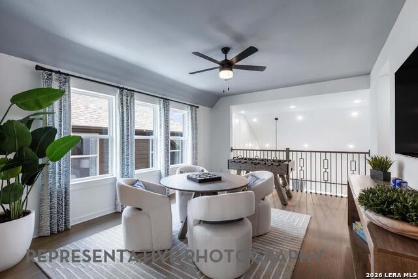
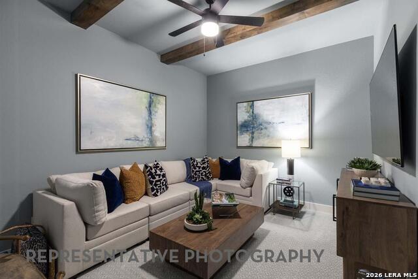
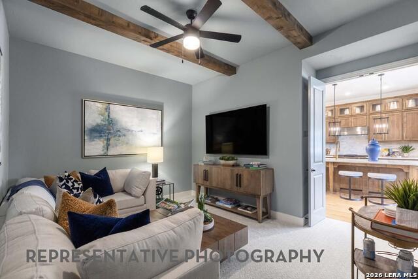
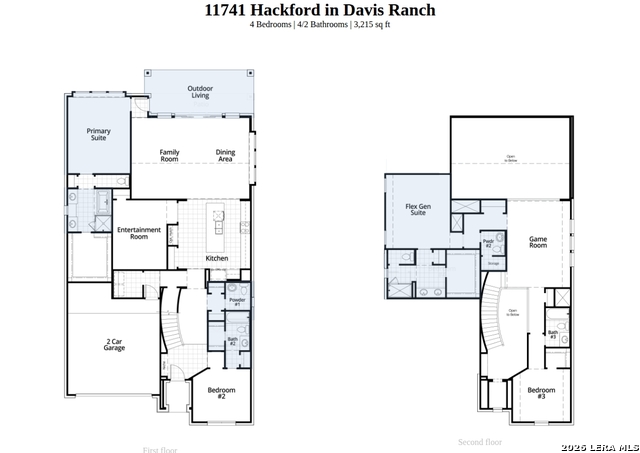
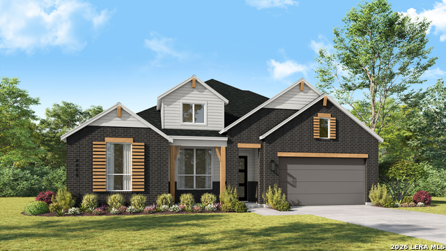
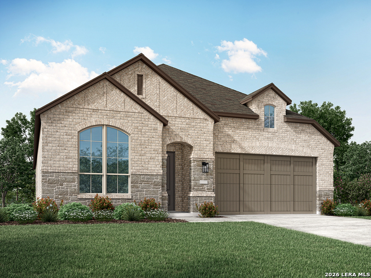
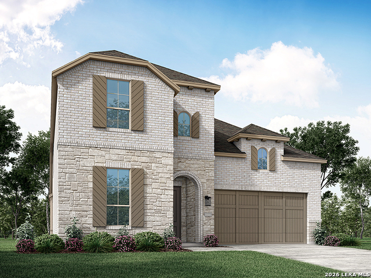
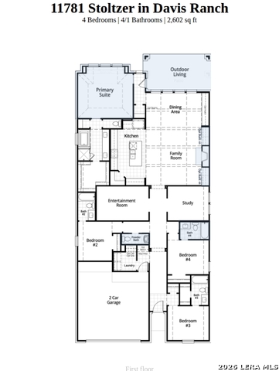
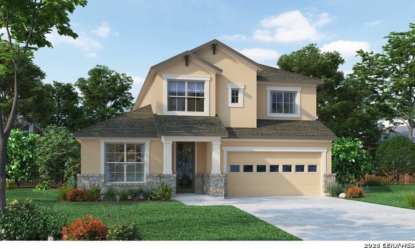
Brand-New Highland Home - Move-In Ready by the End of September! Discover the beautifully designed Cambridge floor plan offering 2,983 square feet of thoughtfully crafted two-story living space with 4 bedrooms, 4.5 bathrooms, and a 2-car garage. Designed with both style and functionality in mind, this open-concept home features stunning open stair railing that enhances the home's modern aesthetic, creating an open and airy feel throughout. Enjoy a spacious entertainment room, a versatile upstairs loft, and expansive living areas ideal for everyday living and entertaining. Perfectly positioned on a desirable corner homesite, this brand-new Highland Home offers added curb appeal and outdoor space. Scheduled for completion at the end of September, this home combines modern construction, energy-efficient features, and Highland Homes' award-winning quality and craftsmanship & includes Highland Homes' comprehensive home warranty for peace of mind. Residents will enjoy exceptional community amenities, including two resort-style pools, two playgrounds, and pickleball court, providing outstanding opportunities for recreation and relaxation. Don't miss the opportunity to own this beautifully designed new home in one of the area's most desirable communities!
Details
| MLS # | 1955940 |
|---|---|
| Listing Type | For Sale |
| Style | House |
| Status | Active |
| Year | 2026 |
| Days On Site | 141 |
| Listing Provided By | Dina Verteramo, Broker | Dina Verteramo |
Features
| Bed(s) | 4 |
|---|---|
| Bath(s) | 6 Total |
| SQ Feet | 2,983 |
| Garage | 2 |
| Story(s) | 2 |
| Acreage | 0.14 |
Interior
| Interior | One Living Area, Island Kitchen, Media Room, Open Floor Plan, Laundry Main Level, Walk in Closets, High Ceilings, Loft, Attic - Radiant Barrier Decking |
|---|---|
| Heating | Central |
| Heating Fuel | Natural Gas |
| Fireplace | Not Applicable |
Exterior
| Exterior | Brick, 4 Sides Masonry |
|---|---|
| Exterior Features | Covered Patio, Privacy Fence, Sprinkler System, Double Pane Windows, Has Gutters |
| Roof | Composition |
| Foundation | Slab |
Parking
| Garage Parking | Two Car Garage, Attached |
|---|
Utilities
| Waterorsewer | Water System, Sewer System, City |
|---|
Taxes
| Taxed By Mltpl Counties | No |
|---|---|
| Total Tax | 1.85 |
Area Information
| State | TX |
|---|---|
| County | Bexar |
| City | San Antonio |
| Zip Code | 78254 |
| Area | Bexar |
| Community Name | Davis Ranch |
| School District | Northside |
| Elementary School | Tomlinson Elementary |
| High School | Sotomayor High School |
| Listing VS Median (in Davis Ranch) | |
Price: $599,990 low | high Med: $428,820 sqft: 2,983 low | high Med: 2,051 $ / sqft: $201 low | high Med: $209 On site: 141 low | high Med: 24 | |
Market Activity 78254
Request a showing
Request a showing
Contact
Learn More About This Property

| State | TX |
|---|---|
| County | Bexar |
| City | San Antonio |
| Zip Code | 78254 |
| Area | Bexar |
| Community Name | Davis Ranch |
| School District | Northside |
| Elementary School | Tomlinson Elementary |
| High School | Sotomayor High School |
| Listing VS Median (in Davis Ranch) | |
Price: $599,990 low | high Med: $428,820 sqft: 2,983 low | high Med: 2,051 $ / sqft: $201 low | high Med: $209 On site: 141 low | high Med: 24 | |


.jpg)

Land & Ranch 210.483.7500 | Bandera 830.850.6700 | Global Luxury 210.483.5700 | Coldwell Banker Commercial Alamo City 210.483.6250
North Central San Antonio / Stone Oak 210.483.7070 | Harper Property Management 210.483.7040 | Relocation Services 210.483.7121
North West San Antonio 210.483.0000 | Laredo 956.722.4822 | Coldwell Banker Commercial International Gateway 956.937.2867
