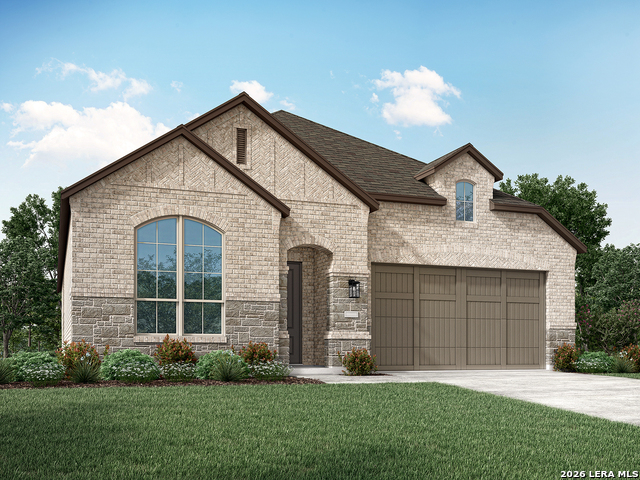
11774 Stoltzer,San Antonio, TX 78254
San Antonio, TX 78254








Description
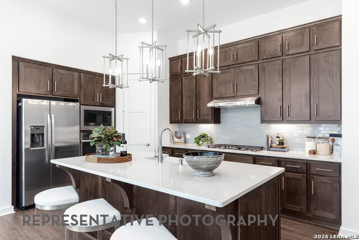
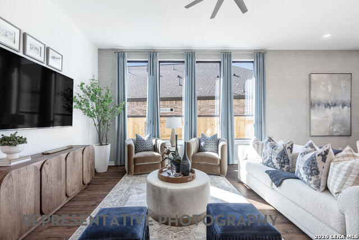
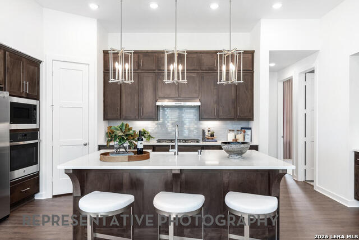
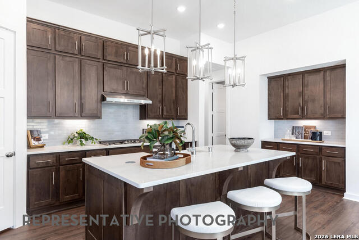
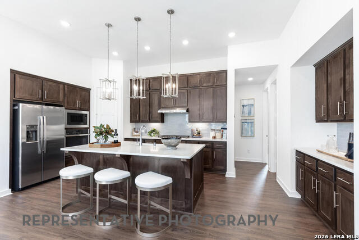
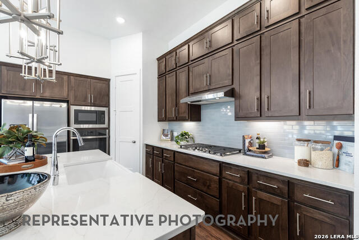
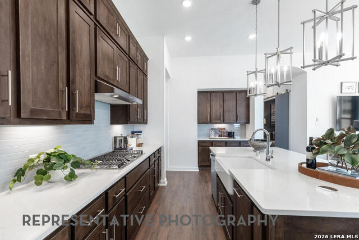
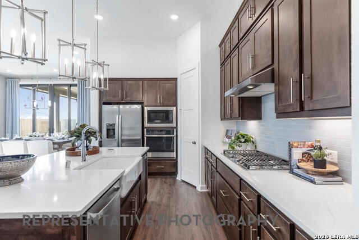
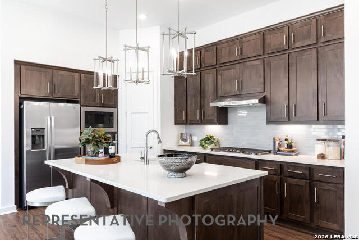

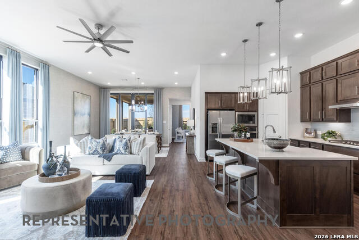
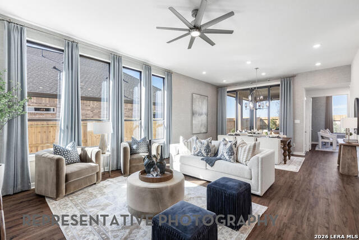
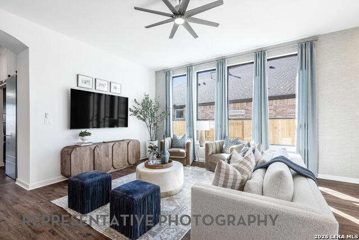
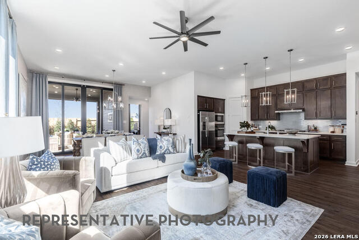
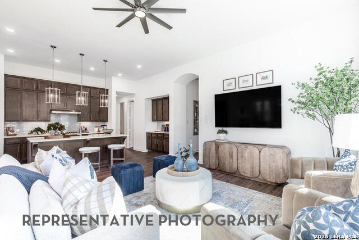
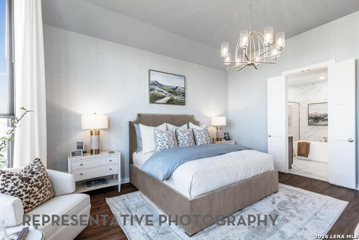
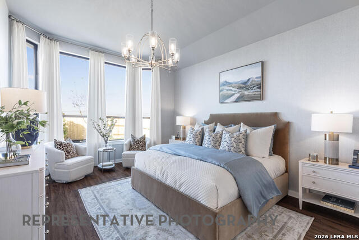
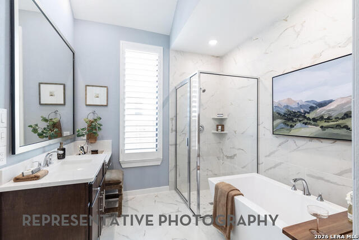
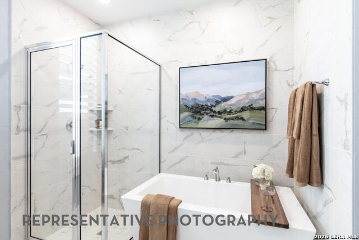
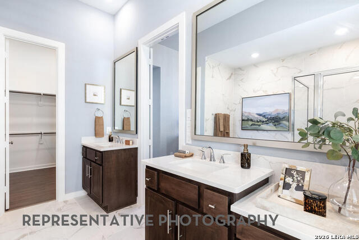
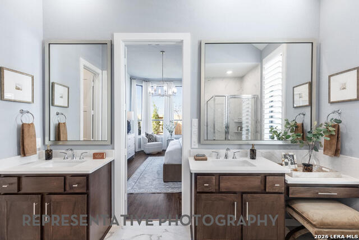
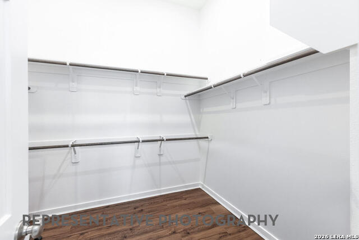
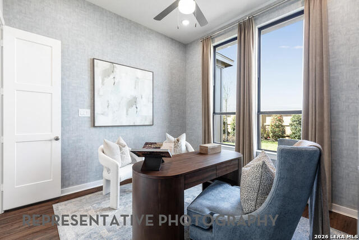
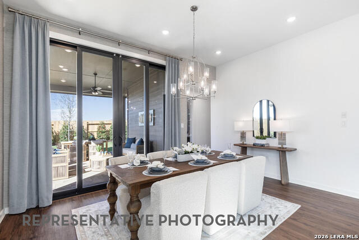
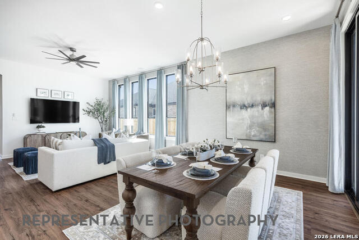
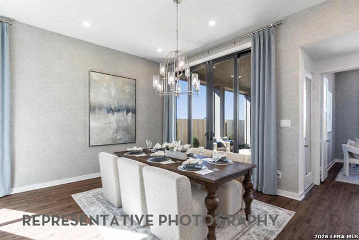
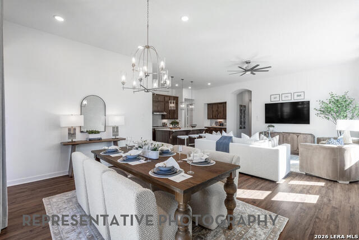
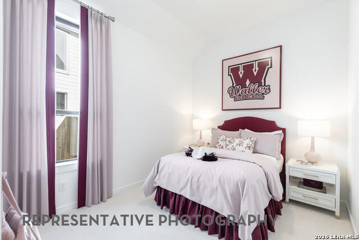
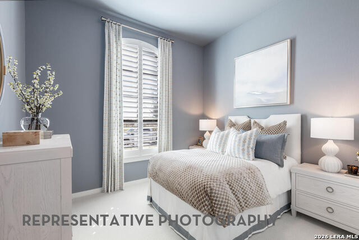
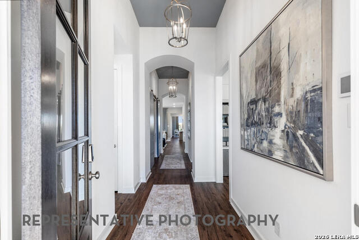
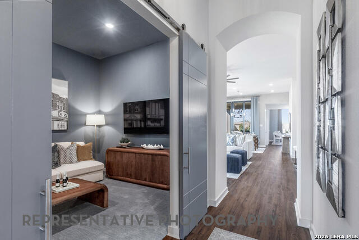
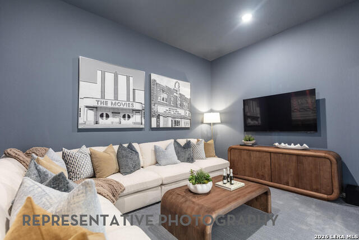
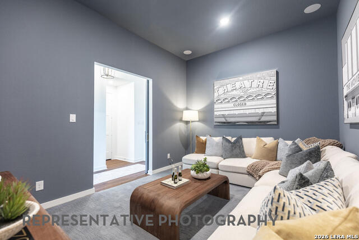
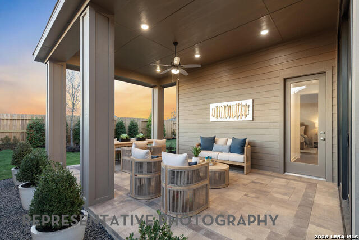
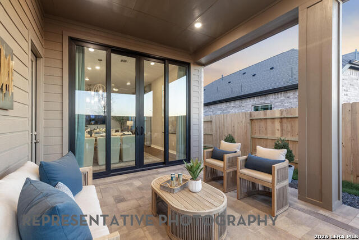
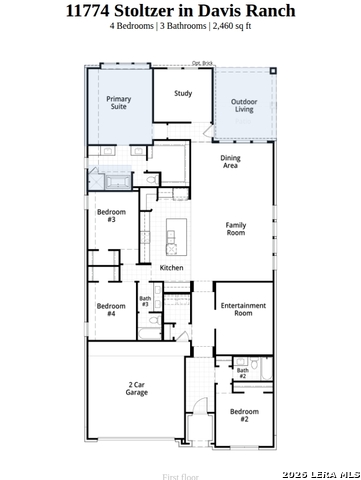
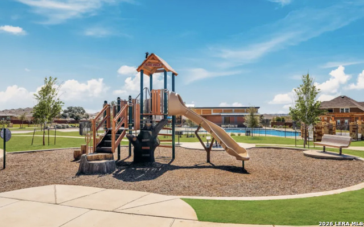
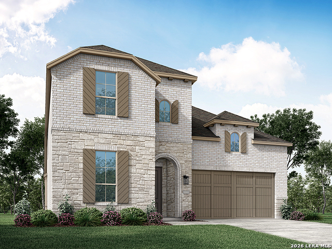
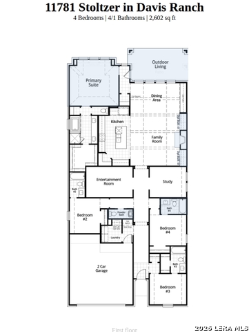
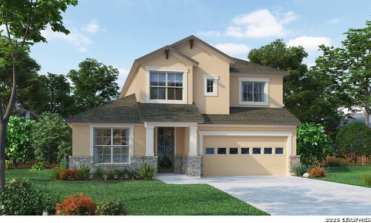
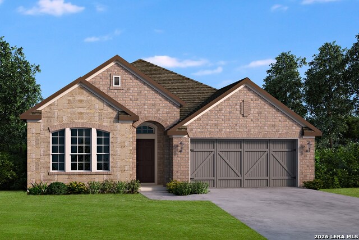
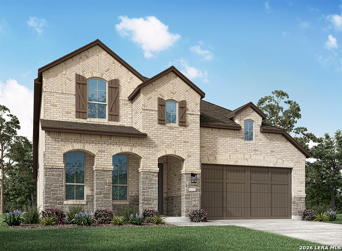
Brand-New Highland Home - Move-In Ready by the End of September! Discover the beautifully designed Kingston floor plan offering 2,479 square feet of thoughtfully crafted ranch-style living space with 4 bedrooms, 3 bathrooms, and a dedicated study. The Kingston also features a spacious Entertainment room. Peace of mind with an industry-leading home warranty This single-story layout is ideal for comfortable everyday living and entertaining, with an open-concept design that creates a seamless flow throughout the main living areas. The private primary suite provides a relaxing retreat, while the additional bedrooms and study offer flexibility for guests, work, or hobbies. Scheduled for completion by mid-September, this brand-new Highland Home will be ready for a closing in September and offers the opportunity to enjoy modern construction, energy-efficient features, and Highland Homes' award-winning quality and craftsmanship. Residents will also enjoy outstanding community amenities, including two resort-style pools, two playgrounds, and pickleball courts, providing exceptional opportunities for recreation and relaxation. Ten-time People's Choice Builder of the Year. Schedule a showing today!
Details
| MLS # | 1961102 |
|---|---|
| Listing Type | For Sale |
| Style | House |
| Status | Active |
| Year | 2026 |
| Days On Site | 127 |
| Listing Provided By | Dina Verteramo, Broker | Dina Verteramo |
Features
| Bed(s) | 4 |
|---|---|
| Bath(s) | 3 Total |
| SQ Feet | 2,479 |
| Garage | 2 |
| Story(s) | 1 |
| Acreage | 0.15 |
Interior
| Interior | Liv/Din Combo, Island Kitchen, All Bedrooms Downstairs, Study/Library, Media Room, Laundry Room, Walk in Closets |
|---|---|
| Heating | Central |
| Heating Fuel | Natural Gas |
| Fireplace | Not Applicable |
Exterior
| Exterior | Brick, 3 Sides Masonry |
|---|---|
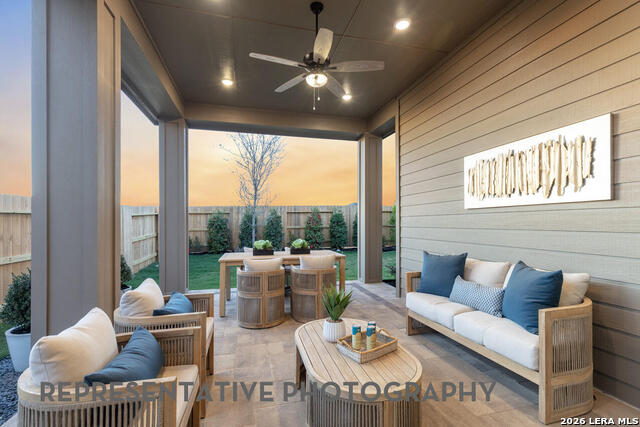
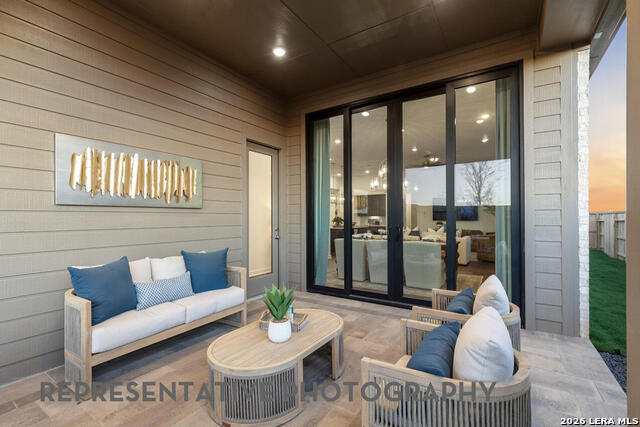
| Exterior Features | Covered Patio, Privacy Fence, Sprinkler System, Double Pane Windows, Has Gutters |
| Roof | Composition |
| Foundation | Slab |
Parking
| Garage Parking | Two Car Garage, Attached |
|---|
Utilities
| Waterorsewer | Water System, Sewer System, City |
|---|
Taxes
| Taxed By Mltpl Counties | No |
|---|---|
| Total Tax | 1.85 |
Area Information
| State | TX |
|---|---|
| County | Bexar |
| City | San Antonio |
| Zip Code | 78254 |
| Area | Bexar |
| Community Name | Davis Ranch |
| School District | Northside |
| Elementary School | Tomlinson Elementary |
| High School | Sotomayor High School |
| Listing VS Median (in Davis Ranch) | |
Price: $529,640 low | high Med: $425,000 sqft: 2,479 low | high Med: 2,445 $ / sqft: $214 low | high Med: $176 On site: 127 low | high Med: 178 | |
Market Activity 78254
Request a showing
Request a showing
Contact
Learn More About This Property

| State | TX |
|---|---|
| County | Bexar |
| City | San Antonio |
| Zip Code | 78254 |
| Area | Bexar |
| Community Name | Davis Ranch |
| School District | Northside |
| Elementary School | Tomlinson Elementary |
| High School | Sotomayor High School |
| Listing VS Median (in Davis Ranch) | |
Price: $529,640 low | high Med: $425,000 sqft: 2,479 low | high Med: 2,445 $ / sqft: $214 low | high Med: $176 On site: 127 low | high Med: 178 | |


.jpg)

Land & Ranch 210.483.7500 | Bandera 830.850.6700 | Global Luxury 210.483.5700 | Coldwell Banker Commercial Alamo City 210.483.6250
North Central San Antonio / Stone Oak 210.483.7070 | Harper Property Management 210.483.7040 | Relocation Services 210.483.7121
North West San Antonio 210.483.0000 | Laredo 956.722.4822 | Coldwell Banker Commercial International Gateway 956.937.2867
