113 James,Brackettville, TX 78832
Brackettville, TX 78832


Description
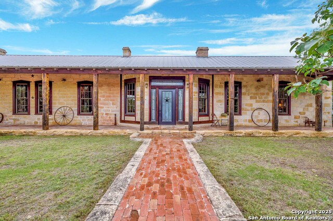
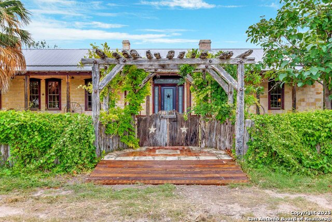
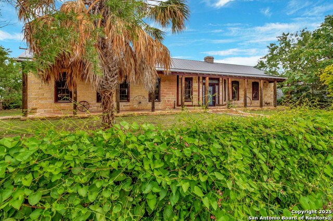
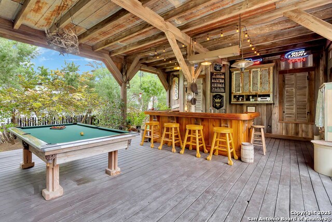
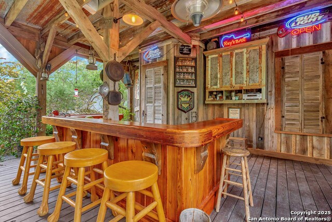
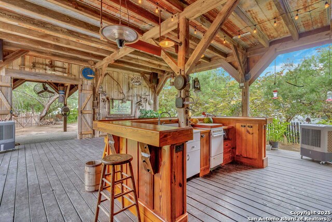
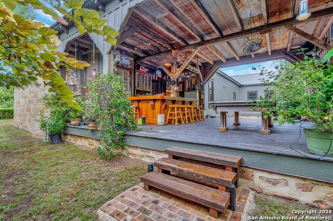
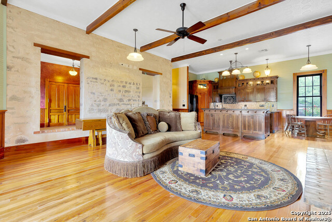
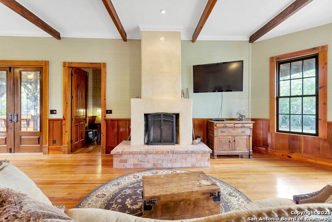
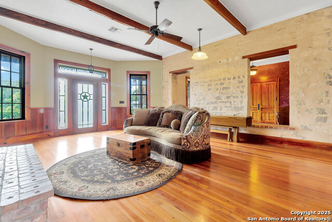
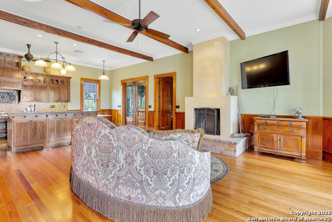
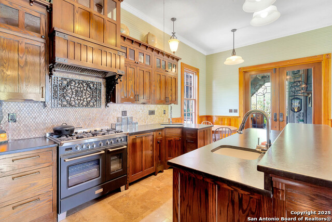
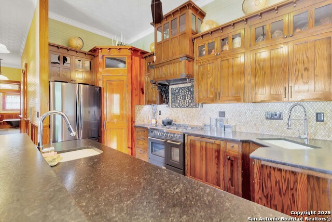
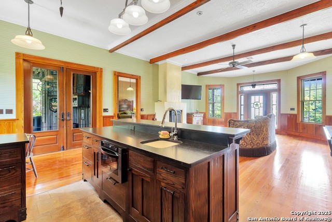
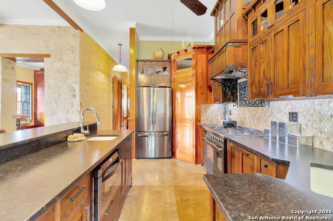
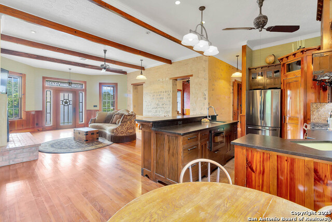
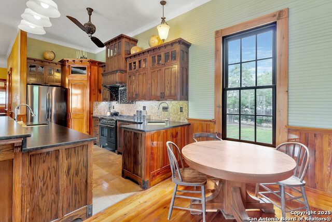
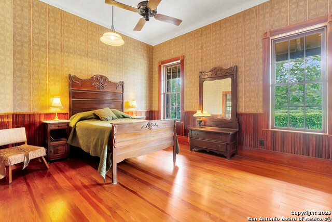
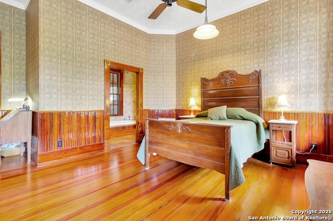
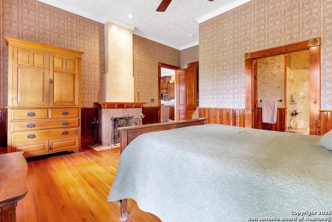
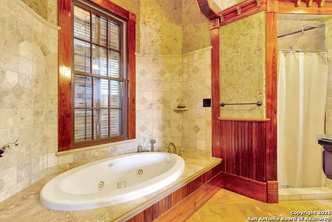
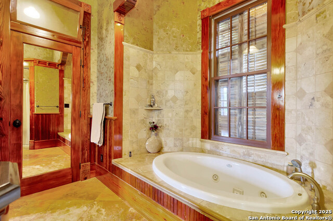
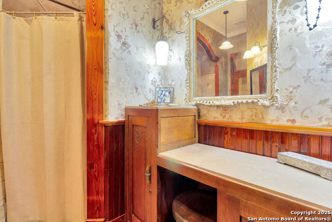
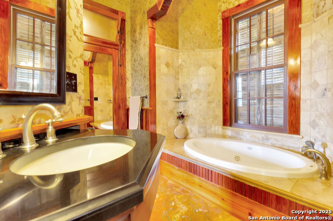
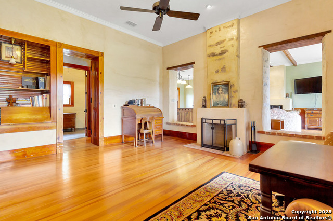
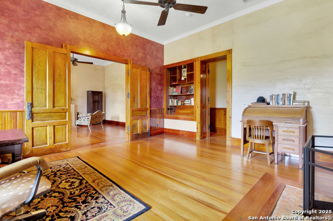
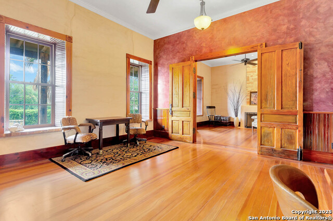
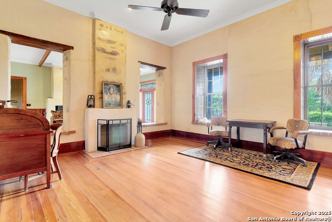
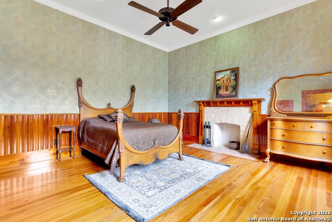
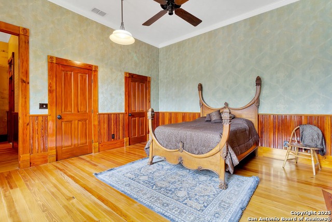
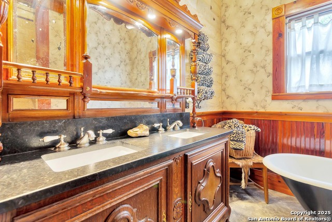
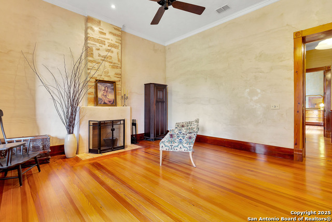
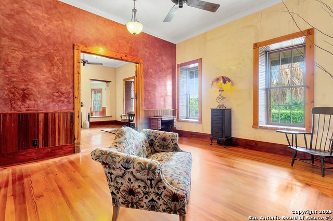
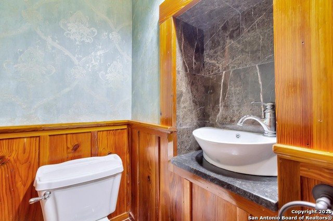
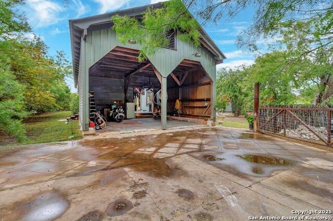
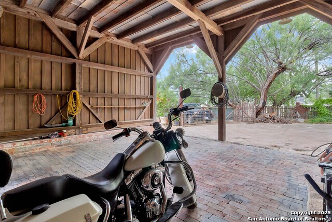
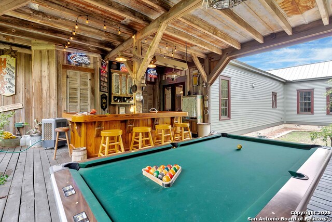
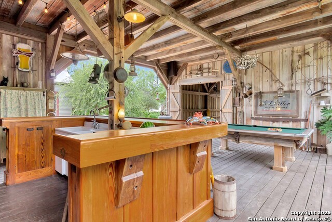
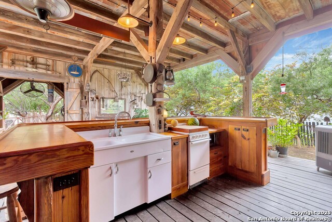
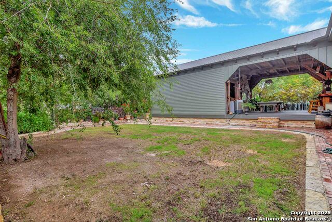
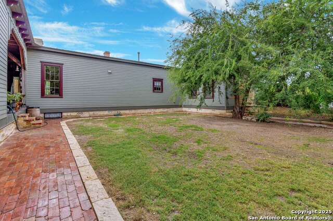
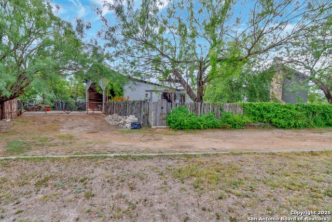
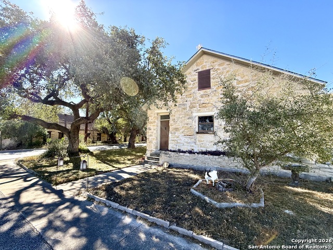
This luxurious home is a beautifully completed historic restoration/remodel featuring impeccable detail, reclaimed materials sourced from historic buildings, and custom high-end finishes throughout. The upgraded features of this home are many and include spacious rooms with 11' 5" ceilings and 8' interior doors, beautiful longleaf pine wood floors, battens, and bead board work, 5 wood-burning fireplaces, custom cabinetry, 3 bedrooms total (each with its own fireplace), 2 full bathrooms tiled with custom dual-head showers and separate tubs, and a separate half-bath for guests. The chef's kitchen boasts gorgeous granite countertops in a leather finish, appliances, two sinks, a gas stove with dual ovens, and custom cabinetry. The open concept living, dining, kitchen area transitions out the back door onto a large covered deck with custom bar, outdoor kitchen, and entertaining space overlooking the back courtyard and mature trees. The outdoor living area is a must-see feature of this home! A second living area inside the home adjacent to the main living room could be used as an office, formal dining room, or a second living room. The stately master bedroom has its own wood-burning fireplace as well as an on-suite bathroom with travertine stone tile, custom dual-head shower, private toilet closet, separate vanities, and a jetted tub with a direct line of site to the bathroom's dedicated flat screen TV. Adding to the uniqueness of this property, the home boasts a quiet location in town, sitting on a corner double-lot with two churches as nearby neighbors. Also offered with the sale of the home is an additional nearby vacant lot to further buffer the home-site from neighbors. This unique property is full of possibilities and would make an amazing residence, commercial office, short-term vacation rental, or wedding/event venue.
Details
| MLS # | 1951462 |
|---|---|
| Listing Type | For Sale |
| Style | House |
| Status | Active |
| Days On Site | 160 |
| Listing Provided By | Barnett Realty Group, LLC | Brittany Wylie |
Features
| Bed(s) | 3 |
|---|---|
| Bath(s) | 3 Total |
| SQ Feet | 2,308 |
| Garage | 2 |
| Story(s) | 1 |
| Acreage | 0.36 |
Interior
| Interior | Two Living Area, Eat-In Kitchen, Breakfast Bar, Walk-In Pantry, High Ceilings, Open Floor Plan, All Bedrooms Downstairs, Laundry Main Level, Laundry Lower Level, Laundry Room, Walk in Closets, Attic - Access only, Attic - Storage Only, Attic - Attic Fan |
|---|---|
| Heating | Central |
| Heating Fuel | Electric |
| Fireplace | Three+, Living Room, Primary Bedroom, Wood Burning, Stone/Rock/Brick, Other |
| Number Of Fireplaces | 3+ |
Exterior
| Exterior | Stone/Rock, Wood, Other |
|---|---|
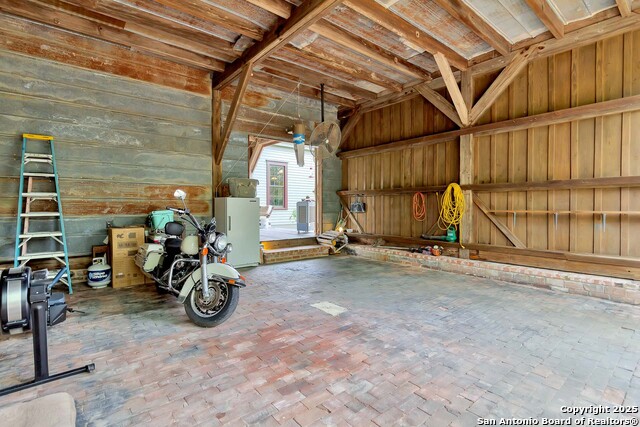
| Exterior Features | Covered Patio, Privacy Fence, Partial Sprinkler System, Storage Building/Shed, Mature Trees, Outdoor Kitchen |
| Roof | Metal |
Parking
| Garage Parking | Two Car Garage, None/Not Applicable |
|---|
Utilities
| Waterorsewer | City |
|---|
Taxes
| Tax Property Id | 00001010021000400 |
|---|---|
| Taxed By Mltpl Counties | No |
| Total Tax | 3468.79 |
Area Information
| State | TX |
|---|---|
| County | Kinney |
| City | Brackettville |
| Zip Code | 78832 |
| Area | Kinney |
| Community Name | N/A |
| School District | Brackett ISD |
| Elementary School | Jones Elementary |
| High School | Brackett |
| Listing VS Median (in N/A) | |
Price: $543,000 low | high Med: $289,000 sqft: 2,308 low | high Med: 1,618 $ / sqft: $235 low | high Med: $191 On site: 160 low | high Med: 207.5 | |
Request a showing
Request a showing
Contact
Learn More About This Property

| State | TX |
|---|---|
| County | Kinney |
| City | Brackettville |
| Zip Code | 78832 |
| Area | Kinney |
| Community Name | N/A |
| School District | Brackett ISD |
| Elementary School | Jones Elementary |
| High School | Brackett |
| Listing VS Median (in N/A) | |
Price: $543,000 low | high Med: $289,000 sqft: 2,308 low | high Med: 1,618 $ / sqft: $235 low | high Med: $191 On site: 160 low | high Med: 207.5 | |


.jpg)

Land & Ranch 210.483.7500 | Bandera 830.850.6700 | Global Luxury 210.483.5700 | Coldwell Banker Commercial Alamo City 210.483.6250
North Central San Antonio / Stone Oak 210.483.7070 | Harper Property Management 210.483.7040 | Relocation Services 210.483.7121
North West San Antonio 210.483.0000 | Laredo 956.722.4822 | Coldwell Banker Commercial International Gateway 956.937.2867
