1 Mackenzie,Brackettville, TX 78832
Brackettville, TX 78832

Description
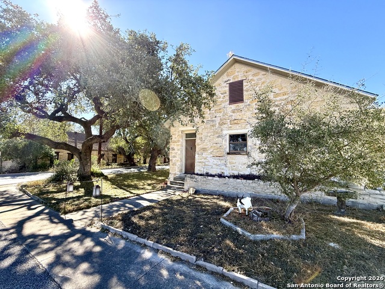
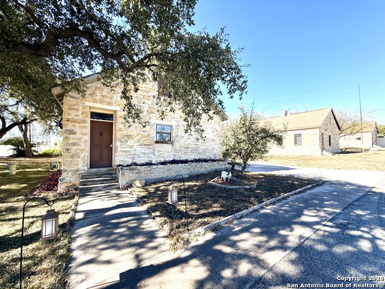
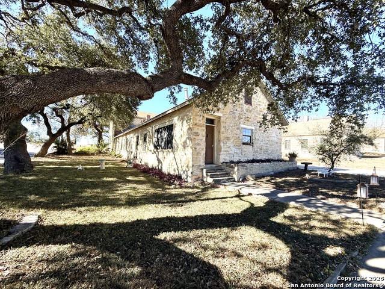
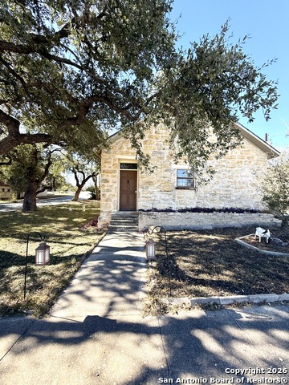
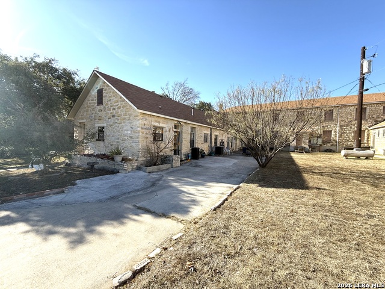
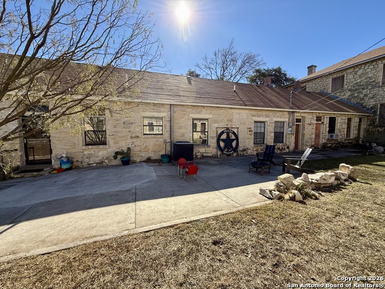
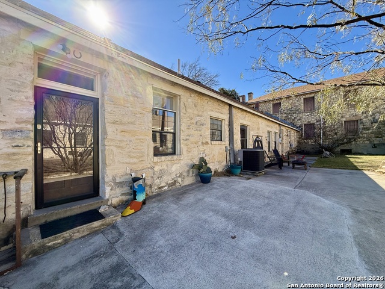
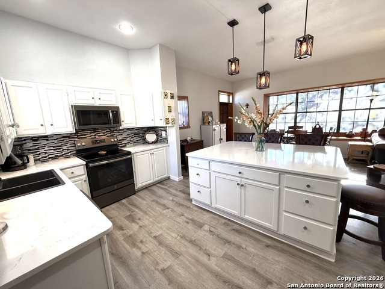
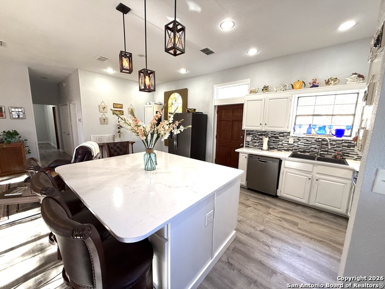
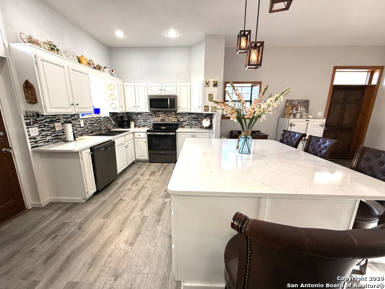
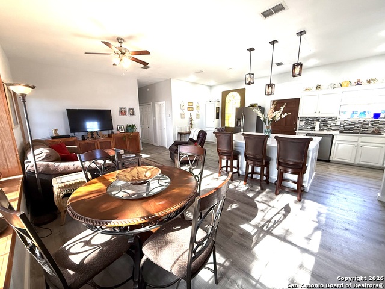
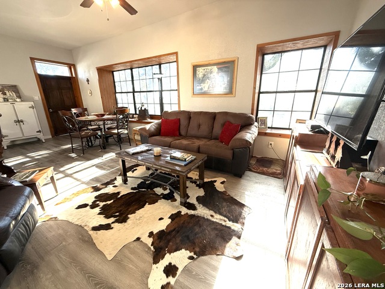
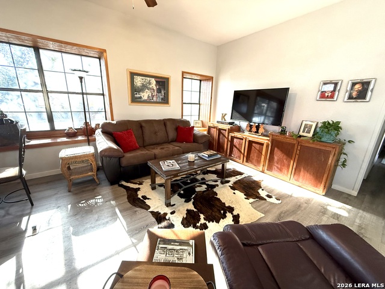
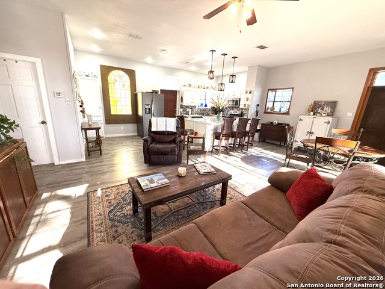
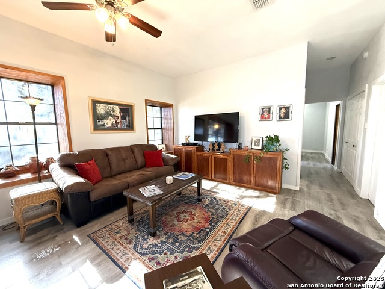
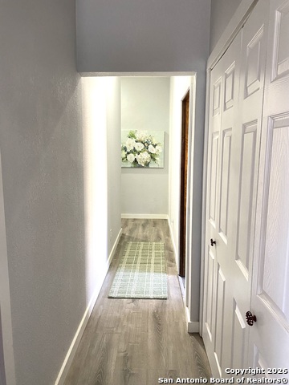
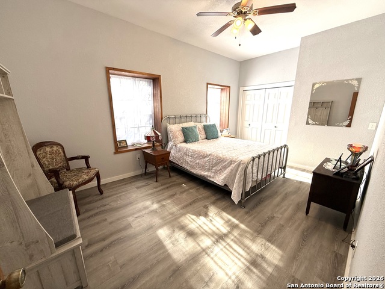
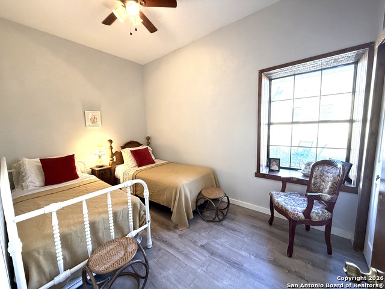
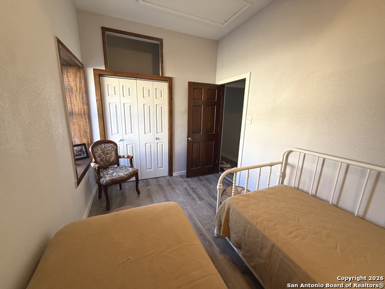
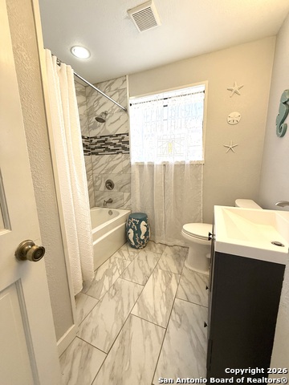
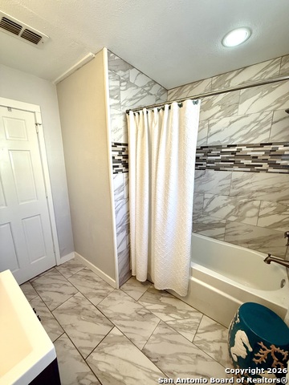
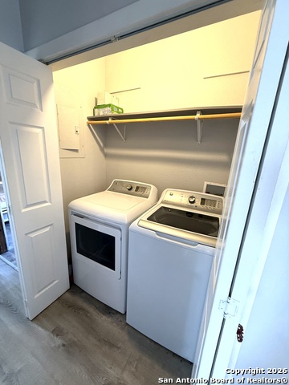
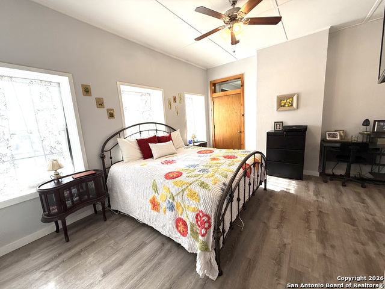
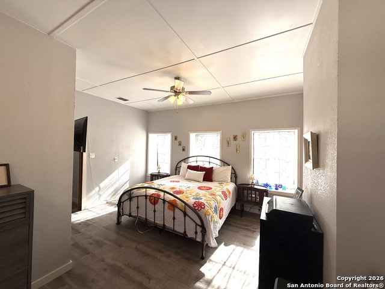
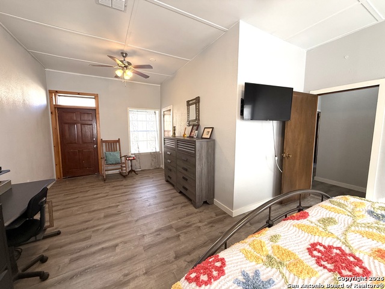
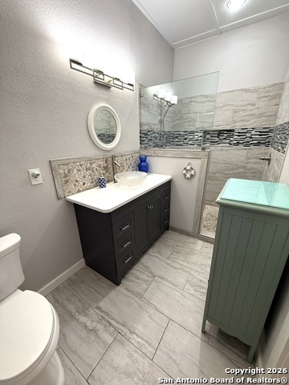
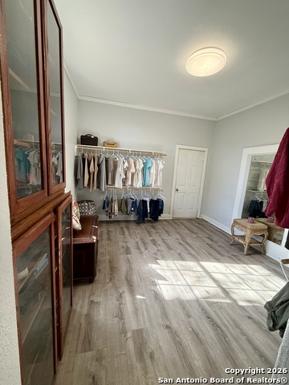
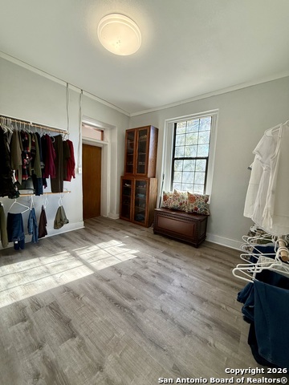
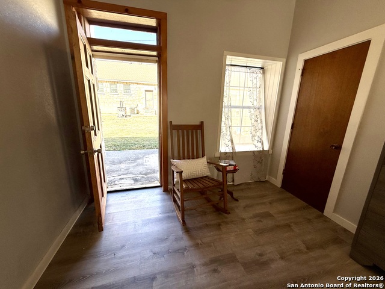
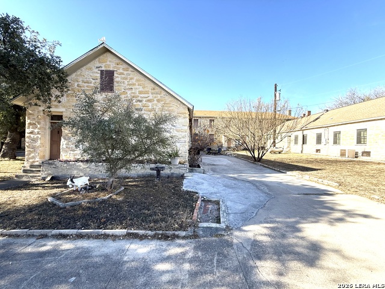
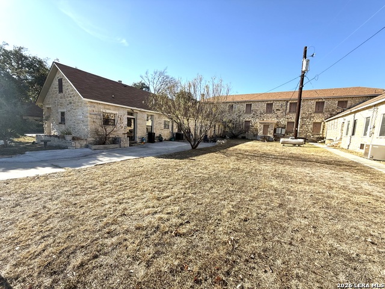
Located in the gated community of the Historic Fort Clark Springs, feast your eyes on this 1886 immaculately remodeled property that was once the mess hall for the US Cavalry of Fort Clark. The recently repointed 18" thick limestone exterior offers superior insulation for the southwest Texas summers. As you enter you are greeted with an open floor plan that boasts a stunning remodeled kitchen with custom cabinets and solid quartz counter tops amongst a newly installed large kitchen island. The properties recent updates consist of newly constructed interior walls, tongue and groove flooring throughout and updated bathrooms and plumbing. Along with the 2 additional bedrooms the master-suite is a luxury of its own. High ceilings, deep jamb depth sun windows, a separate seating area or office space and a prime large walk-in closet are just a few of the key points of the space. There is a large storage room located off the back of the master as well as an additional one located off the very back of the home. The attic space has the potential to also be a separate living area that could make for a loft or guest space. This property would make for a wonderful family home or a prime investment for a vacation spot for the returning hunters, bird watchers, historians, etc. The large patio slab and green space along the exterior is a perfect addition for an evening sitting by the fire and enjoying the surroundings of all the Fort has to offer. The 9th largest spring fed pool in Texas, an 18-hole golf course and clubhouse, a plethora of hiking and biking trails, the Las Moras creek, a 24-hour fitness center are just a few of the amenities Fort Clark Springs has to offer. Schedule your showing today for this beautiful gem!
Details
| MLS # | 1934418 |
|---|---|
| Listing Type | For Sale |
| Style | House |
| Status | Active |
| Year | 1886 |
| Days On Site | 225 |
| Listing Provided By | Starr Realty and Ranch | Emily Santellano |
Features
| Bed(s) | 3 |
|---|---|
| Bath(s) | 2 Total |
| SQ Feet | 2,268 |
| Story(s) | 1 |
| Acreage | 0.20 |
| Golf Course | Yes |
Interior
| Interior | One Living Area, Liv/Din Combo, Eat-In Kitchen, Island Kitchen, Shop, Utility Room Inside, 1st Floor Lvl/No Steps, High Ceilings, Open Floor Plan, Pull Down Storage, Laundry in Closet, Walk in Closets, Attic - Floored |
|---|---|
| Heating | Central |
| Heating Fuel | Electric |
| Fireplace | Not Applicable |
| Number Of Fireplaces | 0 |
Exterior
| Exterior | Stone/Rock |
|---|---|
| Exterior Features | Patio Slab, Mature Trees, Workshop |
| Roof | Composition |
| Foundation | Slab, Cedar Post |
Parking
| Garage Parking | None/Not Applicable |
|---|
Utilities
| Waterorsewer | Other |
|---|
Taxes
| Tax Property Id | 15553 |
|---|---|
| Taxed By Mltpl Counties | No |
| Total Tax | 2114 |
Area Information
| State | TX |
|---|---|
| County | Kinney |
| City | Brackettville |
| Zip Code | 78832 |
| Area | Kinney |
| Community Name | OUT/KINNEY CO. |
| School District | Brackett ISD |
| Elementary School | Jones Elementary |
| High School | Brackett |
| Listing VS Median (in OUT/KINNEY CO.) | |
Price: $310,000 low | high Med: $152,000 sqft: 2,268 low | high Med: 1,256 $ / sqft: $137 low | high Med: $121 On site: 225 low | high Med: 228.5 | |
Request a showing
Request a showing
Contact
Learn More About This Property

| State | TX |
|---|---|
| County | Kinney |
| City | Brackettville |
| Zip Code | 78832 |
| Area | Kinney |
| Community Name | OUT/KINNEY CO. |
| School District | Brackett ISD |
| Elementary School | Jones Elementary |
| High School | Brackett |
| Listing VS Median (in OUT/KINNEY CO.) | |
Price: $310,000 low | high Med: $152,000 sqft: 2,268 low | high Med: 1,256 $ / sqft: $137 low | high Med: $121 On site: 225 low | high Med: 228.5 | |
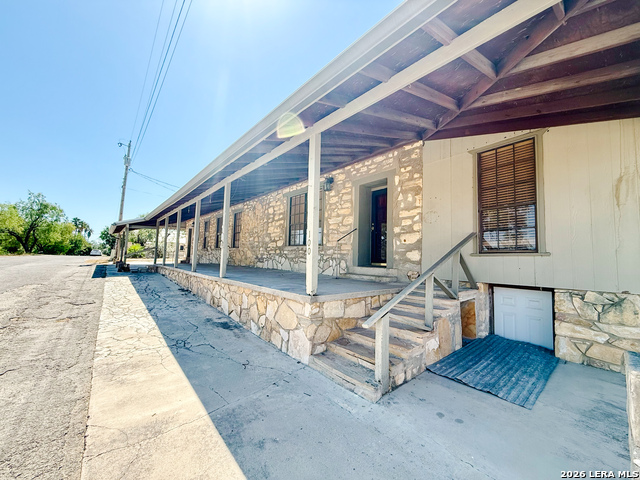 | $159,00032 BaylorBrackettville, TX 78832 |


.jpg)

Land & Ranch 210.483.7500 | Bandera 830.850.6700 | Global Luxury 210.483.5700 | Coldwell Banker Commercial Alamo City 210.483.6250
North Central San Antonio / Stone Oak 210.483.7070 | Harper Property Management 210.483.7040 | Relocation Services 210.483.7121
North West San Antonio 210.483.0000 | Laredo 956.722.4822 | Coldwell Banker Commercial International Gateway 956.937.2867
