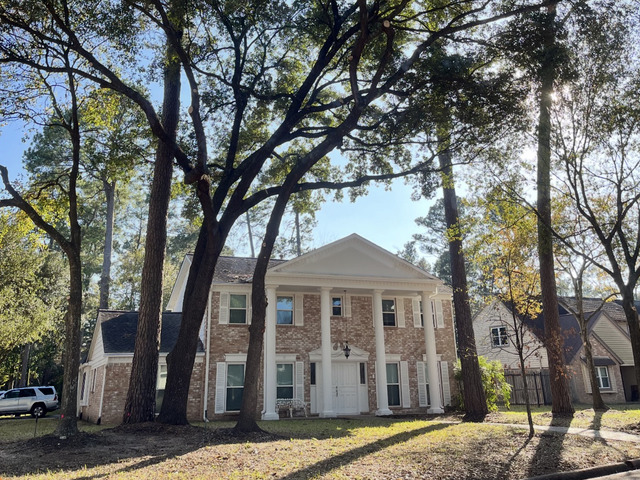
Inviting front exterior showcasing the home’s distinctive two-story architecture, mature trees, and established Norchester setting.
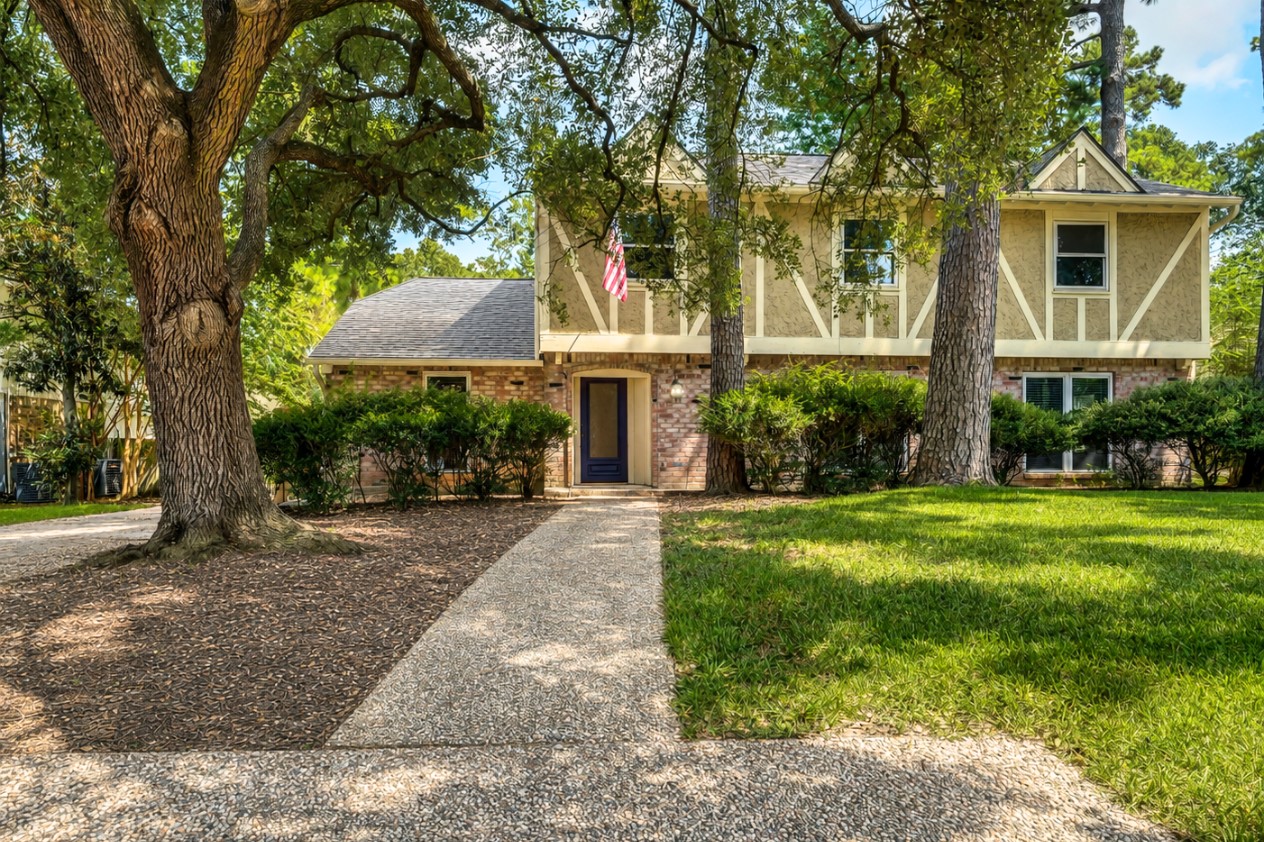
Closer perspective highlighting the home’s welcoming approach, mature landscaping, and tree-lined front yard.
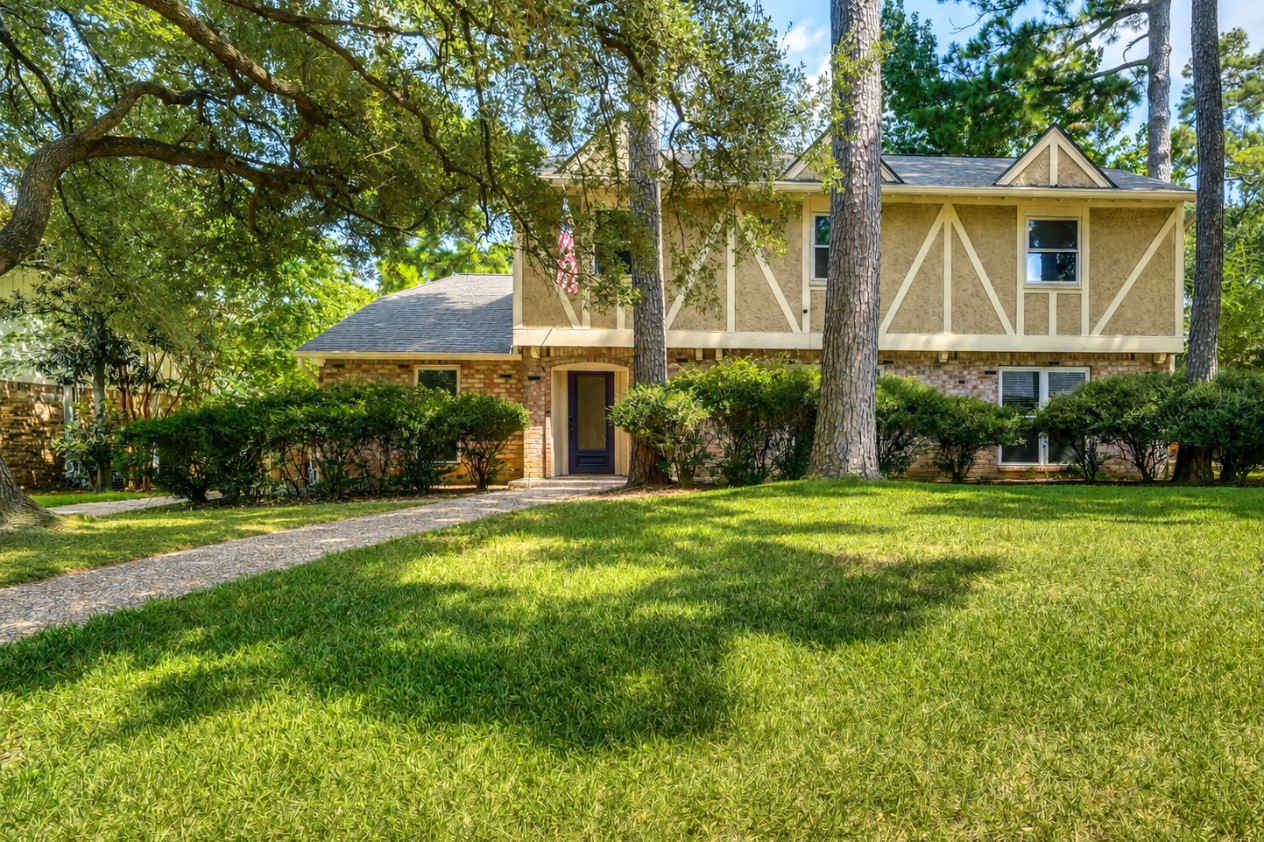
Wide exterior perspective showcasing the expansive front lawn, mature shade trees, and impressive curb presence.
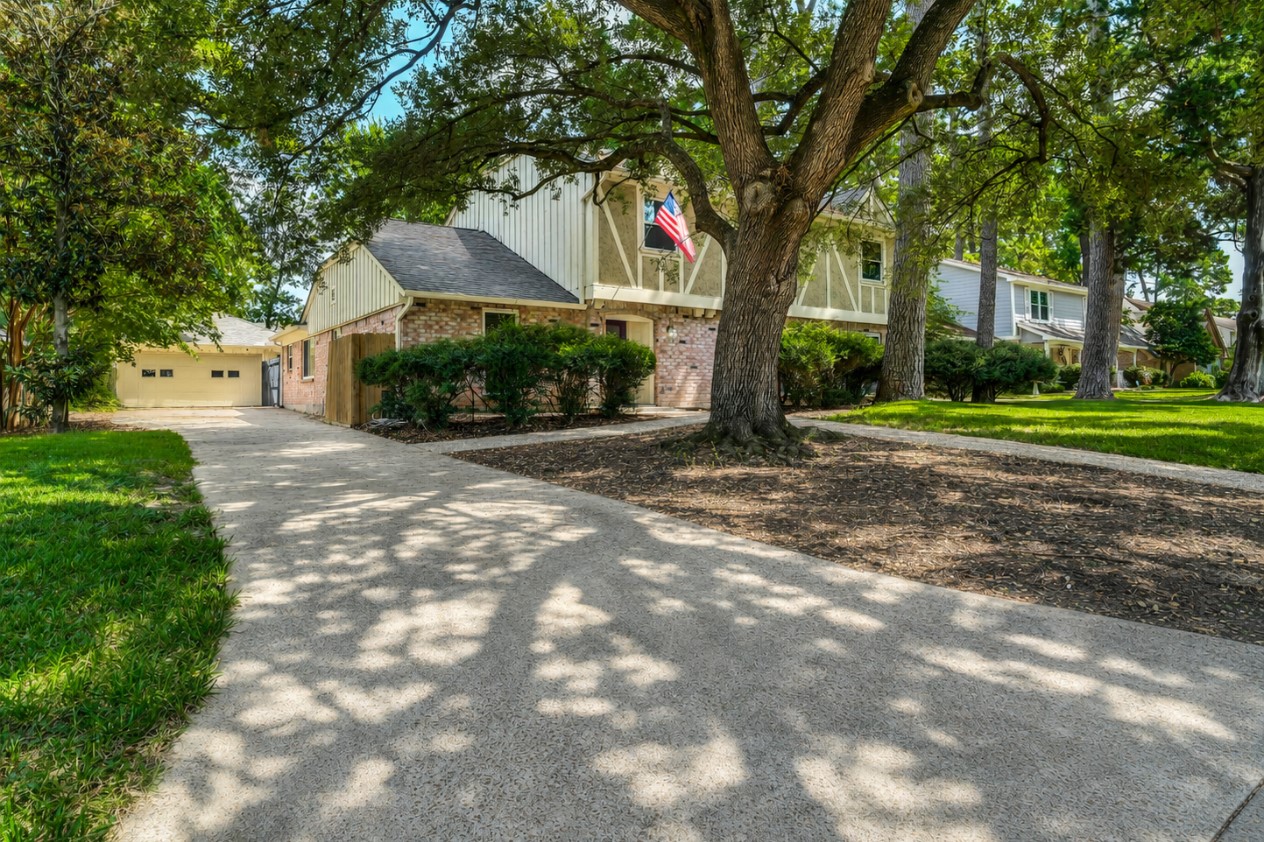
Side exterior view highlighting the extended driveway leading to the detached garage, surrounded by mature trees and established landscaping.
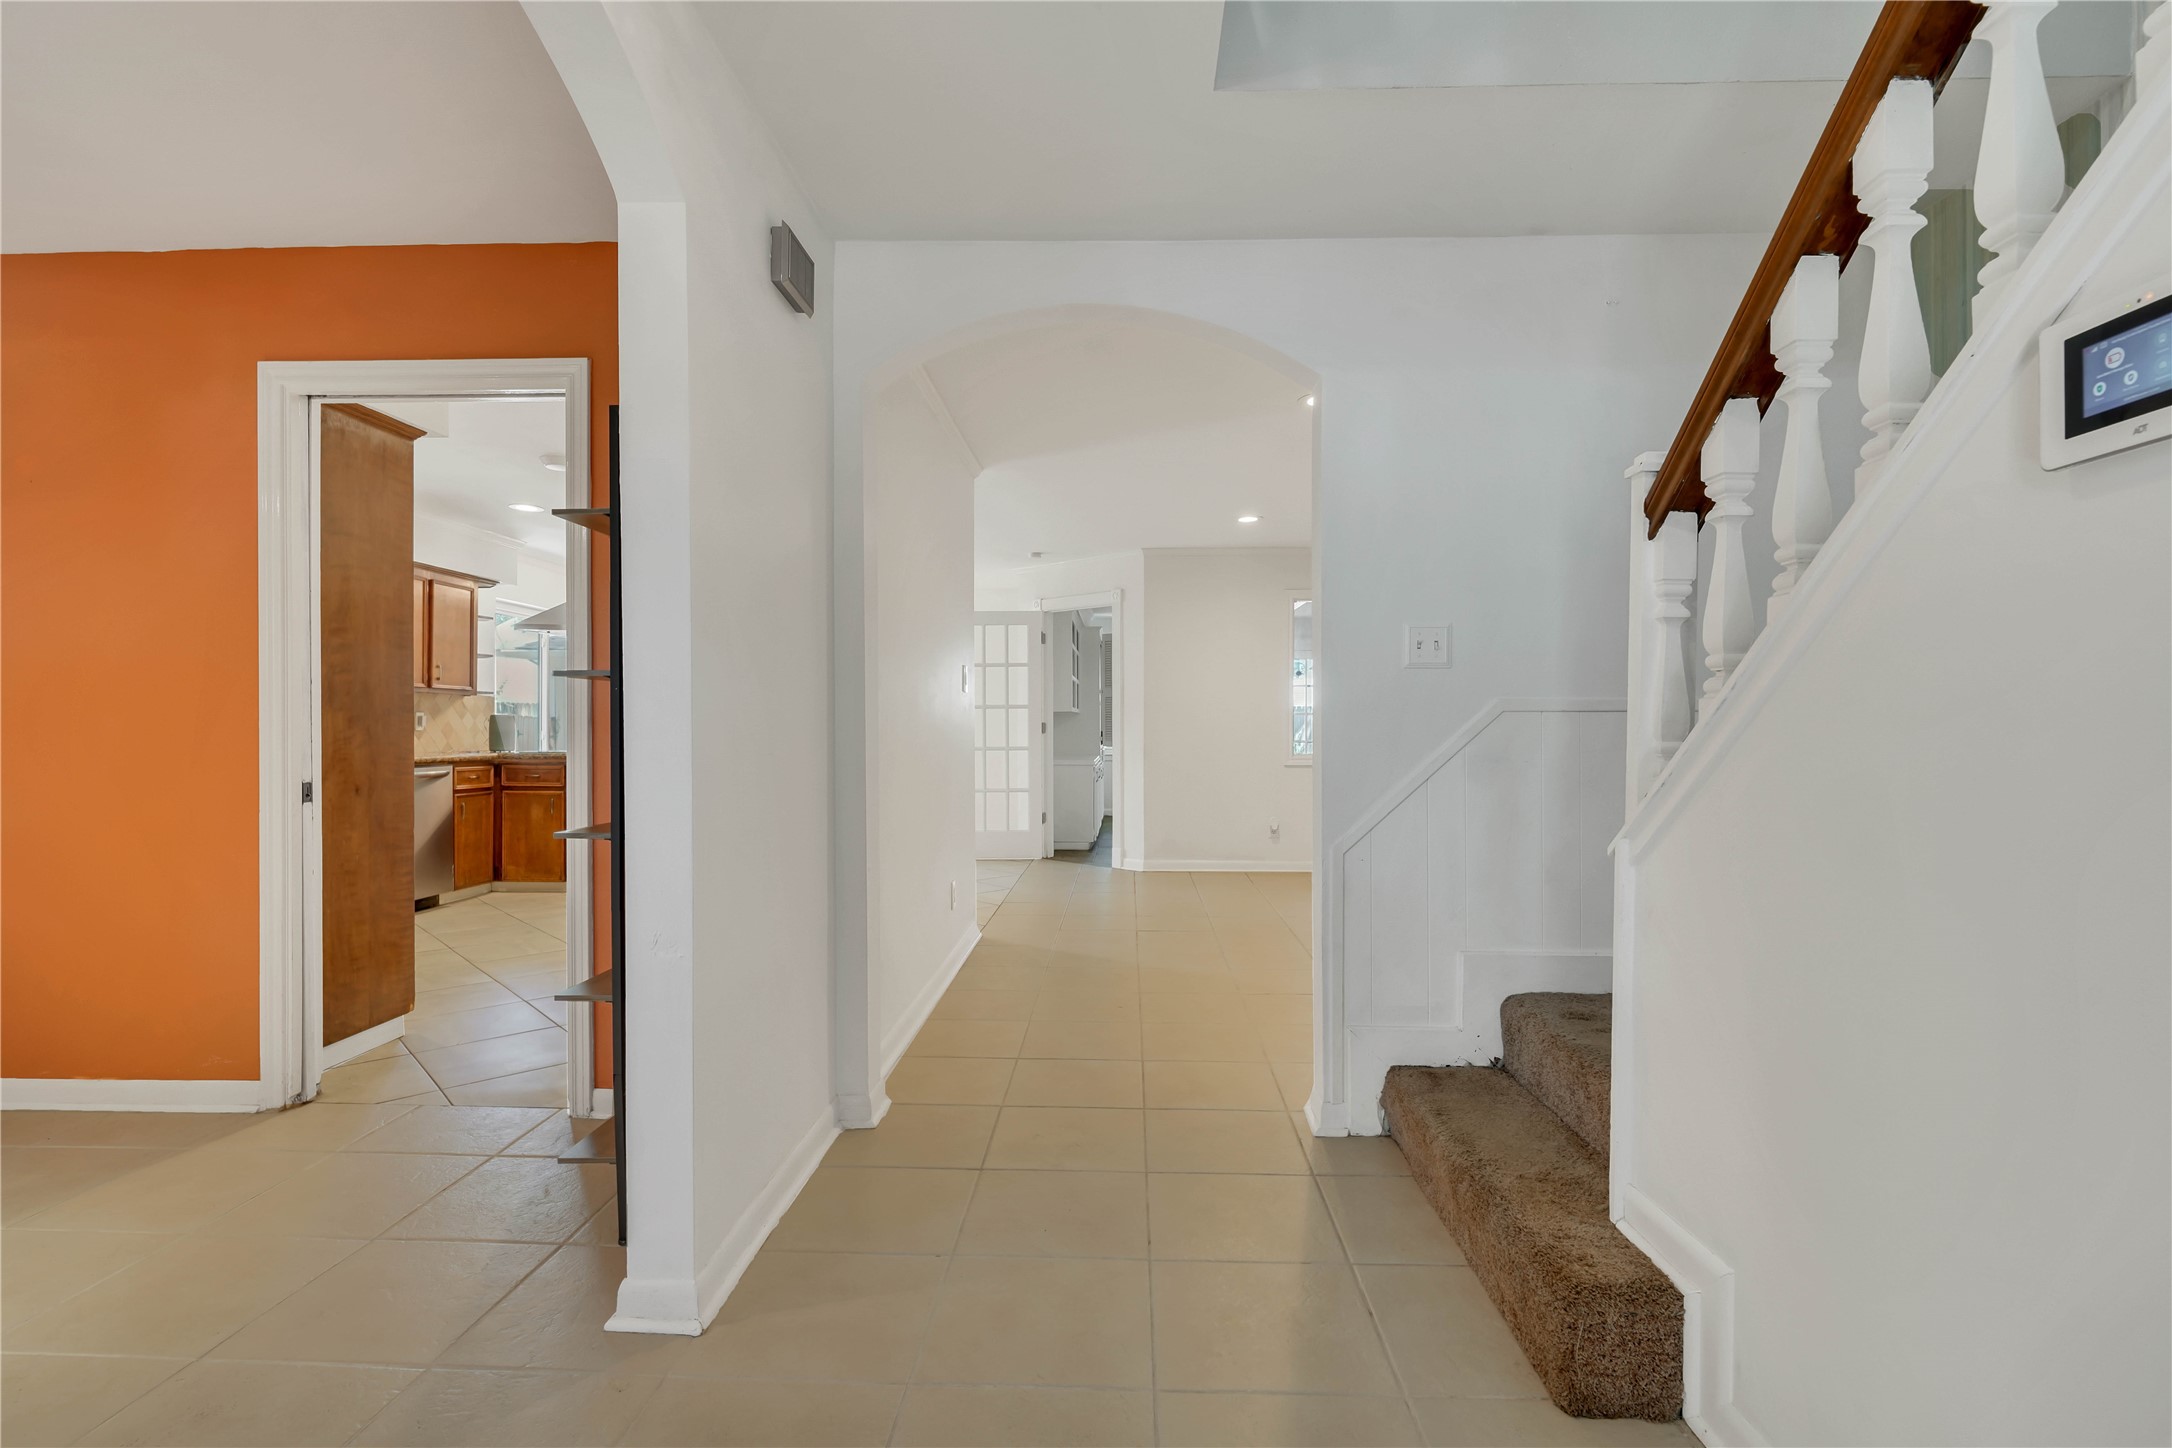
A gracious entryway introduces the home, with the formal dining room to the left, staircase to the right, and an inviting sightline into the living room beyond.
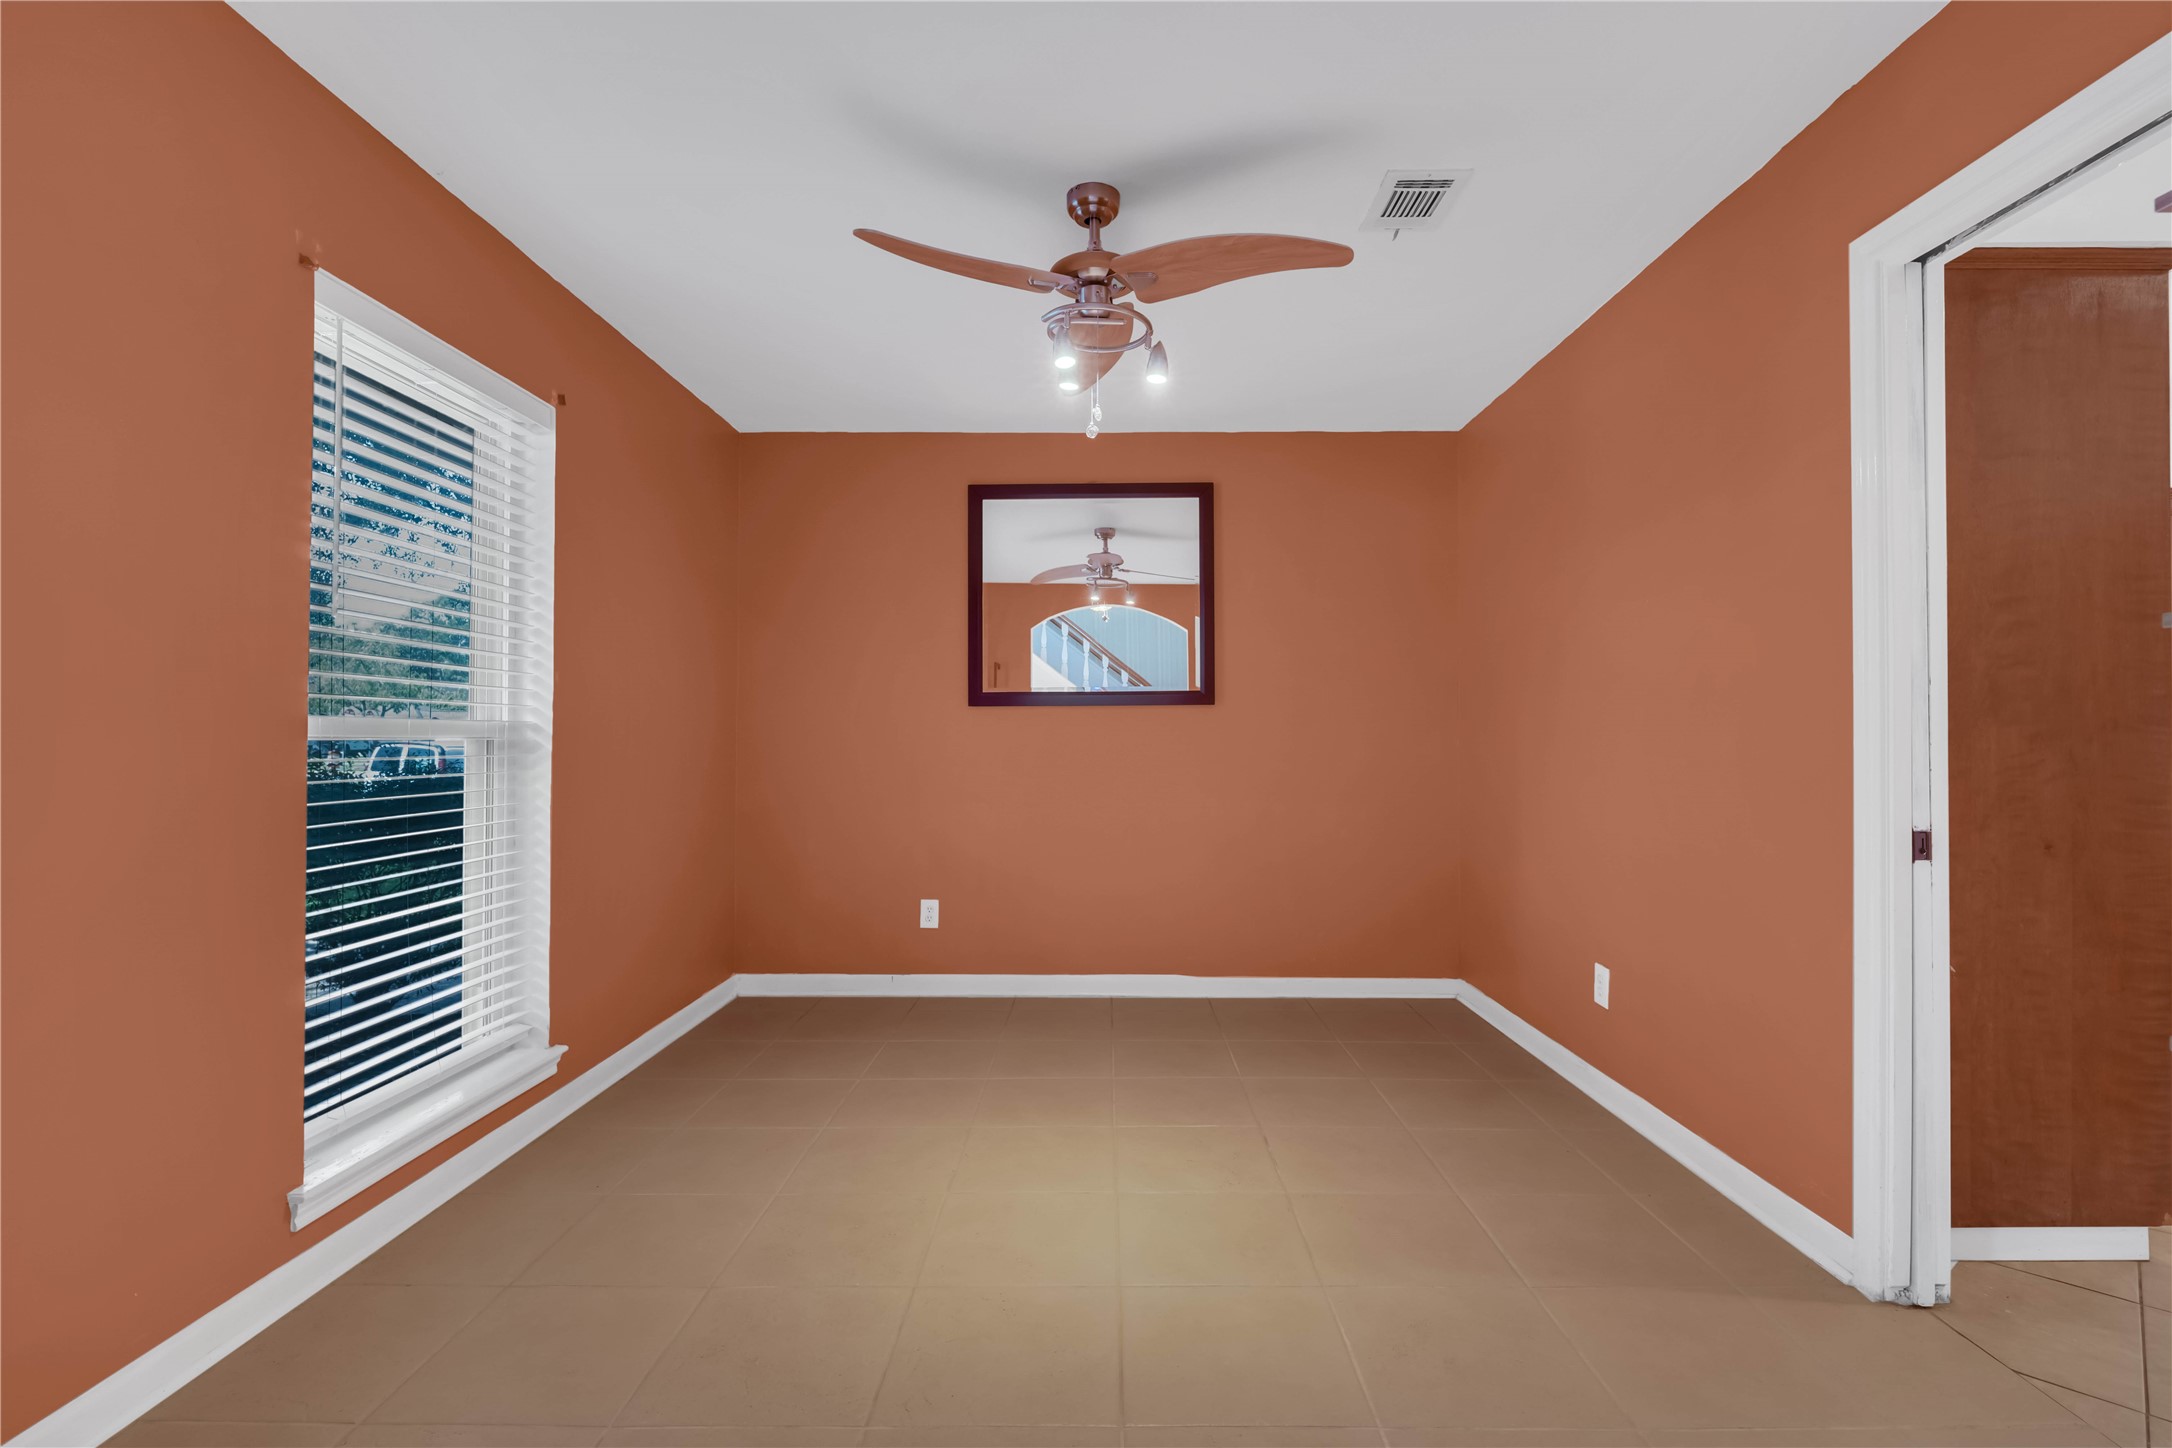
Generously sized formal dining room offering an elegant setting for intimate dinners and memorable gatherings.
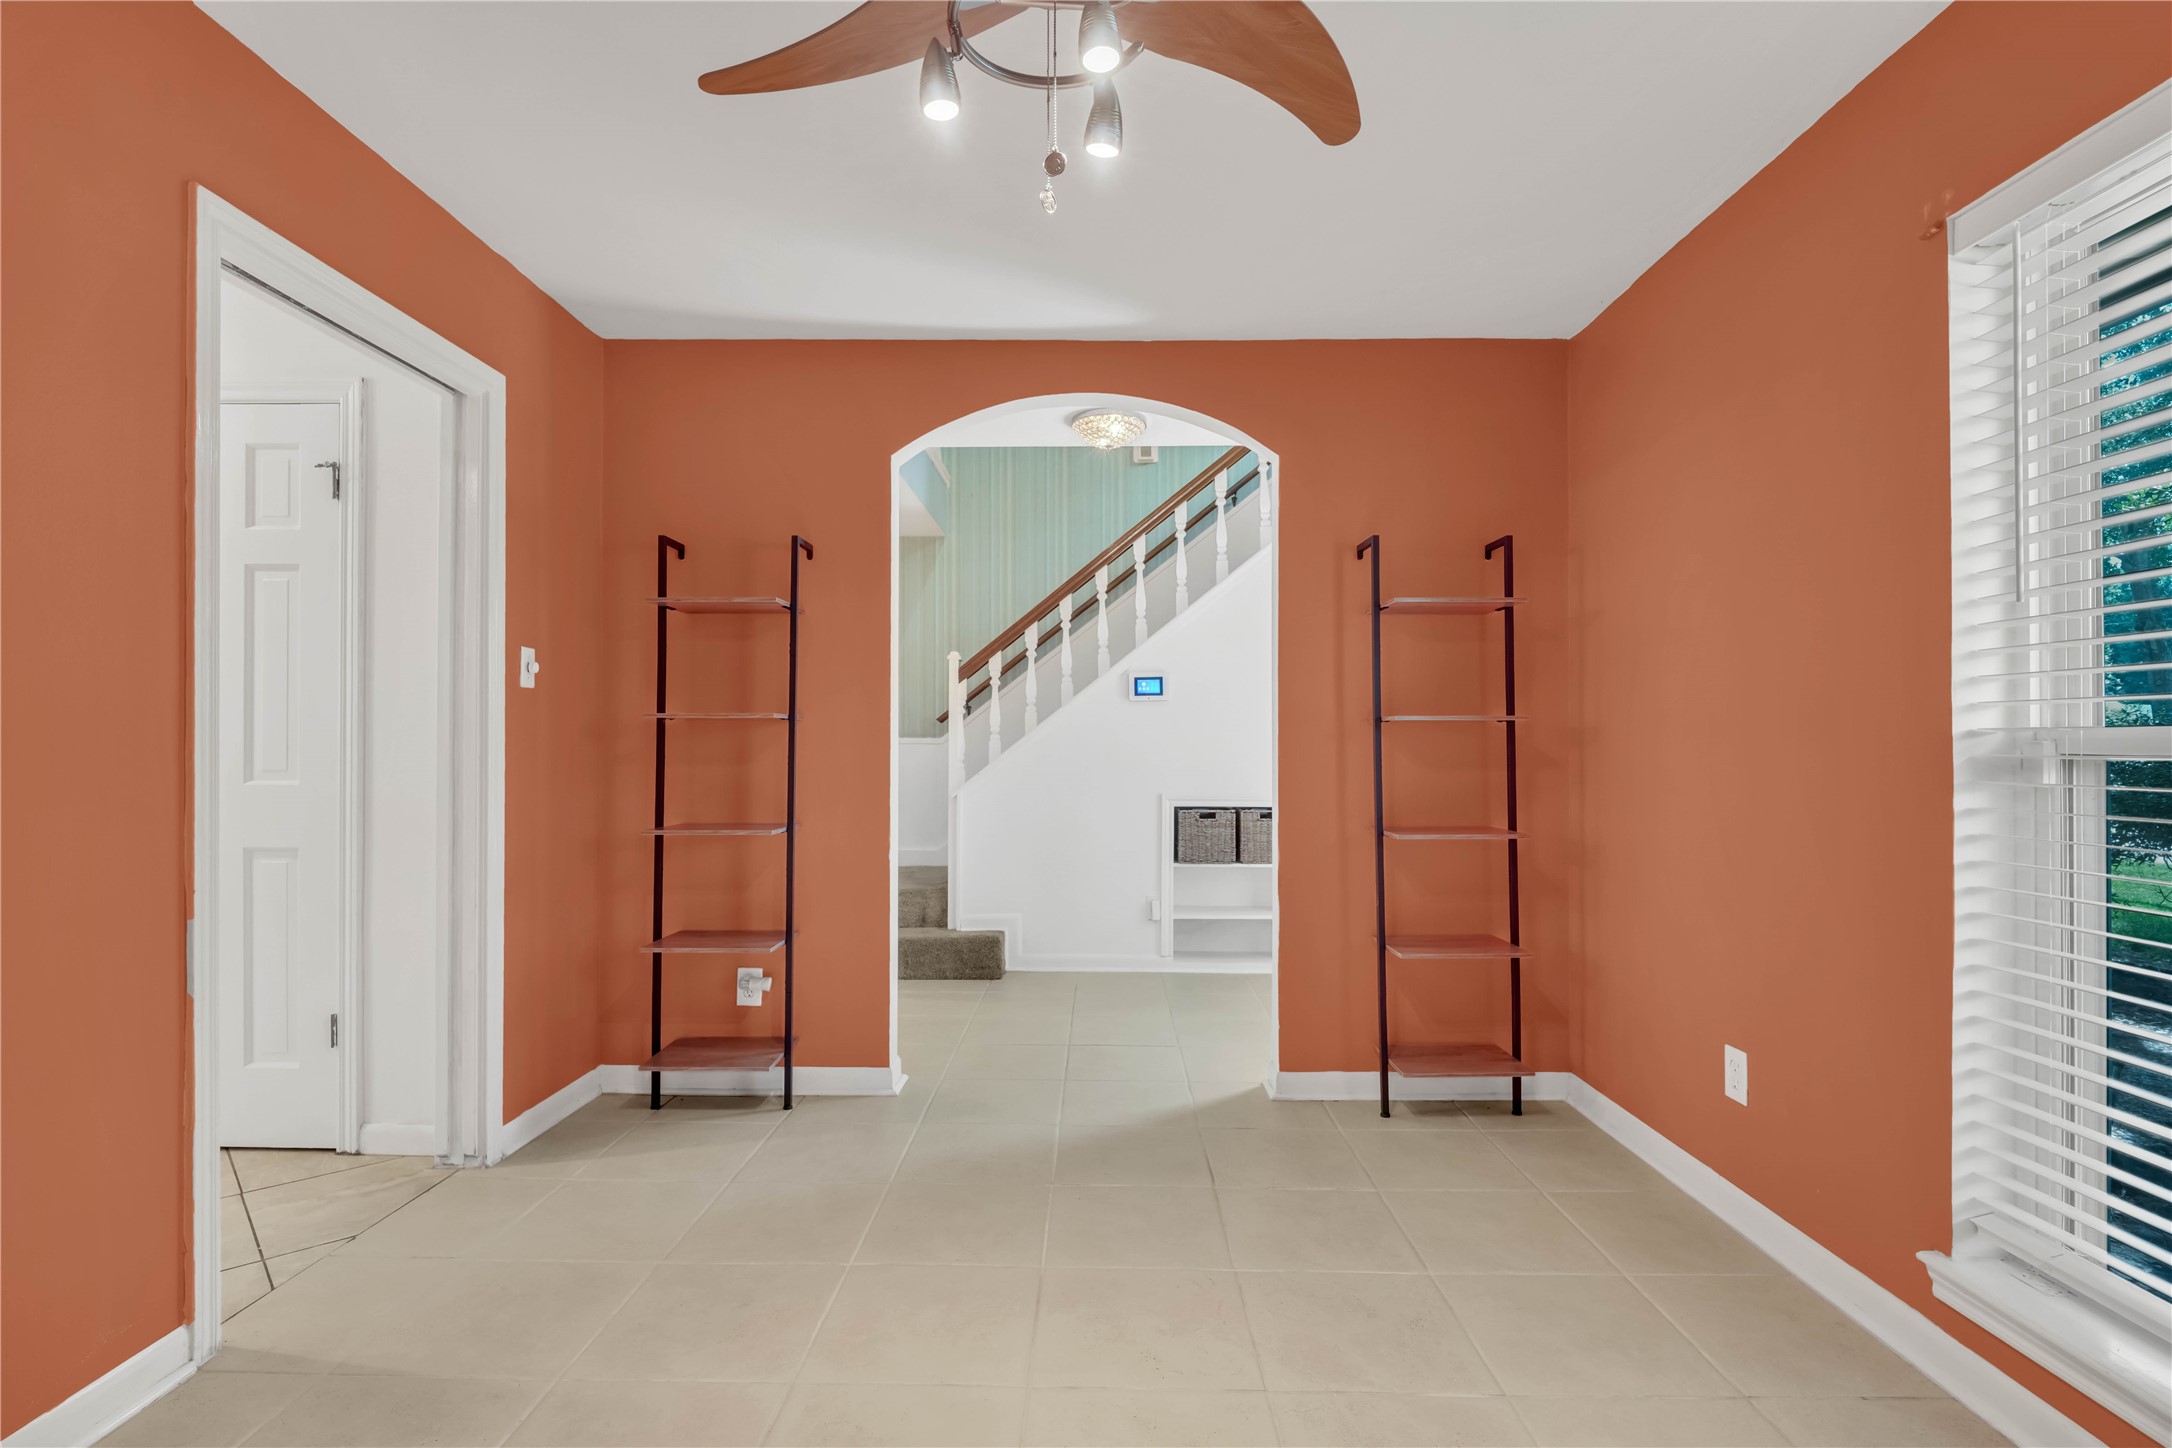
Another view of the formal dining room highlighting its generous proportions, natural light, and graceful arched entryway.
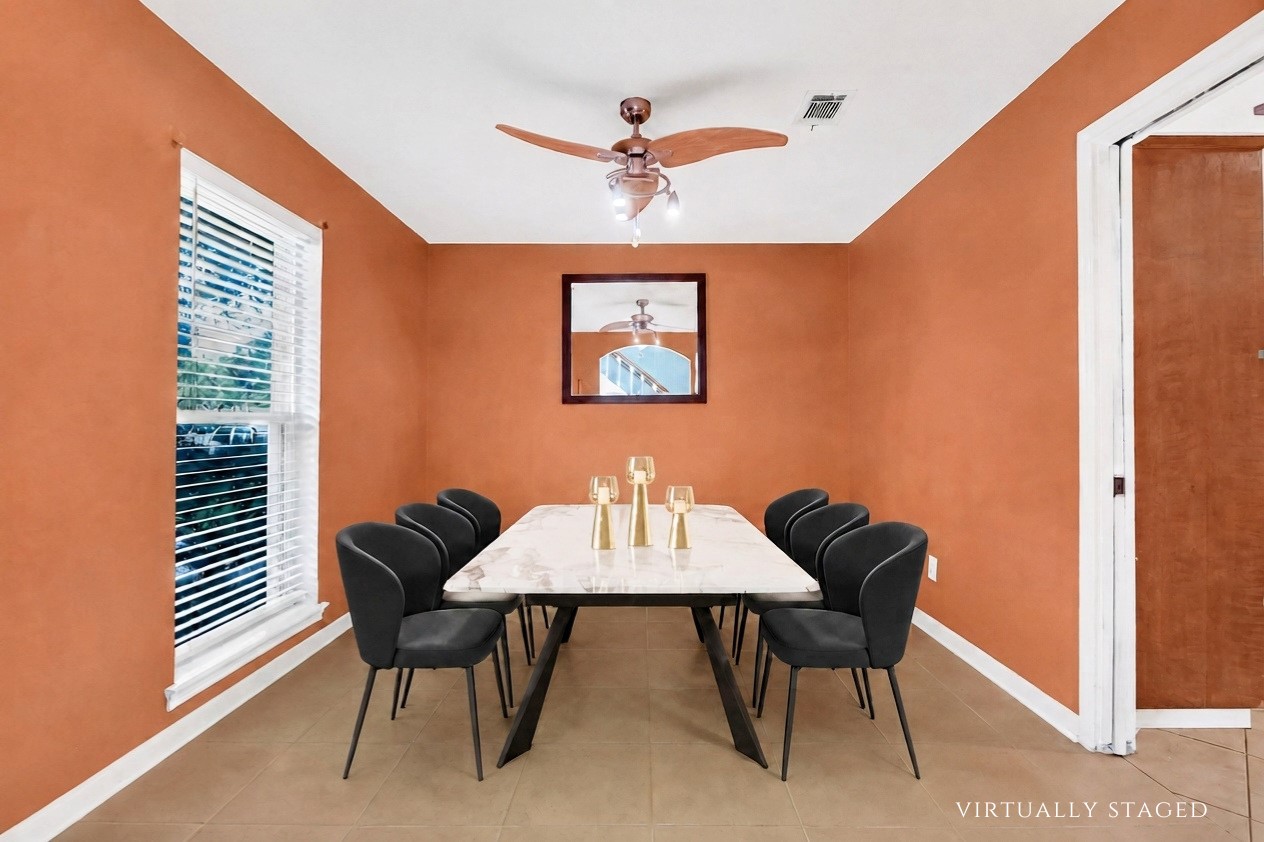
Virtually staged to showcase the generous scale of the formal dining room, comfortably accommodating a six-seat dining table with ample room for entertaining.
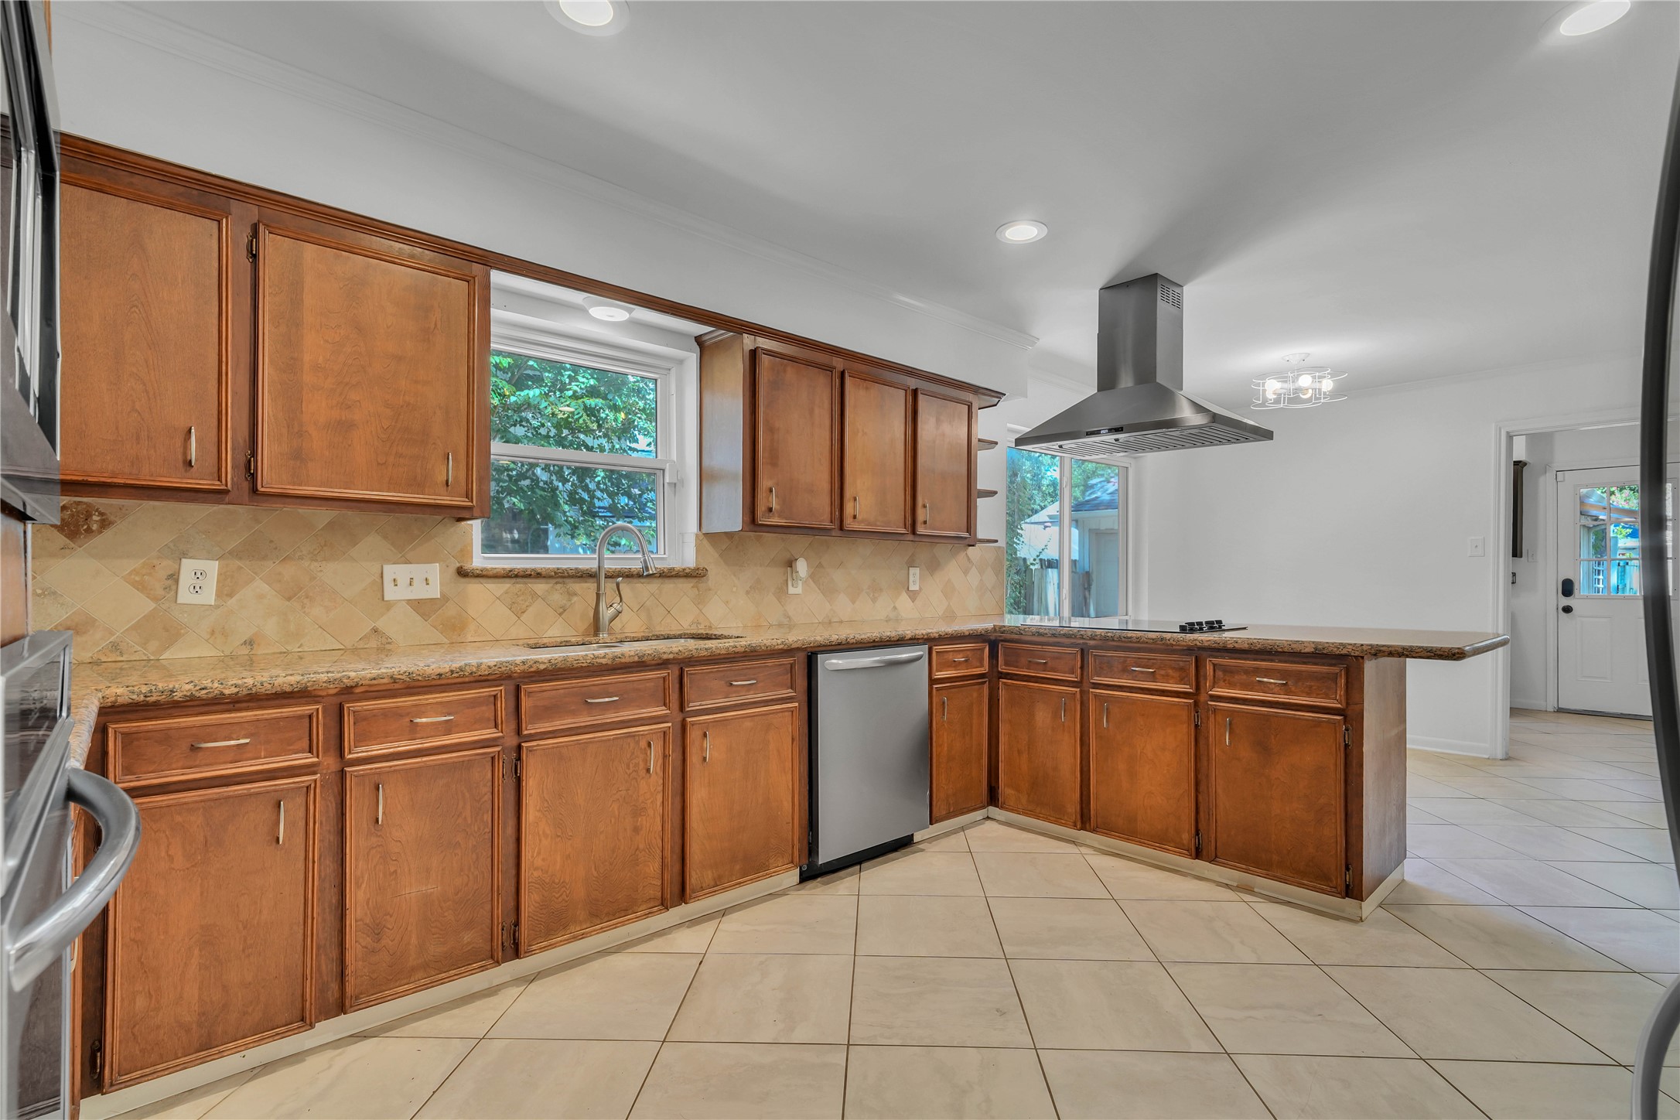
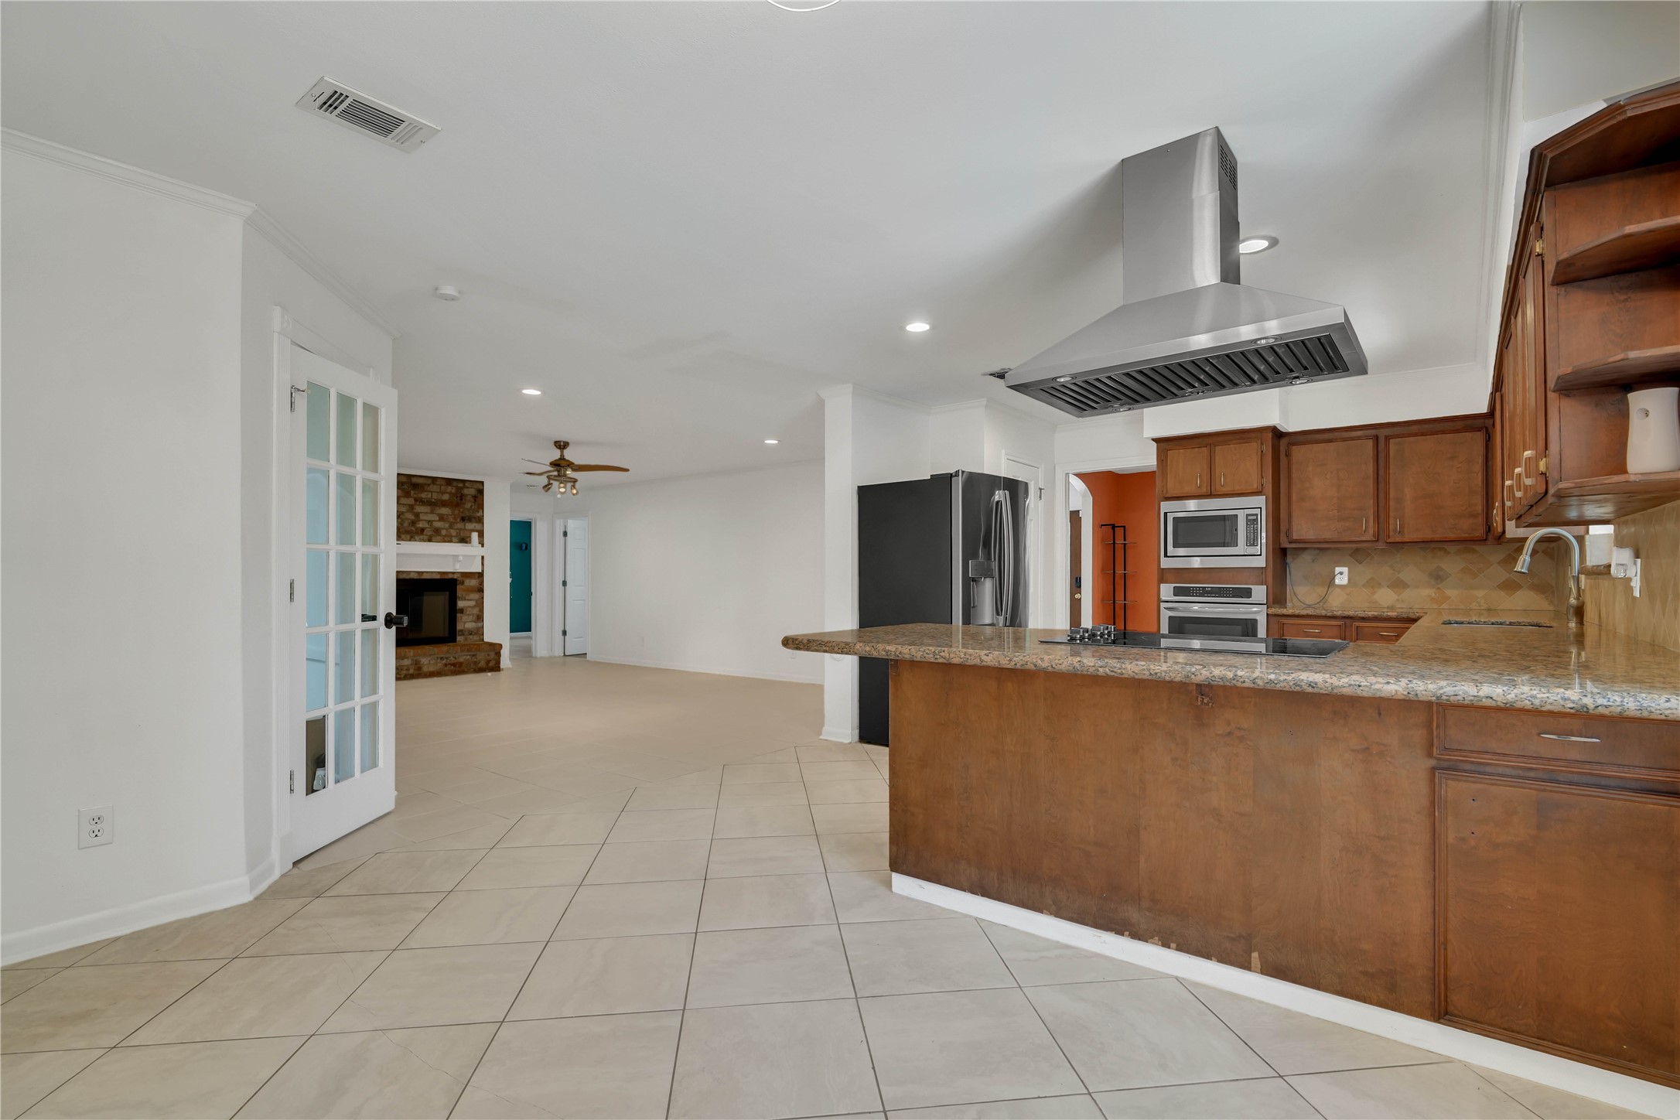
Spacious kitchen showcasing granite countertops, abundant cabinetry, and a large peninsula ideal for meal preparation and casual gathering.
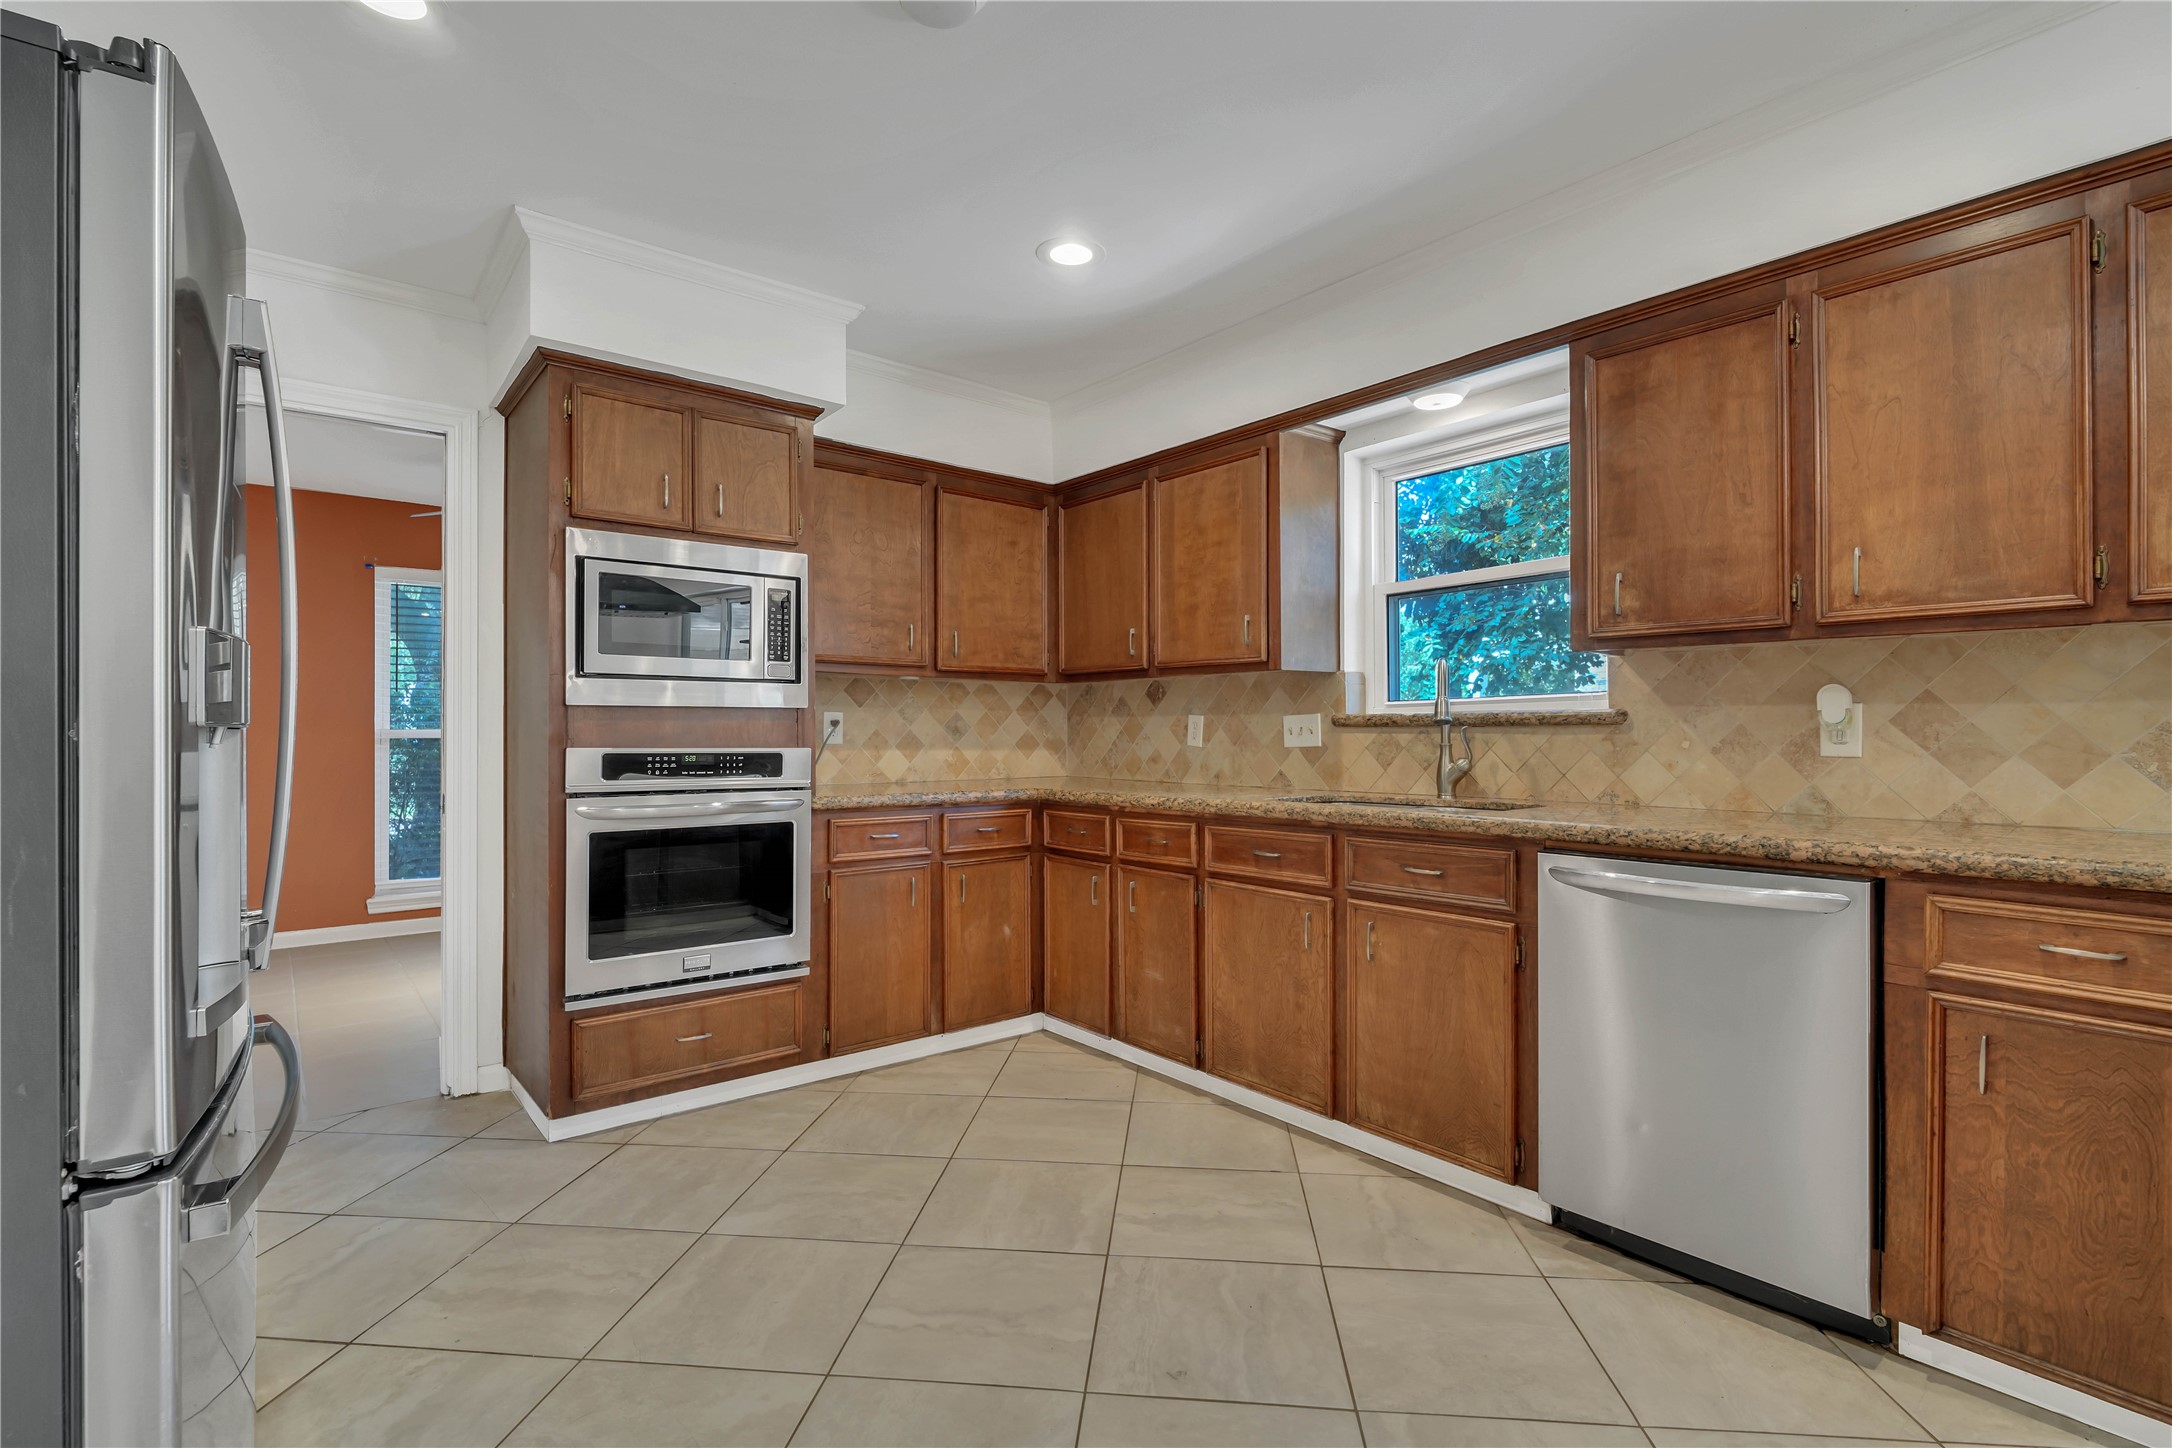
Another perspective highlighting the granite countertops, extensive cabinetry, and built-in double ovens.
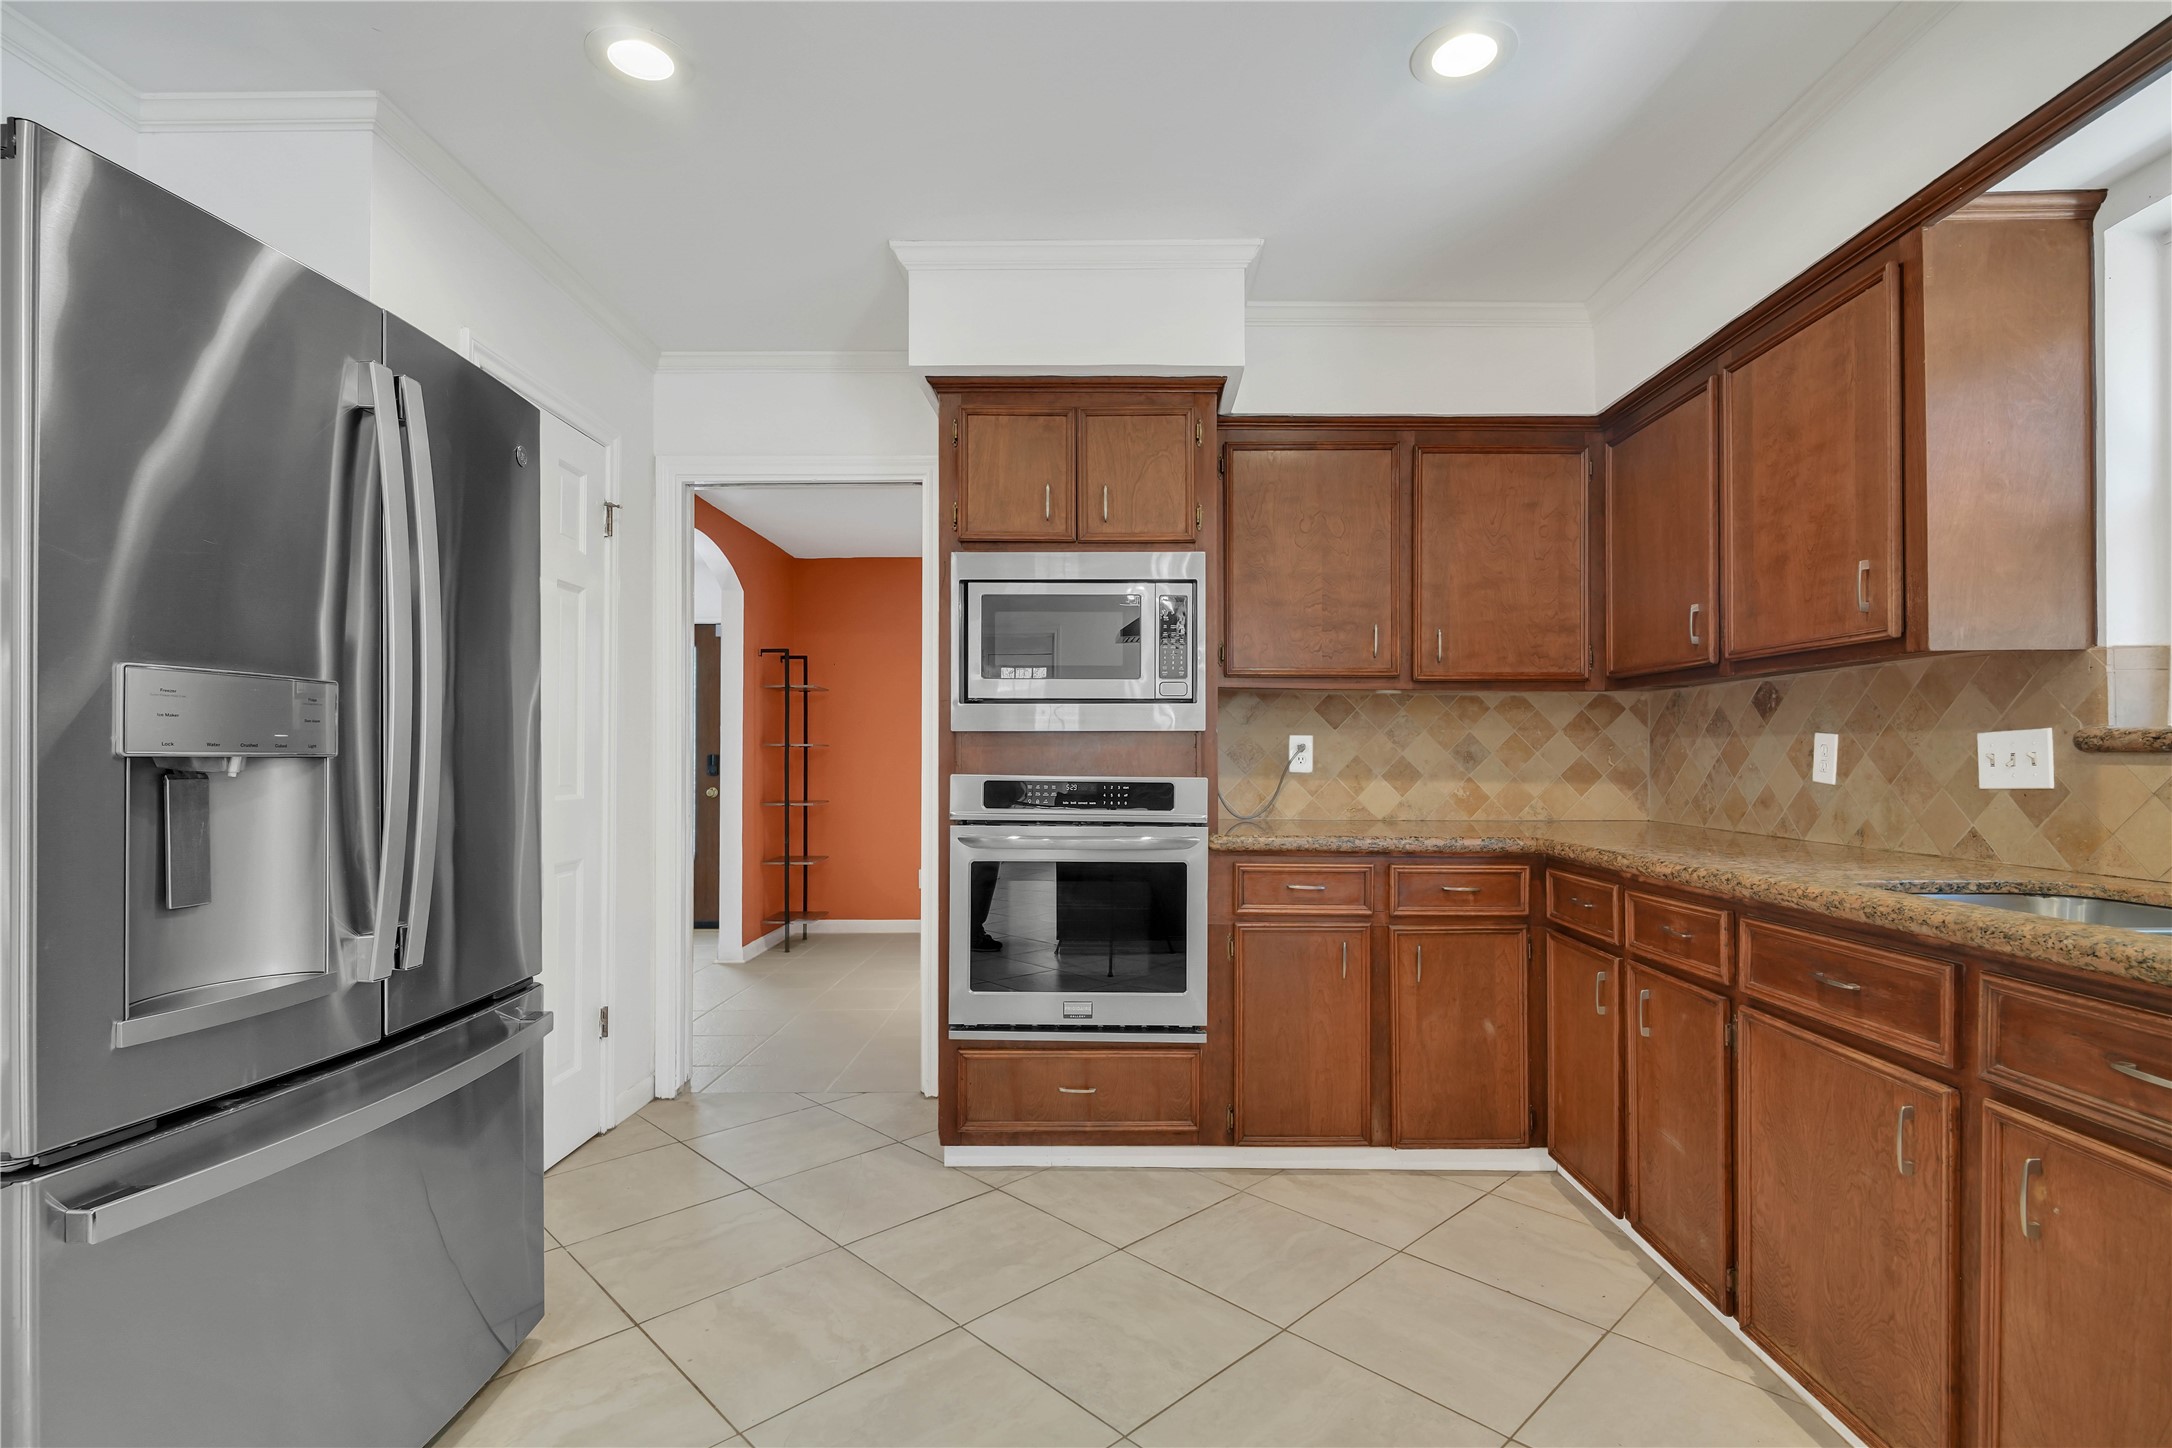
Spacious kitchen featuring granite countertops, abundant cabinetry, stainless steel appliances, and built-in double ovens, with a view into the adjoining formal dining room.
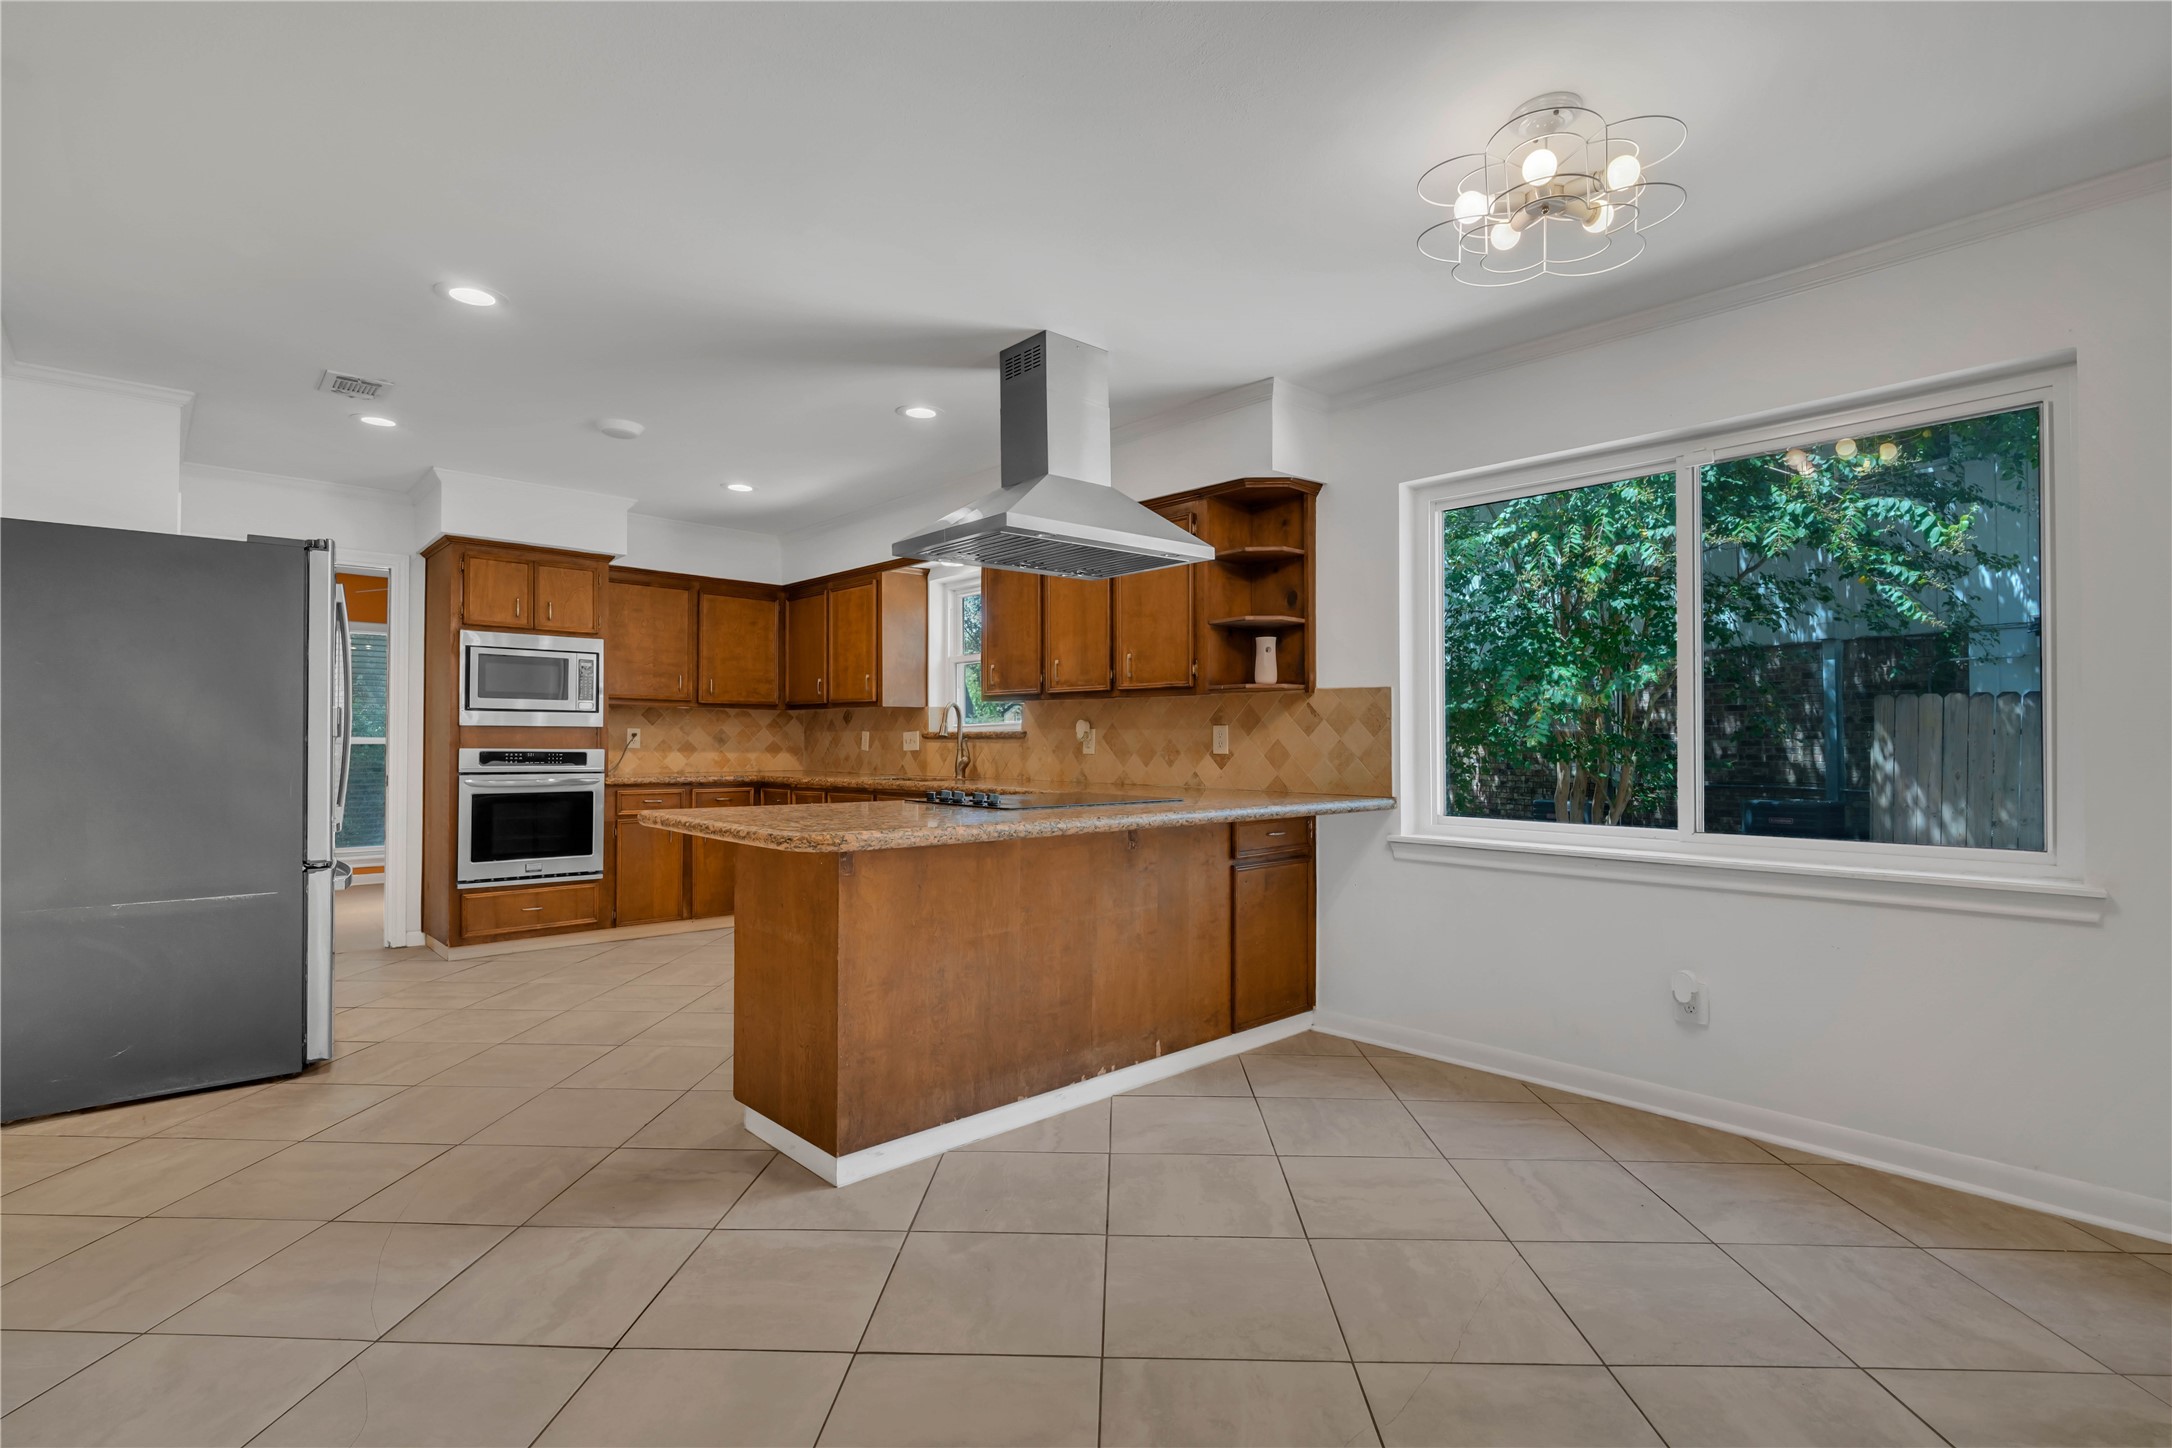
Spacious breakfast room filled with natural light, positioned just off the kitchen with views of the granite peninsula, abundant cabinetry, and cooktop.
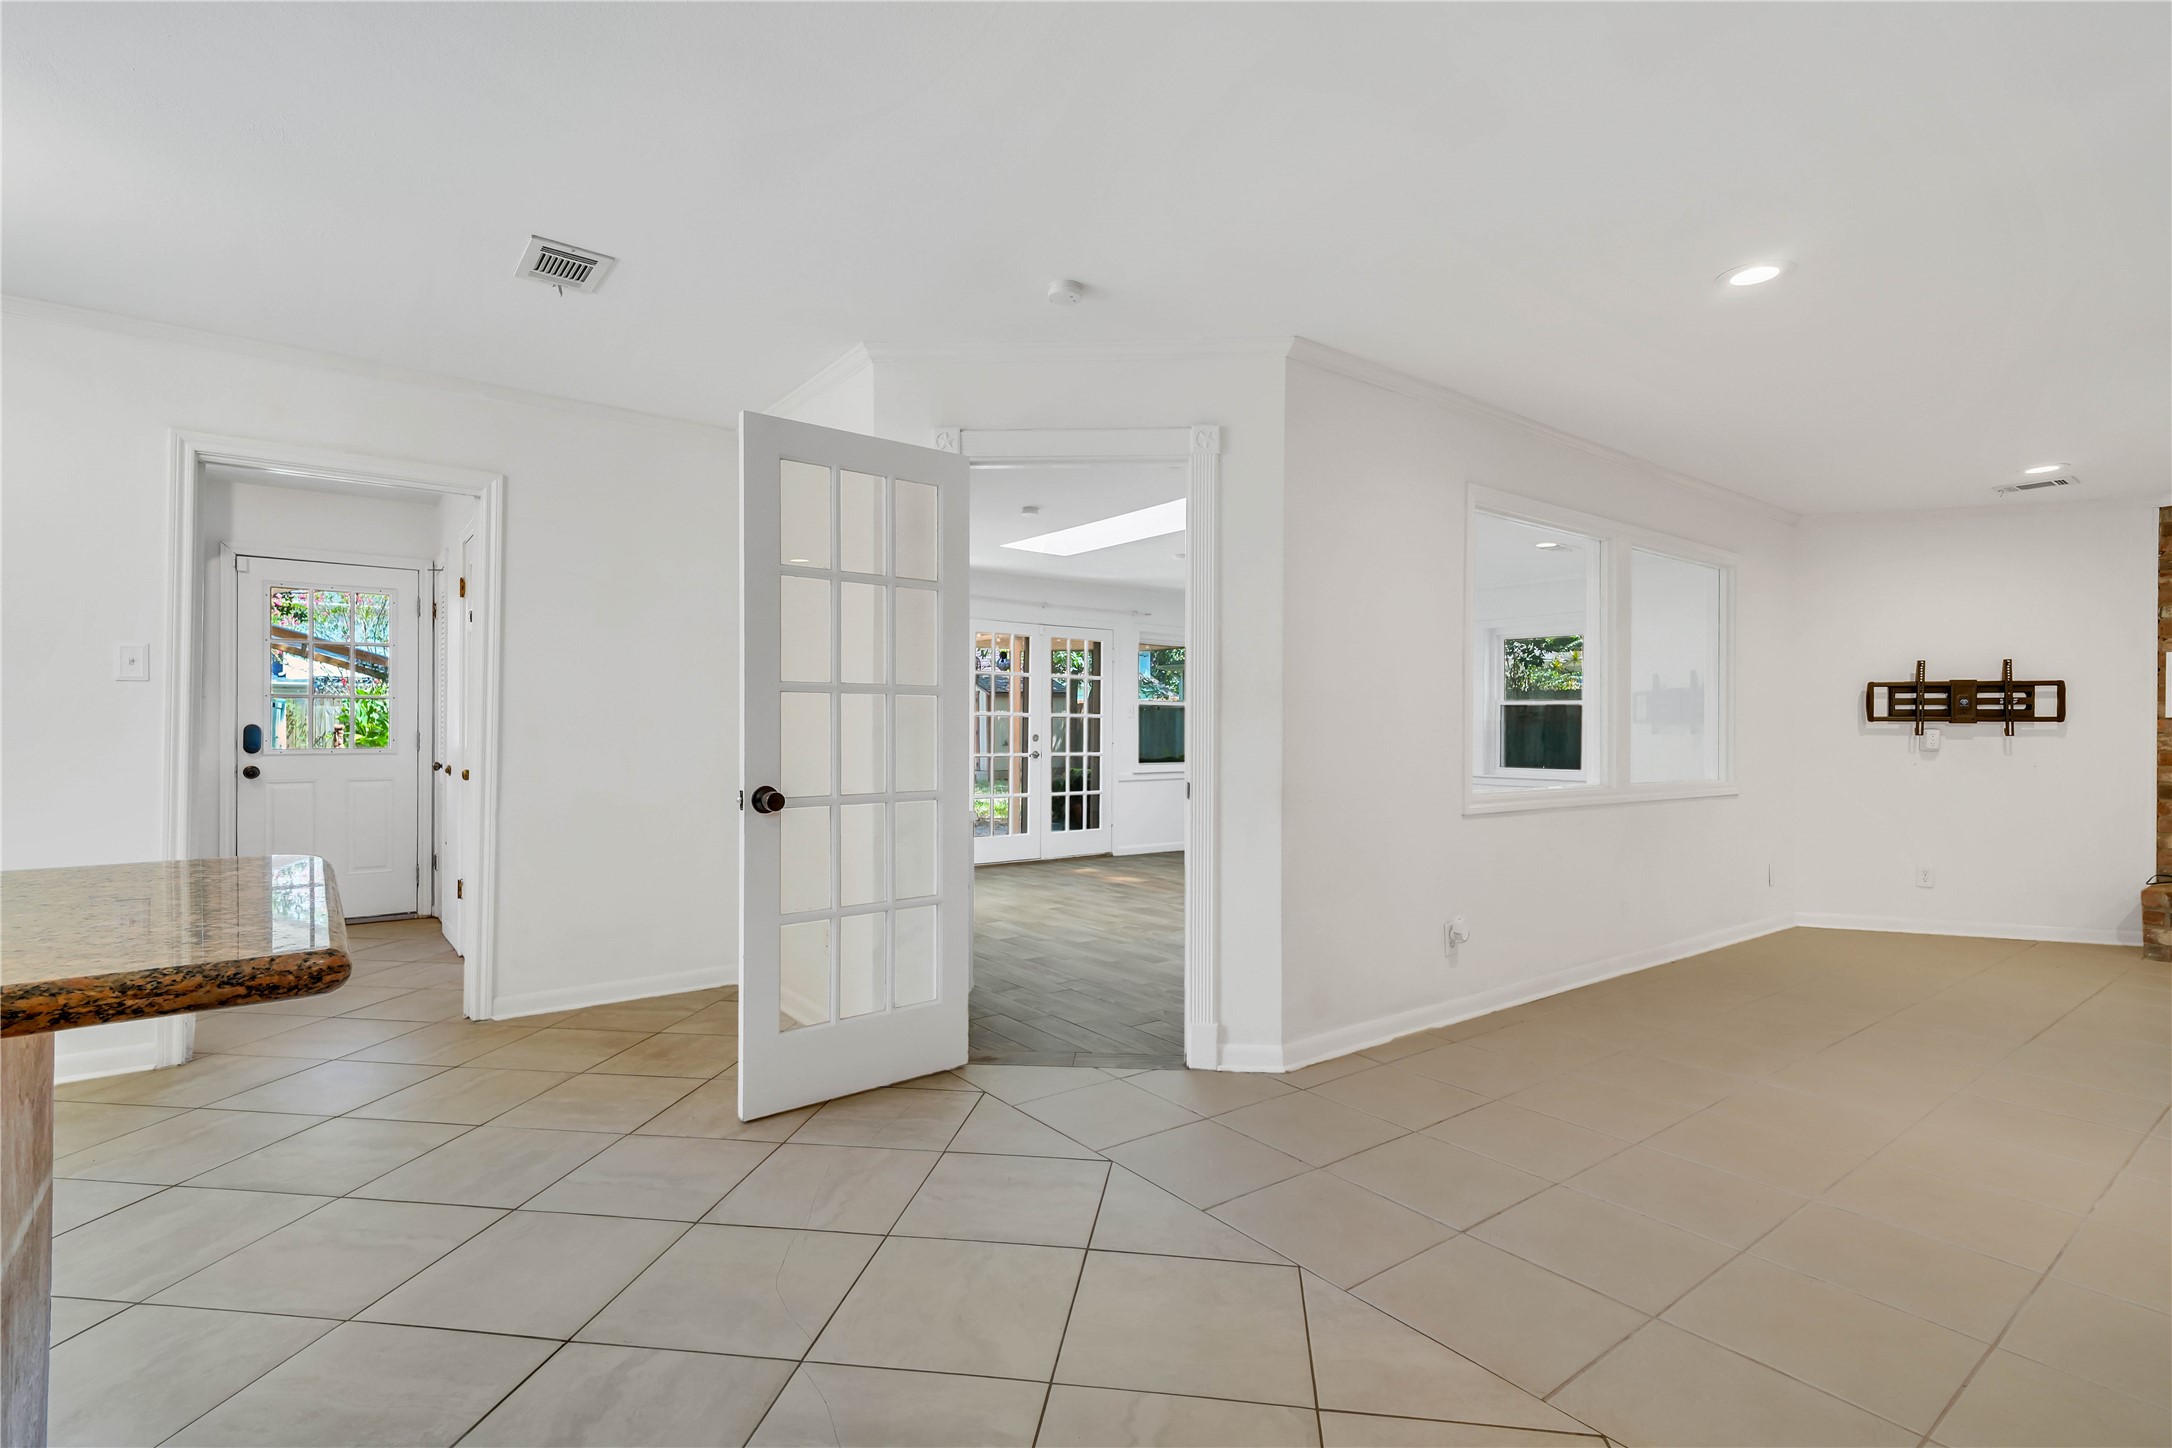
An inviting view from the breakfast area captures the home’s impressive flow, with the living room extending ahead, the sunroom positioned to the left, and the kitchen anchoring the space to the right.
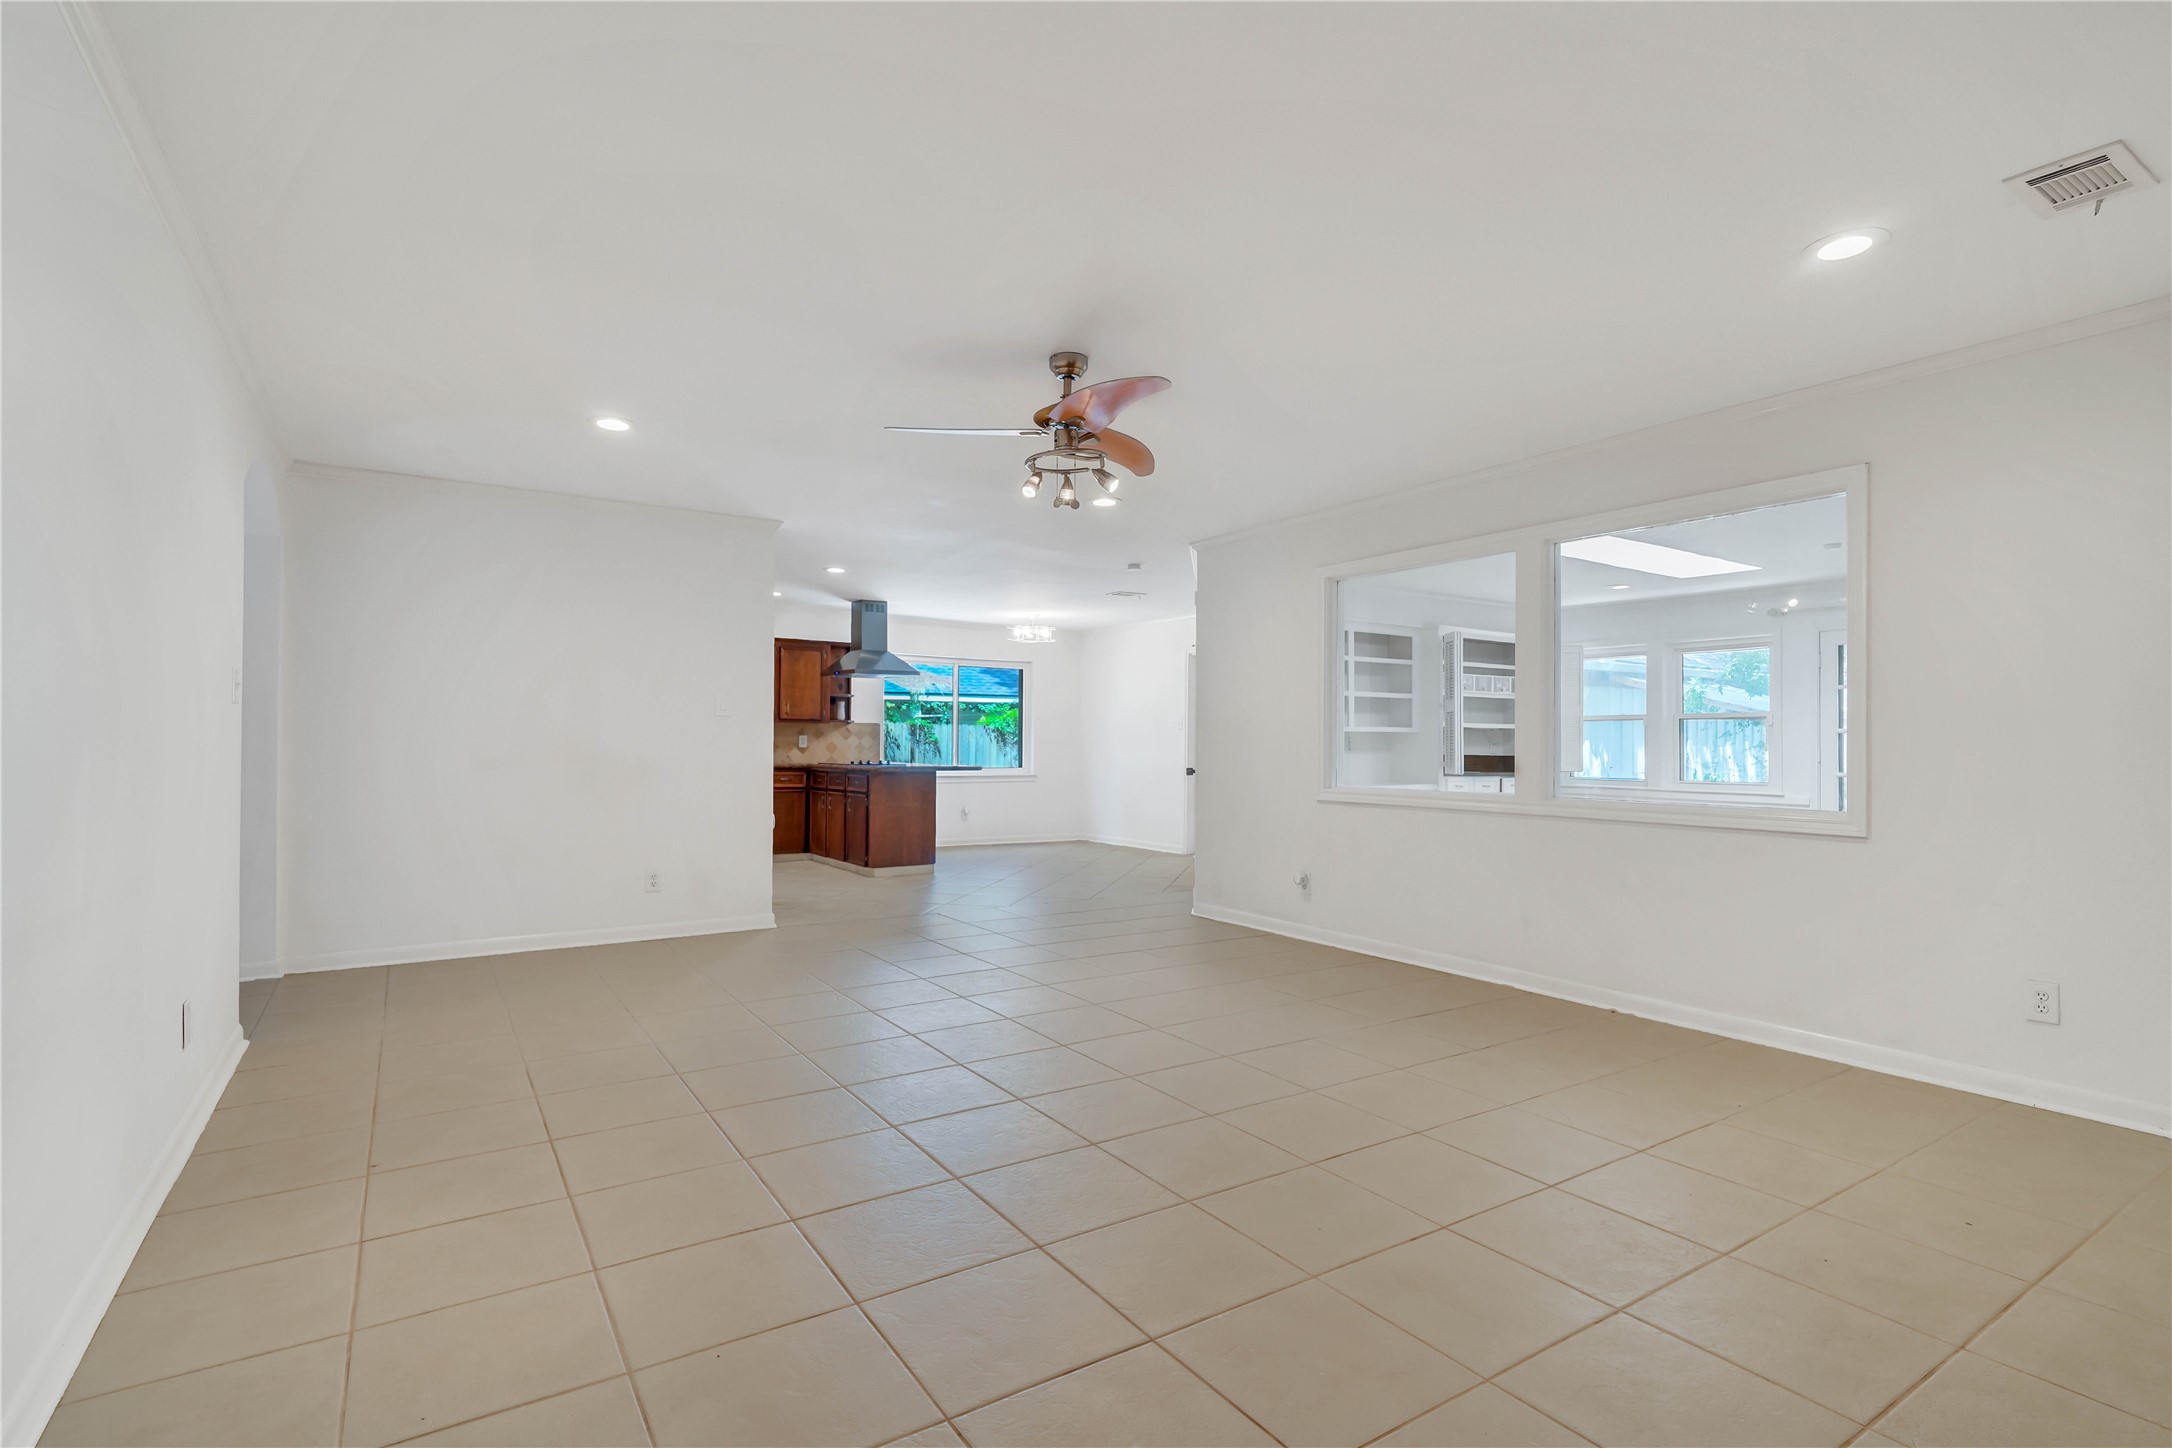
Open-concept living area offering generous space for multiple seating arrangements, with abundant natural light and seamless flow into the adjoining areas.
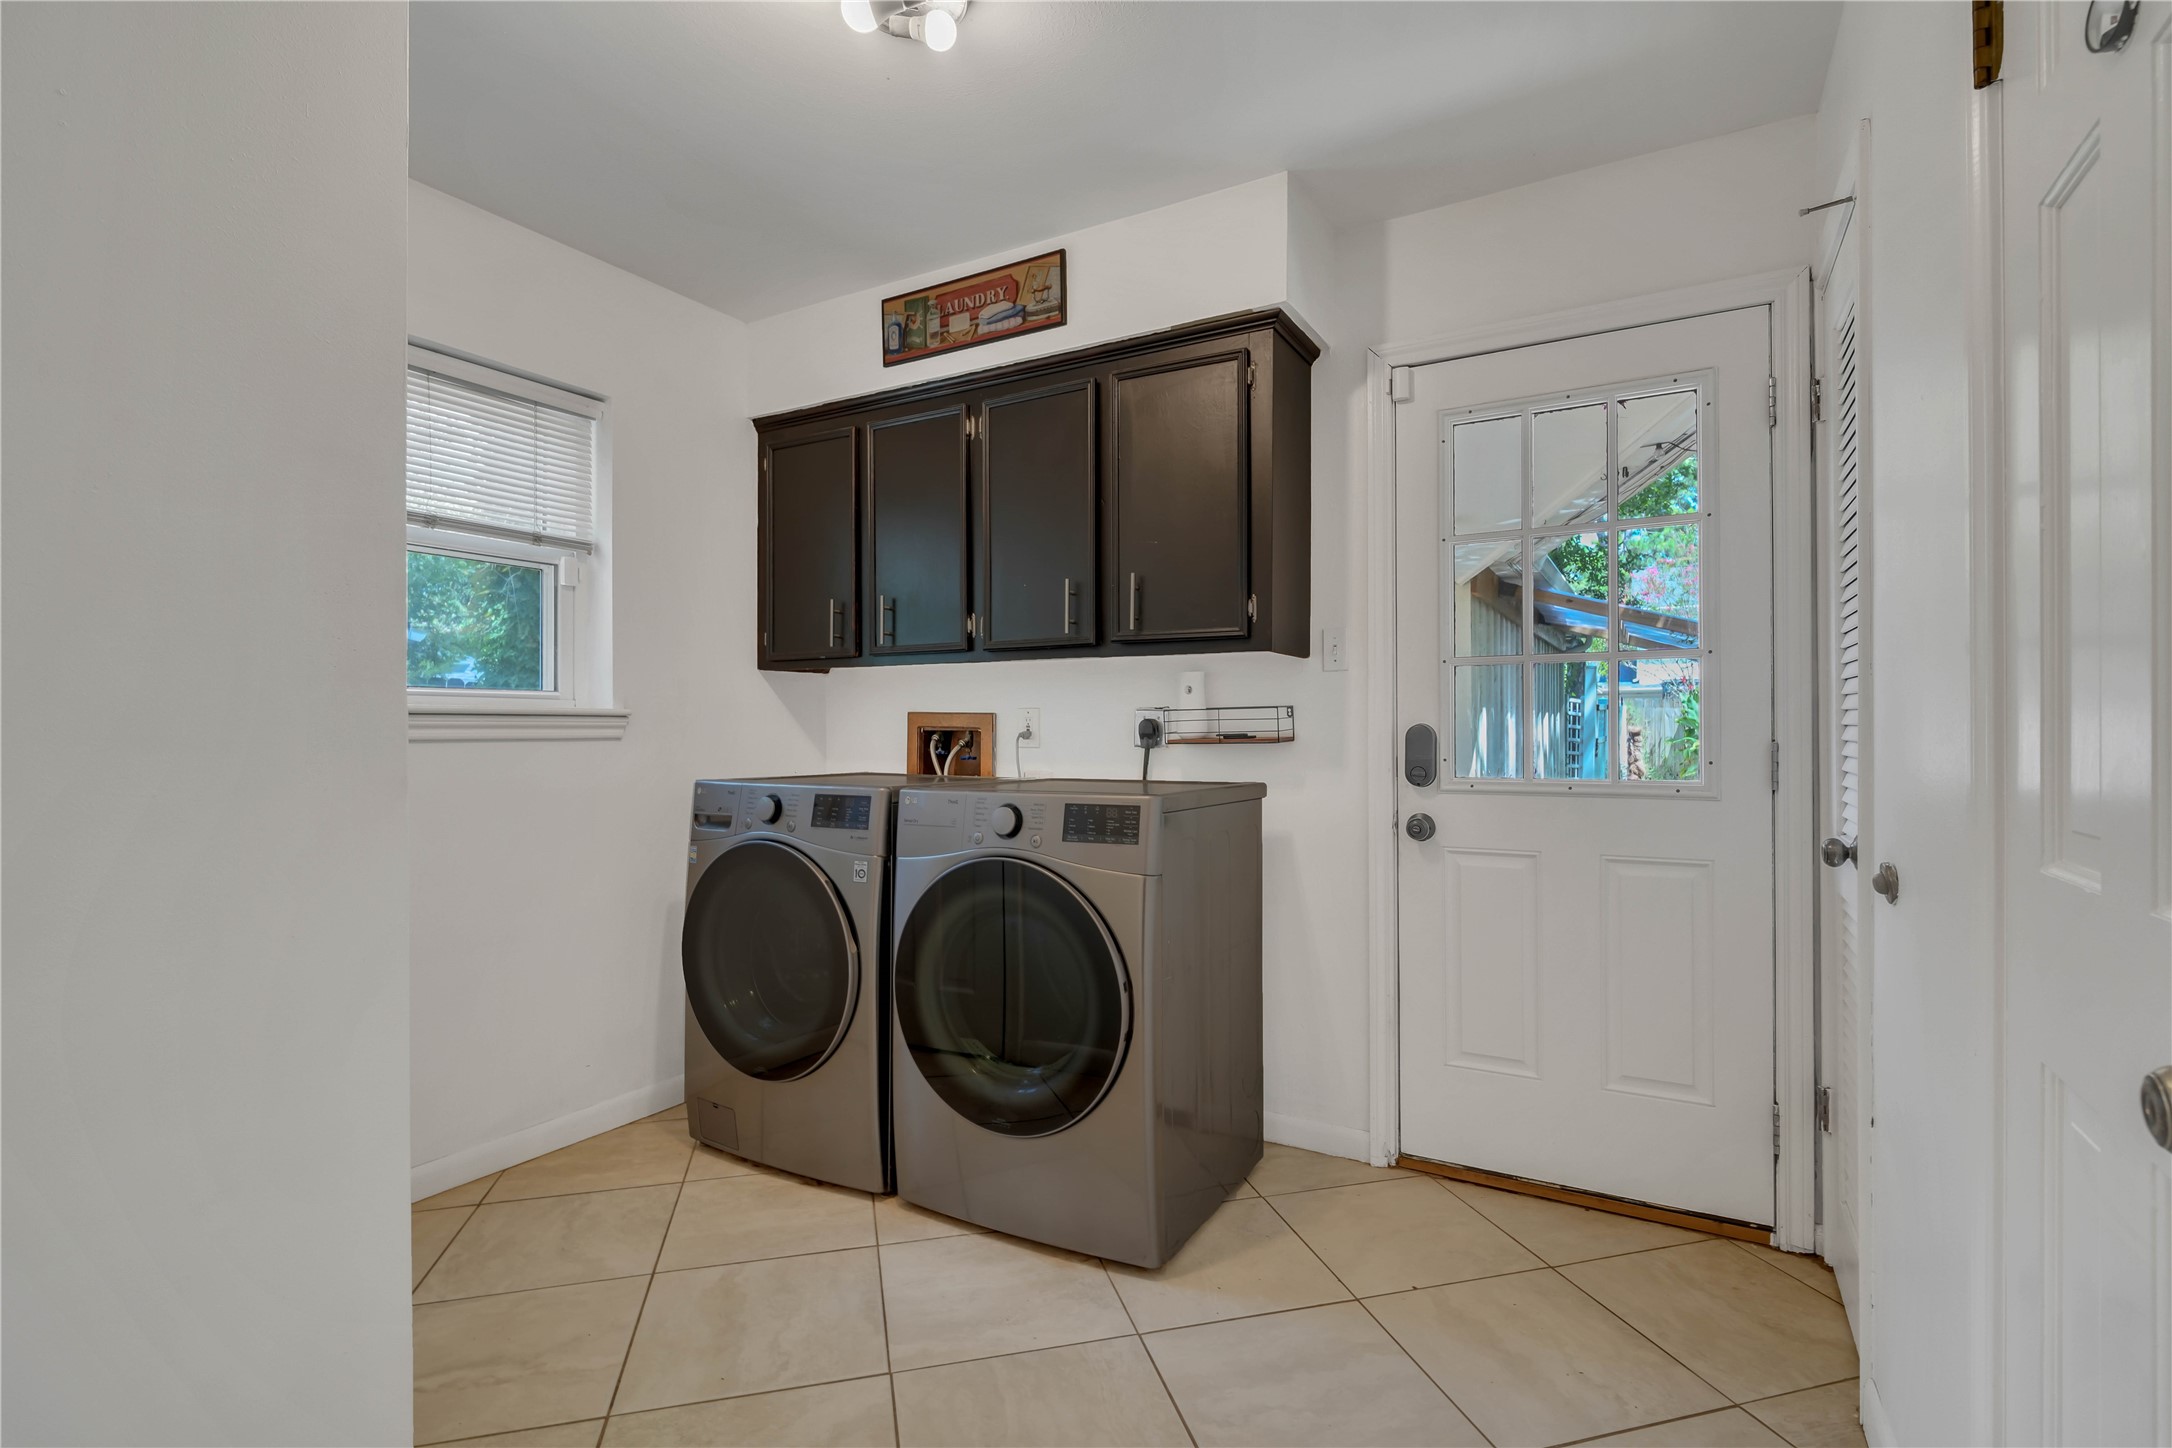
Dedicated laundry room featuring built-in cabinetry for added storage and convenient direct access to the backyard.
View from the kitchen showcases the expansive living room and its inviting connection to the sunroom beyond, creating an impressive layout for entertaining and everyday living.
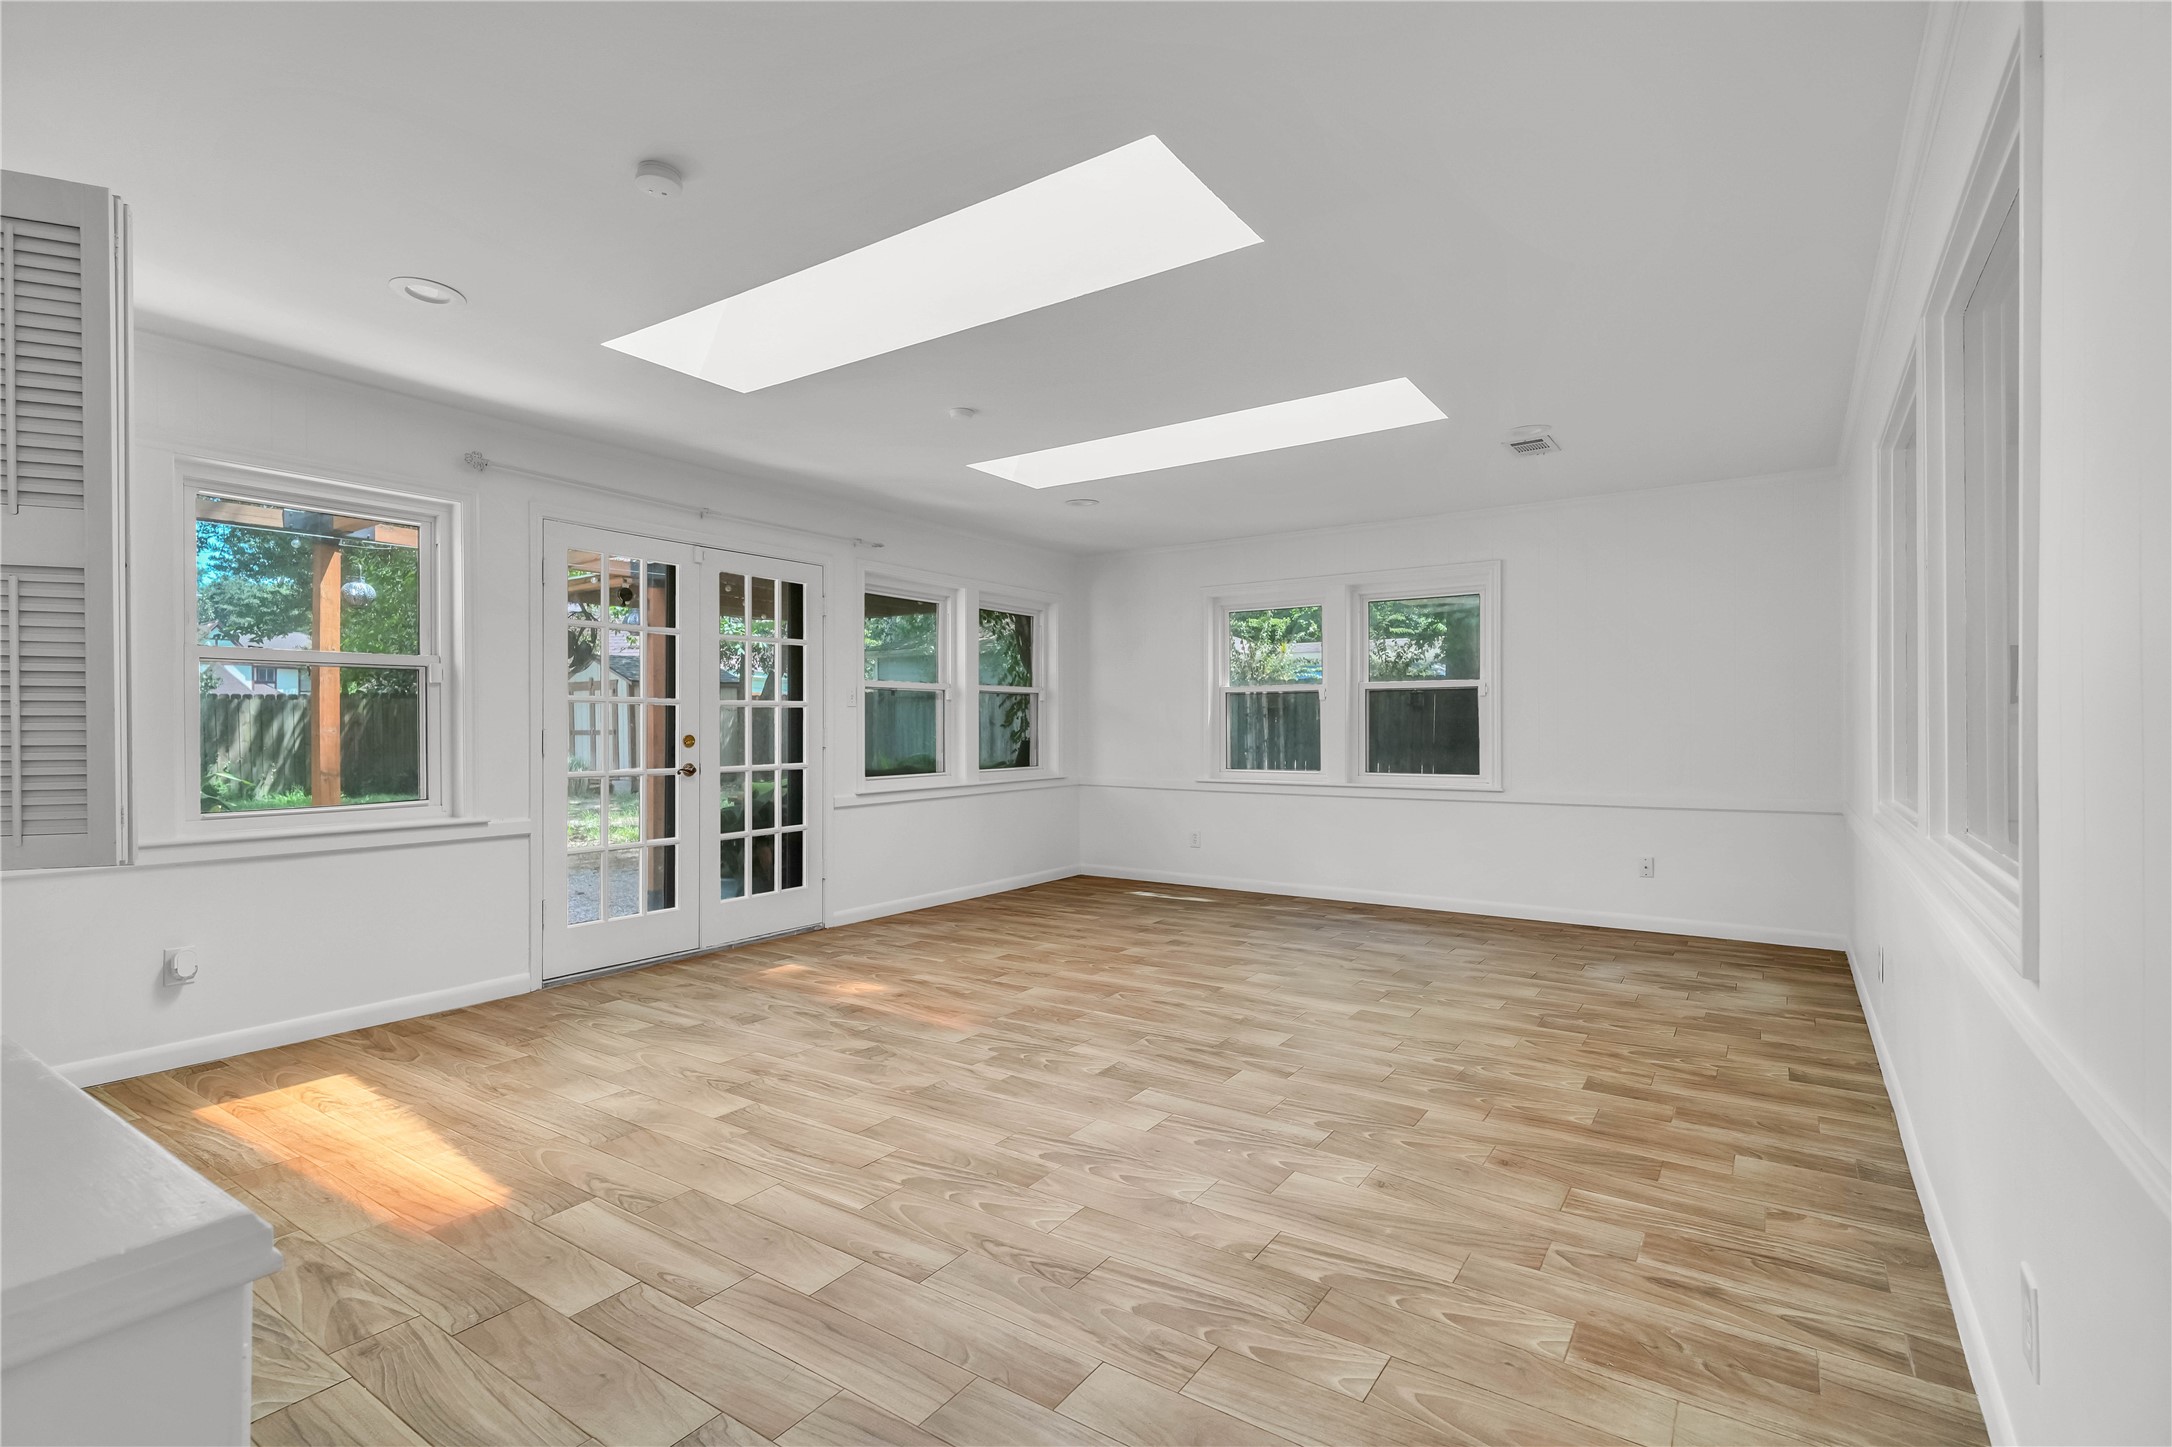
Expansive Light-filled sunroom featuring abundant windows, skylights, and an open, versatile layout.
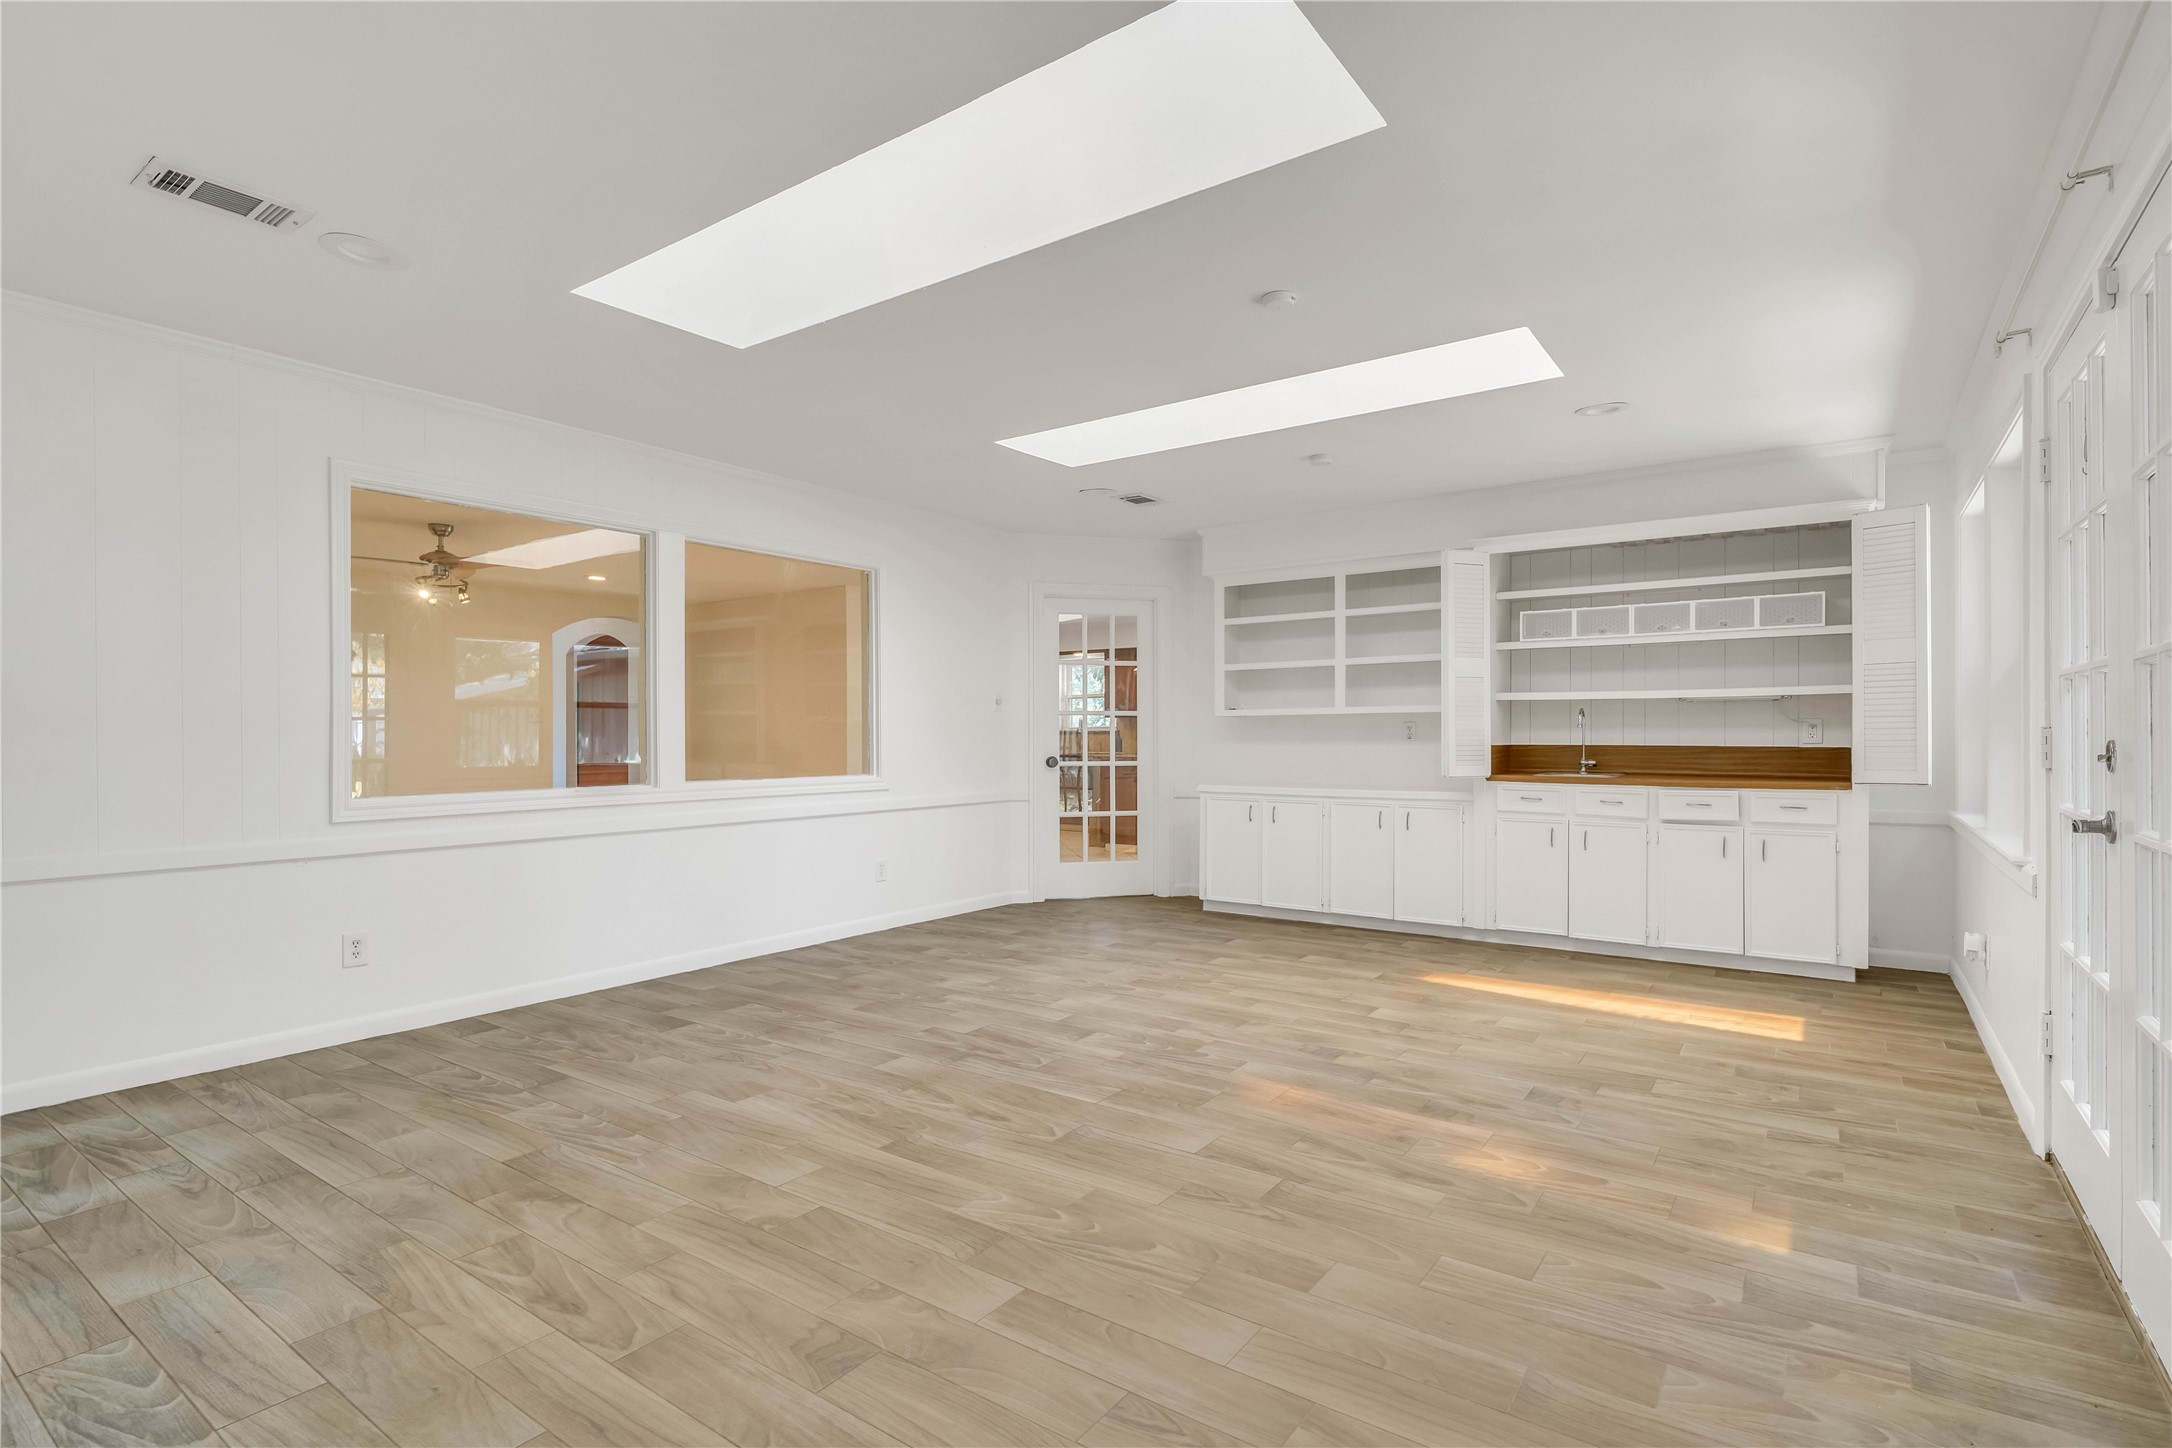
This perspective highlights the sunroom’s generous size, abundant natural light from multiple windows and skylights, built-in storage, and flexible layout, ideal for a game room, playroom, hobby space, or additional entertaining area.
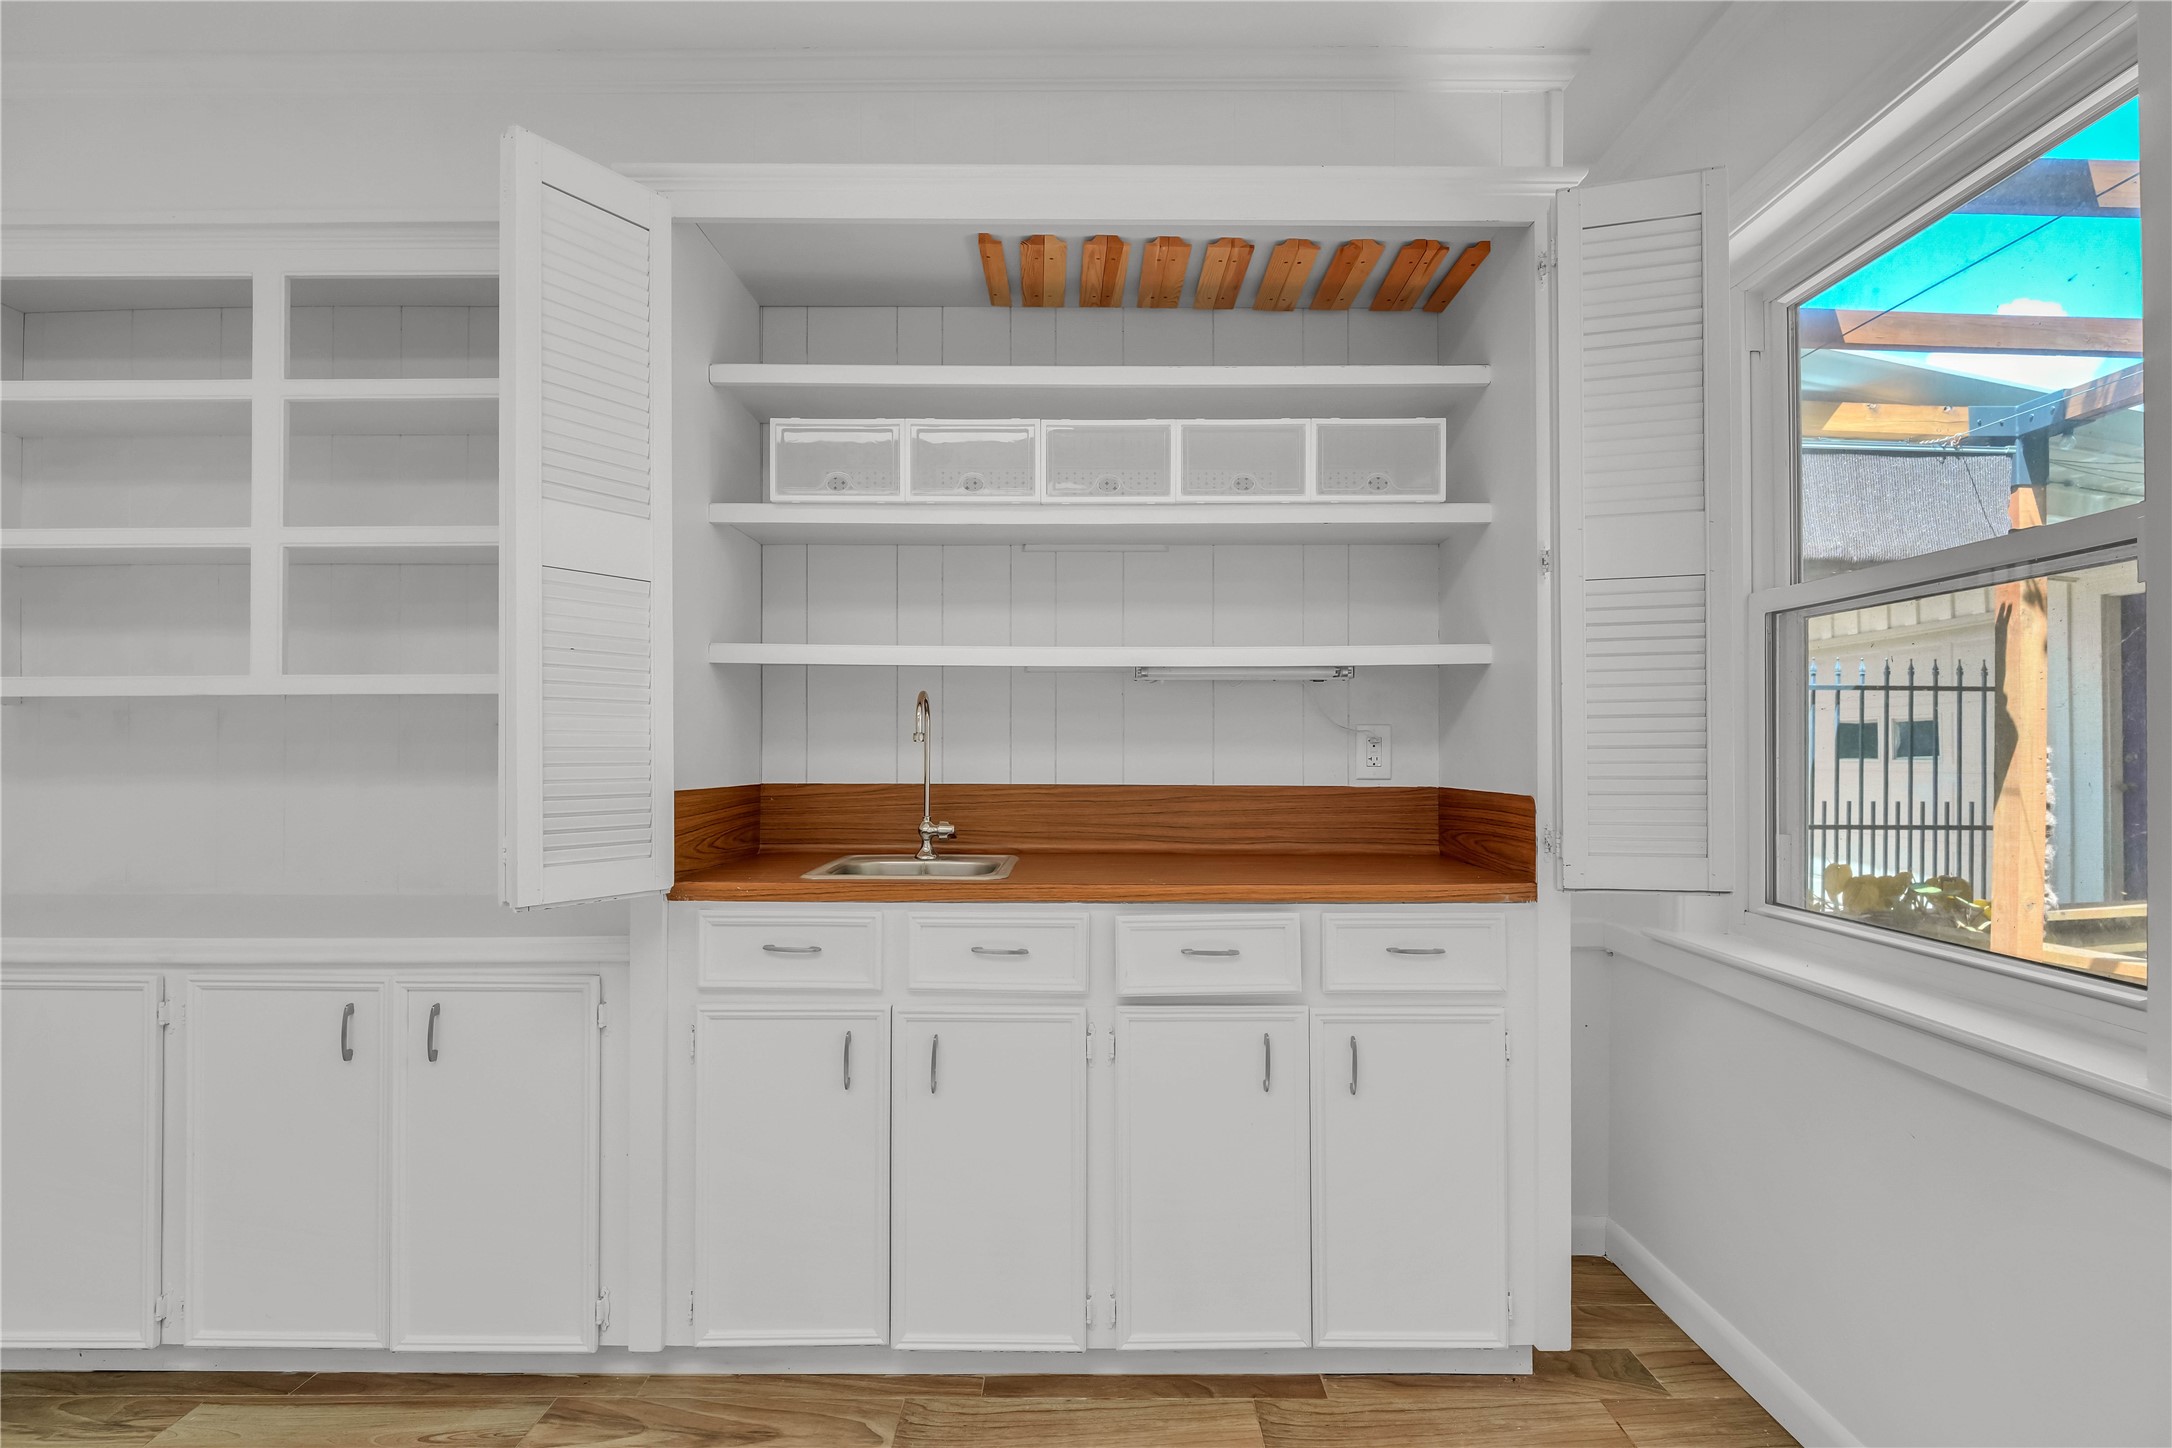
Built-in cabinetry and shelving offer ample storage and display space, complemented by a convenient sink area within the sunroom.
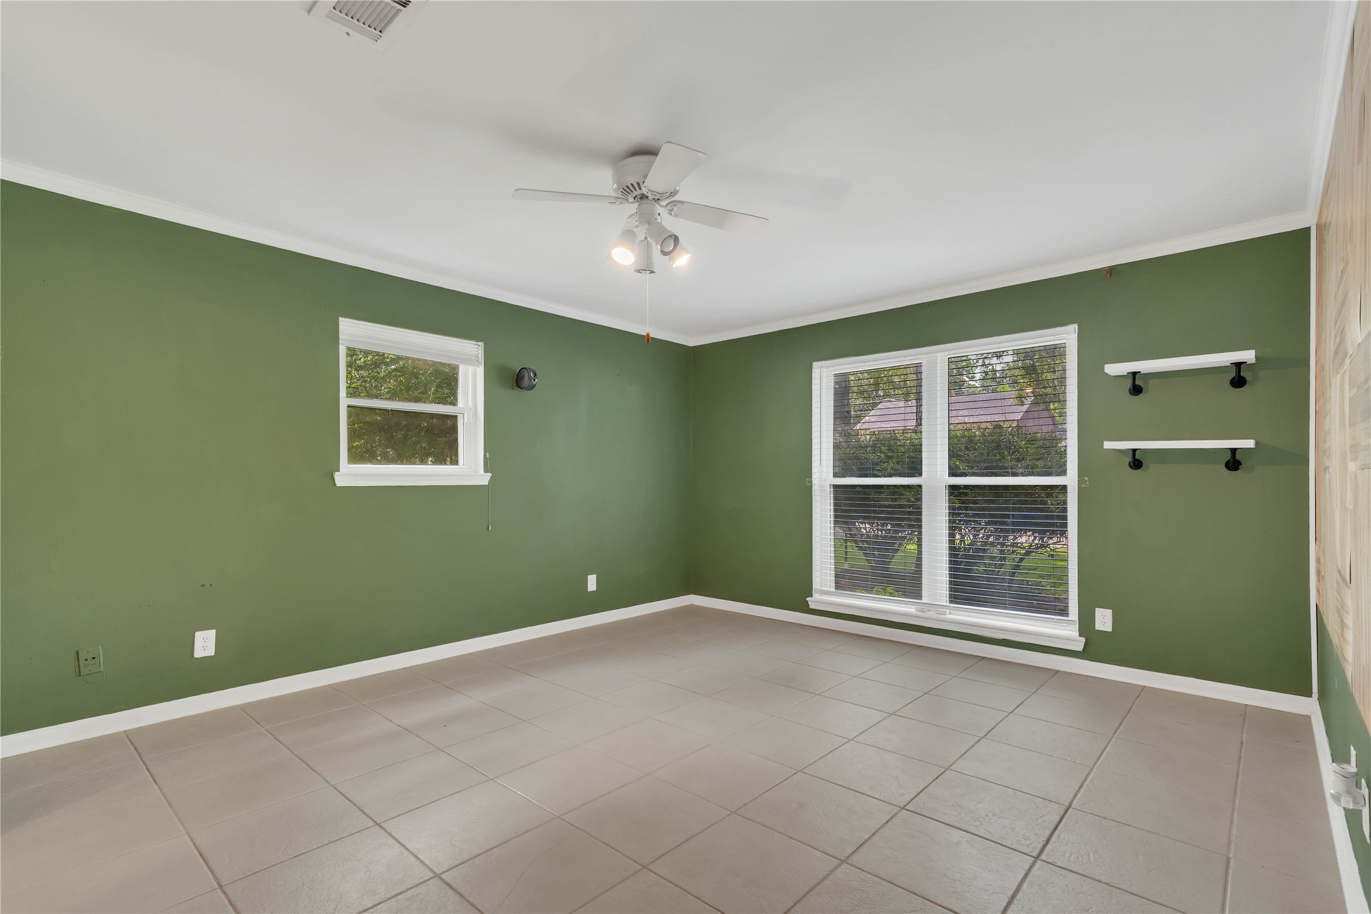
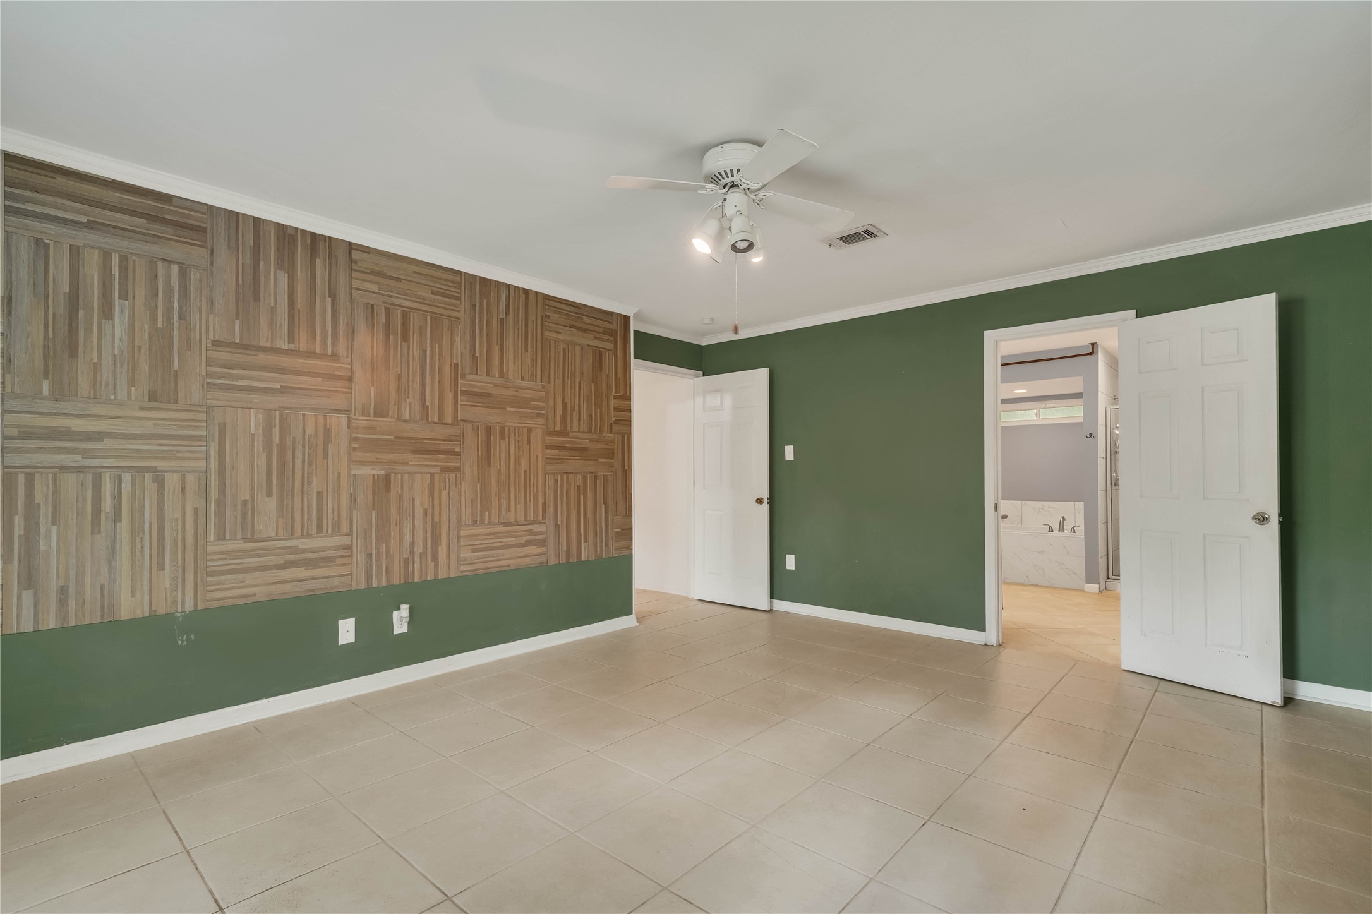
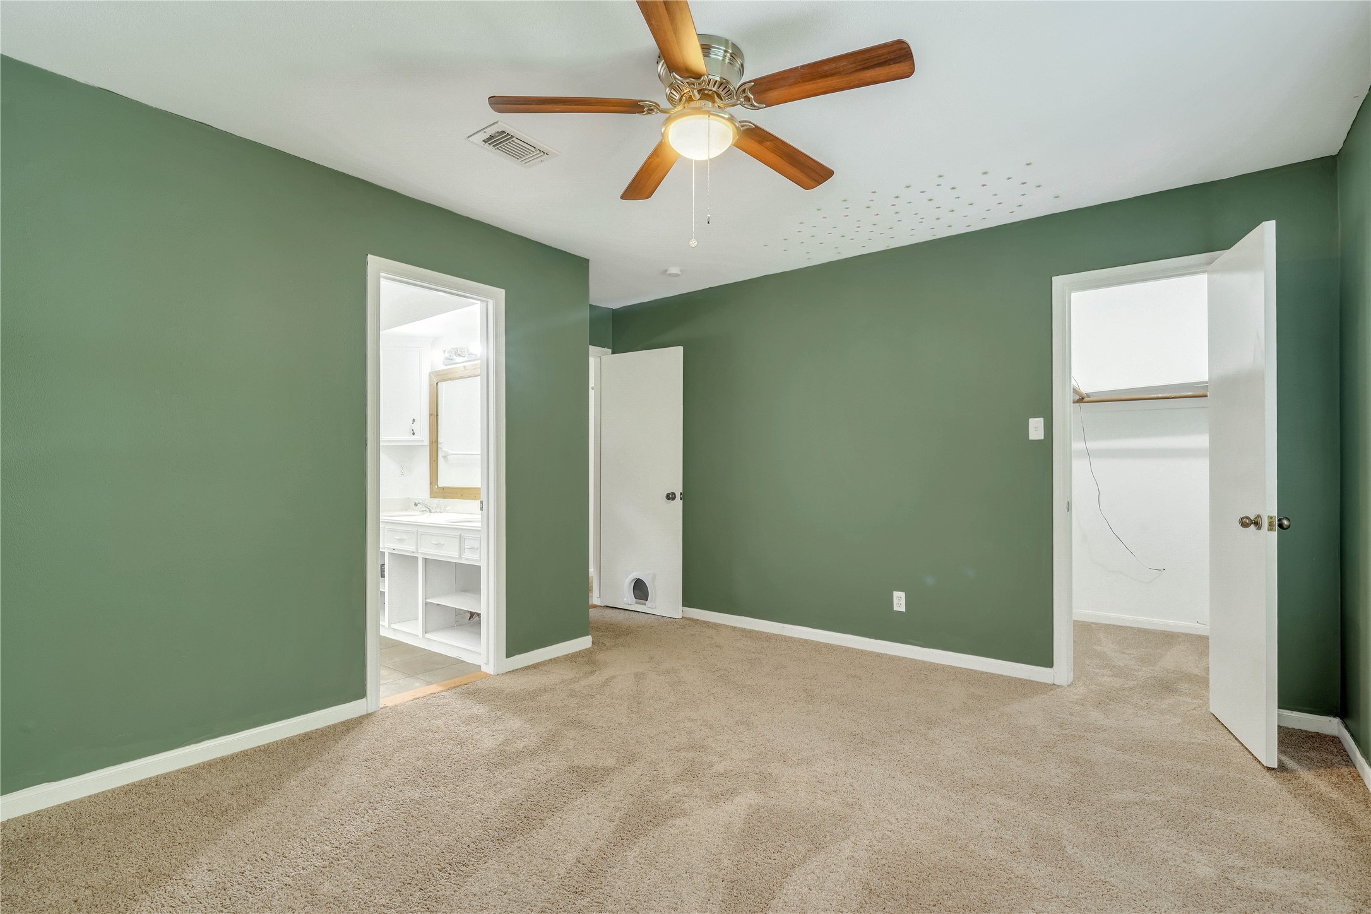
Expansive primary bedroom offering impressive proportions, abundant natural light from a wide set of windows, and a distinctive accent wall adding warmth and architectural character.
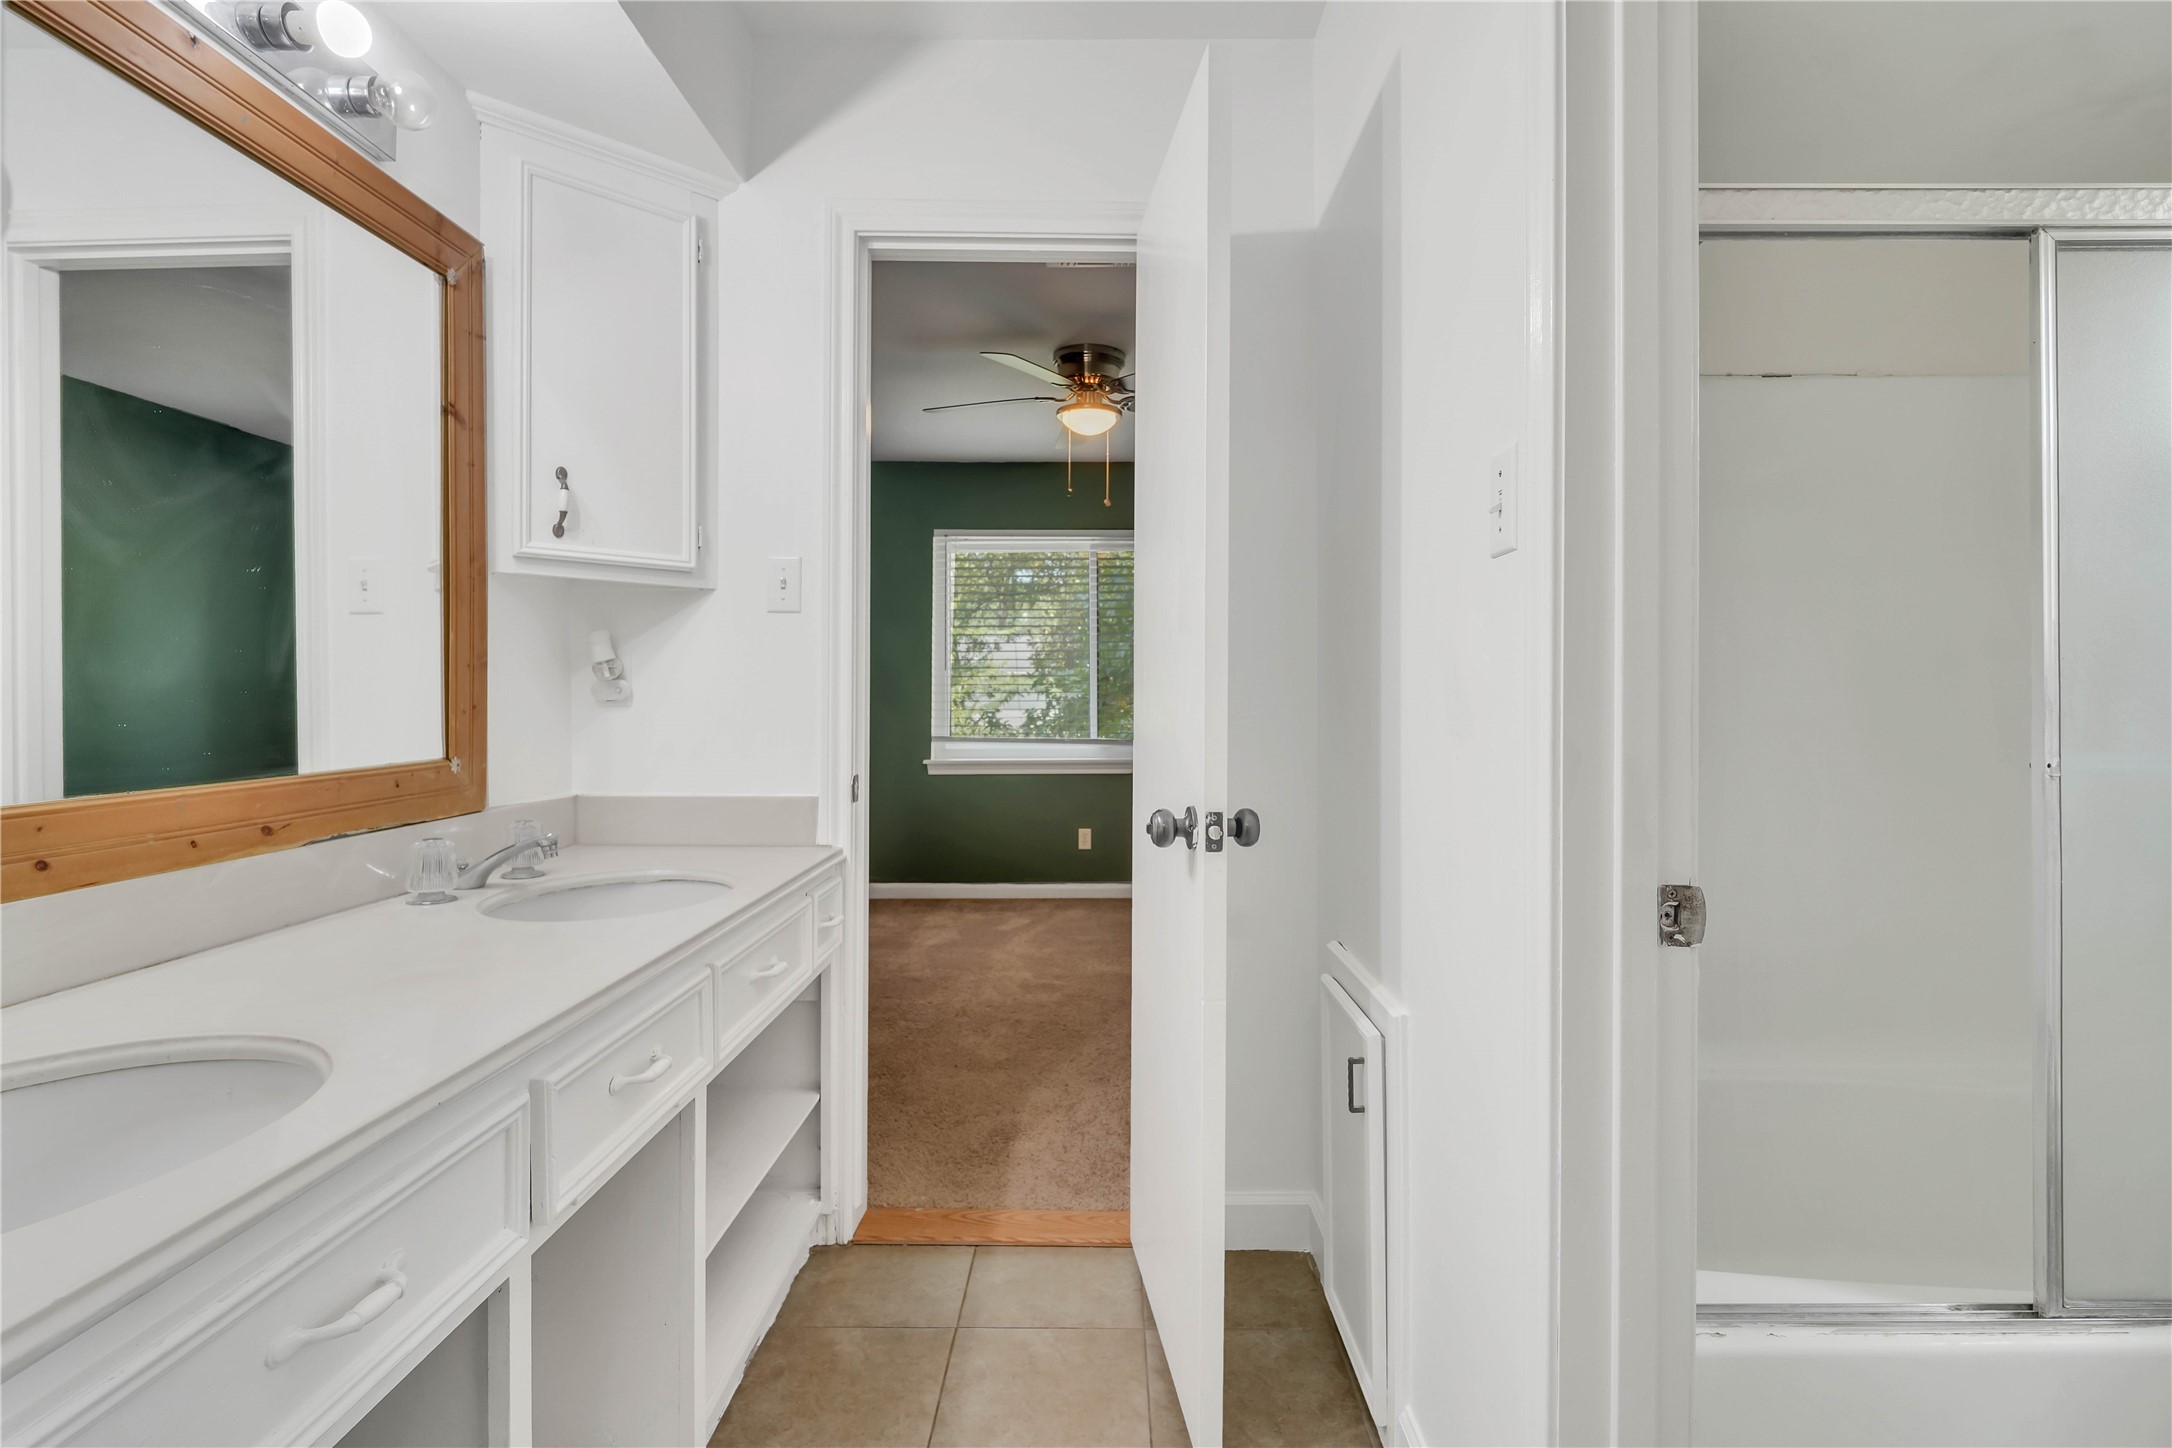
This perspective highlights the primary bedroom’s distinctive accent wall and direct access to the private primary bath.
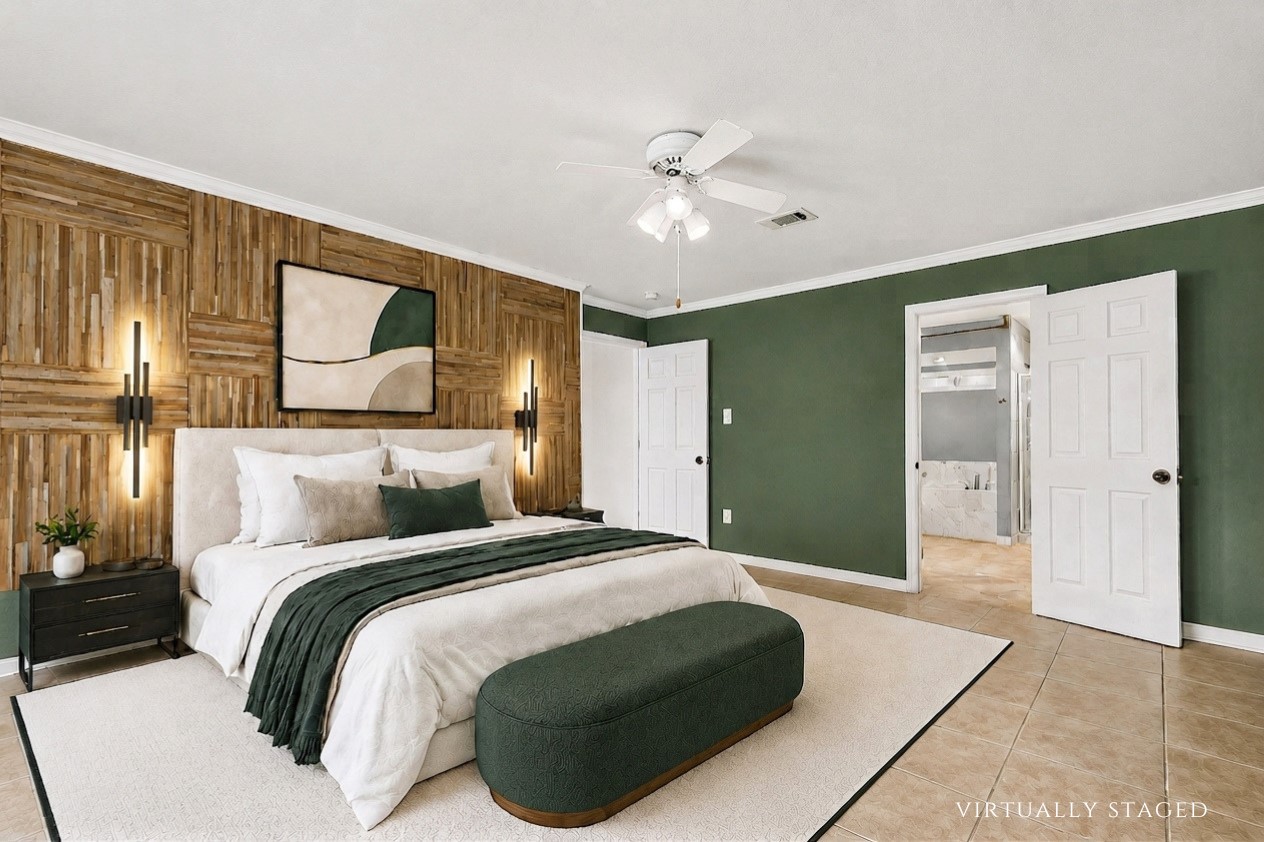
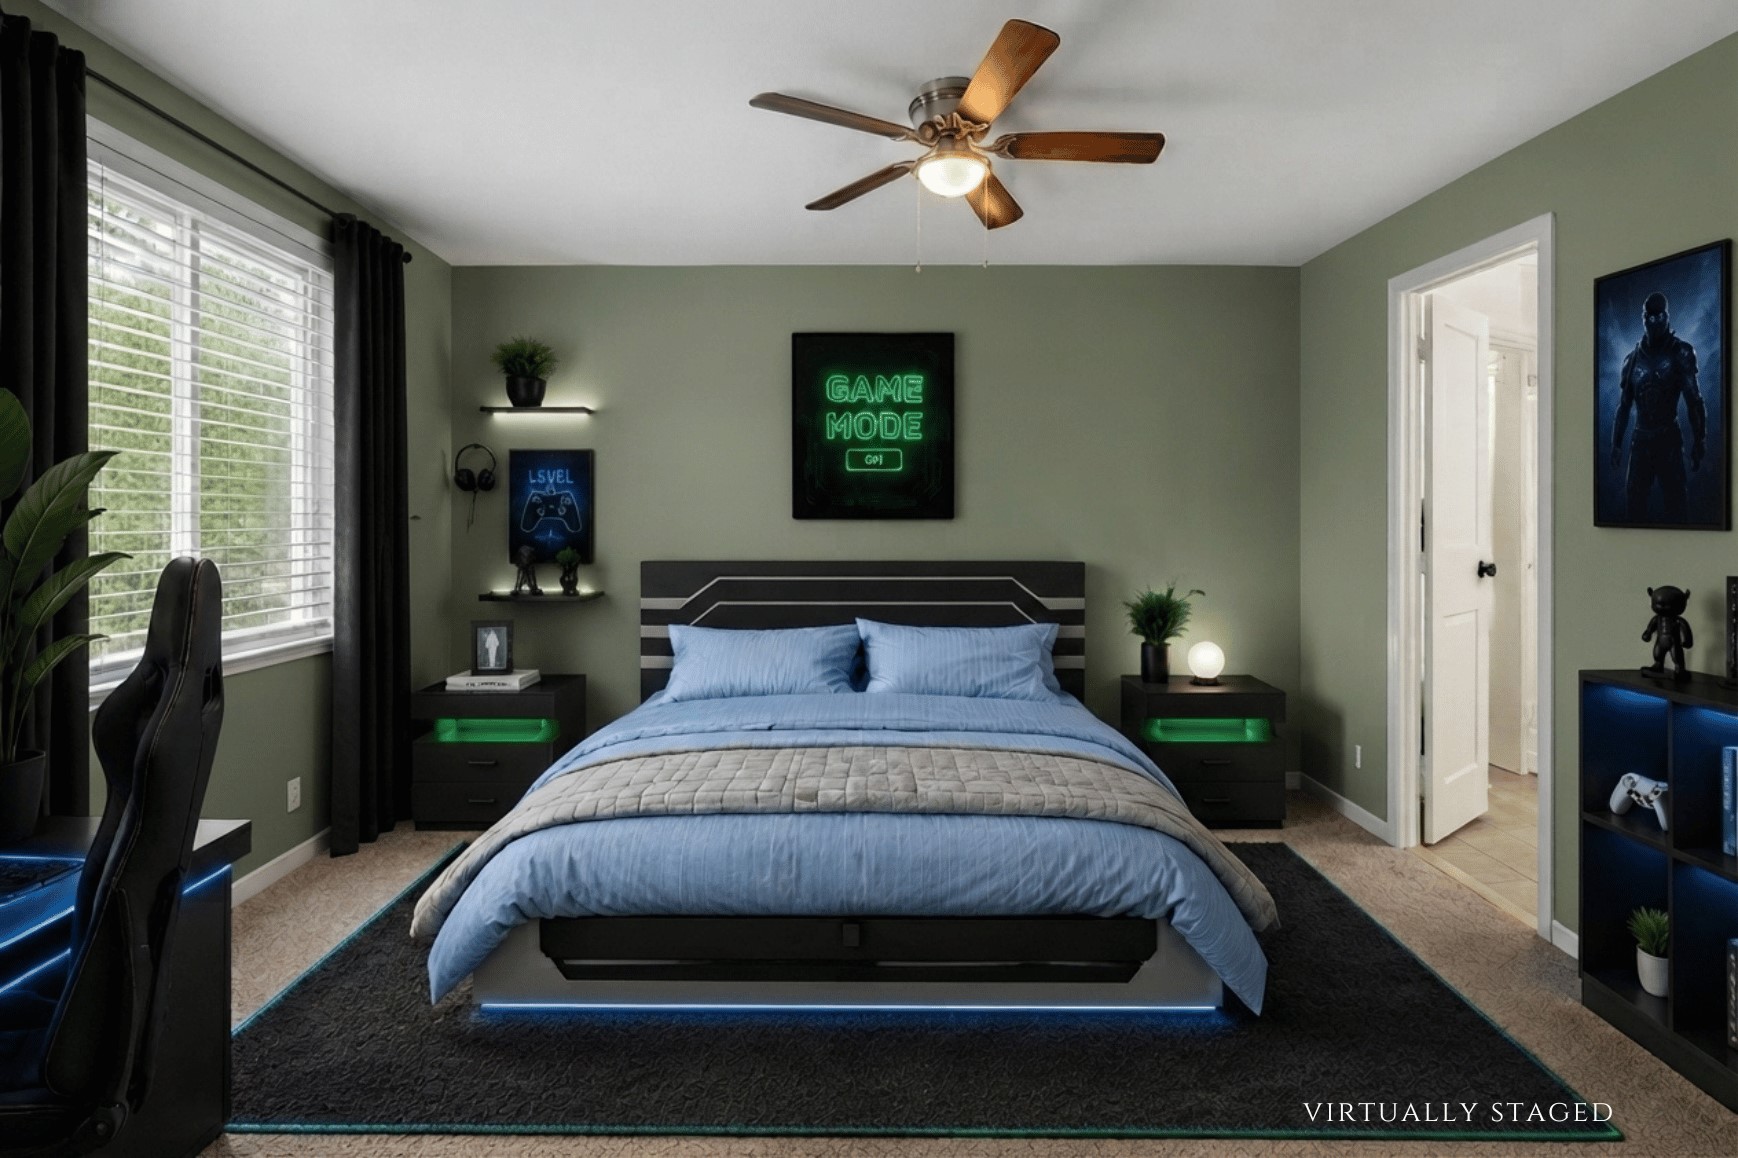
Virtually staged to showcase the exceptional scale of the primary bedroom, comfortably accommodating substantial furnishings while highlighting the striking accent wall and private bath access.
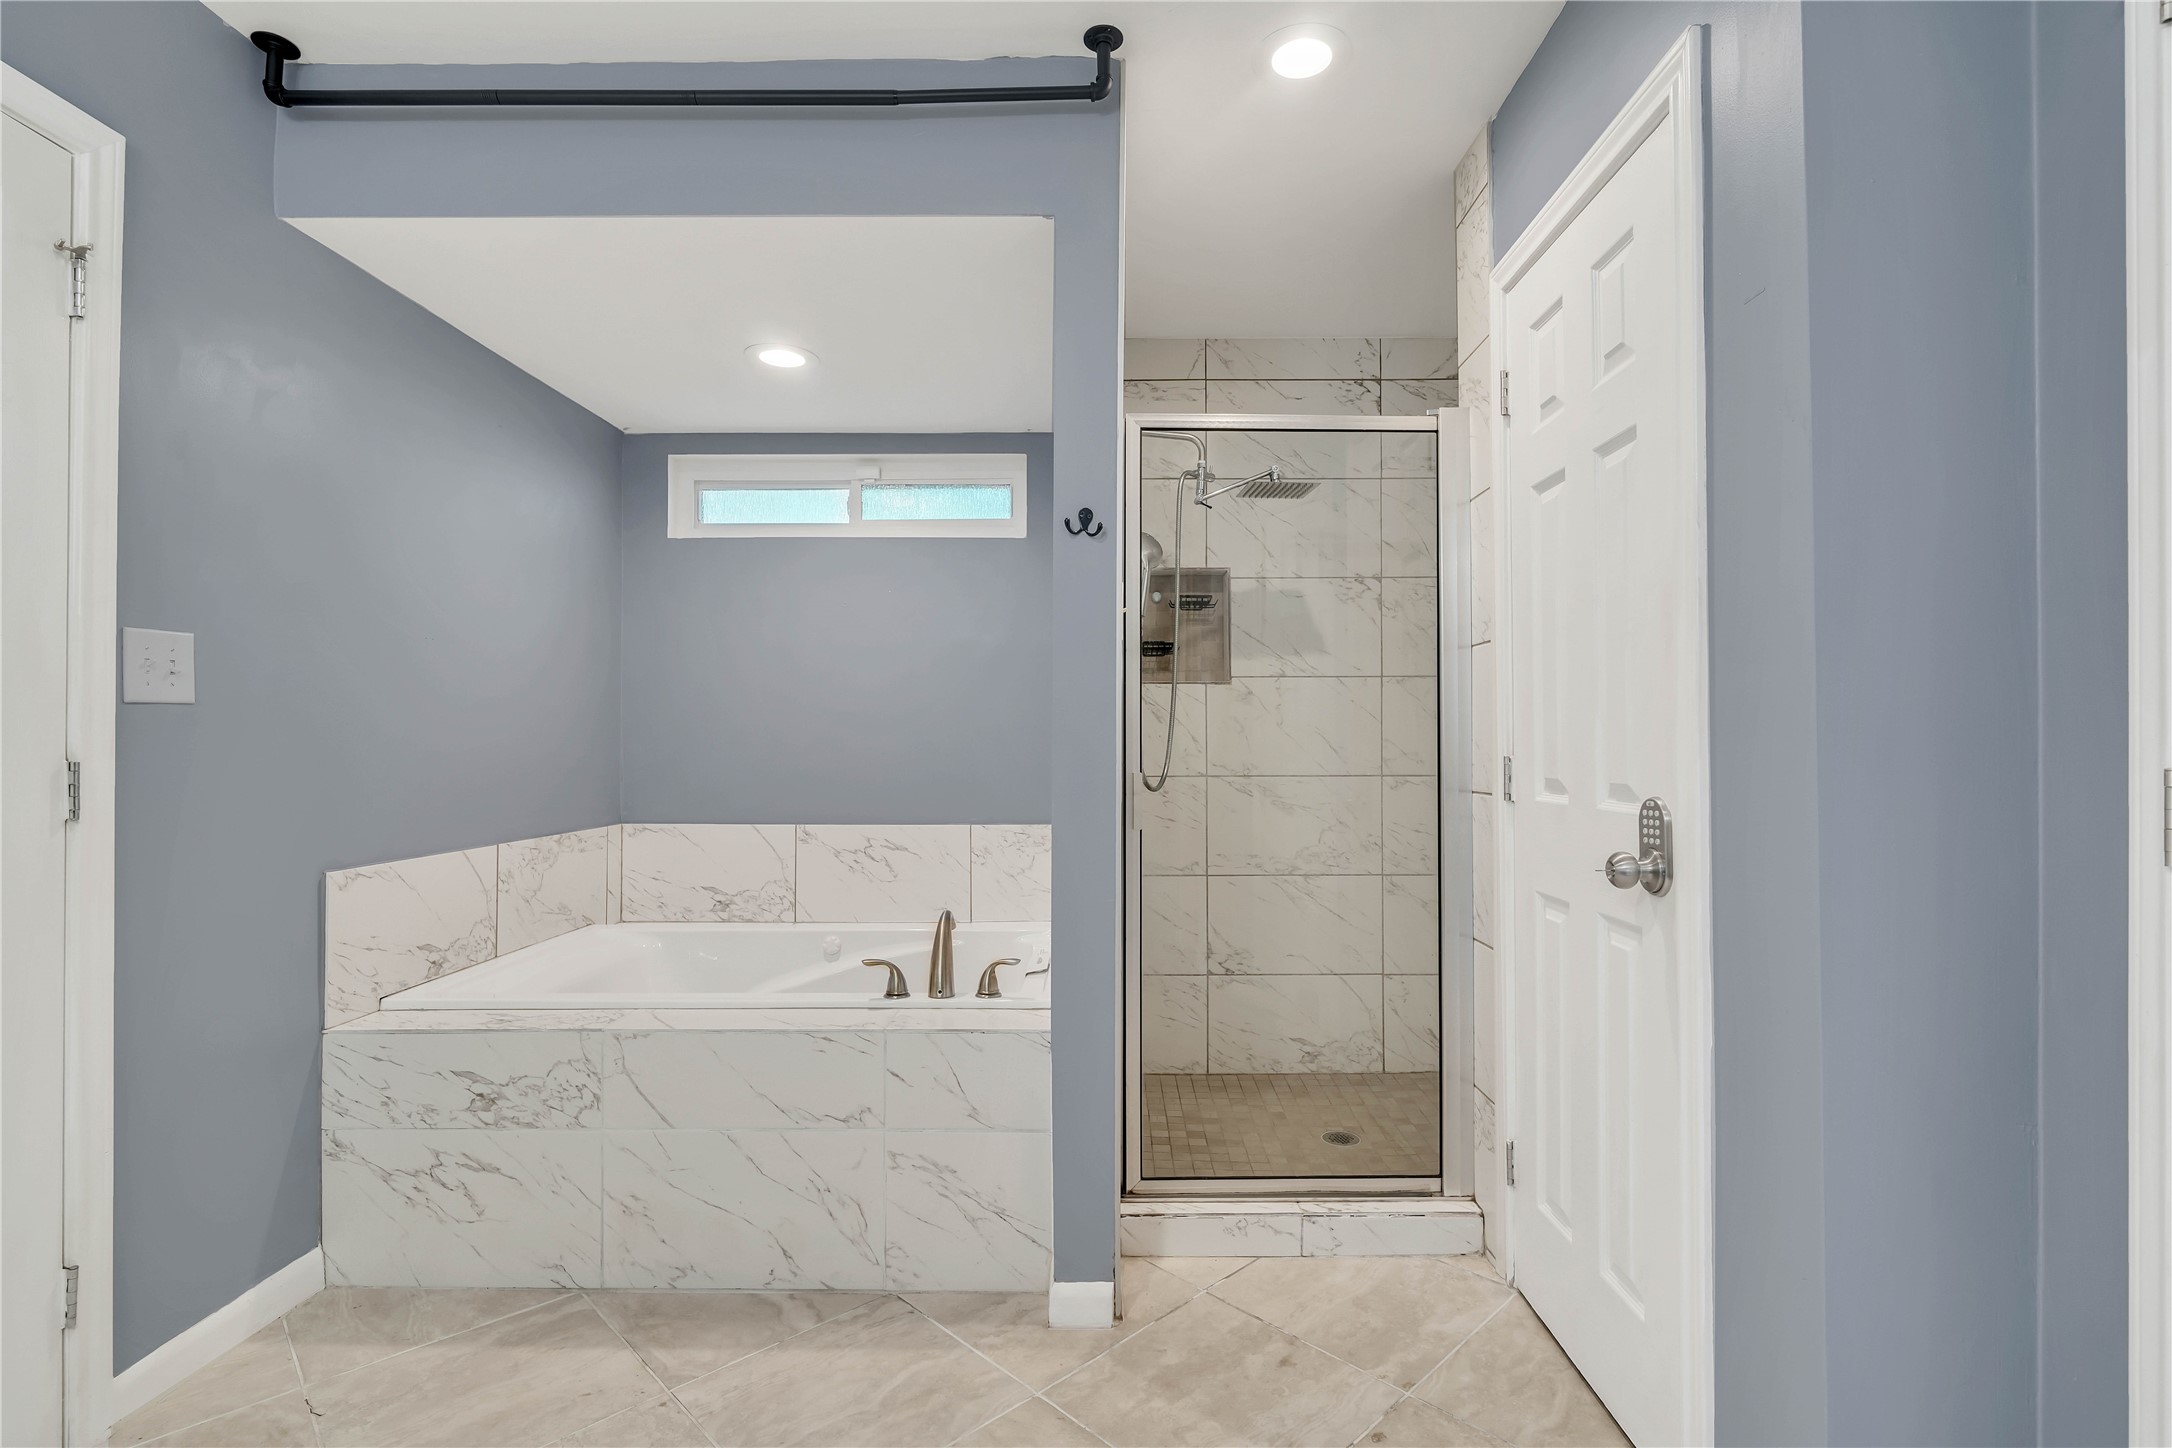
Relax in the spacious primary bath, featuring a deep soaking tub with marble-look tile surround, a separate tiled walk-in shower with rainfall showerhead, and a clean, contemporary design.
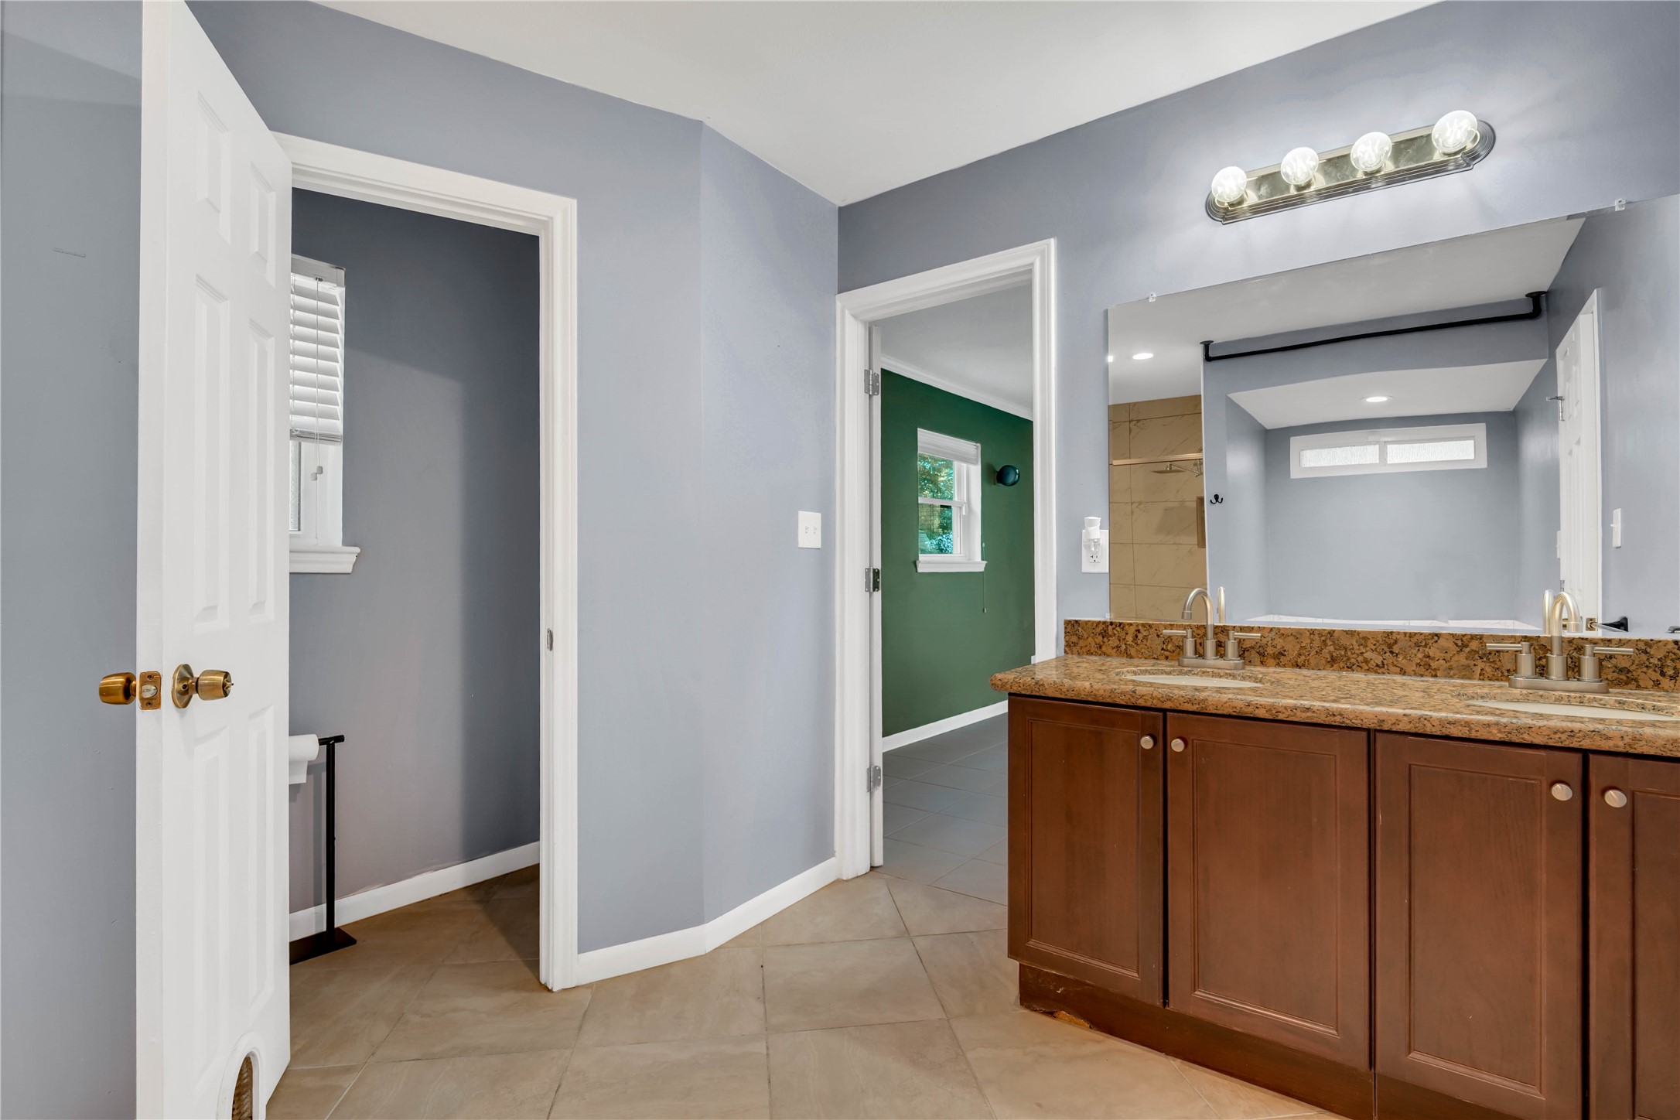
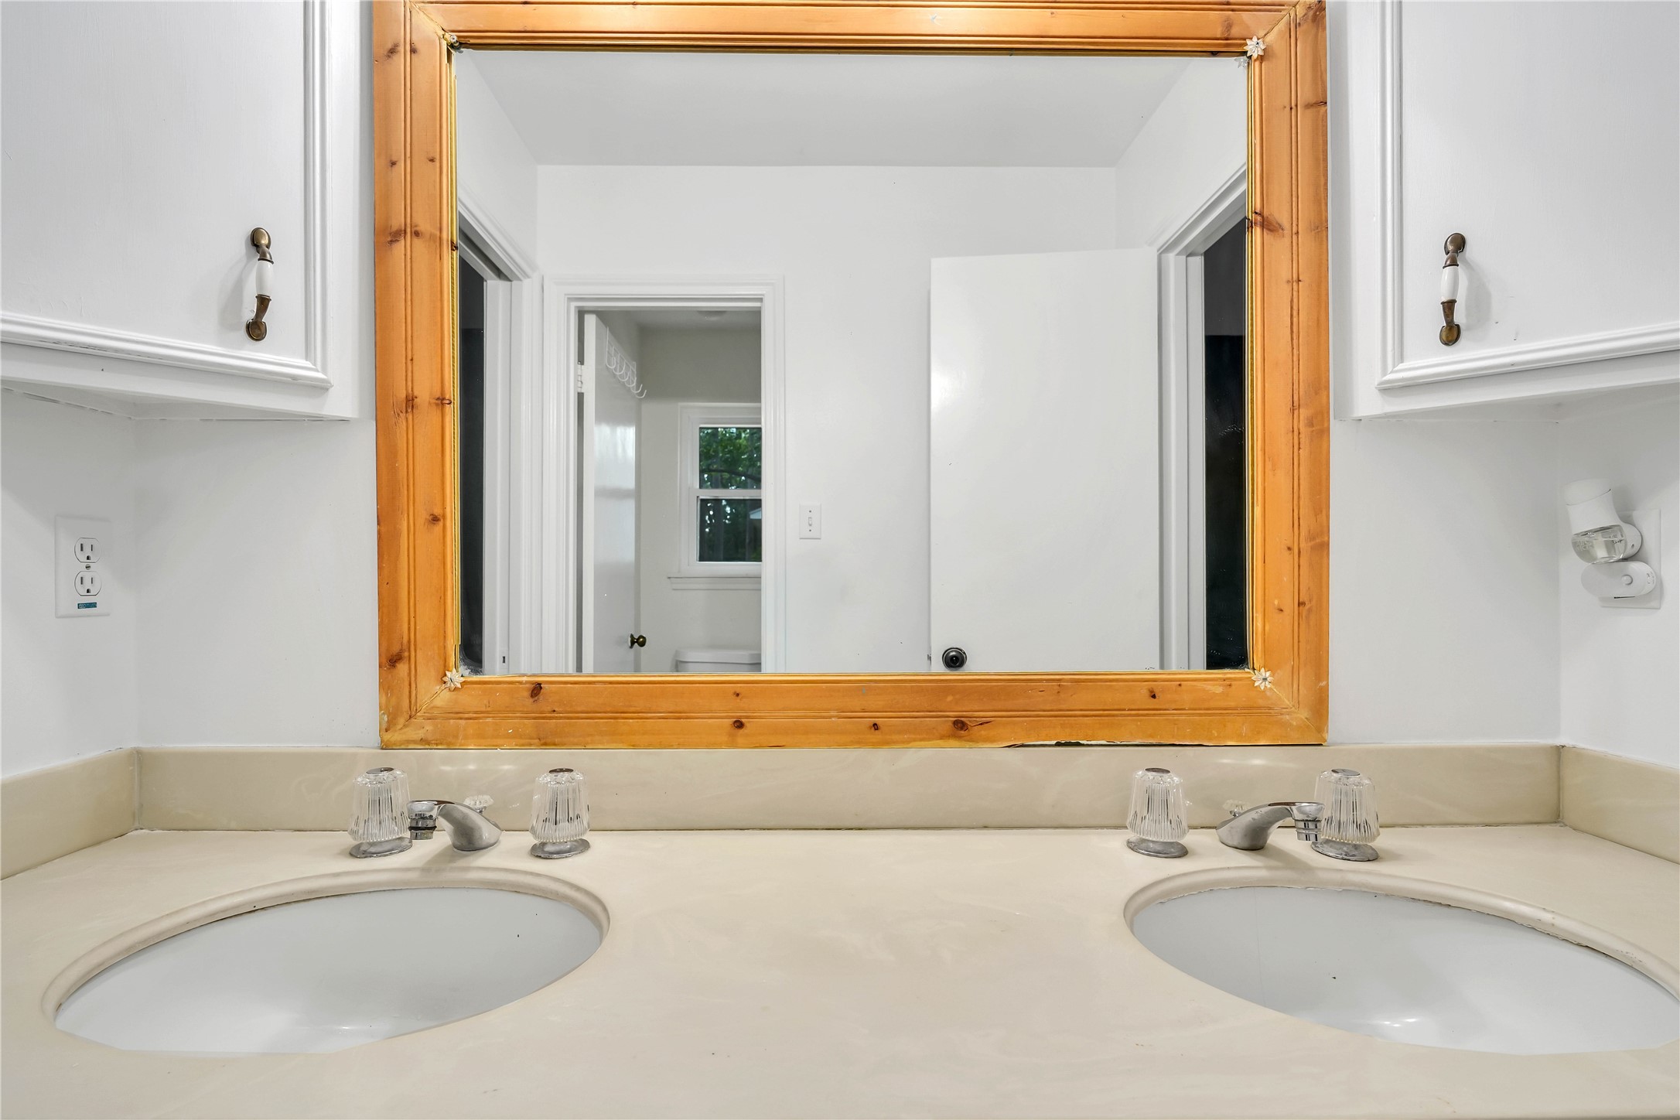
The primary bath also features a double vanity with granite countertops, ample counter space, and convenient cabinetry for storage.
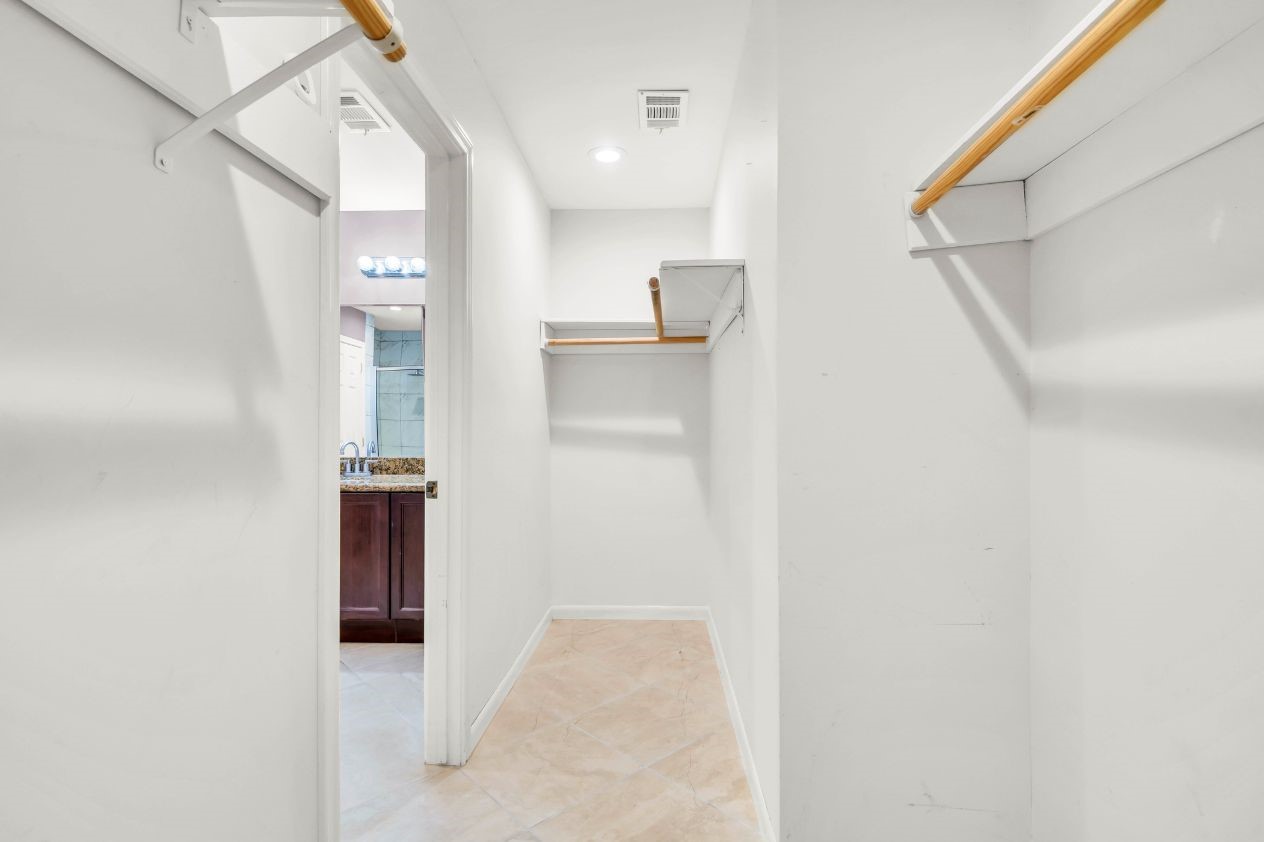
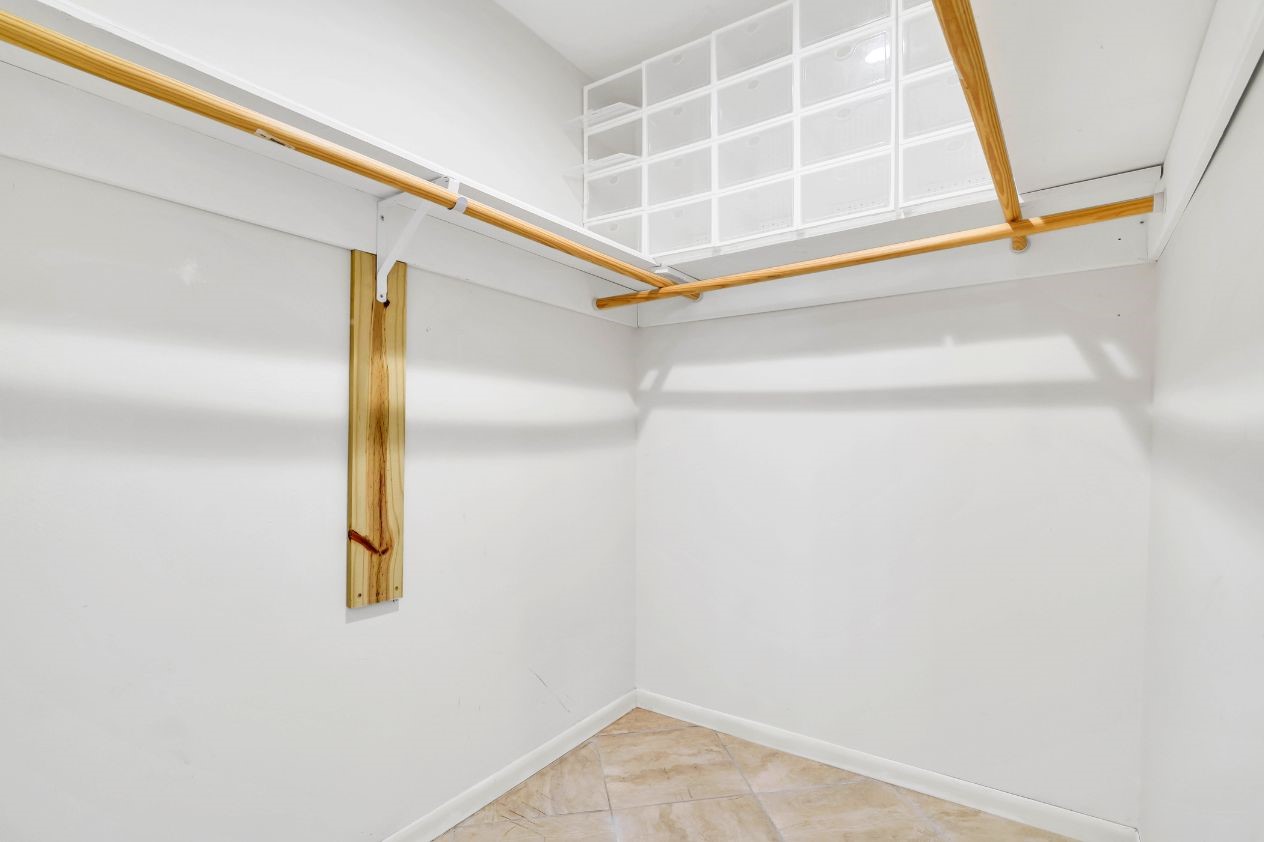
This perspective highlights the primary walk-in closet’s impressive depth, built-in storage, and direct connection to the primary bath.
Spacious primary walk-in closet featuring extensive built-in shelving and multiple hanging areas for organized storage.
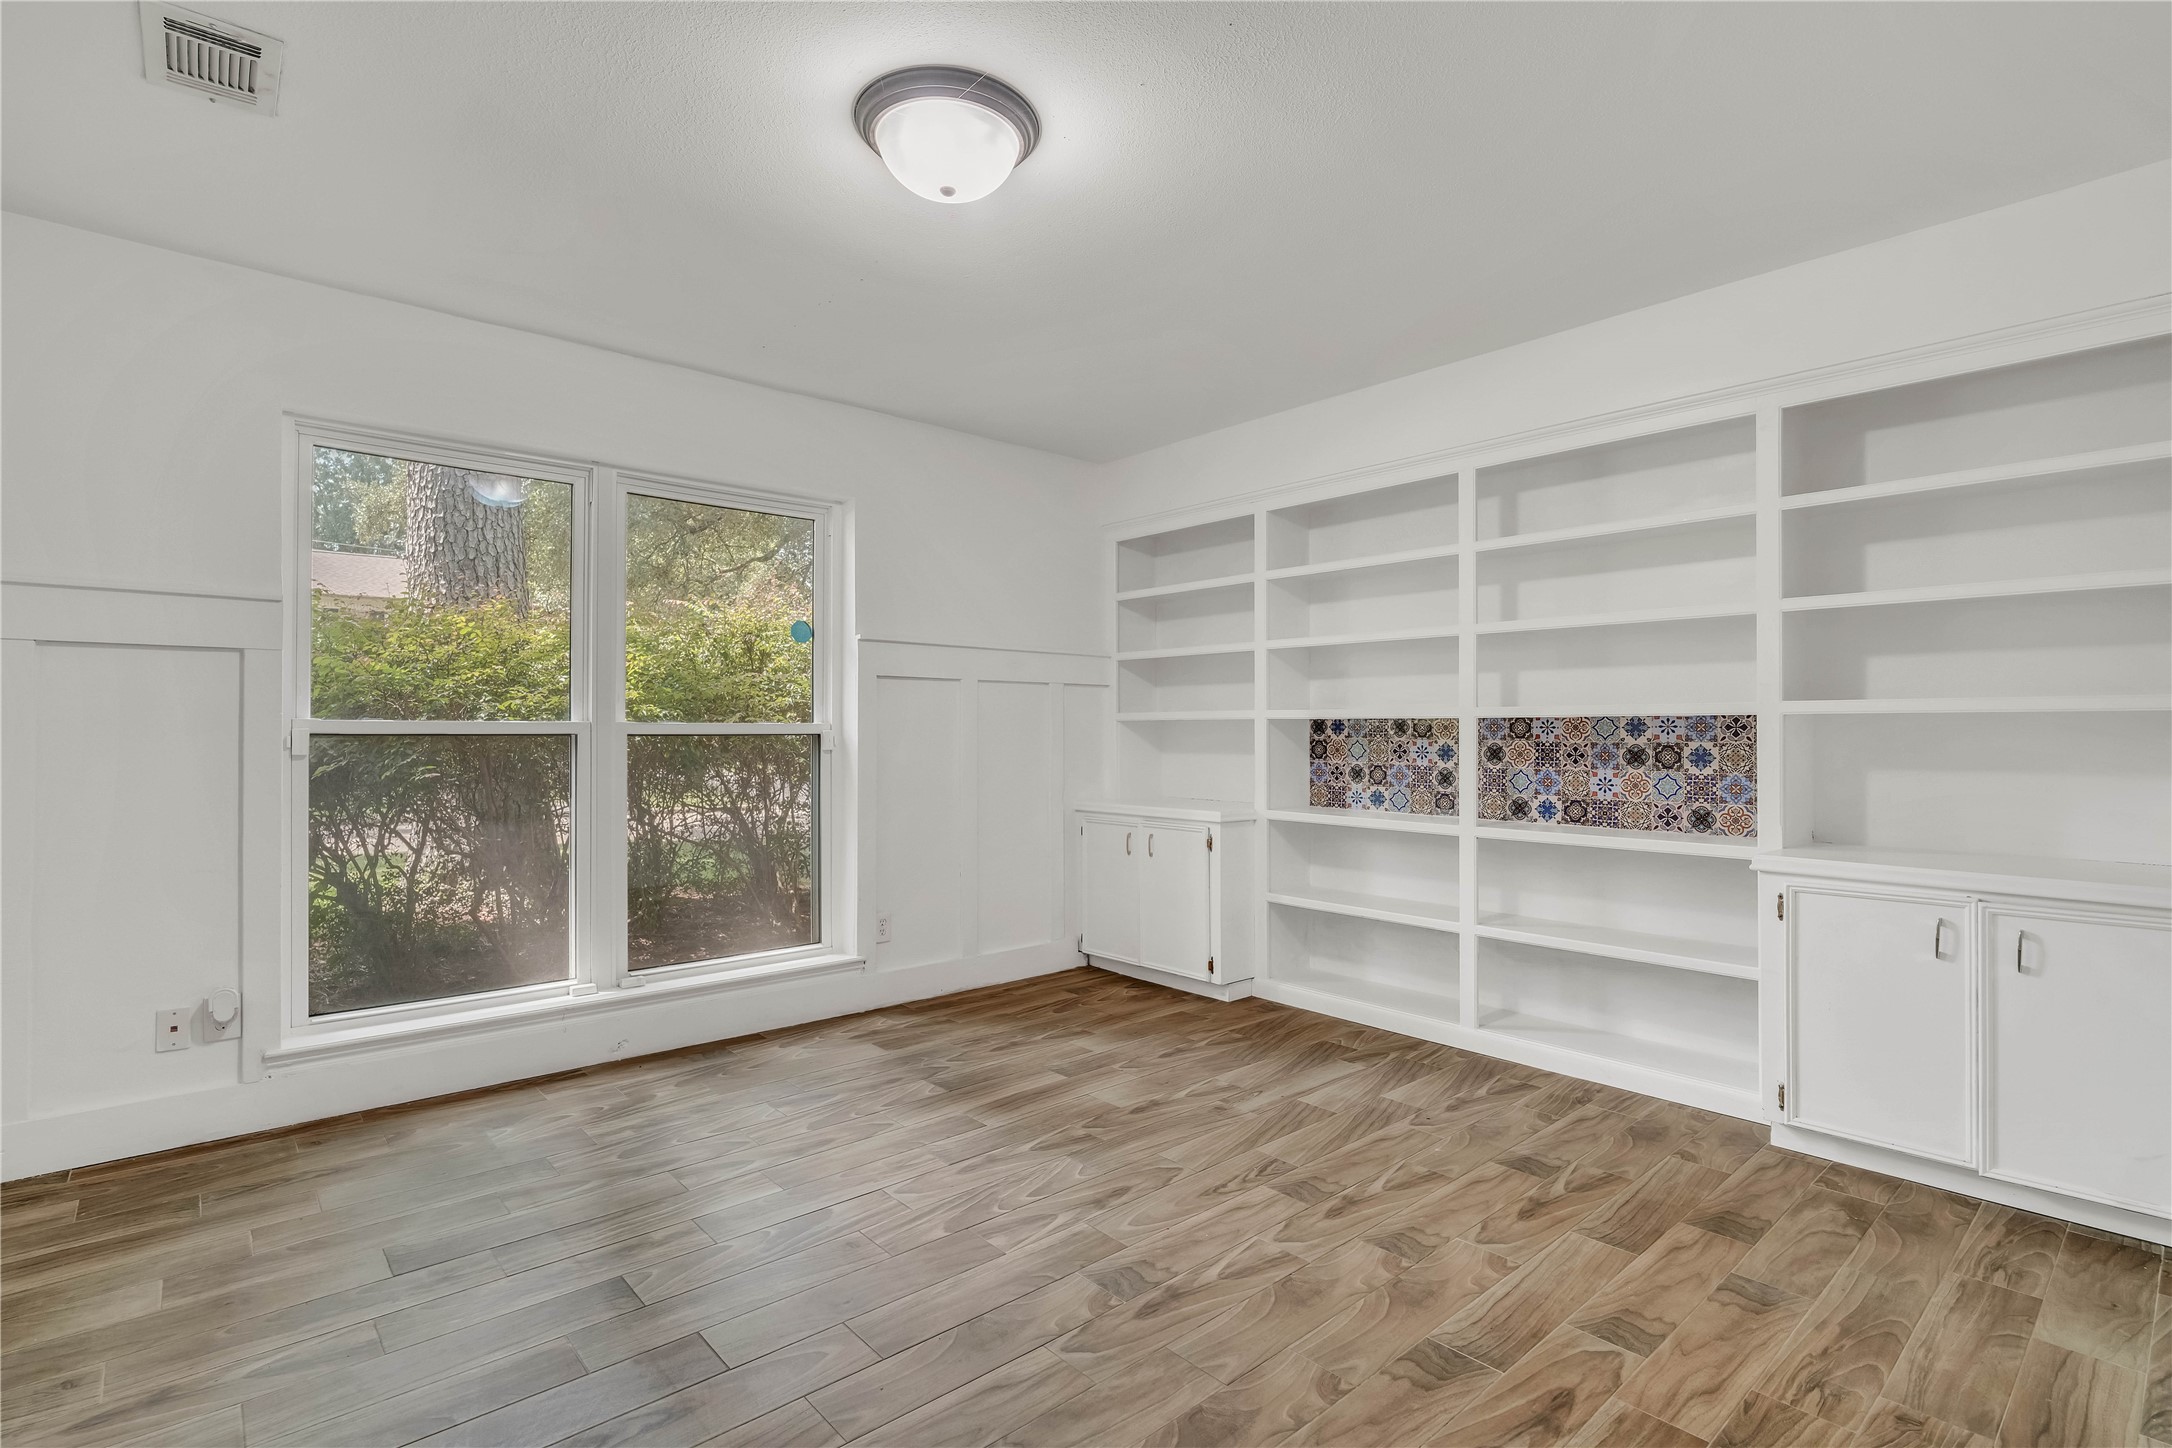
Expansive downstairs home office featuring an impressive wall of built-in shelving and cabinetry, abundant natural light, and exceptional space for a sophisticated home office.
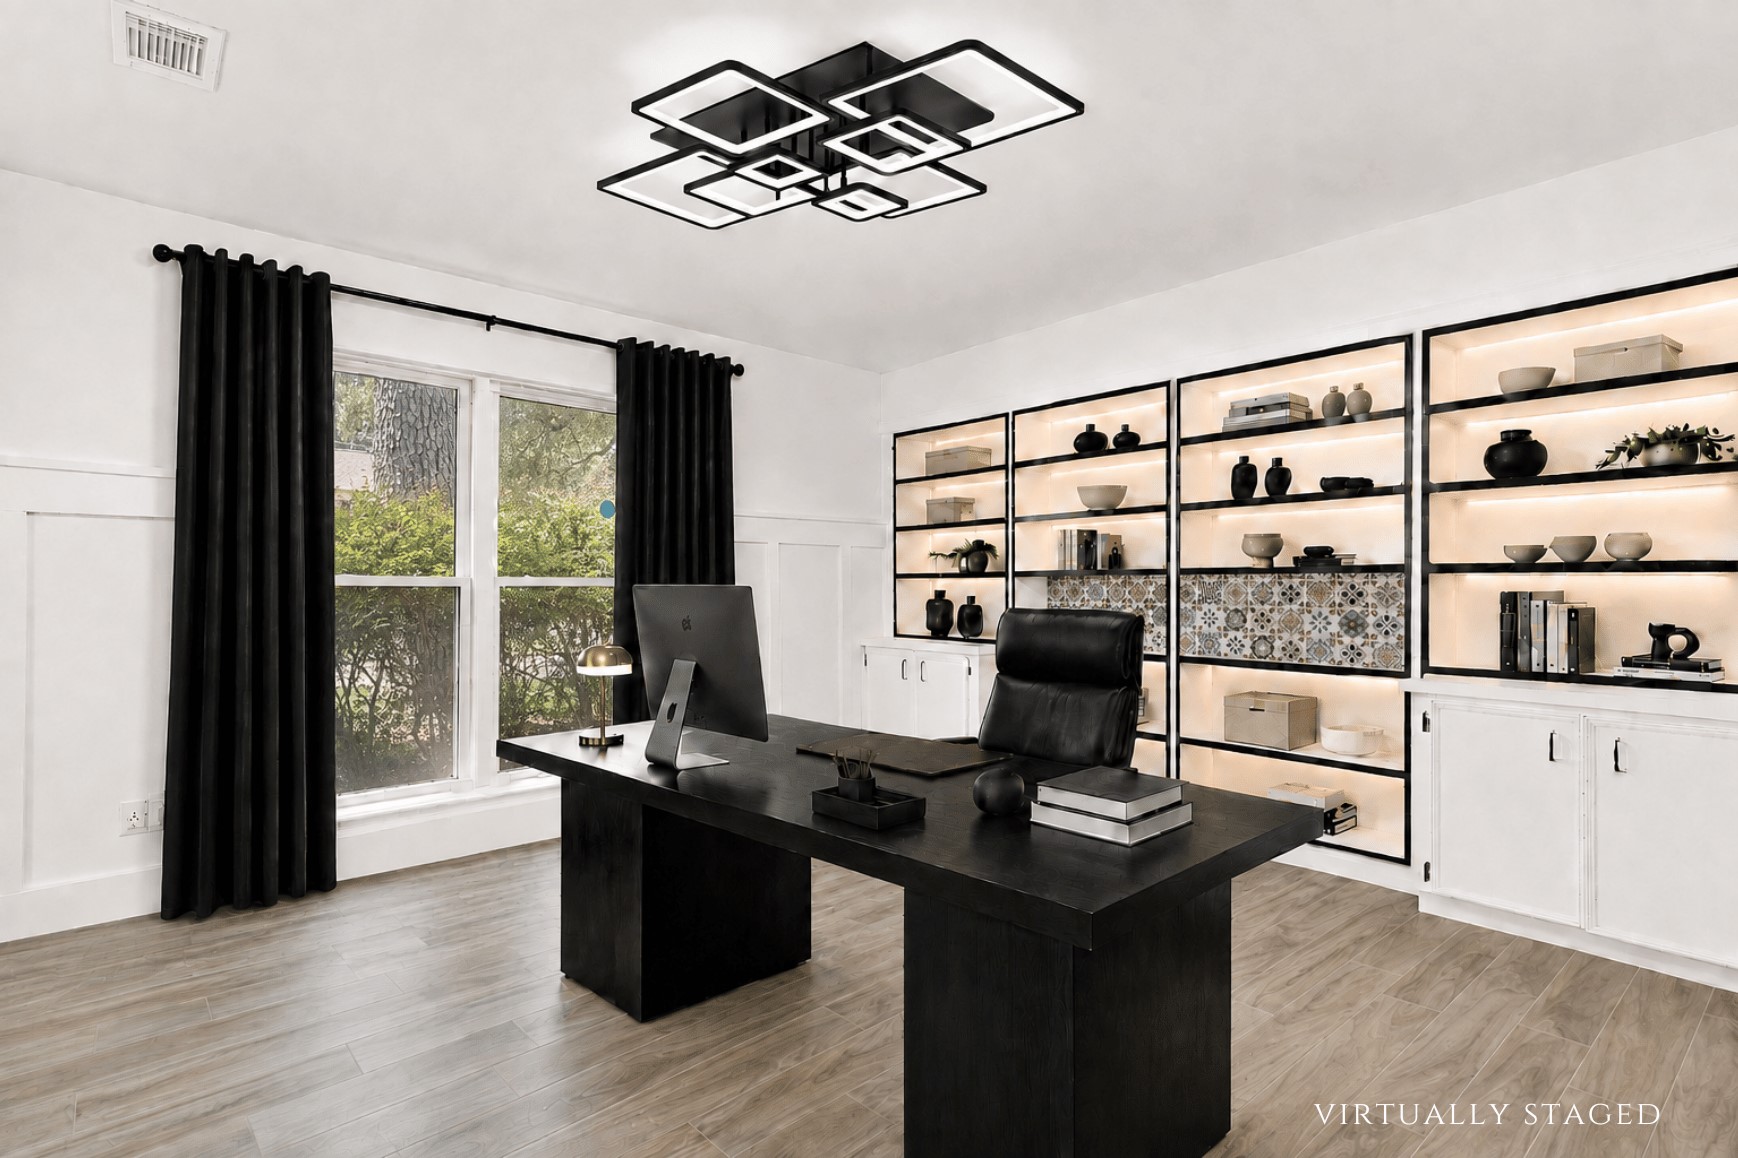
Virtually staged to showcase the impressive scale of this downstairs office, with ample room for a substantial executive desk complemented by the extensive built-in shelving and cabinetry.
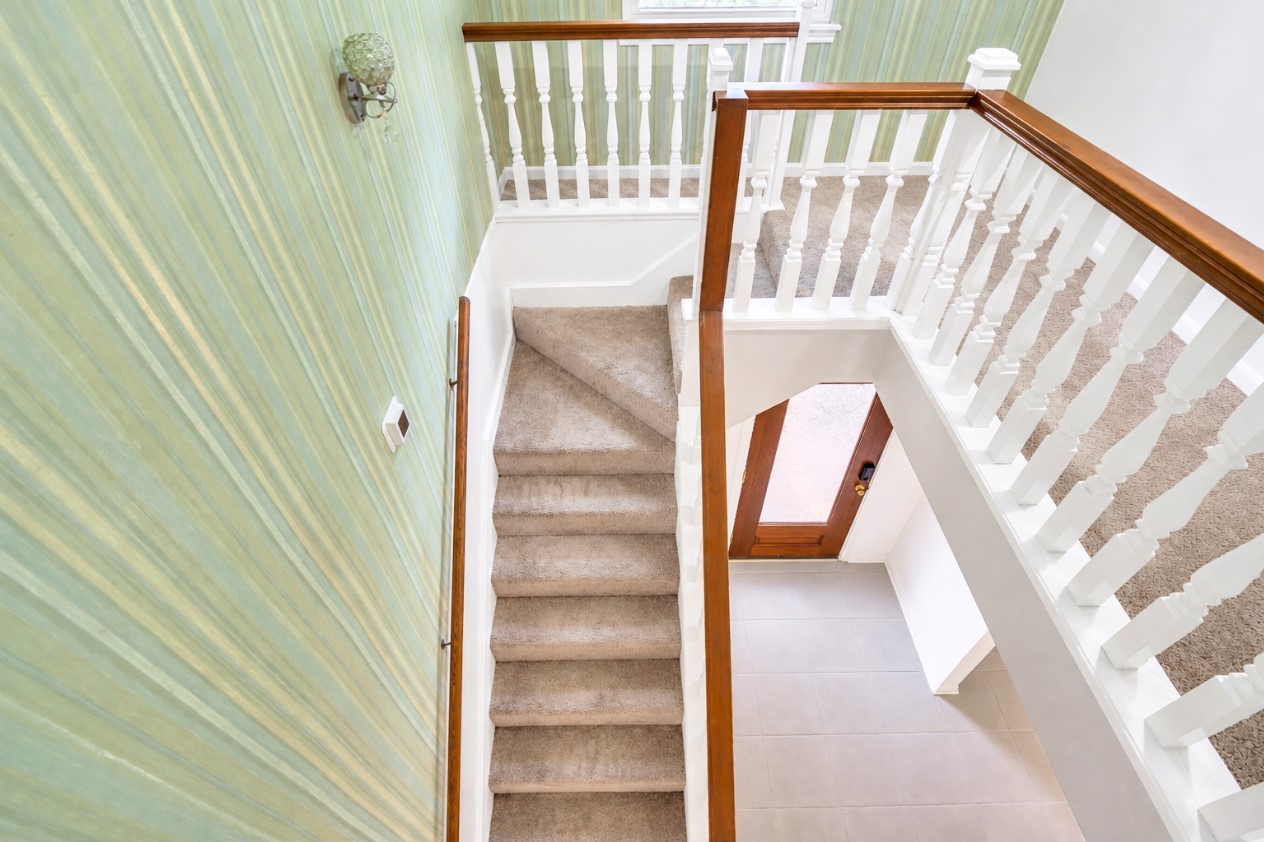
This perspective highlights the upper-level staircase with classic wood handrails and crisp white balusters, creating an open transition between the upper and main levels.
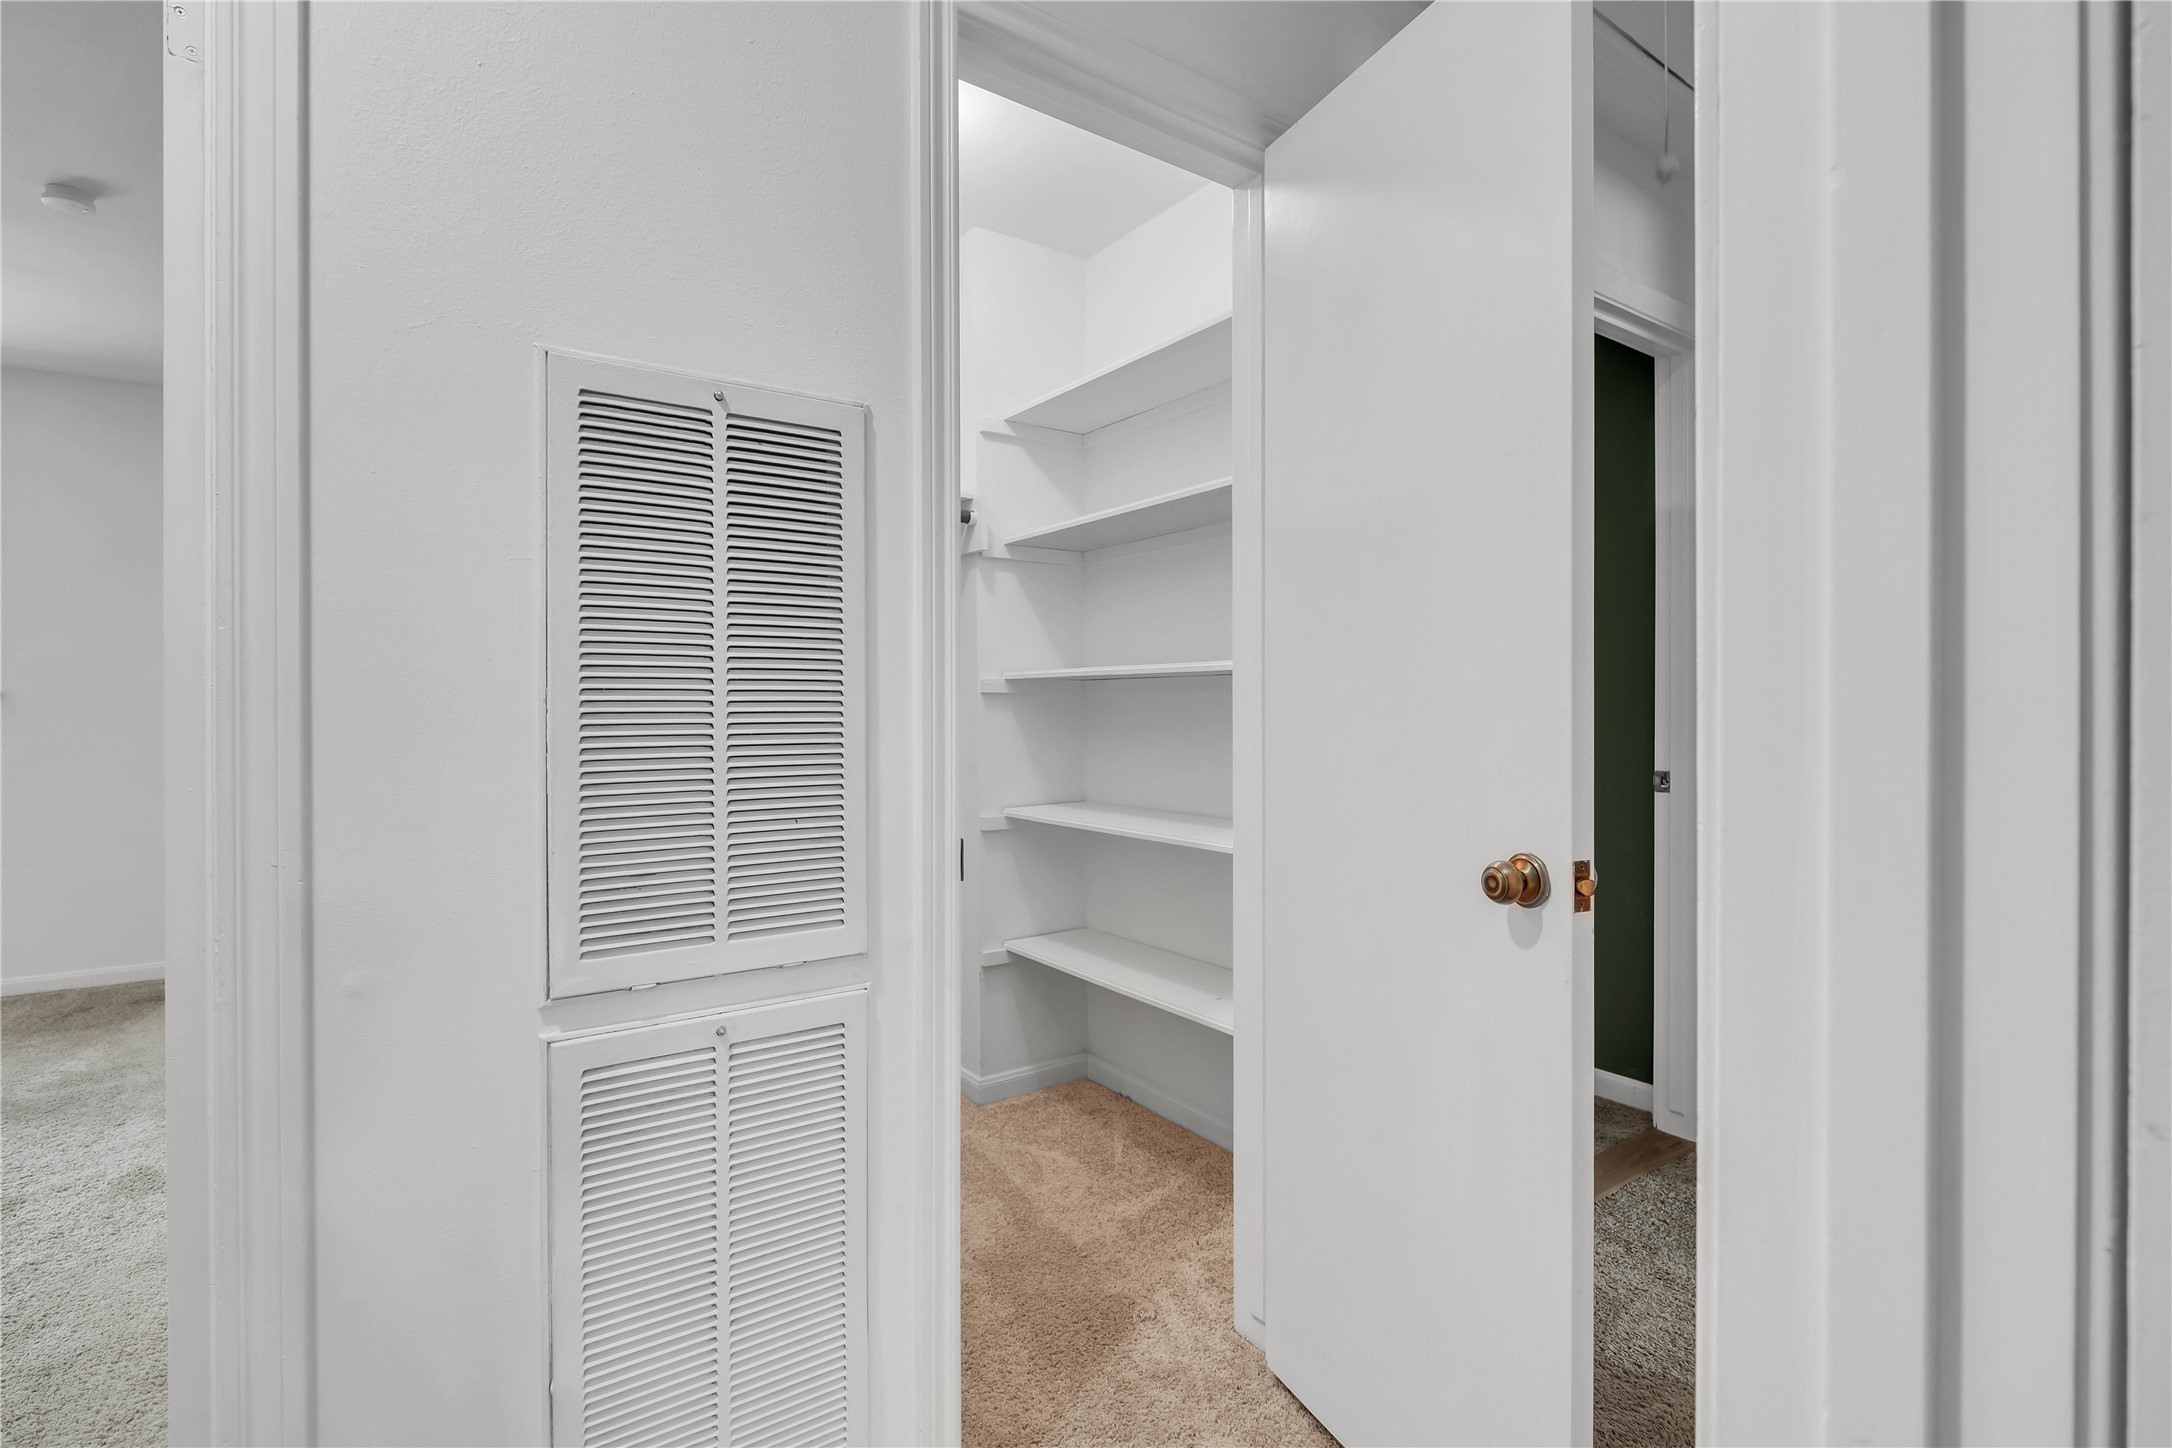
Expansive upstairs hallway closet with extensive built-in shelving, offering exceptional storage for linens, household essentials, holiday decorations, and more.
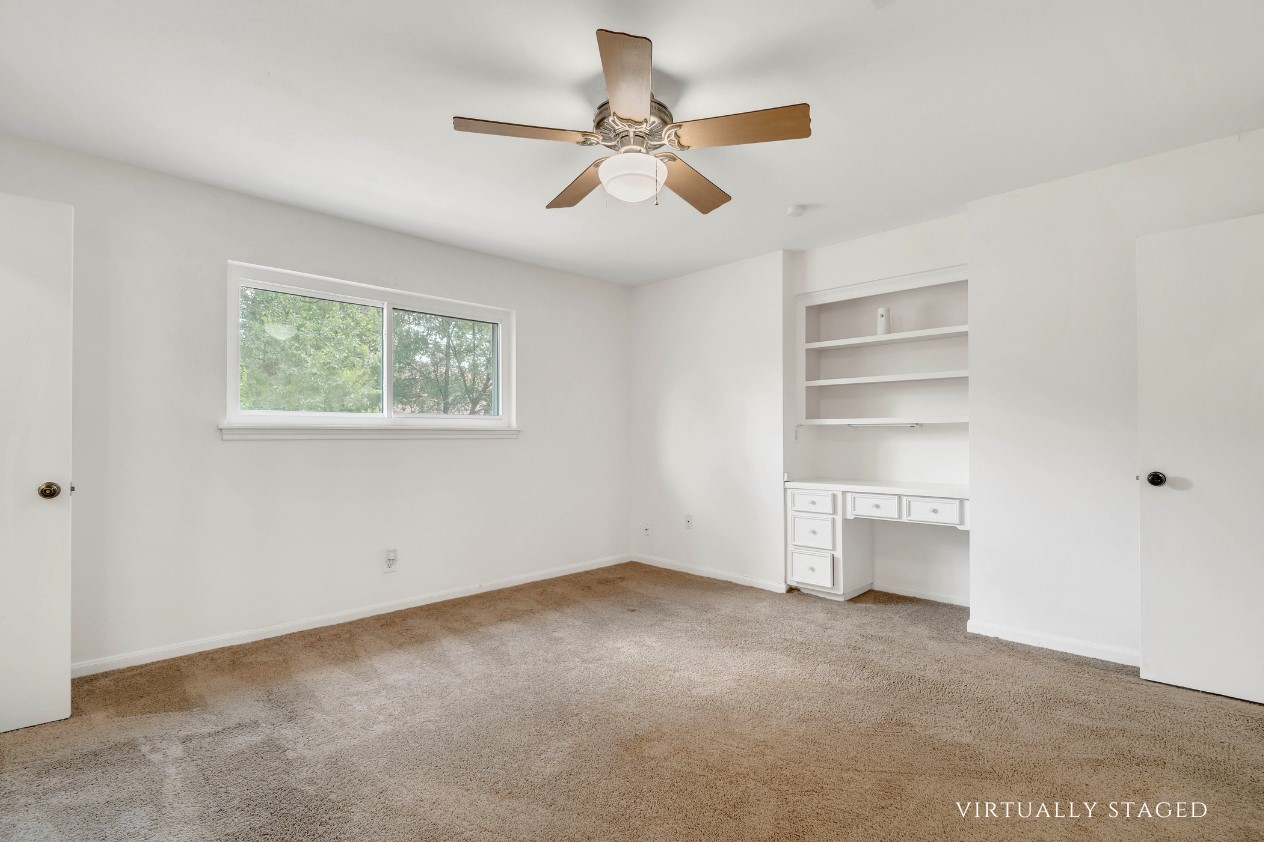
Upstairs secondary primary suite offering a private retreat with natural light, built-in shelving, and an en-suite bath, creating a well-appointed second primary space.
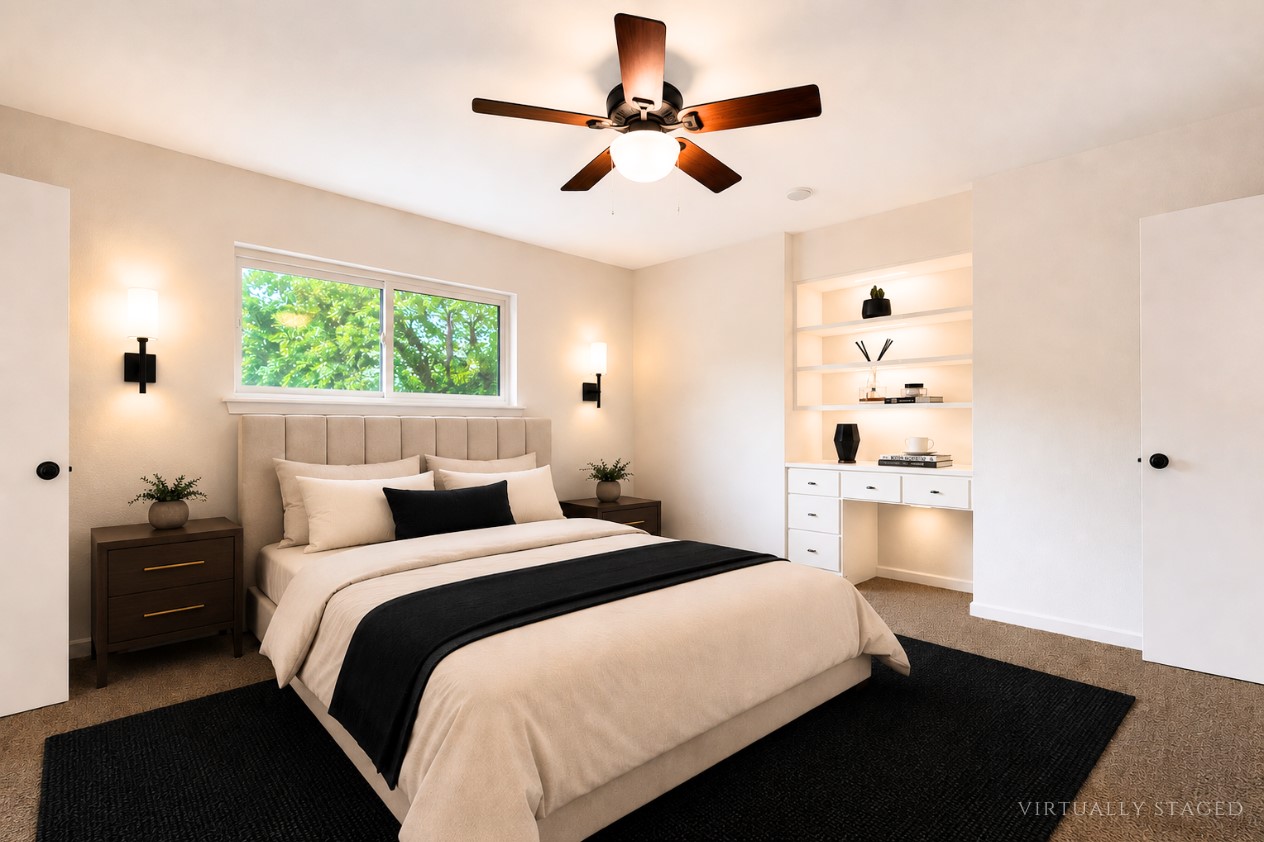
Virtually staged upstairs secondary primary suite showcasing the room’s comfortable scale, natural light, built-in shelving, and potential for a beautifully appointed private retreat.
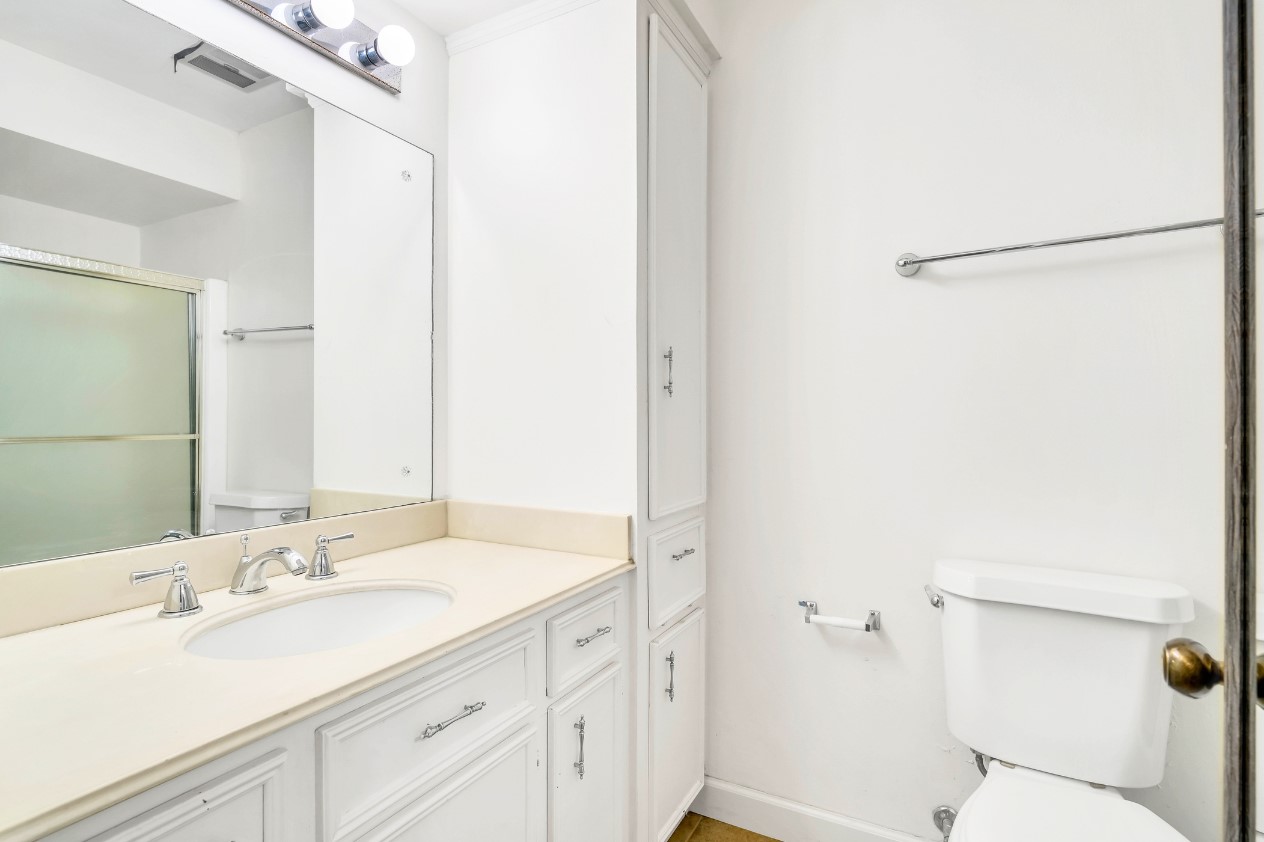
Upstairs secondary primary bathroom featuring a long vanity with generous counter space, ample cabinetry, and a tub/shower combination.
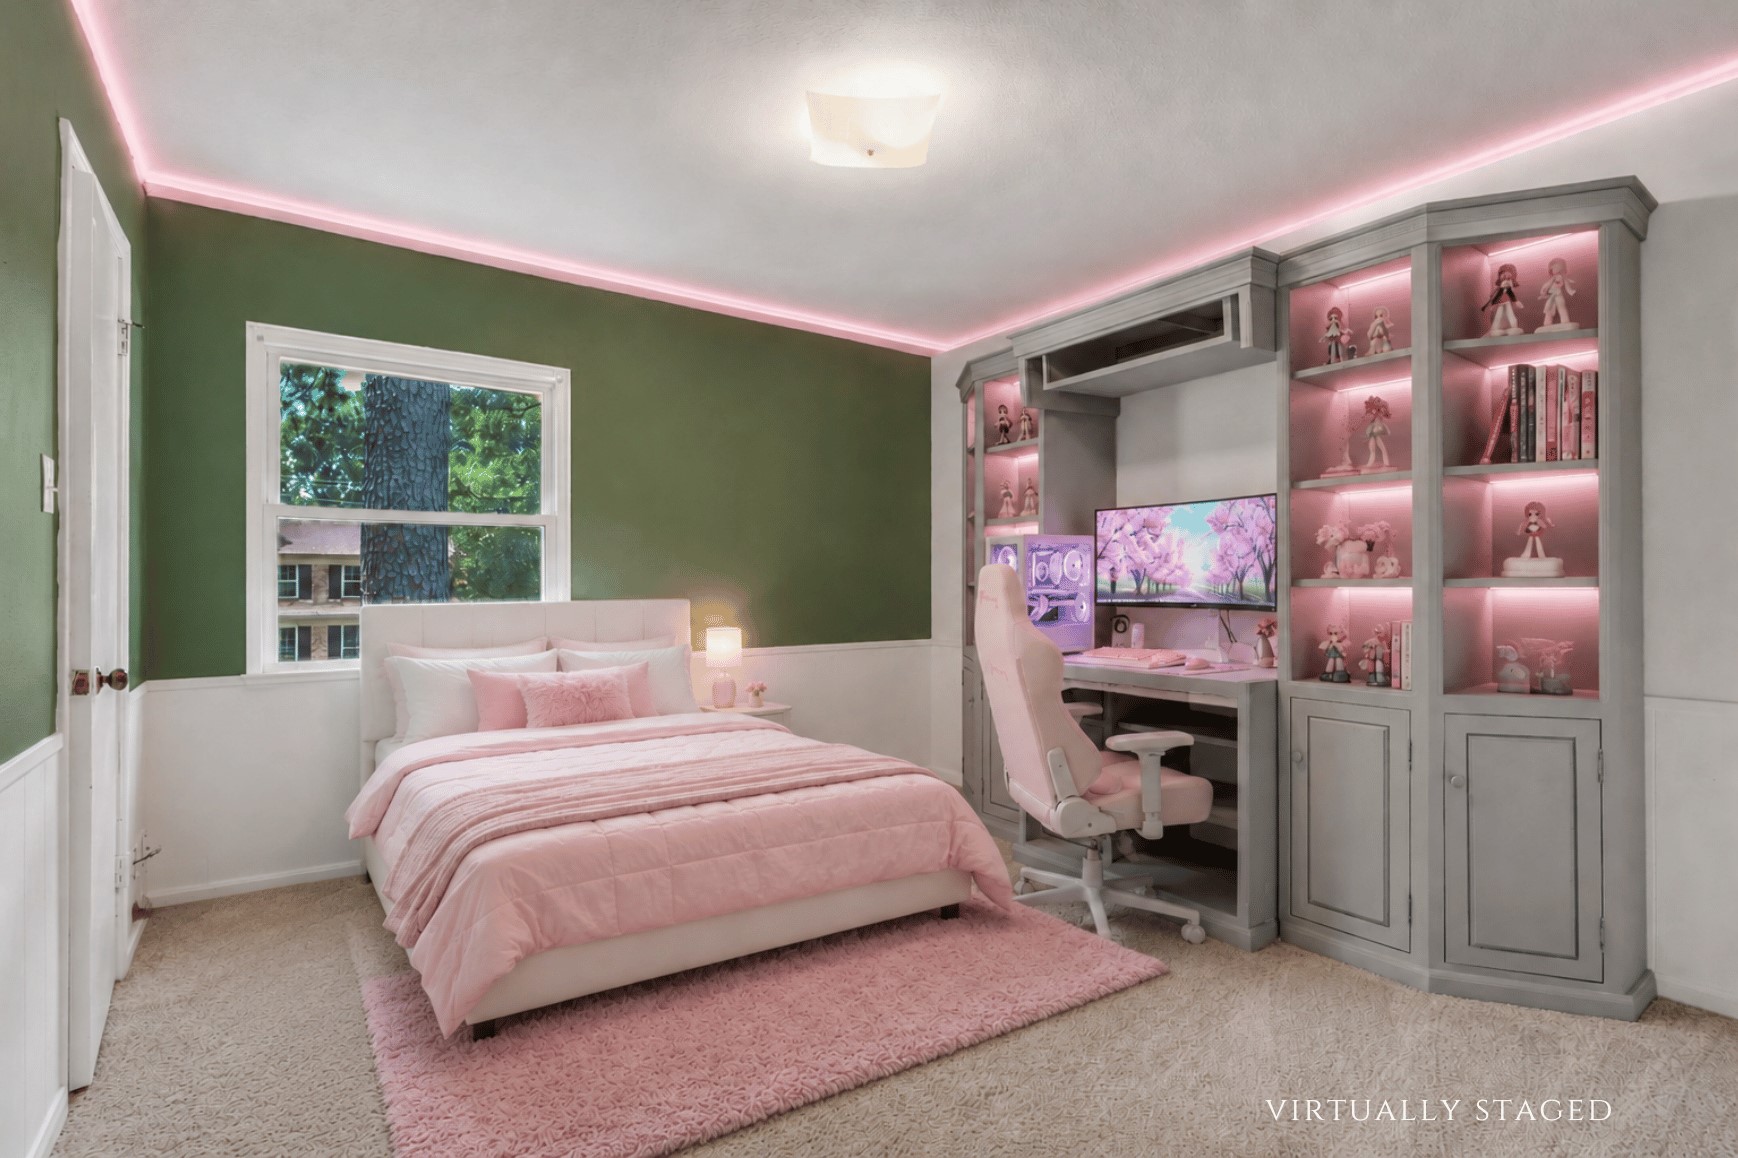
Virtually staged upstairs bedroom showcasing generous proportions, with ample space for a full bedroom suite while incorporating the built-in cabinetry and shelving.
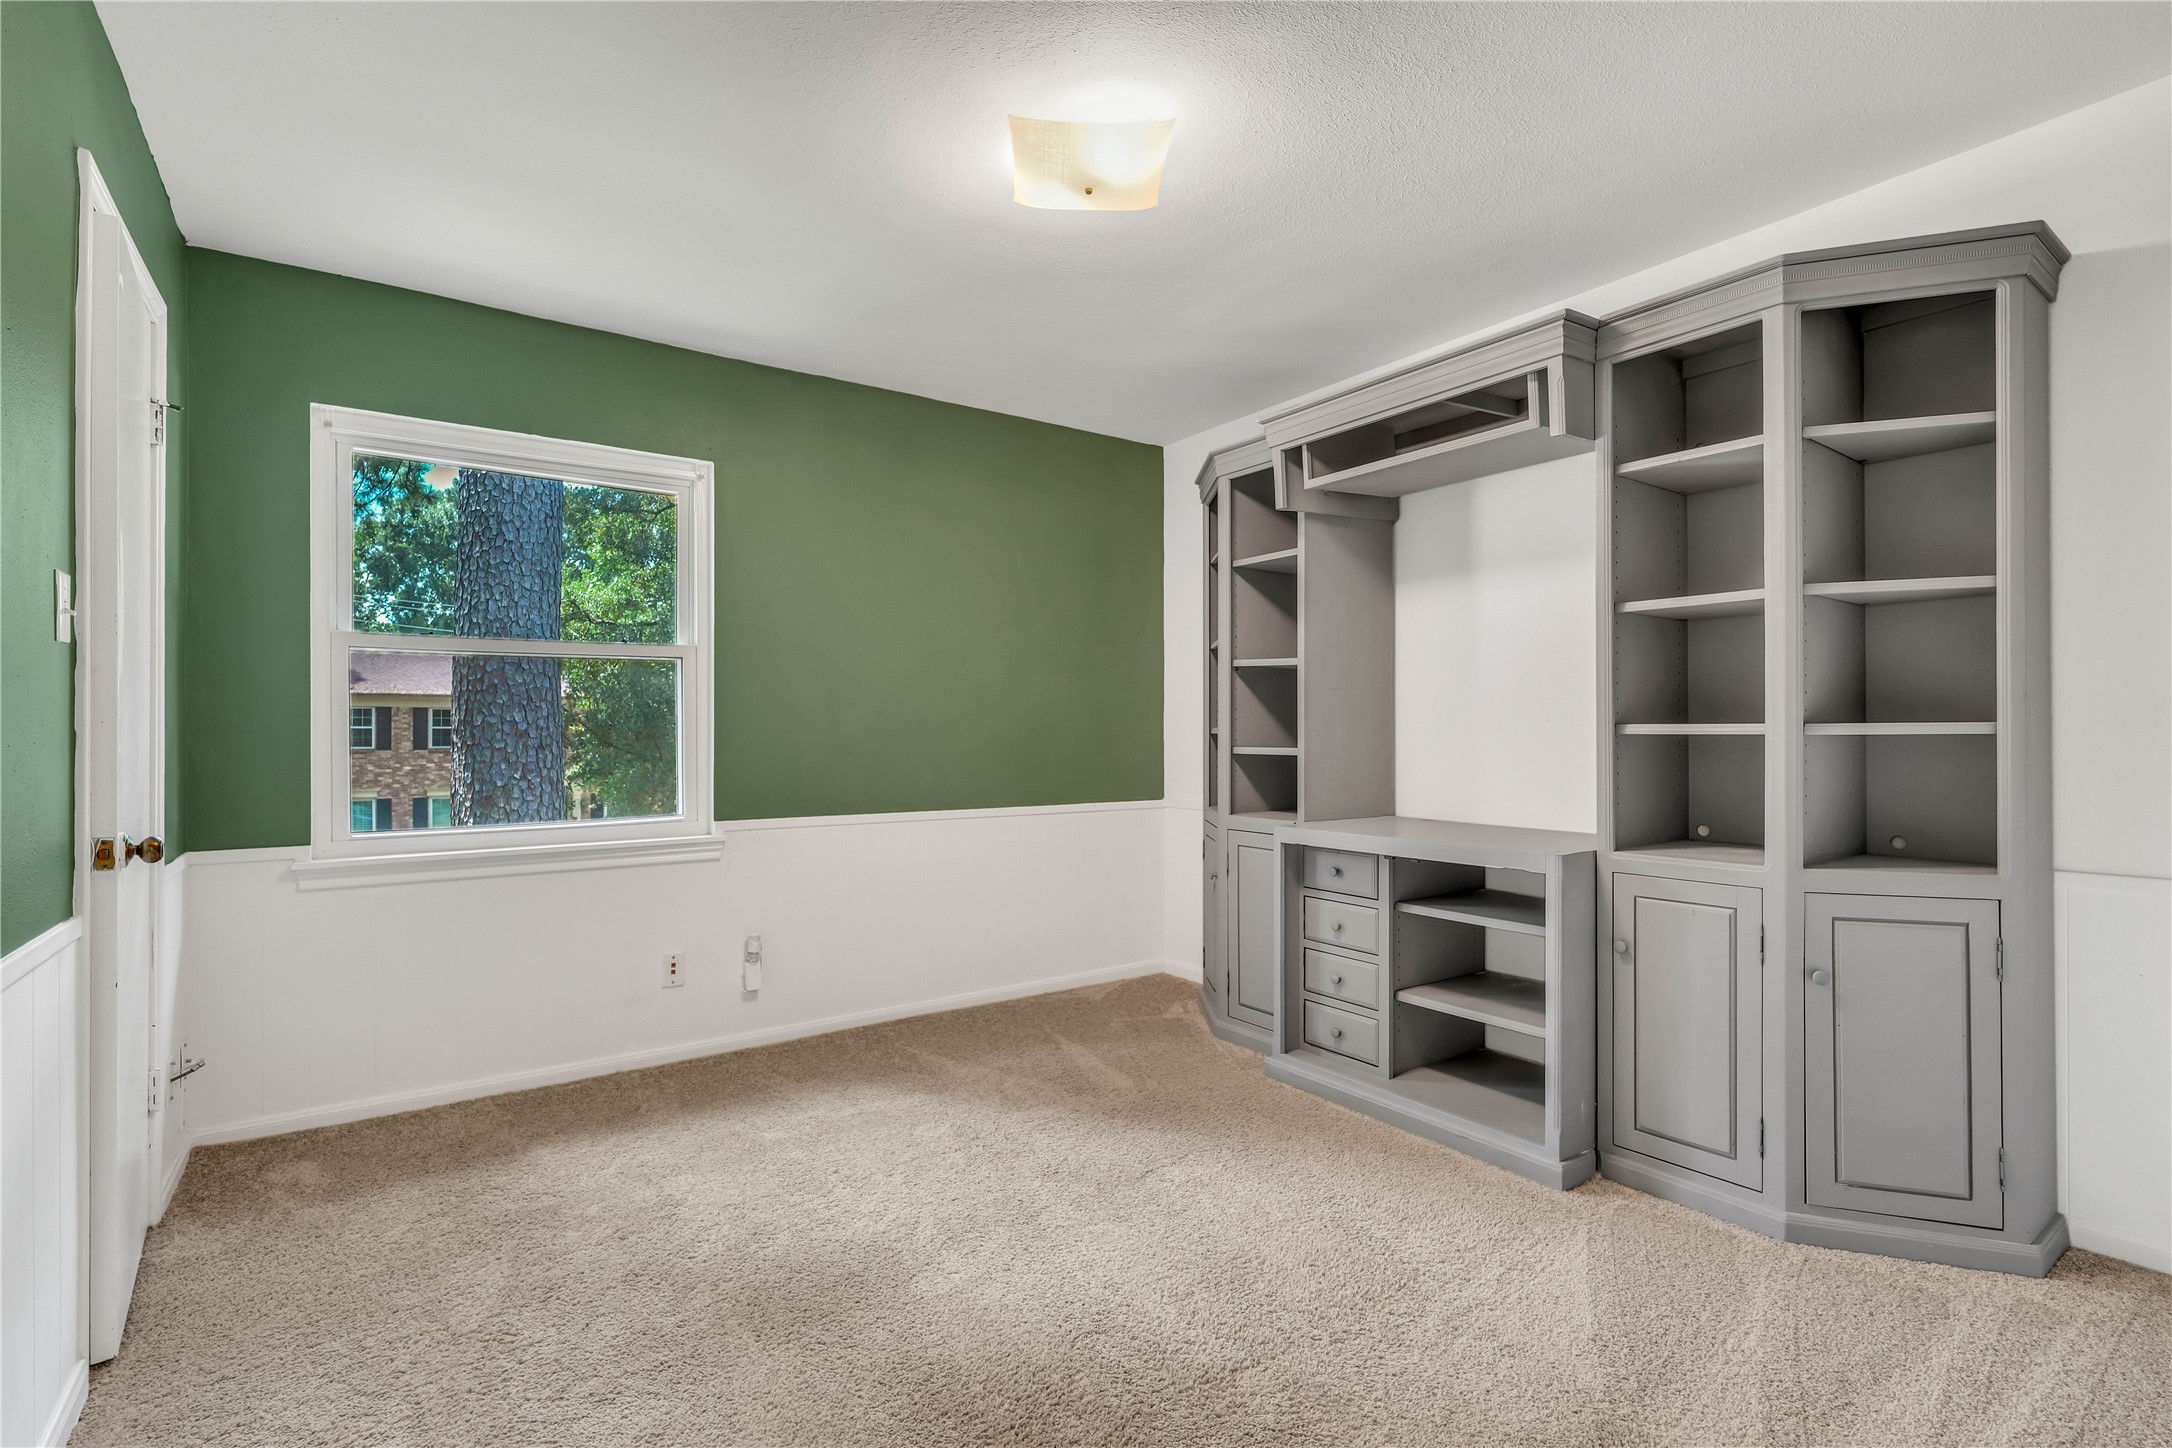
Upstairs bedroom featuring generous proportions, natural light, and impressive built-in cabinetry and shelving for added character and functionality.
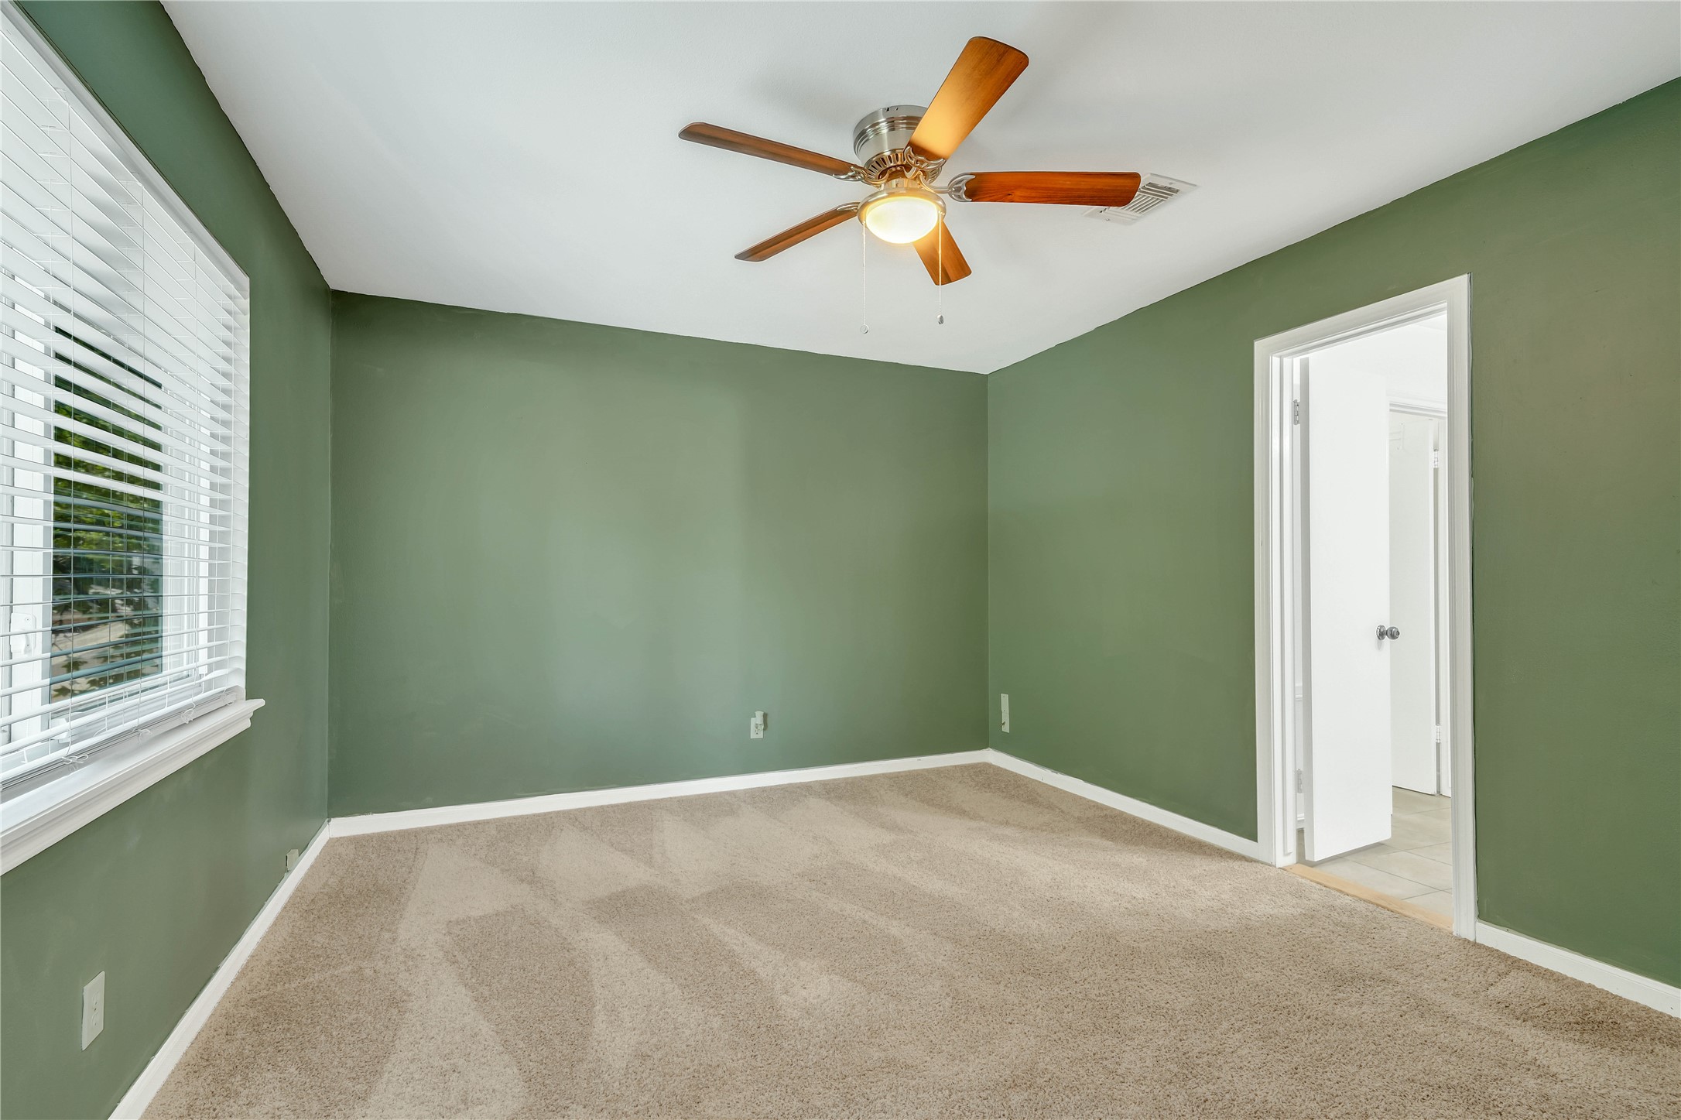
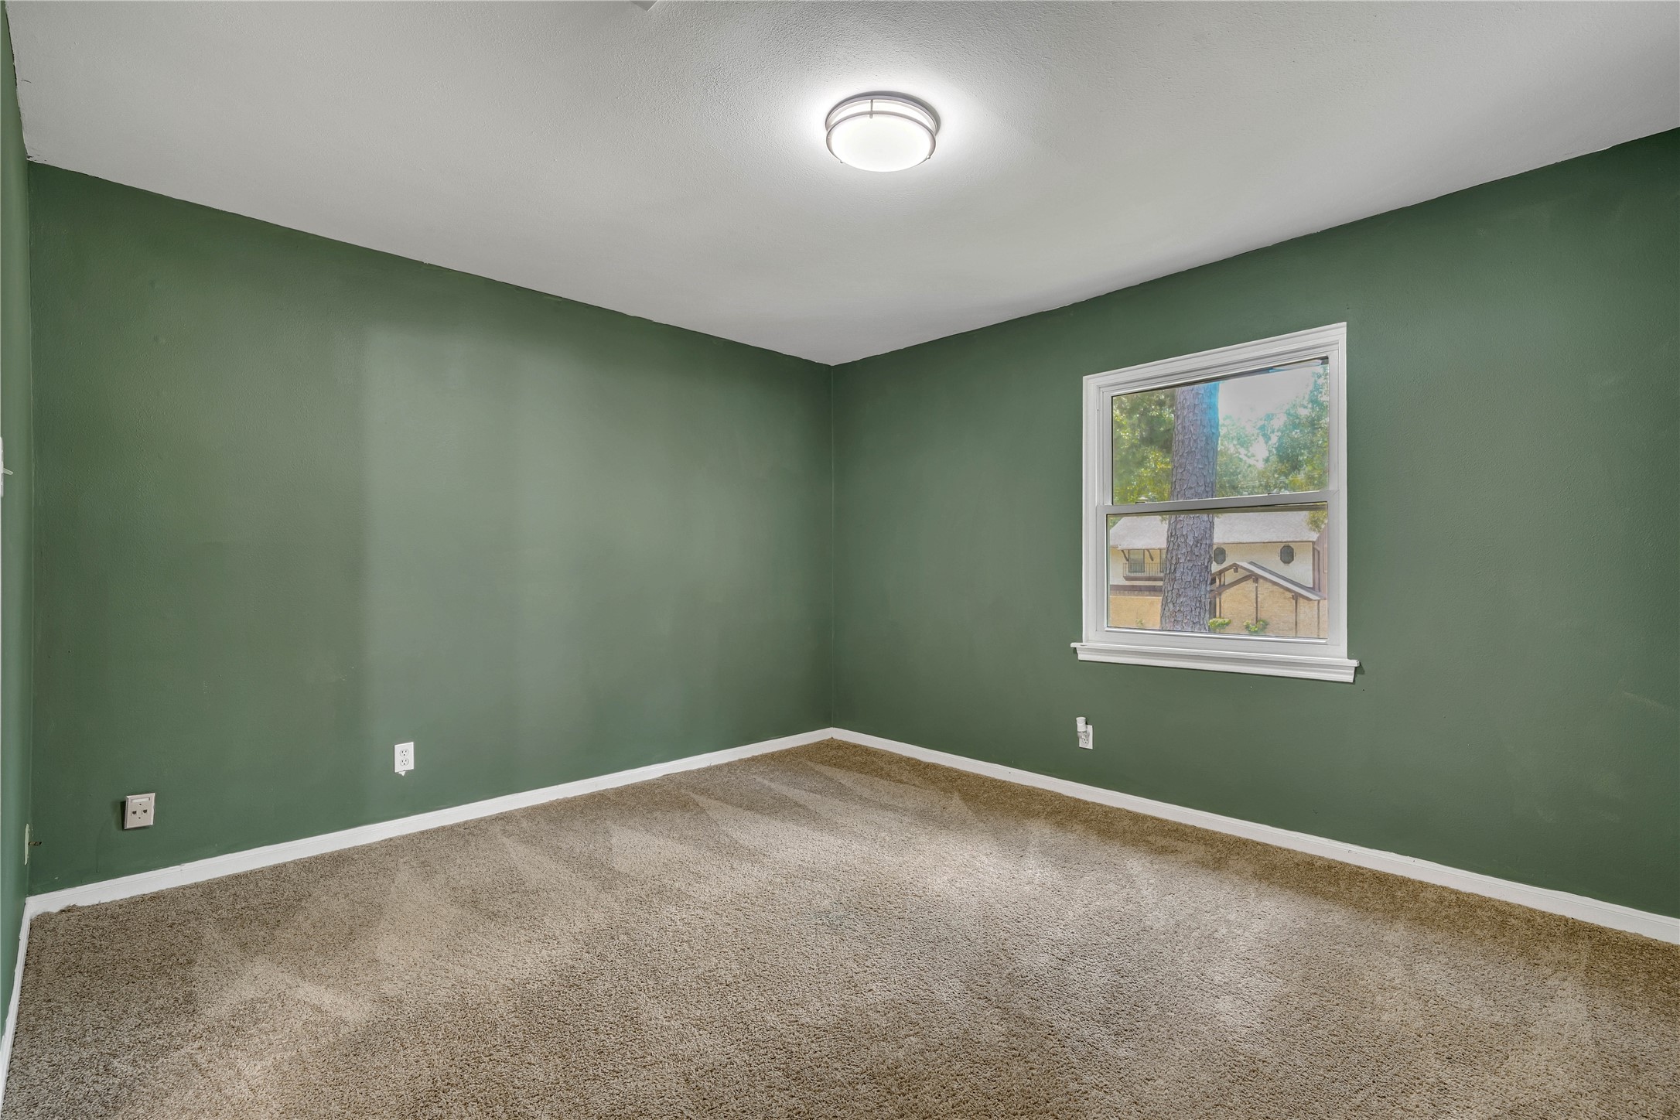
Spacious upstairs bedroom with abundant natural light and direct access to a Jack-and-Jill bathroom.
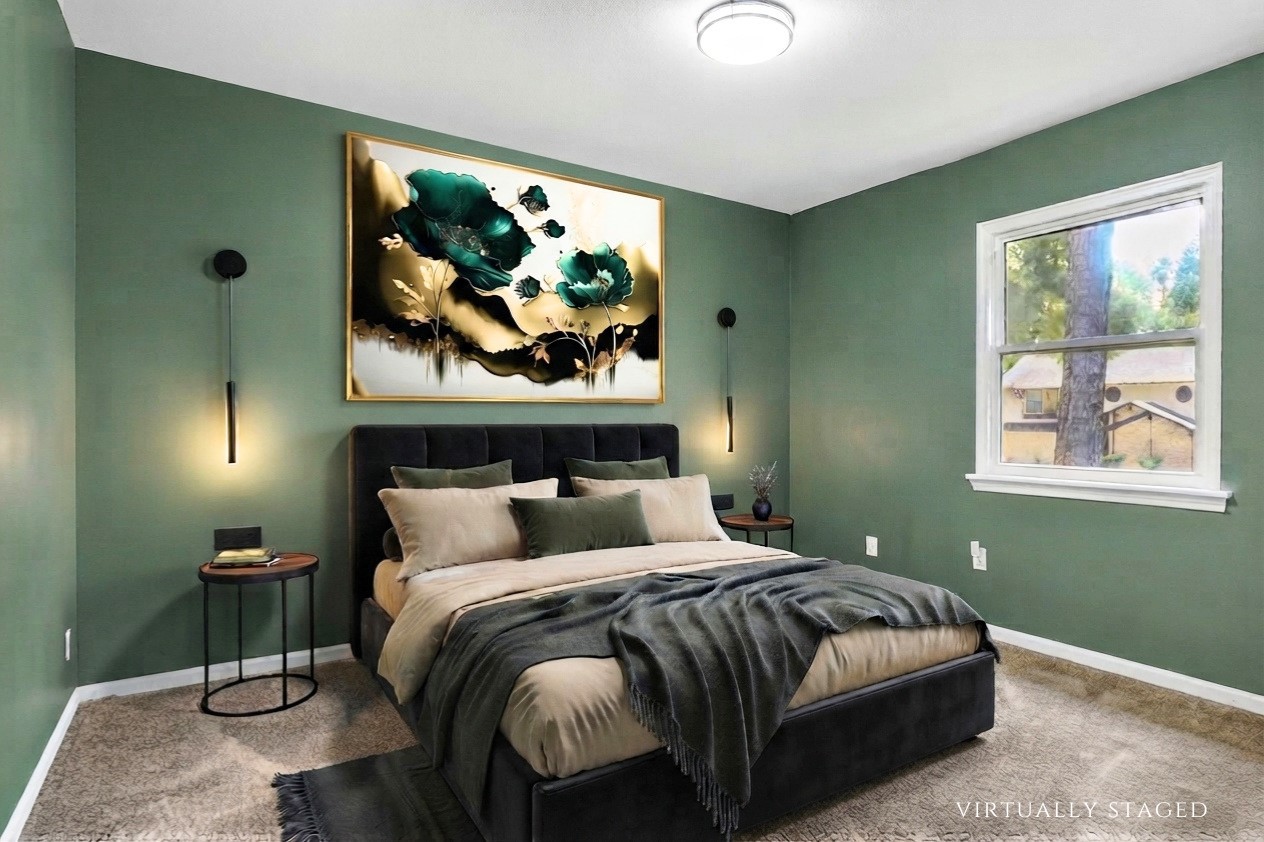
Virtually staged to showcase the generous scale of this upstairs bedroom and its flexibility for a complete bedroom suite.
Another view highlighting the bedroom’s generous proportions and convenient connection to the shared Jack-and-Jill bathroom.
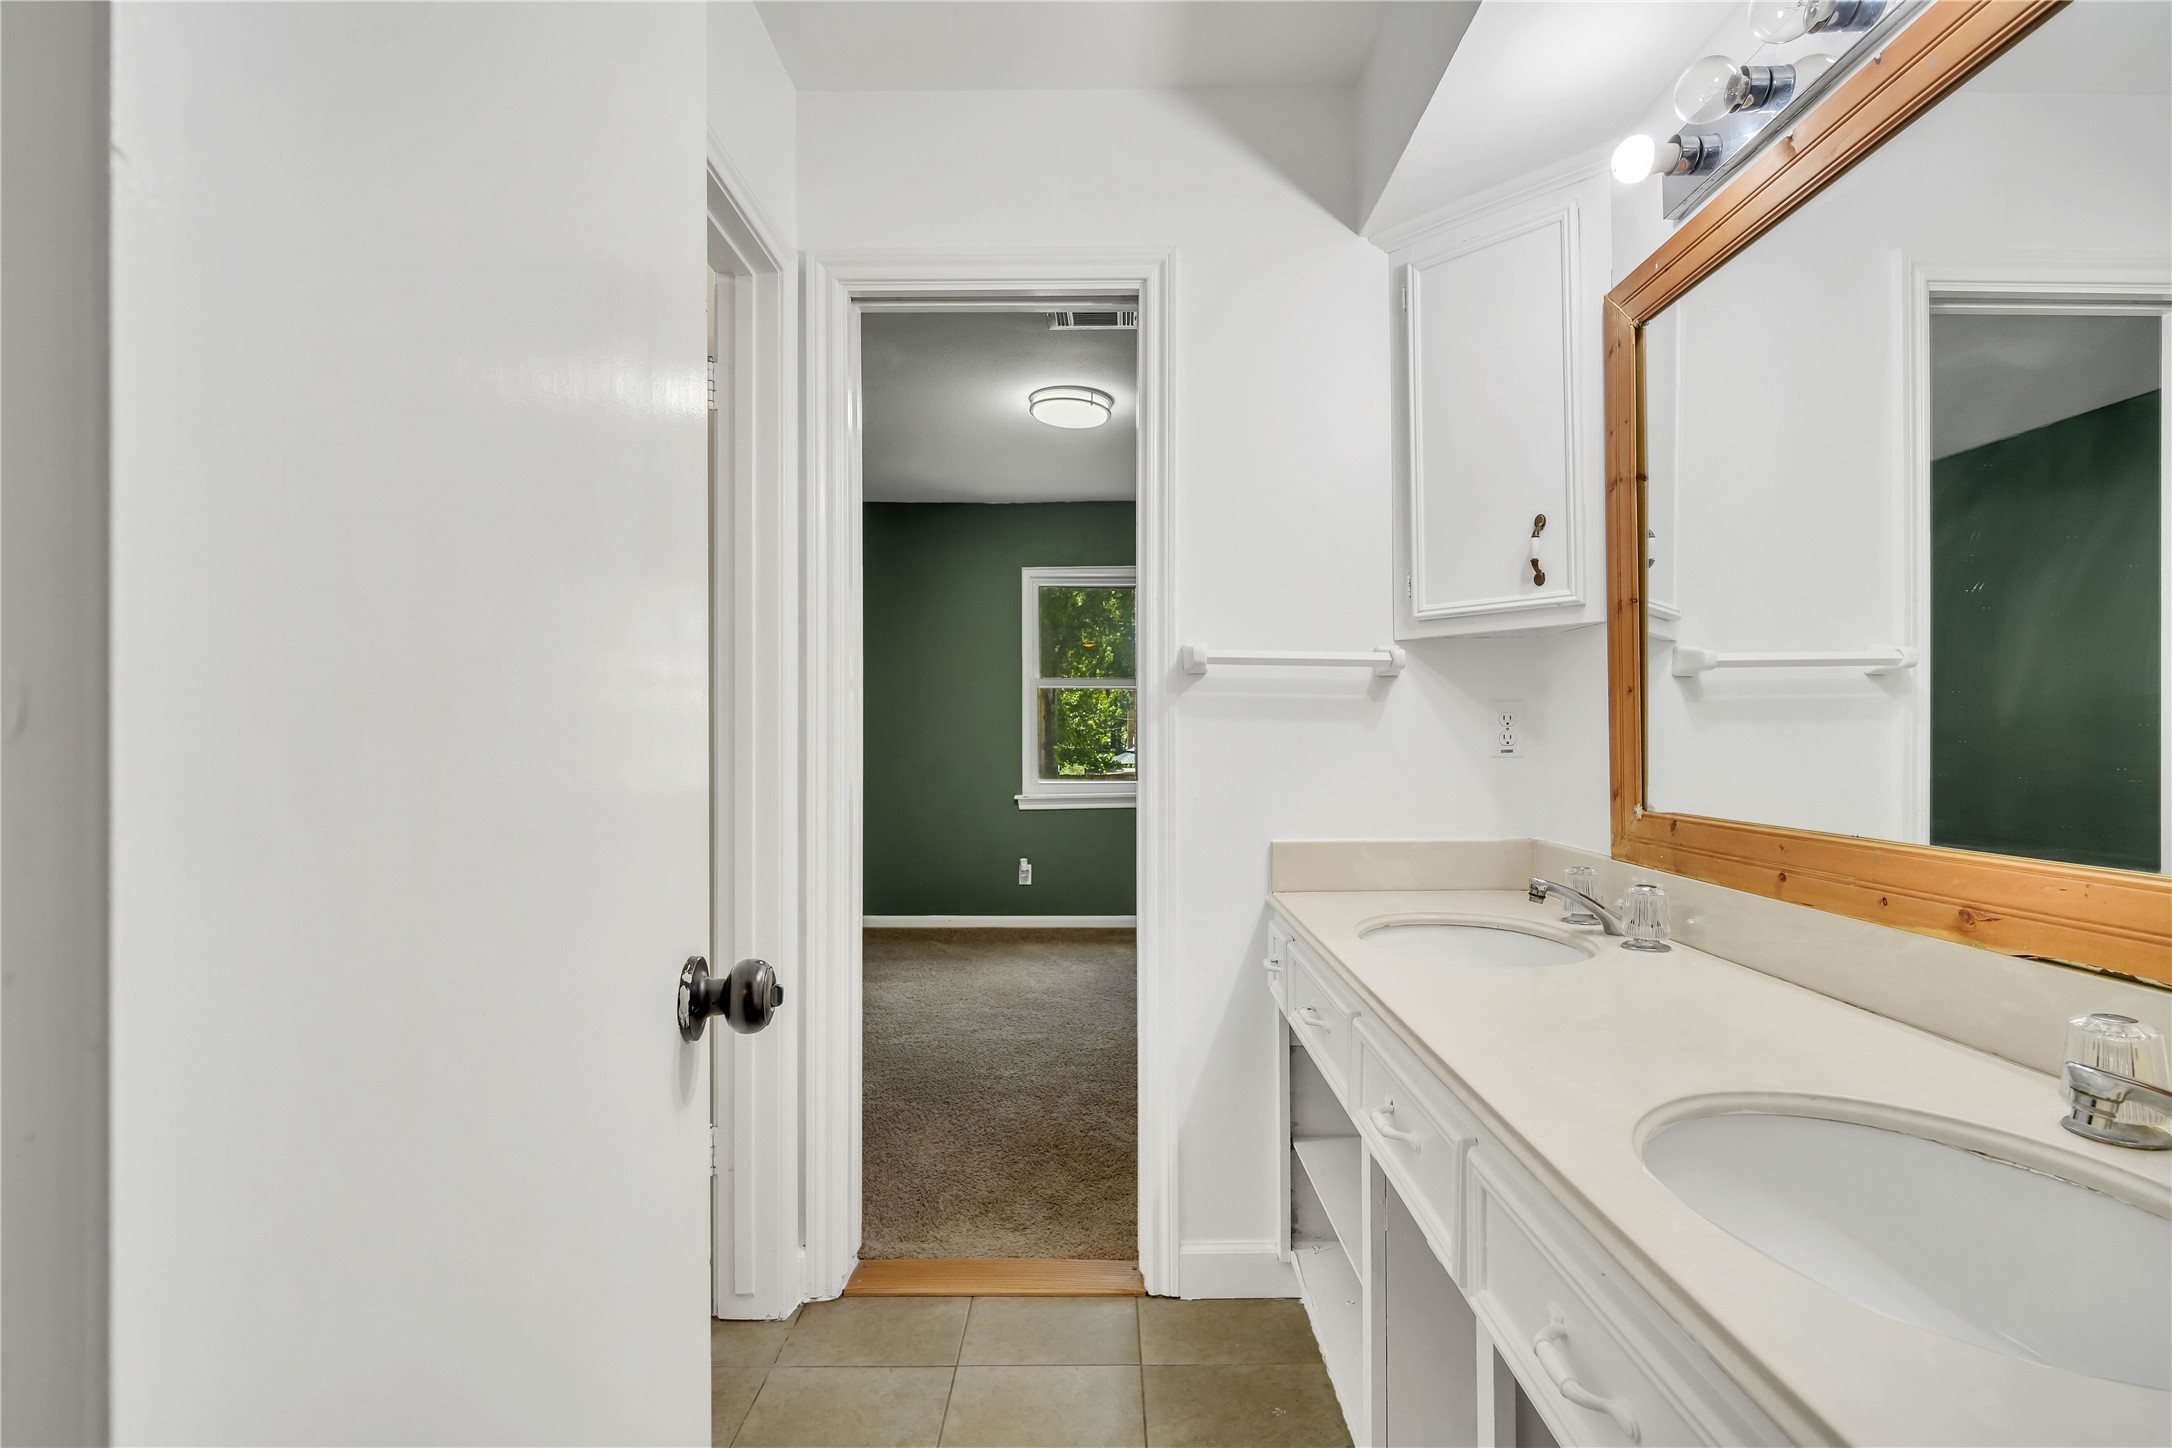
Upstairs Jack-and-Jill bathroom conveniently connecting two secondary bedrooms, featuring an extended vanity with ample counter space and storage.
Dual-sink vanity provides each adjoining bedroom with dedicated space, complemented by generous counter space and cabinetry.
Additional view of the Jack-and-Jill bathroom highlighting the extended vanity and convenient access between both upstairs bedrooms.
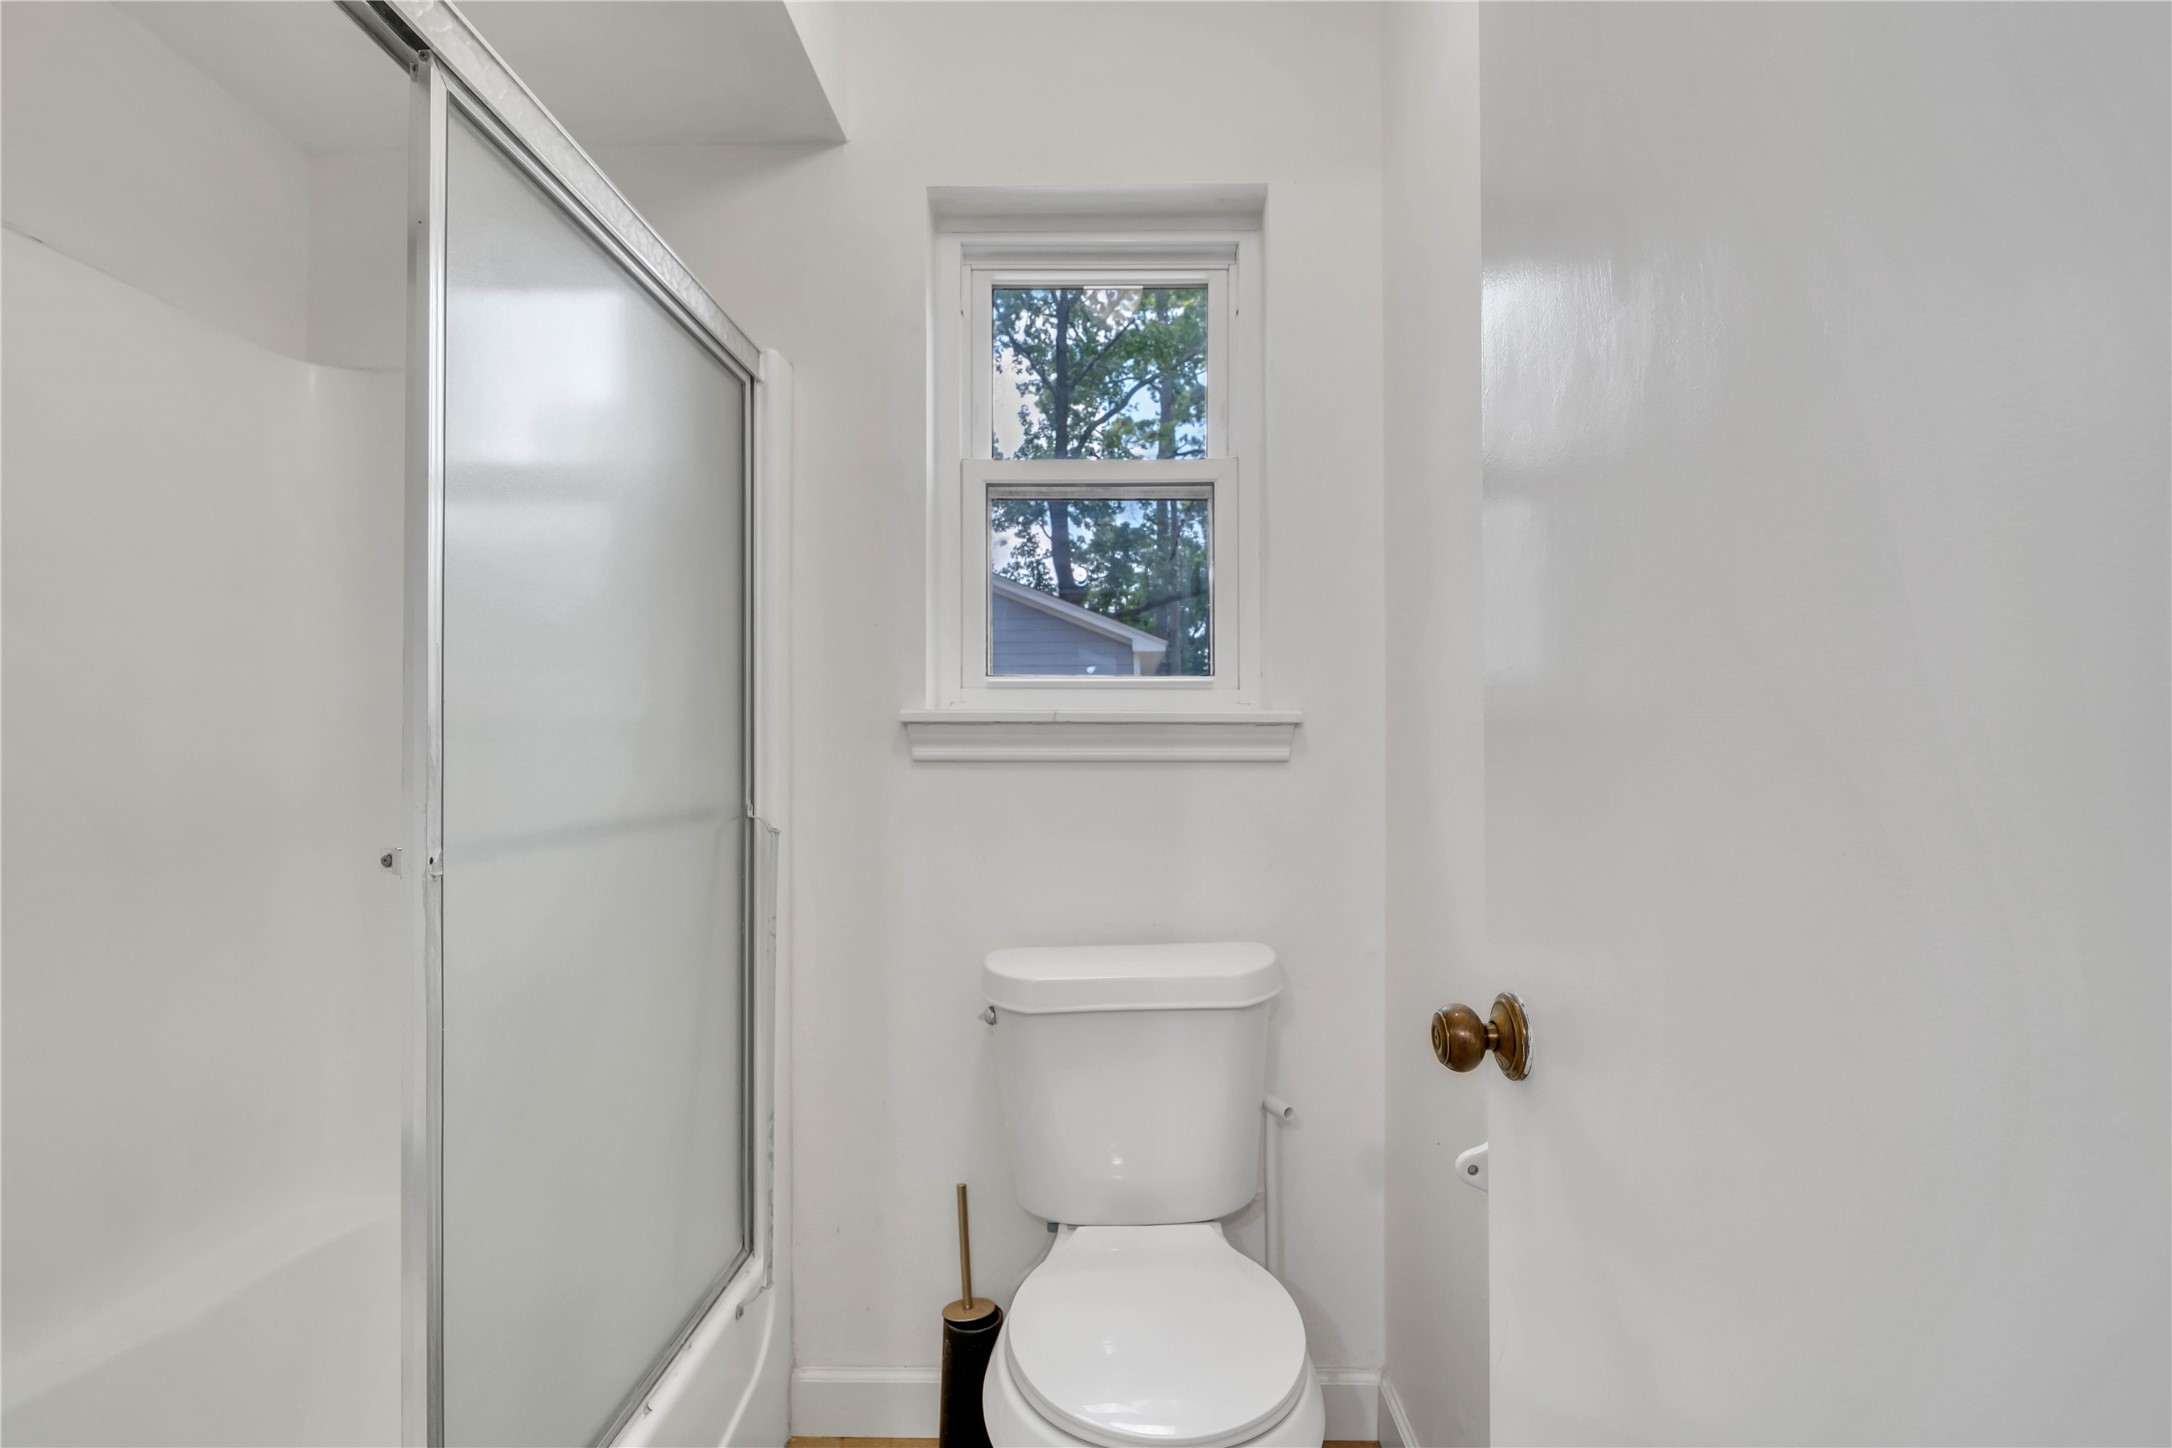
Jack-and-Jill bathroom also features a separate tub and shower area, completing the shared bath between the two upstairs bedrooms.
Spacious upstairs bedroom offering excellent proportions, natural light, and direct access to the shared Jack-and-Jill bathroom.
Virtually staged to showcase the scale of this upstairs bedroom, comfortably accommodating substantial furnishings with convenient access to the Jack-and-Jill bathroom.
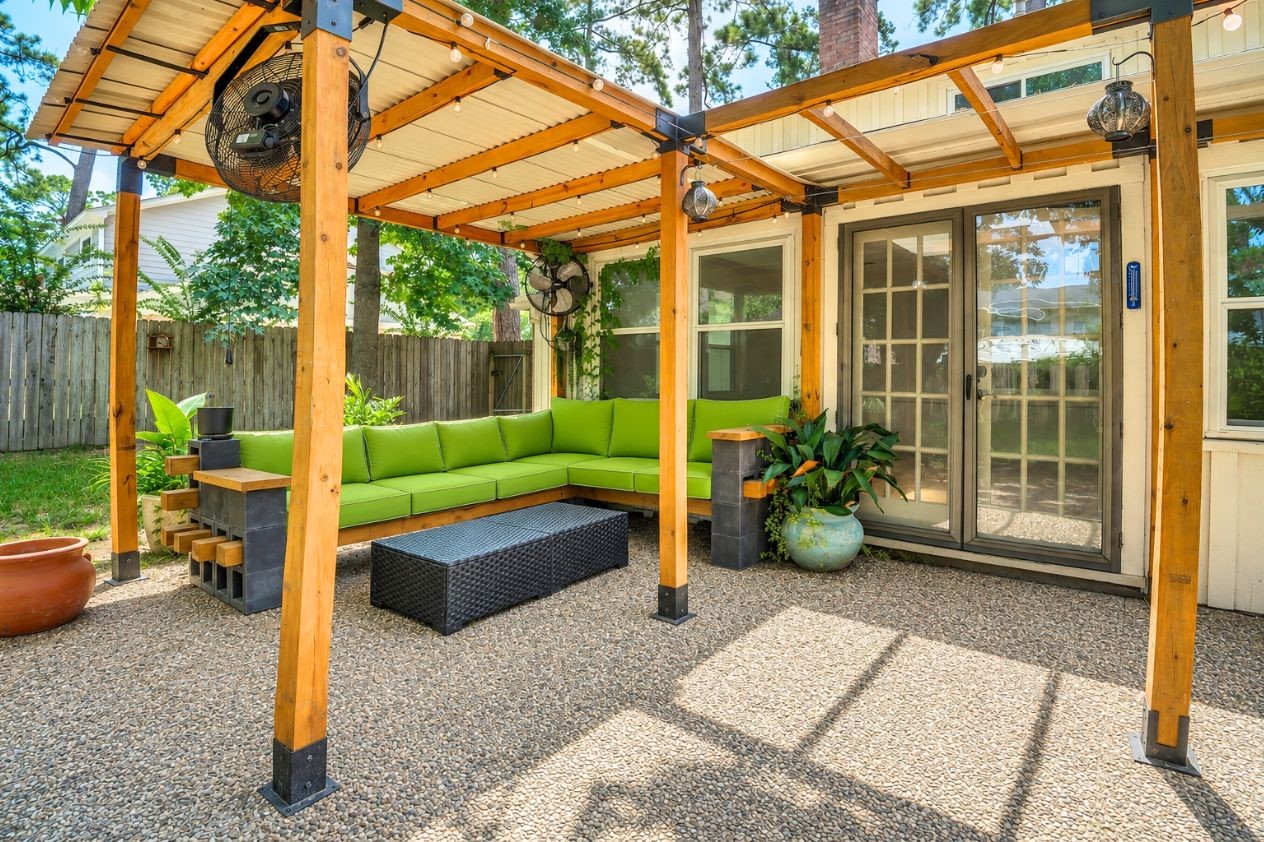
Inviting covered outdoor living area featuring a custom wood pergola, built-in seating, string lights, and fans for added comfort. The perfect space to relax, unwind, or entertain while enjoying the privacy of the backyard.
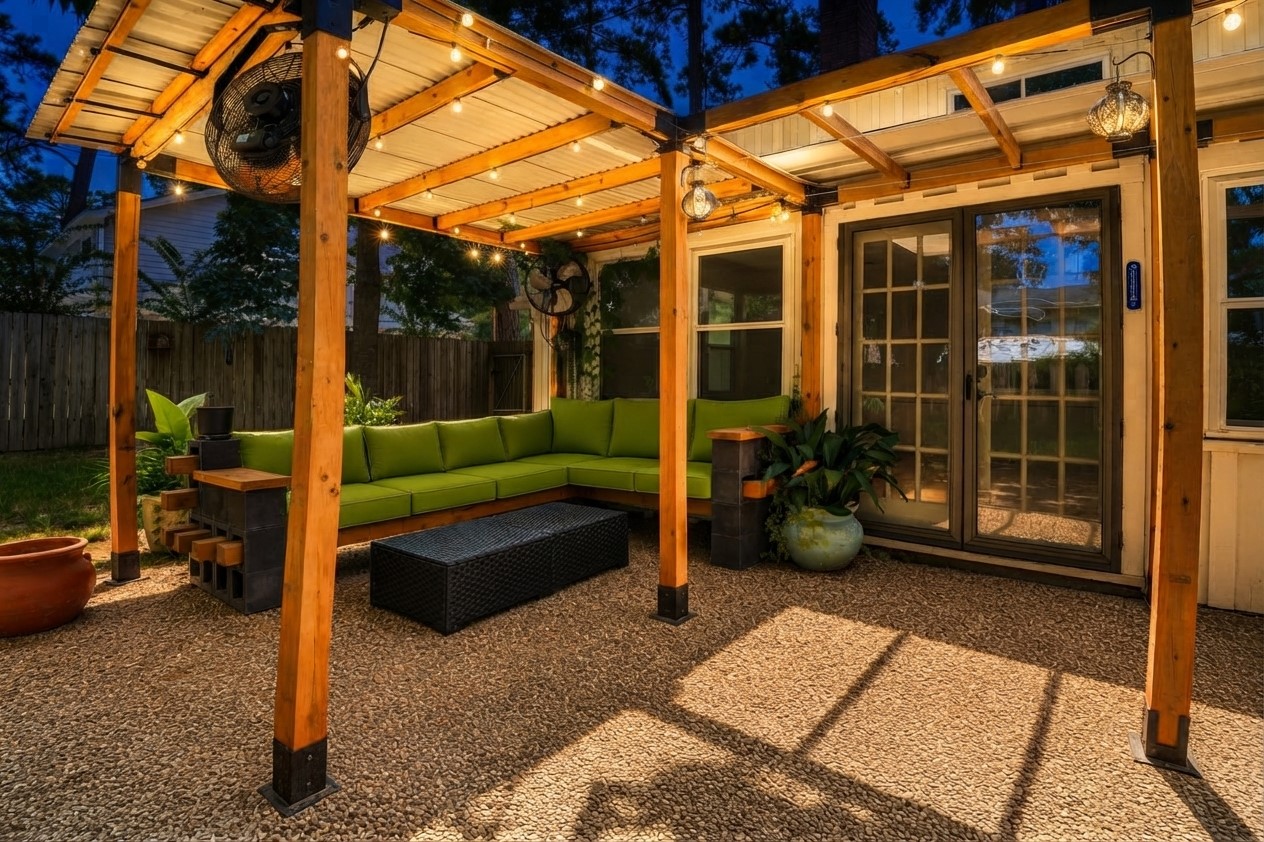
Beautifully lit outdoor retreat perfect for relaxing or entertaining, featuring string lights, fans, and comfortable built-in seating. This inviting backyard space creates the ideal ambiance for evenings under the stars.
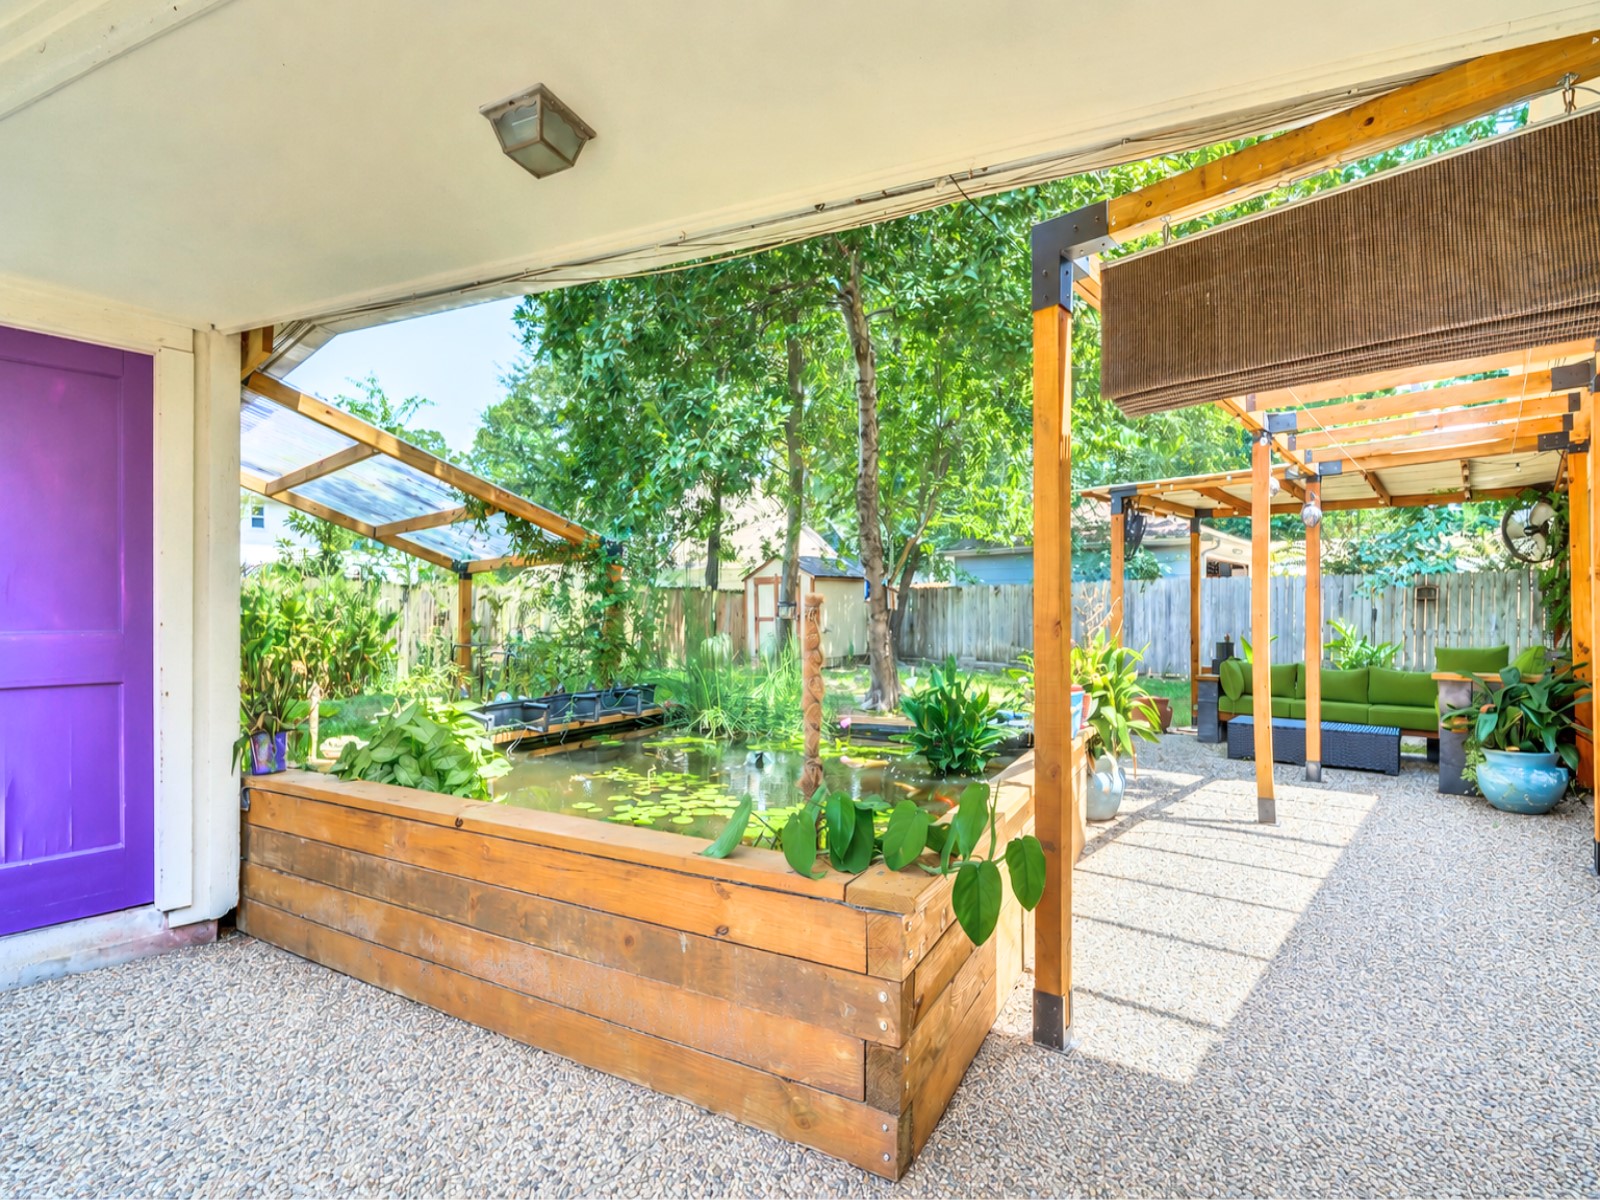
Backyard view highlighting the detached garage alongside a unique non-chemical pond with goldfish, mosquito fish, and koi, supported by a pressurized filtration system.
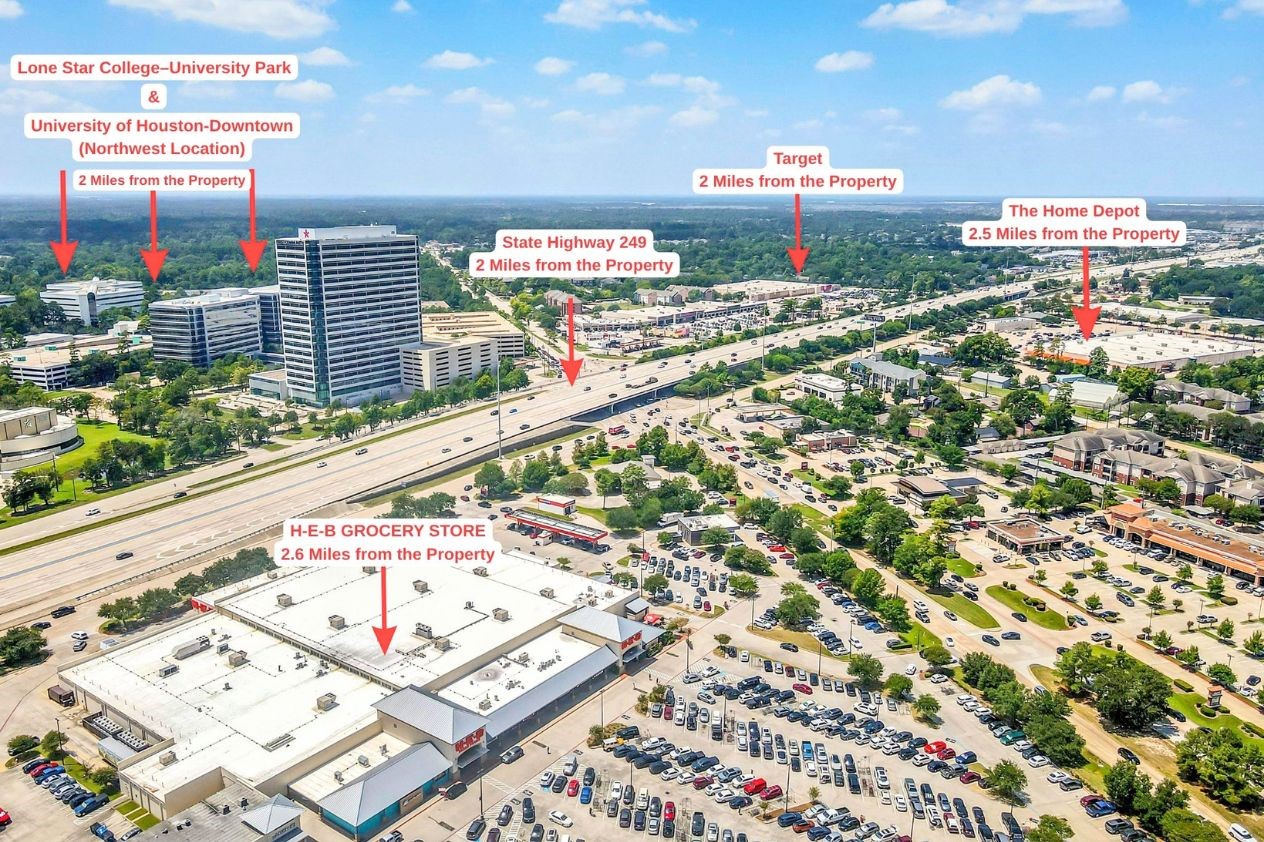
Aerial view highlighting the property’s convenient location near State Highway 249, Lone Star College–University Park, the University of Houston-Downtown Northwest location, H-E-B, Target, The Home Depot, and surrounding shopping and services.
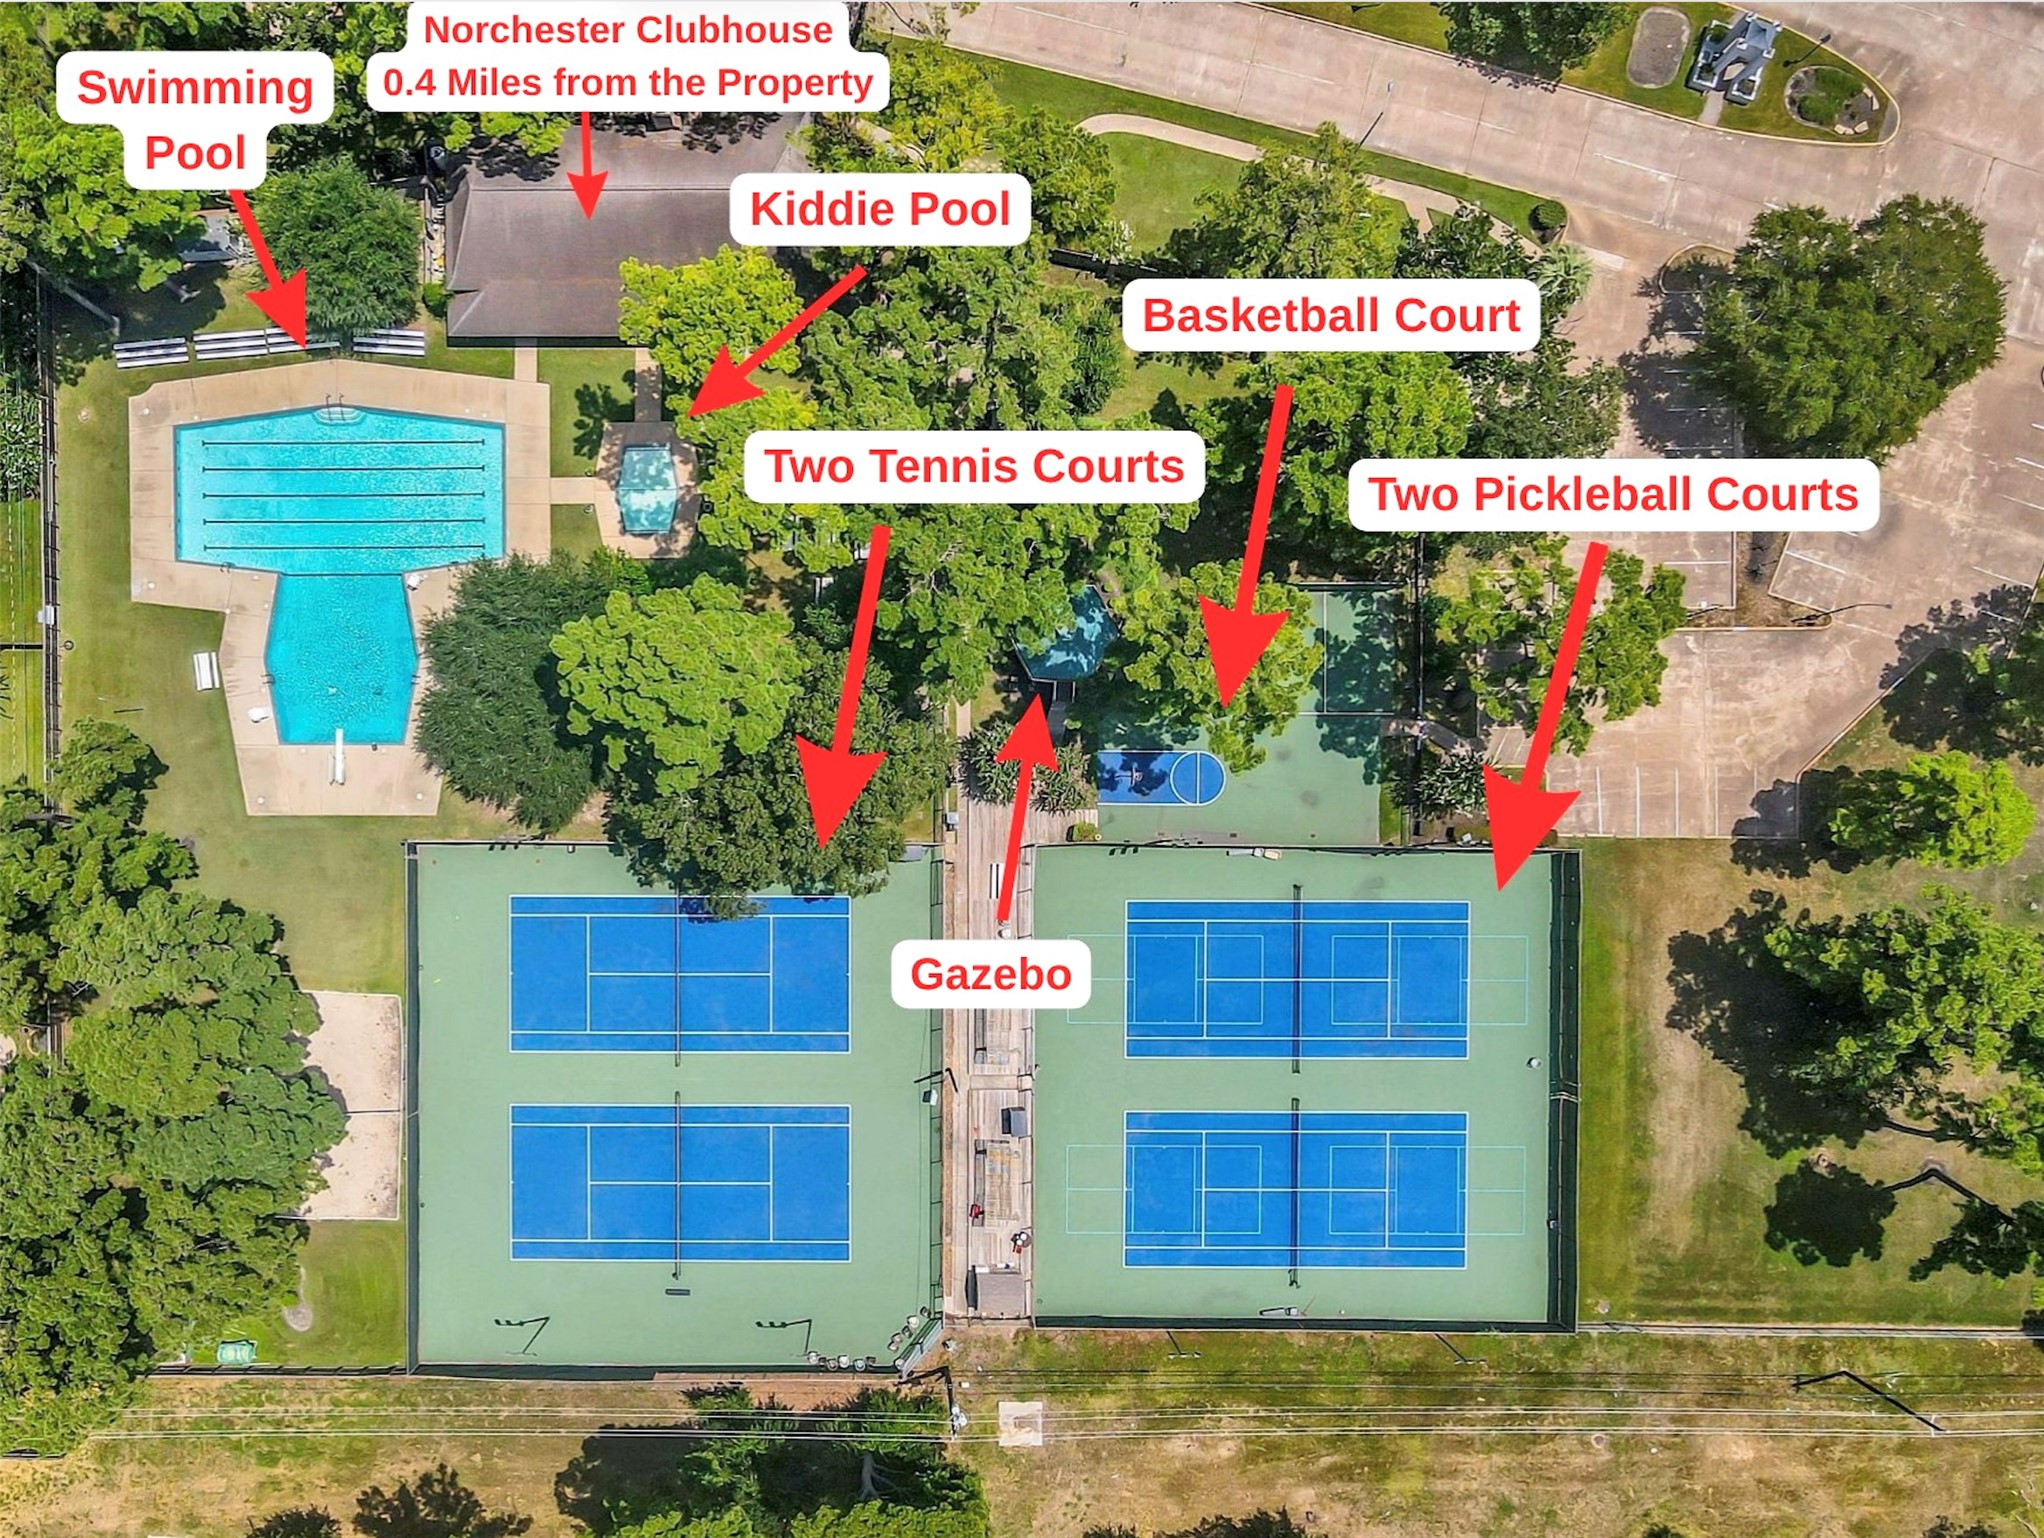
Norchester community amenities featuring swimming pools, clubhouse, tennis and pickleball courts, basketball court, gazebo, mini-park, and additional recreational opportunities for residents.
Aerial view highlighting Norchester’s extensive community amenities, conveniently located approximately 0.4 miles from the property and offering multiple options for recreation, relaxation, and outdoor enjoyment.
 In-Person: 08/29 12:30 PM - 3:00 PM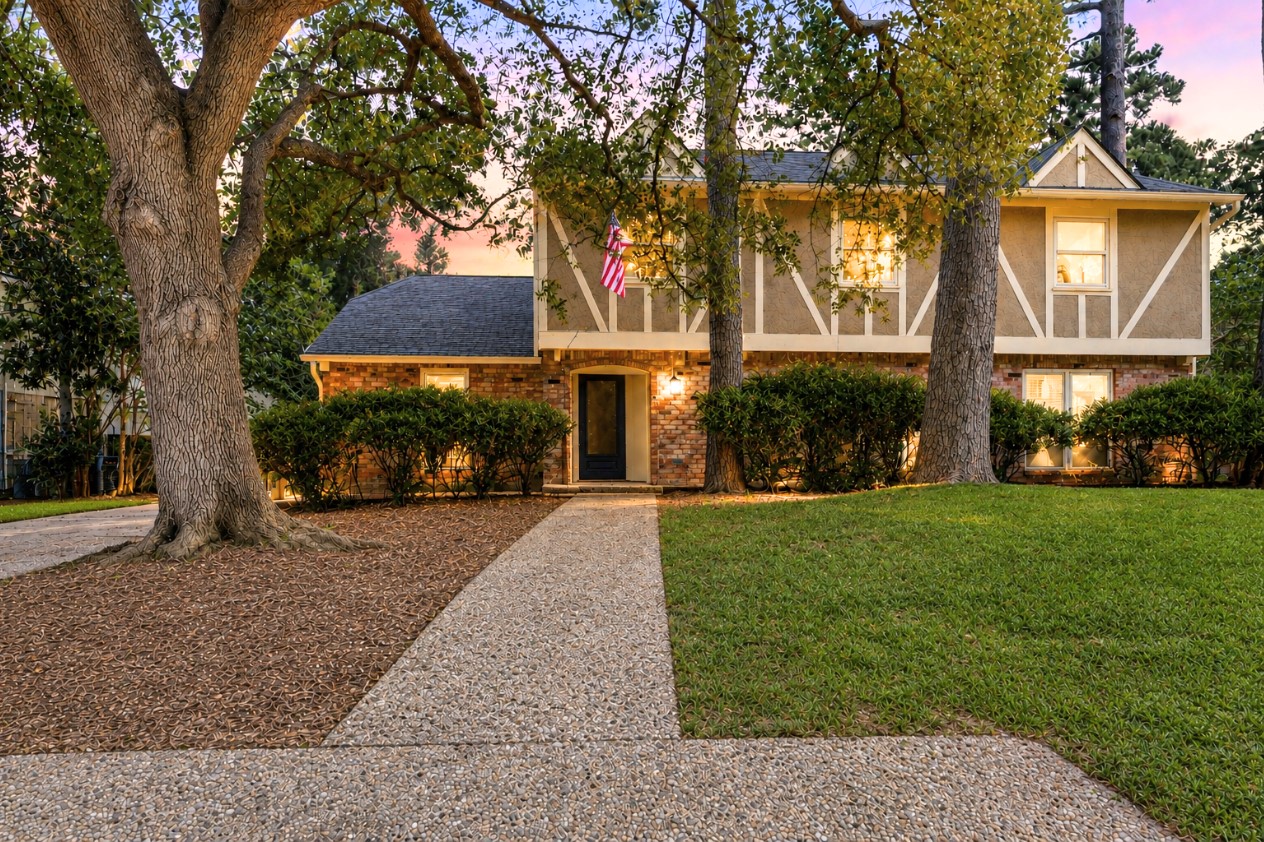





.jpg)

