
Description
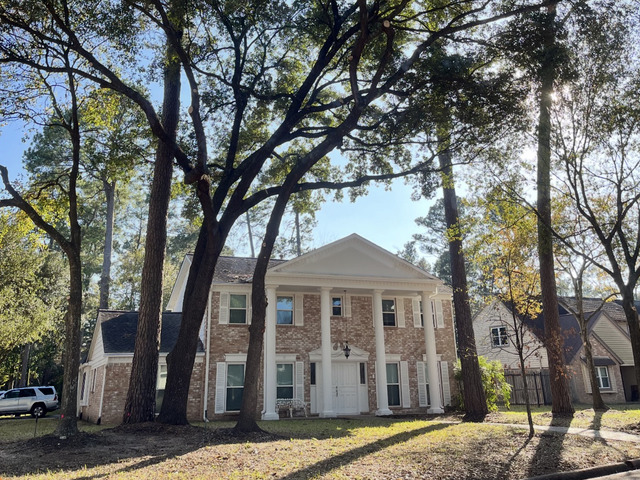
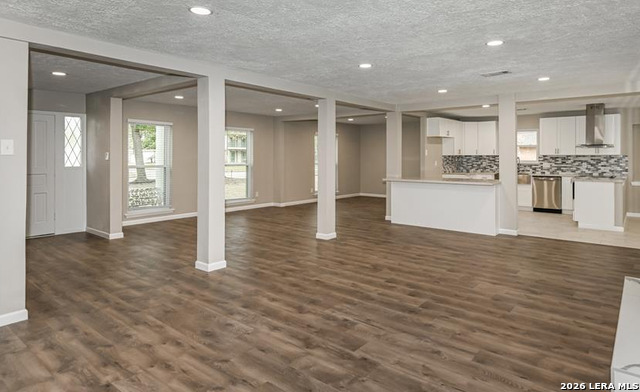
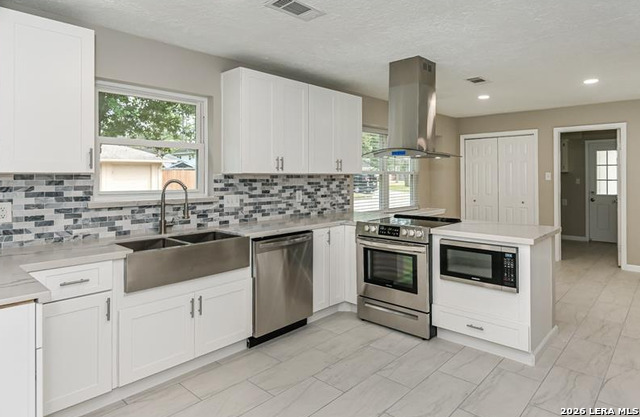
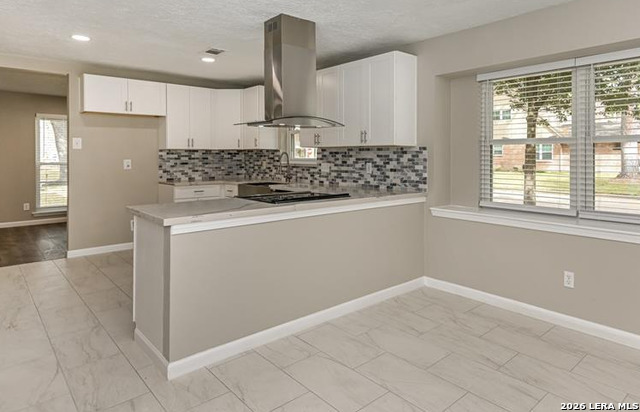
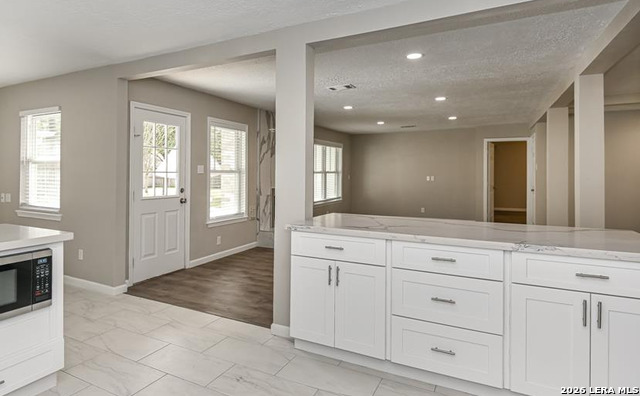
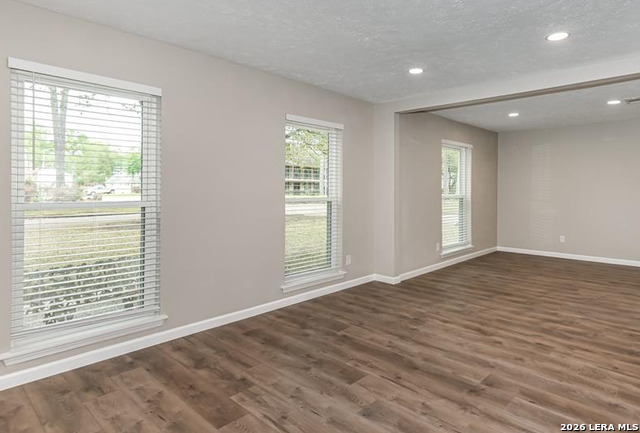
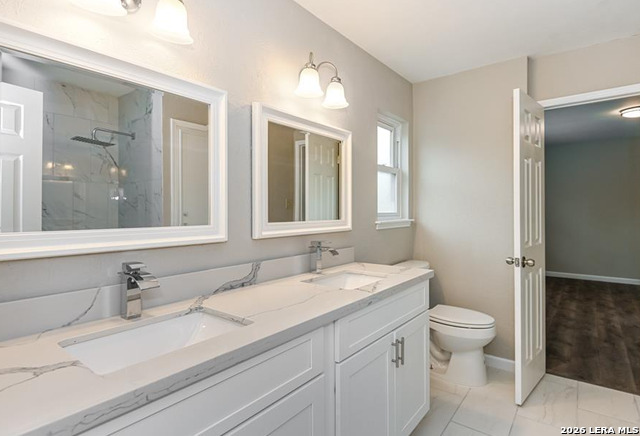
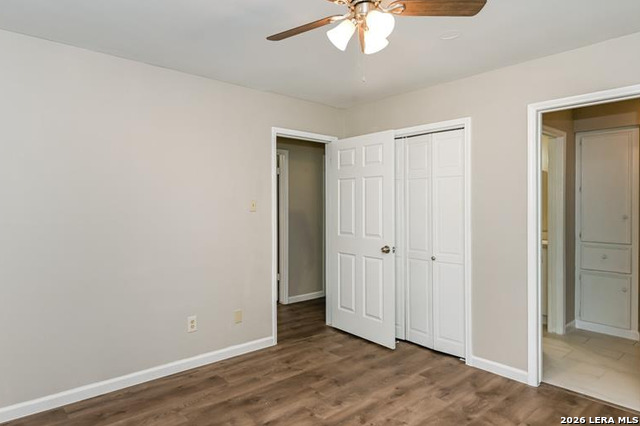
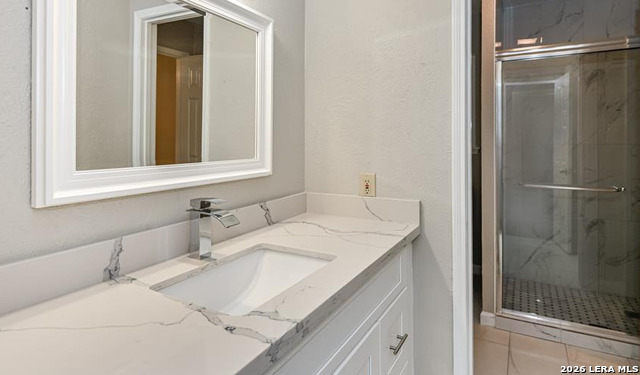
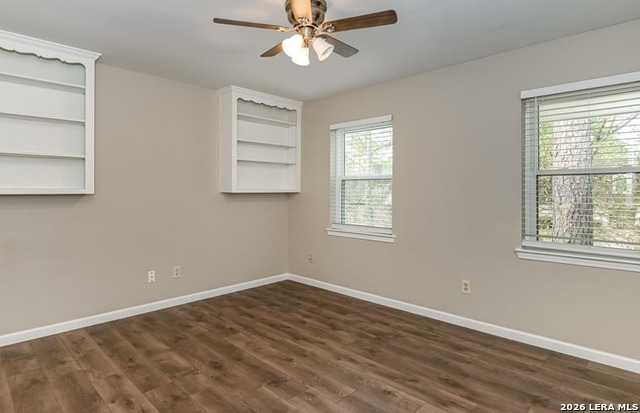
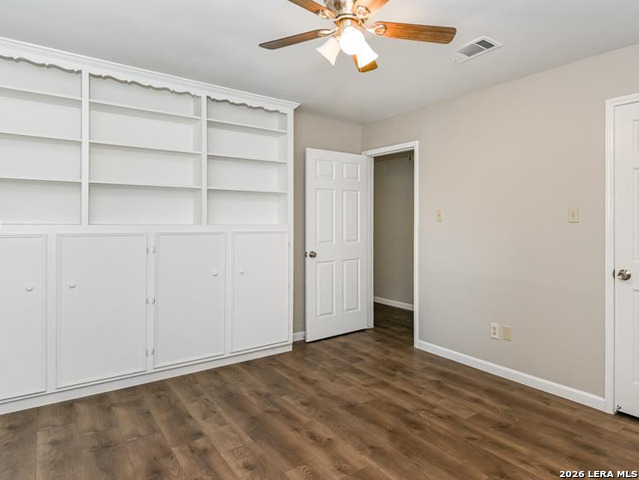
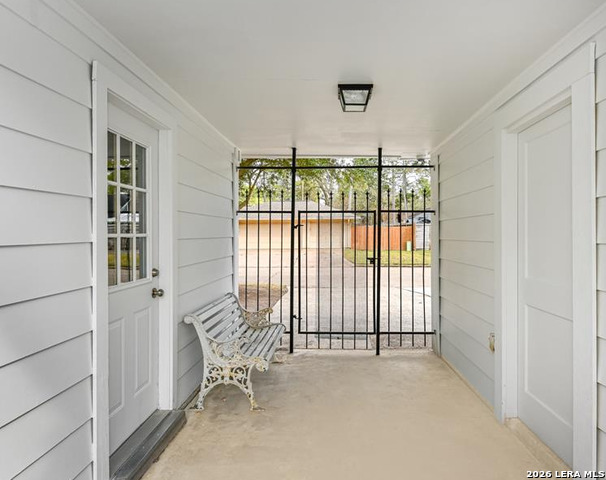
Situated on an expansive corner lot shaded by mature trees, this 5-bedroom, 3.5-bath residence offers a seamless, open- concept living experience in a premier, well-established neighborhood. The light-filled interior features a designer kitchen that serves as the centerpiece of the home. Anchored by a large breakfast bar and sleek quartz countertops, the kitchen flows effortlessly into the living and dining areas-perfect for entertaining. Modern laminate flooring spans the living spaces, complemented by stylish tile in wet areas and recessed lighting The first-floor primary bedroom suite offers its own private bathroom featuring double vanities, walk-in shower, and spacious walk-in closet. Four additional spacious second-floor bedrooms include: 1) large walk-in closets, 2) a Jack-and-Jill bathroom connects two upstairs bedrooms, 3) the third full bath provides private access to the fourth bedroom, and 4) the fifth bedroom features a custom built-in shelving, ideal for home office. Bonus features include a large backyard and attached-detached 2-car garage with roofed breezeway leading to side home entry. All this incredibly located with unbeatable access to Hwy 249 and Jones Rd, you are just minutes away from the upscale shopping, dining, and entertainment at The Vintage and Cypresswood.
Details
| MLS # | 1959166 |
|---|---|
| Listing Type | For Sale |
| Style | House |
| Status | Active |
| Year | 1971 |
| Days On Site | 132 |
| Listing Provided By | All City San Antonio Registered Series | Adrian Moreno |
Features
| Bed(s) | 5 |
|---|---|
| Bath(s) | 4 Total |
| SQ Feet | 2,944 |
| Garage | 2 |
| Story(s) | 2 |
| Acreage | 0.23 |
Interior
| Interior | Two Living Area, Liv/Din Combo, Separate Dining Room, Eat-In Kitchen, Two Eating Areas, Island Kitchen, Utility Room Inside, Open Floor Plan, Cable TV Available, High Speed Internet, Laundry Main Level, Laundry Room, Walk in Closets, Attic - Access only |
|---|---|
| Heating | 1 Unit |
| Heating Fuel | Electric |
| Fireplace | One, Living Room |
| Number Of Fireplaces | 1 |
Exterior
| Exterior | 3 Sides Masonry |
|---|---|
| Exterior Features | Privacy Fence |
| Roof | Composition |
| Foundation | Slab |
Parking
| Garage Parking | Two Car Garage, Detached, Side Entry |
|---|
Utilities
| Waterorsewer | Water System, Sewer System, Other |
|---|
Taxes
| Tax Property Id | 1032300000013 |
|---|---|
| Taxed By Mltpl Counties | No |
| Total Tax | 7217.5 |
Area Information
| State | TX |
|---|---|
| County | Harris |
| City | Houston |
| Zip Code | 77070 |
| Area | Harris |
| Community Name | Norchester |
| School District | CALL DISTRICT |
| Elementary School | Call District |
| High School | Call District |
| Listing VS Median (in Norchester) | |
Price: $355,000 low | high Med: $355,000 sqft: 2,944 low | high Med: 2,944 $ / sqft: $121 low | high Med: $121 On site: 132 low | high Med: 132 | |
Request a showing
Request a showing
Contact
Learn More About This Property

| State | TX |
|---|---|
| County | Harris |
| City | Houston |
| Zip Code | 77070 |
| Area | Harris |
| Community Name | Norchester |
| School District | CALL DISTRICT |
| Elementary School | Call District |
| High School | Call District |
| Listing VS Median (in Norchester) | |
Price: $355,000 low | high Med: $355,000 sqft: 2,944 low | high Med: 2,944 $ / sqft: $121 low | high Med: $121 On site: 132 low | high Med: 132 | |


.jpg)

Land & Ranch 210.483.7500 | Bandera 830.850.6700 | Global Luxury 210.483.5700 | Coldwell Banker Commercial Alamo City 210.483.6250
North Central San Antonio / Stone Oak 210.483.7070 | Harper Property Management 210.483.7040 | Relocation Services 210.483.7121
North West San Antonio 210.483.0000 | Laredo 956.722.4822 | Coldwell Banker Commercial International Gateway 956.937.2867
