 New Listing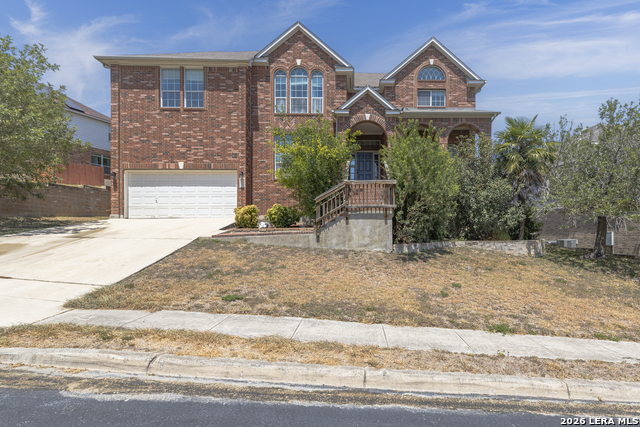

Description
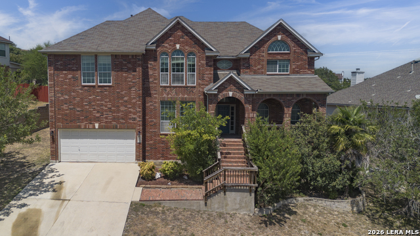
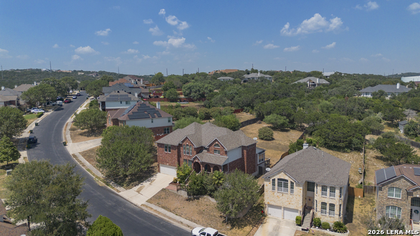
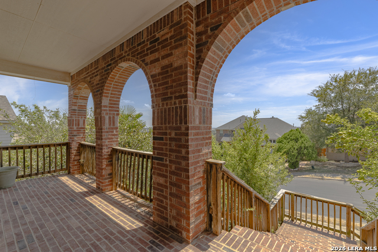
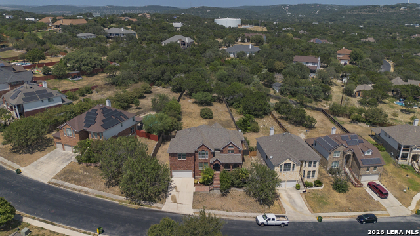
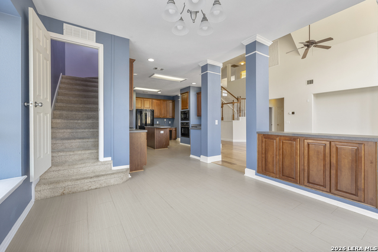
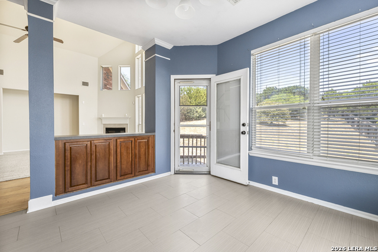
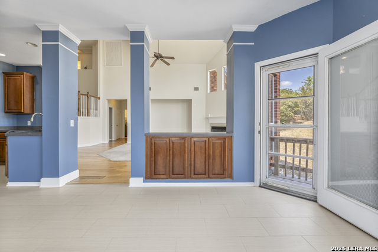
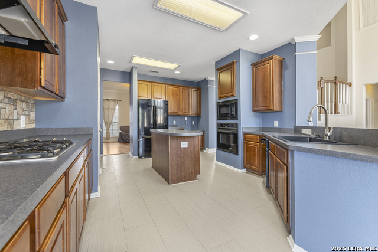
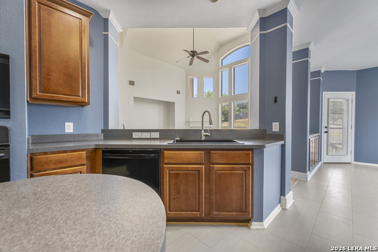
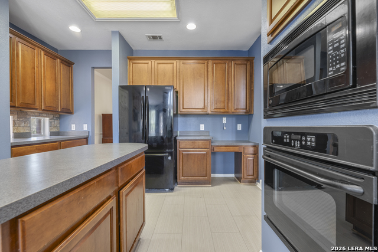
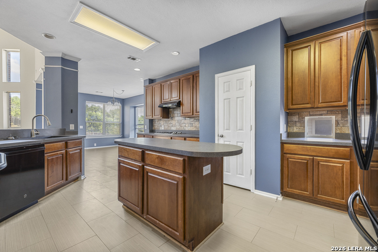
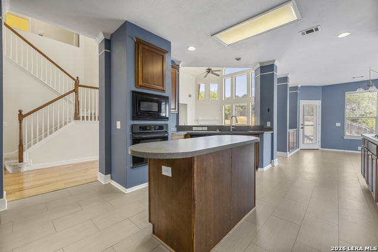
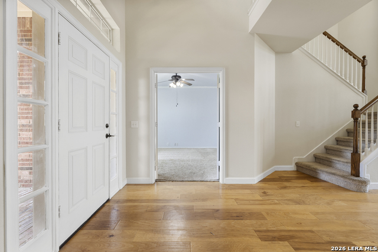
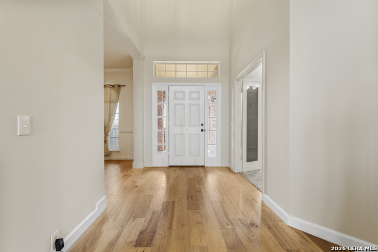
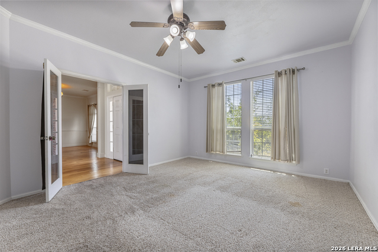
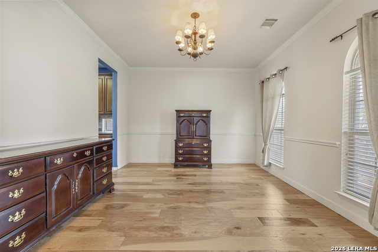
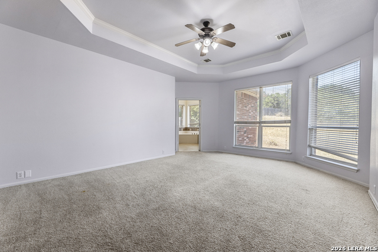
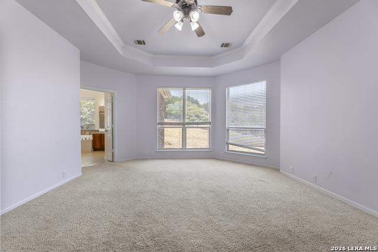
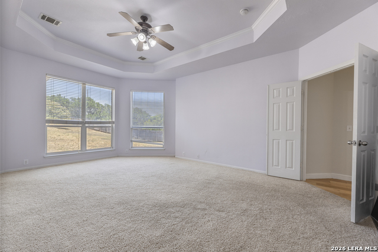
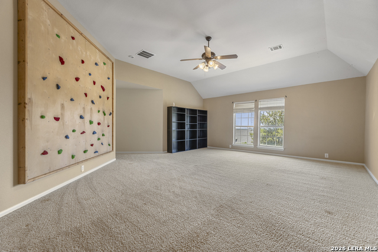
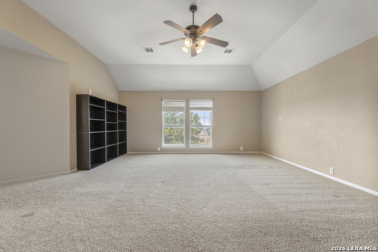
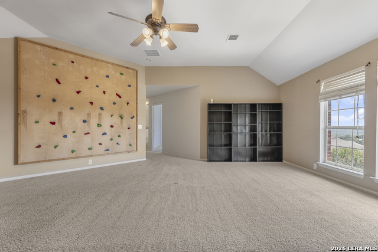
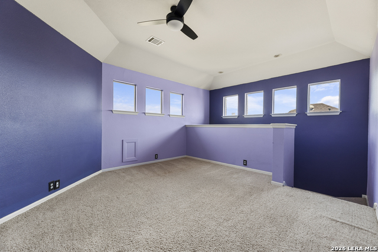
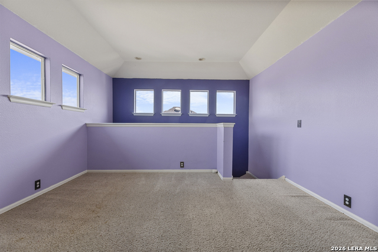
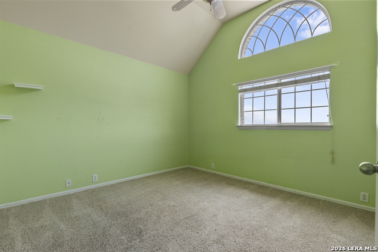
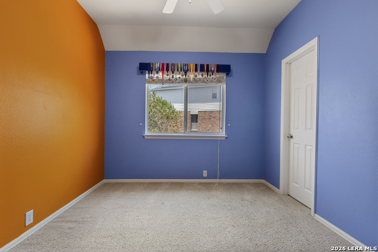
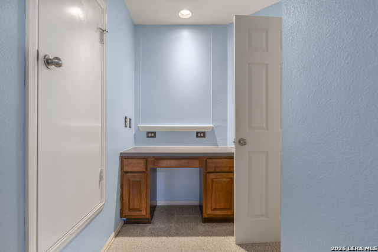
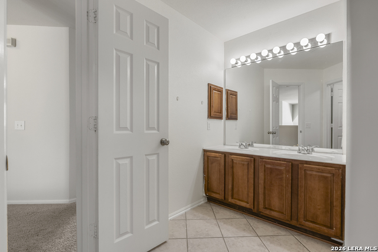
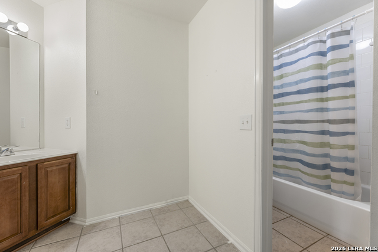
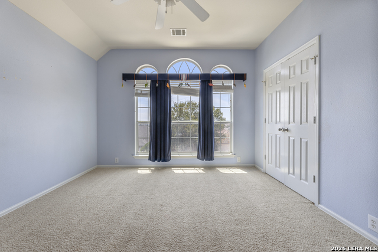
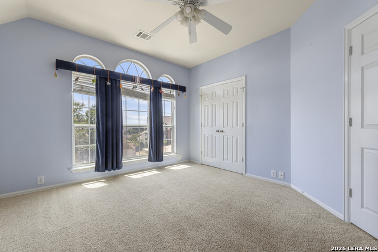
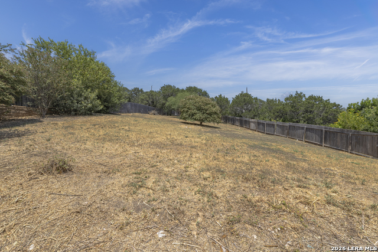
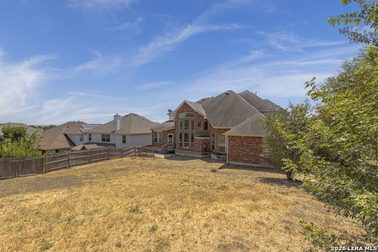
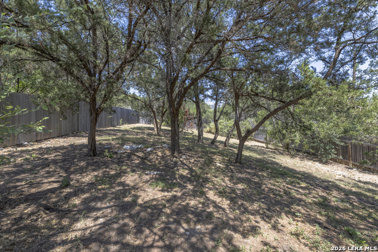
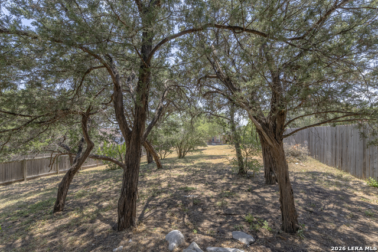
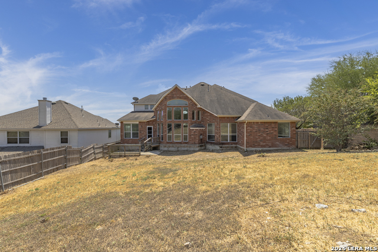
Welcome to your new, bright and airy, 4/3.5/3 home in the sought after Iron Horse neighborhood that offers thoughtful design with the open floor plan and is absolutely perfect for larger families or those looking to entertain. You will enjoy the art niches throughout, and the architectural styling for wonderful character. Your garage is a 3 car tandem with a storage space. The first-floor primary suite is a true retreat, offering generous proportions, a bay window, 2 closets, with a gorgeous treyed ceiling, and a luxurious en-suite bath complete with a separate walk-in shower, a relaxing whirlpool garden tub, and double vanities for added convenience. Also on the main level, a private office provides the perfect setting for remote work or can flex to suit your lifestyle needs - home gym, playroom, or study. Your kitchen features a built in oven and microwave combo, gas cooking, extra tall cabinets in a beautiful oak, to include the menu desk. Upstairs, you'll find a loft, to include a closet and could be a potential 5th bedroom, and a family room, offering flexible space for a media room, game area, or additional lounge, along with generously sized secondary bedrooms that offer comfort and privacy for the whole household. Step outside to an expansive backyard, offering endless possibilities for outdoor entertaining, gardening, play, or future customization. The deck is ready for those family and friends BBQ's! With its ideal blend of space, flexibility, and comfort, this Helotes home is ready to welcome its next owners!
Details
| MLS # | 2011664 |
|---|---|
| Listing Type | For Sale |
| Style | House |
| Status | New |
| Year | 2005 |
| Days On Site | 2 |
| Listing Provided By | Option One Real Estate | Mary Campbell |
Features
| Bed(s) | 4 |
|---|---|
| Bath(s) | 4 Total |
| SQ Feet | 4,196 |
| Garage | 3 |
| Story(s) | 2 |
| Acreage | 0.46 |
Interior
| Interior | Two Living Area, Three Living Area, Separate Dining Room, Eat-In Kitchen, Two Eating Areas, Island Kitchen, Walk-In Pantry, Study/Library, Game Room, Loft, Utility Room Inside, High Ceilings, Open Floor Plan, Cable TV Available, High Speed Internet, Laundry Main Level, Walk in Closets |
|---|---|
| Heating | Central |
| Heating Fuel | Natural Gas |
| Fireplace | One, Family Room |
| Number Of Fireplaces | 1 |
Exterior
| Exterior | Brick, Cement Fiber |
|---|---|
| Exterior Features | Deck/Balcony, Privacy Fence, Sprinkler System, Double Pane Windows, Has Gutters, Mature Trees |
| Roof | Composition |
| Foundation | Slab |
Parking
| Garage Parking | Three Car Garage, Attached |
|---|
Utilities
| Waterorsewer | Water System, Sewer System |
|---|
Taxes
| Tax Property Id | 044821050620 |
|---|---|
| Taxed By Mltpl Counties | No |
| Total Tax | 12190.32 |
Area Information
| State | TX |
|---|---|
| County | Bexar |
| City | Helotes |
| Zip Code | 78023 |
| Area | Bexar |
| Community Name | Iron Horse |
| School District | Northside |
| Elementary School | Charles Kuentz |
| High School | O'Connor |
| Listing VS Median (in Iron Horse) | |
Price: $615,000 low | high Med: $615,000 sqft: 4,196 low | high Med: 4,196 $ / sqft: $147 low | high Med: $147 On site: 2 low | high Med: 2 | |
Market Activity 78023
Request a showing
Request a showing
Contact
Learn More About This Property

| State | TX |
|---|---|
| County | Bexar |
| City | Helotes |
| Zip Code | 78023 |
| Area | Bexar |
| Community Name | Iron Horse |
| School District | Northside |
| Elementary School | Charles Kuentz |
| High School | O'Connor |
| Listing VS Median (in Iron Horse) | |
Price: $615,000 low | high Med: $615,000 sqft: 4,196 low | high Med: 4,196 $ / sqft: $147 low | high Med: $147 On site: 2 low | high Med: 2 | |
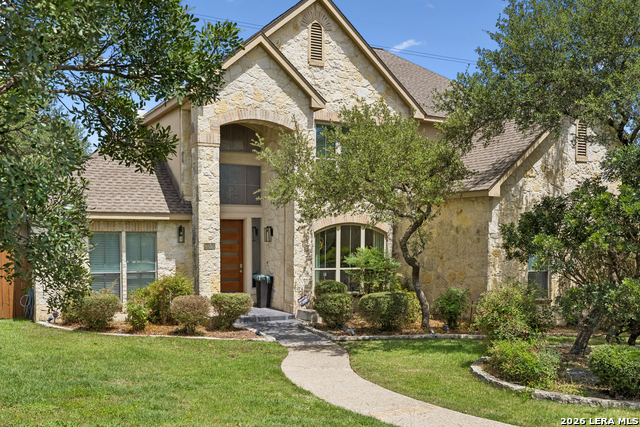 | $640,00013326 Wind RdgHelotes, TX 78023 |


.jpg)

Land & Ranch 210.483.7500 | Bandera 830.850.6700 | Global Luxury 210.483.5700 | Coldwell Banker Commercial Alamo City 210.483.6250
North Central San Antonio / Stone Oak 210.483.7070 | Harper Property Management 210.483.7040 | Relocation Services 210.483.7121
North West San Antonio 210.483.0000 | Laredo 956.722.4822 | Coldwell Banker Commercial International Gateway 956.937.2867
