998 Bliss Drive
About this property
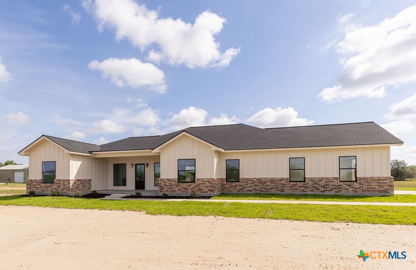
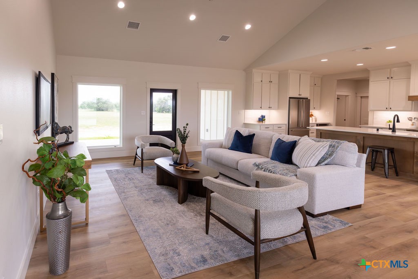
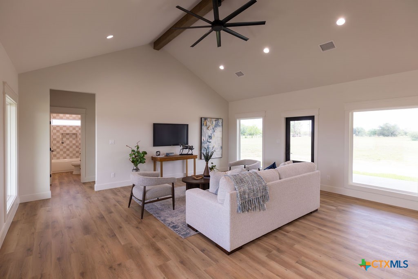
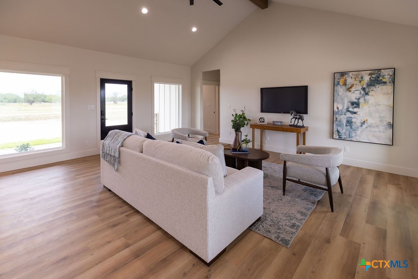
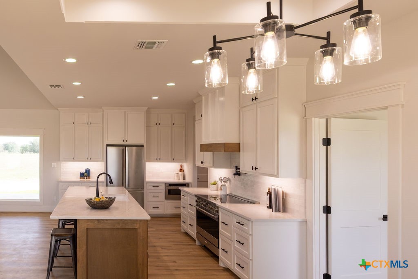
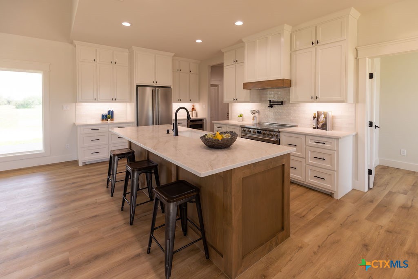
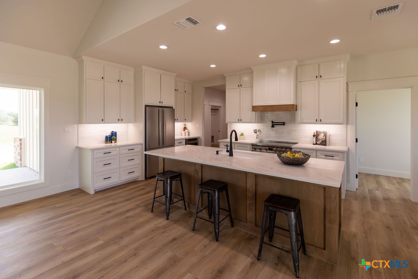
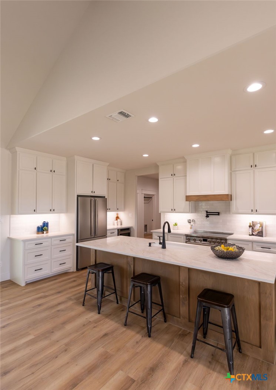
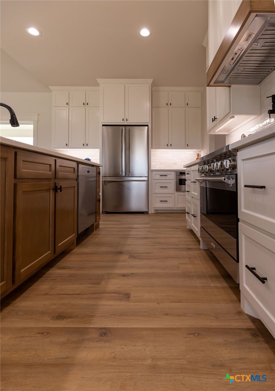
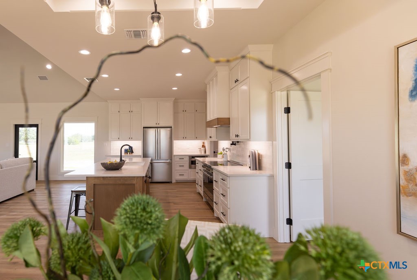
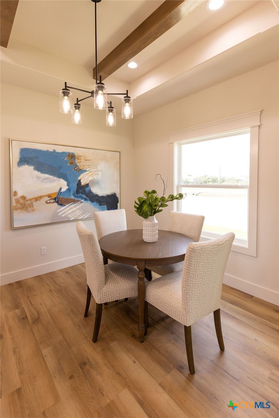
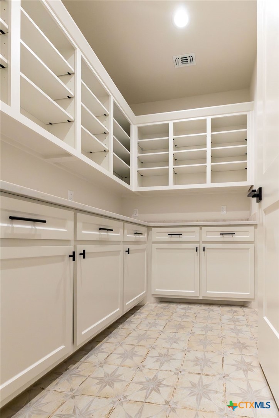
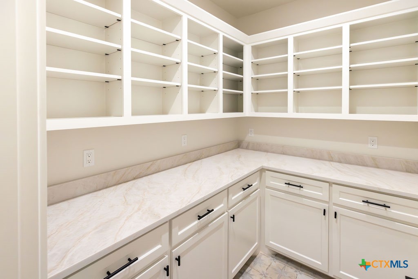
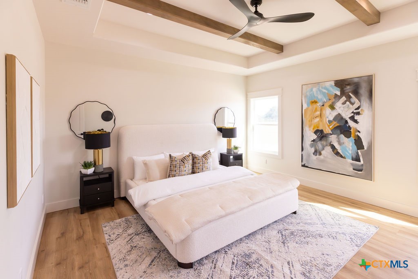
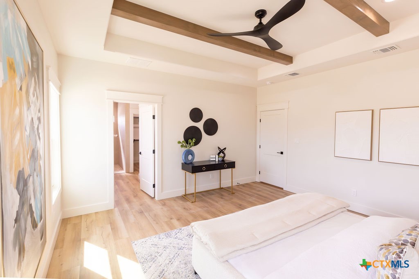
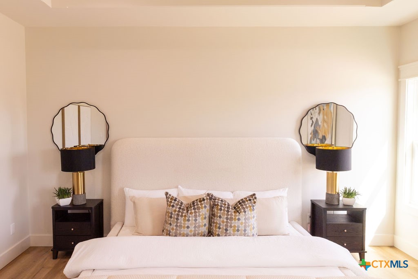
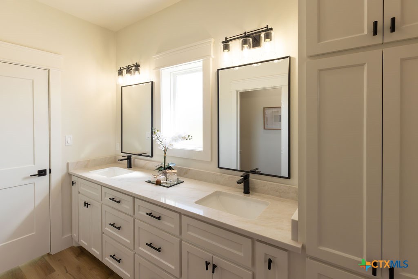
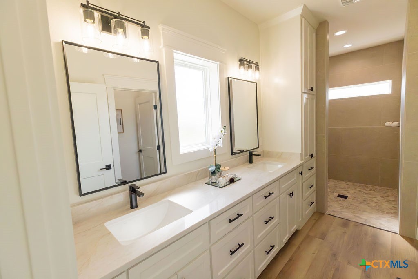
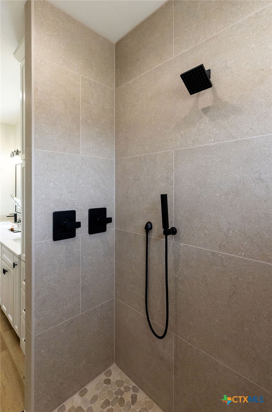
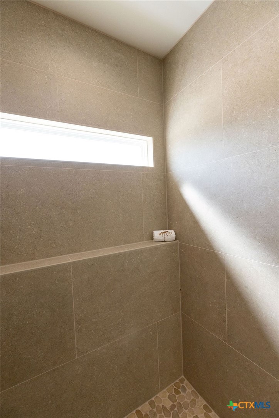
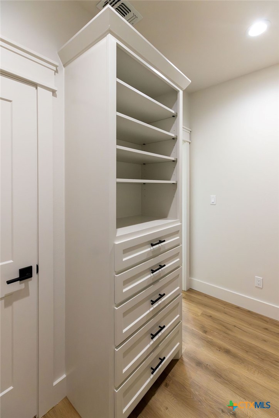
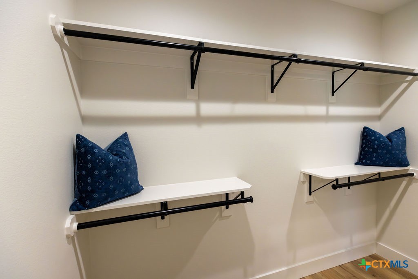
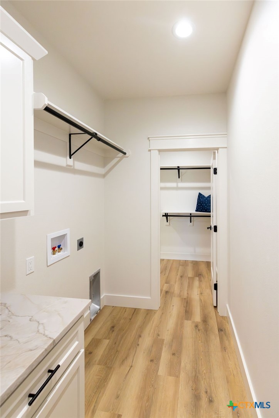
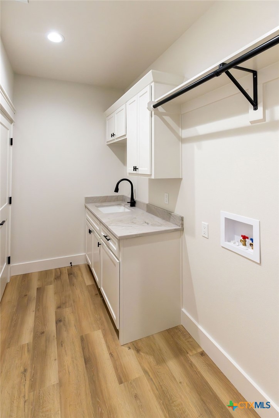
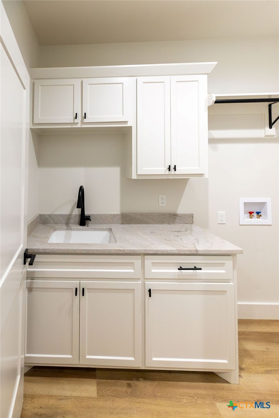
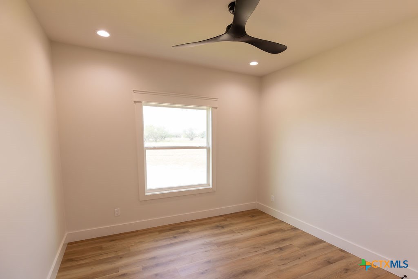
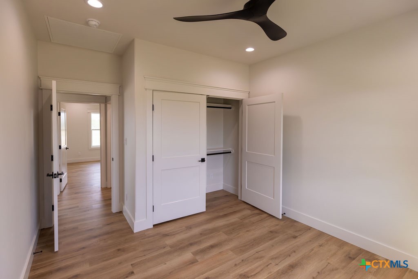
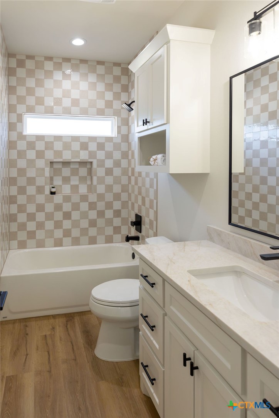
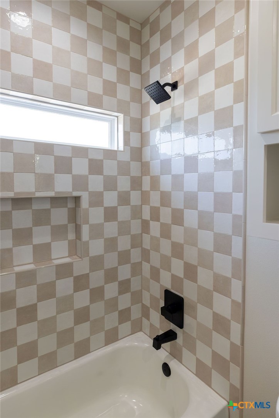
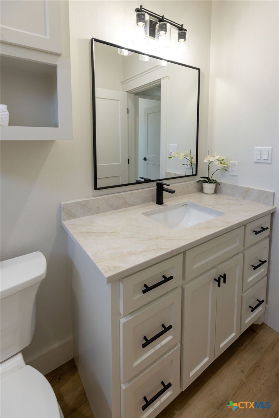
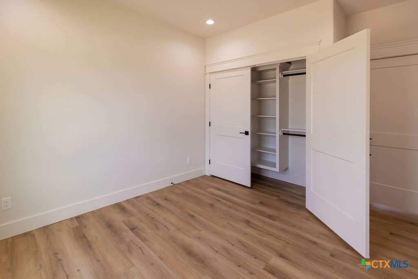
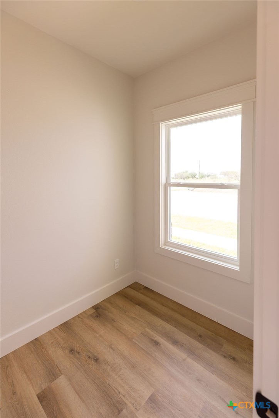
This new construction, Busa Homes on 3 acres is the epitome of luxury and tranquility. Craving serene living and local wildlife? Look no further. As you approach, the aesthetically stunning modern farmhouse commands your attention. Its expansive windows flood the interior with natural light, seamlessly blending the outdoors with the indoors. The spacious living room flows effortlessly into the dining area and a breathtaking kitchen. The kitchen boasts quartz countertops, custom cabinetry, a large pantry, an island, and stainless steel appliances. Need extra space without sacrificing a bedroom? This home offers an office or additional play area. The primary suite features a massive tiled shower, double vanity, and a large walk-in closet that conveniently leads to the utility room with a sink. The split floor plan includes two more bedrooms and another exquisite tile shower-tub combo. The oversized side entrance two-car garage is equipped with a larger door to accommodate those bigger Texas trucks. Outside, enjoy a refreshing drink on your 3 acres and let your imagination run wild. Experience unparalleled country living in Serenity Estates. This is not just a home; it's a lifestyle.
About this property
This new construction, Busa Homes on 3 acres is the epitome of luxury and tranquility. Craving serene living and local wildlife? Look no further. As you approach, the aesthetically stunning modern farmhouse commands your attention. Its expansive windows flood the interior with natural light, seamlessly blending the outdoors with the indoors. The spacious living room flows effortlessly into the dining area and a breathtaking kitchen. The kitchen boasts quartz countertops, custom cabinetry, a large pantry, an island, and stainless steel appliances. Need extra space without sacrificing a bedroom? This home offers an office or additional play area. The primary suite features a massive tiled shower, double vanity, and a large walk-in closet that conveniently leads to the utility room with a sink. The split floor plan includes two more bedrooms and another exquisite tile shower-tub combo. The oversized side entrance two-car garage is equipped with a larger door to accommodate those bigger Texas trucks. Outside, enjoy a refreshing drink on your 3 acres and let your imagination run wild. Experience unparalleled country living in Serenity Estates. This is not just a home; it's a lifestyle.
Features and Additional Information
Baths
Presented By Chris McDowell



Area Information
| Victoria County | Serenity Estate Sub
Schools in the Area
-
turned_in
Elementary School
-
turned_in
Middle School
-
turned_in
High School
Want to See More Listings in the Area?
Brokerage: Coldwell Banker D'Ann Harper