9910 Shetland Gate
About this property
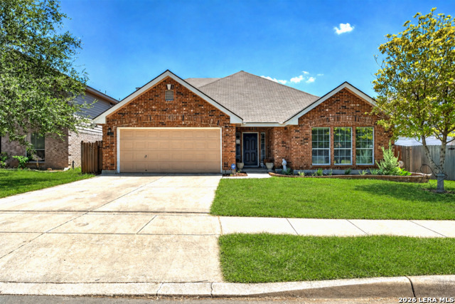
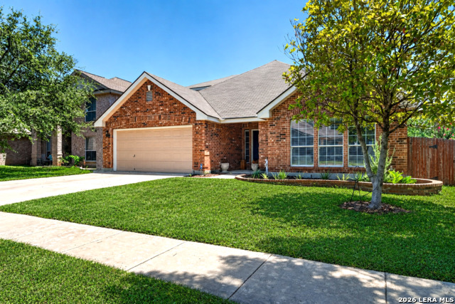
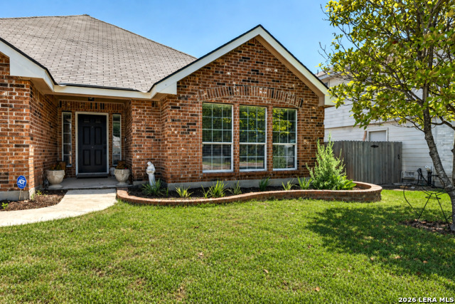
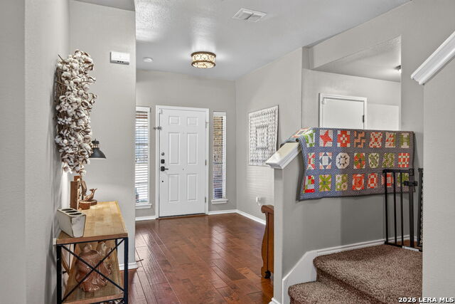
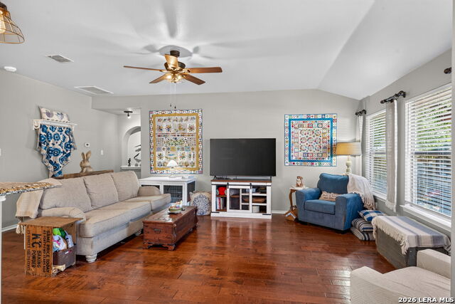
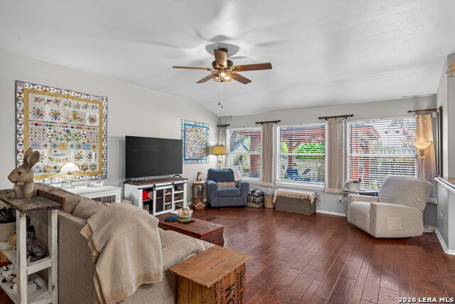
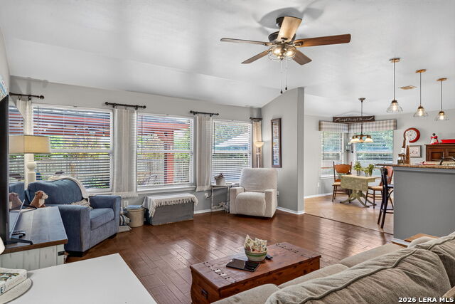
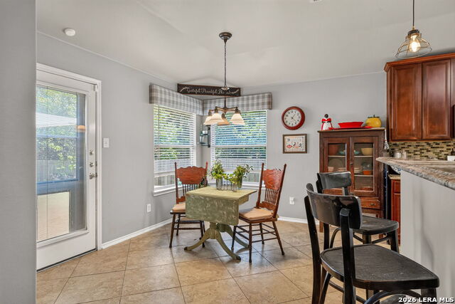
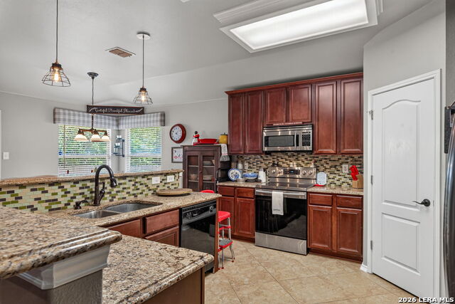
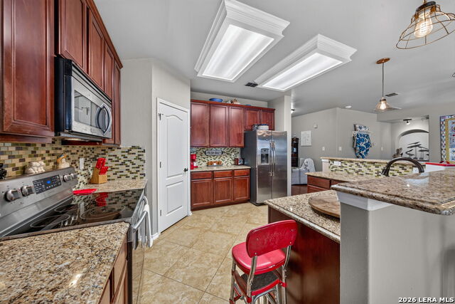
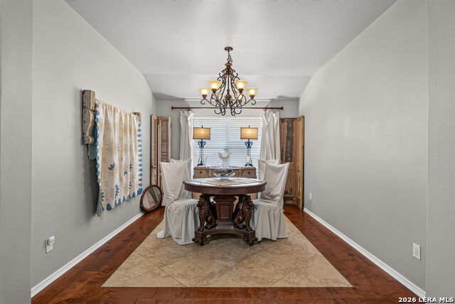
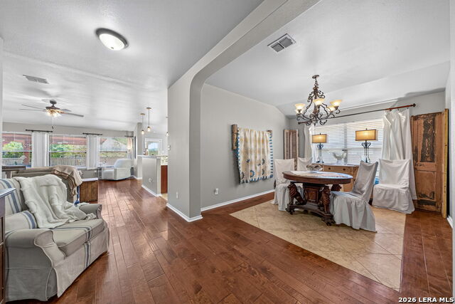
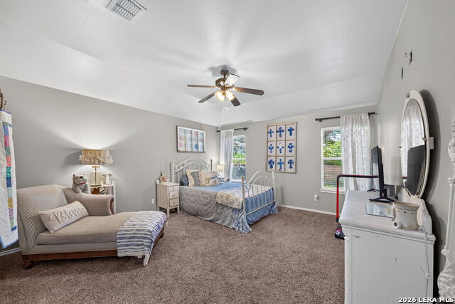
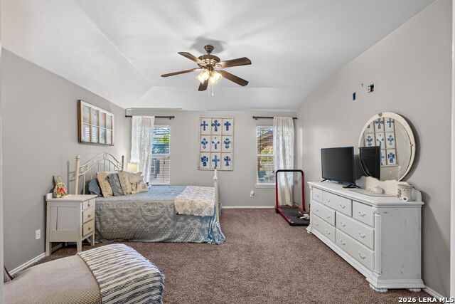
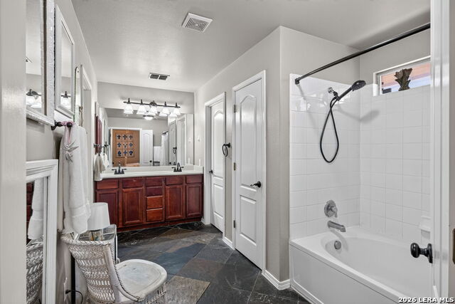
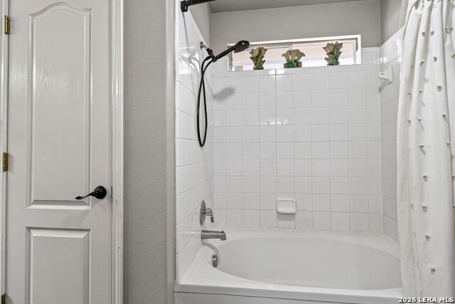
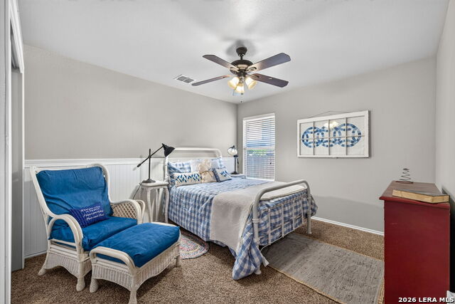
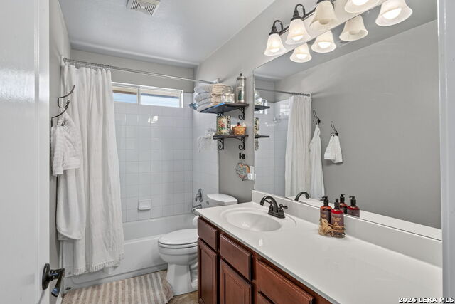
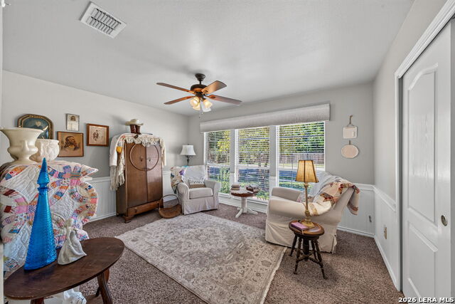
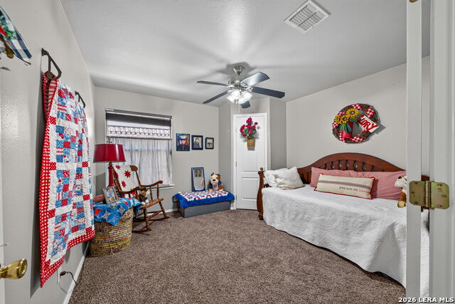
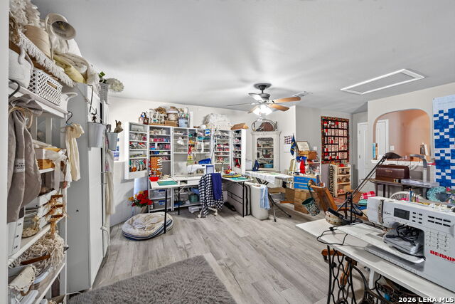
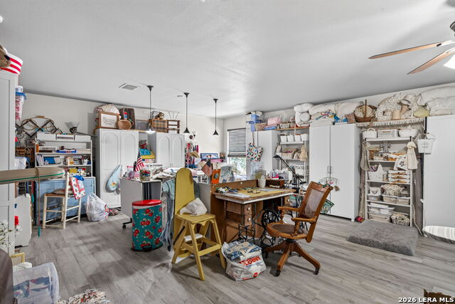
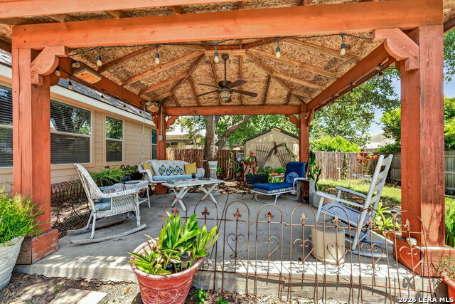
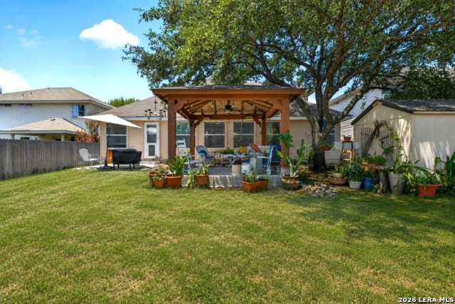
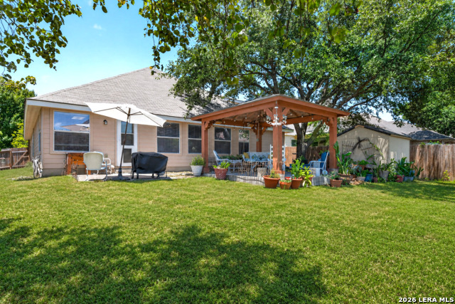
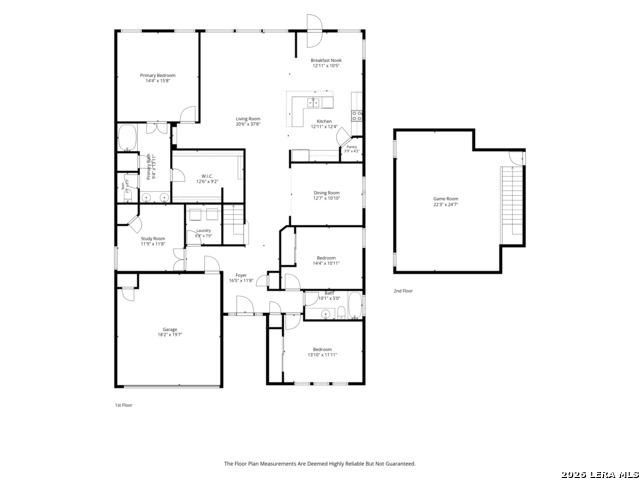
Welcome to a home that combines thoughtful design, flexible living spaces, and everyday comfort. This beautifully maintained 1.5 story home offers four bedrooms and two full bathrooms, with every bedroom and both baths conveniently located on the main level for easy living. At the heart of the home, the open concept kitchen is designed for gathering and entertaining. Featuring granite countertops, a stylish tile backsplash, breakfast bar seating, abundant cabinet space, and a refrigerator that conveys, it is a space where family meals and holiday celebrations naturally come together. Two dining areas provide flexibility for both casual breakfasts and formal dinners. The spacious primary suite is tucked away for privacy and includes an impressive 12 x 8 walk in closet that offers exceptional storage, along with a relaxing ensuite bath designed to help you unwind at the end of the day. The fourth bedroom offers versatility and can easily serve as a home office, hobby room, or guest retreat. Upstairs, you will discover an expansive loft that is currently used as a sewing room but could easily become the game room, media room, home gym, playroom, or creative studio you've always wanted. The additional living area creates the perfect separation between everyday living and recreation, giving everyone room to spread out. Outside, the backyard is ready to be enjoyed with a relaxing gazebo, an 8 x 10 storage shed, mature shade trees, and a doggie door large enough for a Great Dane, making it ideal for both people and pets. Additional features include a programmable thermostat for year round comfort, a roof that is approximately eight years old, and fresh interior and exterior paint that give the home a clean, updated feel. If you have been looking for a home that offers flexible spaces, generous storage, and a floor plan that adapts to your lifestyle, this one deserves a place at the top of your list.
About this property
Welcome to a home that combines thoughtful design, flexible living spaces, and everyday comfort. This beautifully maintained 1.5 story home offers four bedrooms and two full bathrooms, with every bedroom and both baths conveniently located on the main level for easy living. At the heart of the home, the open concept kitchen is designed for gathering and entertaining. Featuring granite countertops, a stylish tile backsplash, breakfast bar seating, abundant cabinet space, and a refrigerator that conveys, it is a space where family meals and holiday celebrations naturally come together. Two dining areas provide flexibility for both casual breakfasts and formal dinners. The spacious primary suite is tucked away for privacy and includes an impressive 12 x 8 walk in closet that offers exceptional storage, along with a relaxing ensuite bath designed to help you unwind at the end of the day. The fourth bedroom offers versatility and can easily serve as a home office, hobby room, or guest retreat. Upstairs, you will discover an expansive loft that is currently used as a sewing room but could easily become the game room, media room, home gym, playroom, or creative studio you've always wanted. The additional living area creates the perfect separation between everyday living and recreation, giving everyone room to spread out. Outside, the backyard is ready to be enjoyed with a relaxing gazebo, an 8 x 10 storage shed, mature shade trees, and a doggie door large enough for a Great Dane, making it ideal for both people and pets. Additional features include a programmable thermostat for year round comfort, a roof that is approximately eight years old, and fresh interior and exterior paint that give the home a clean, updated feel. If you have been looking for a home that offers flexible spaces, generous storage, and a floor plan that adapts to your lifestyle, this one deserves a place at the top of your list.
Features and Additional Information
Baths
Presented By Coldwell Banker Commercial Gateway



Area Information
Bexar | Bexar County | WILDHORSE
Schools in the Area
-
turned_in
Elementary SchoolKrueger
-
turned_in
Middle SchoolJefferson Jr High
-
turned_in
High SchoolSotomayor High School
Want to See More Listings in the Area?
Brokerage: Keller Williams Legacy