9835 Mill Path
About this property
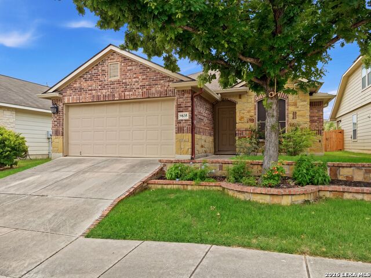
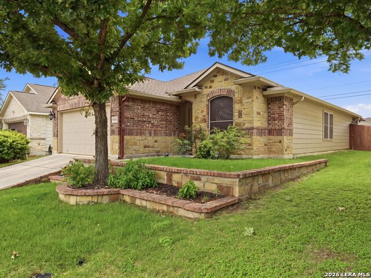
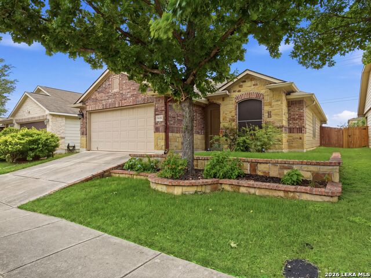
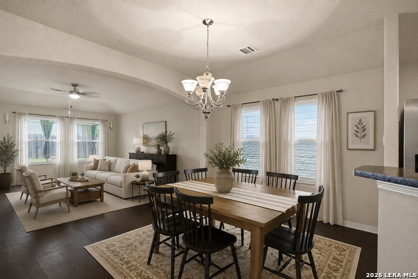
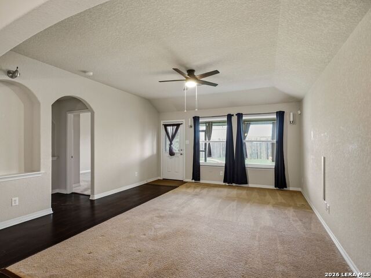
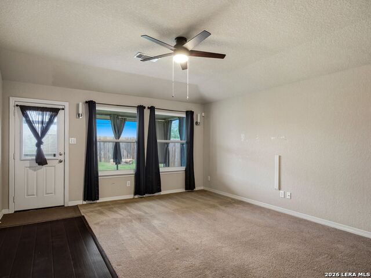
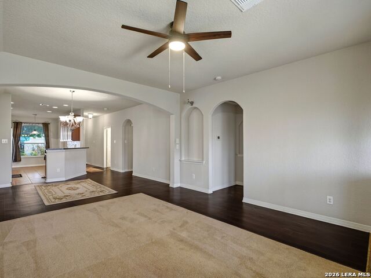
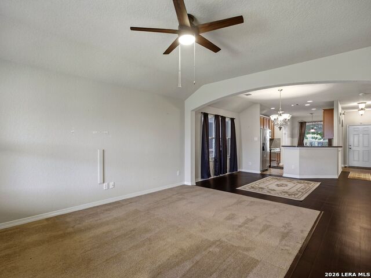
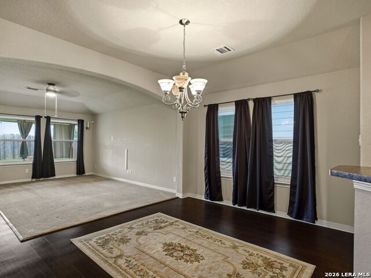
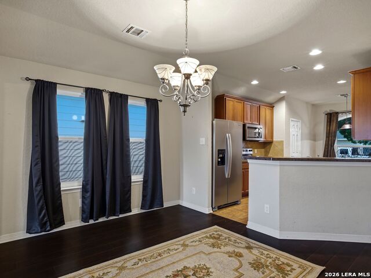
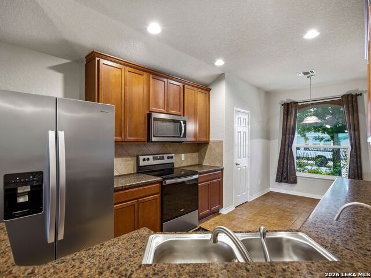
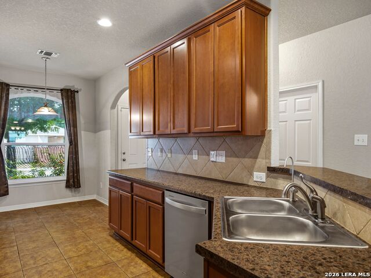
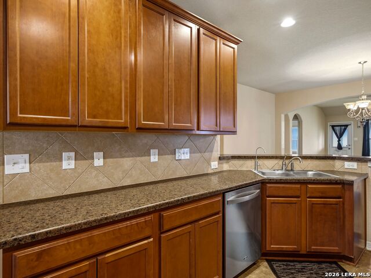
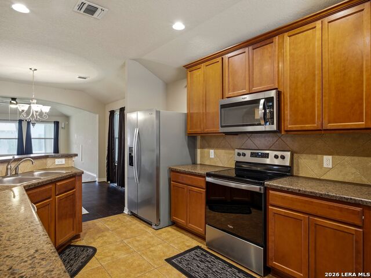
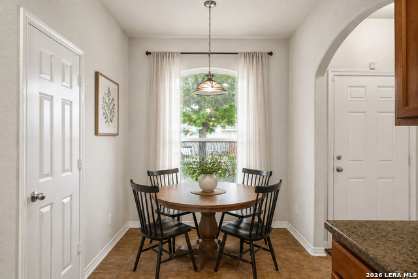
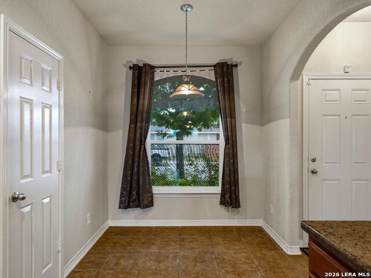
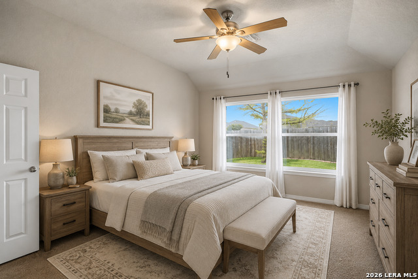
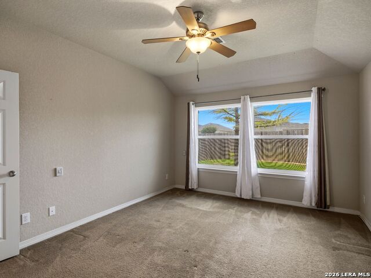
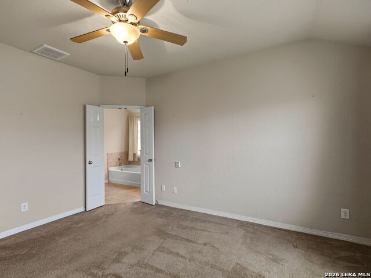
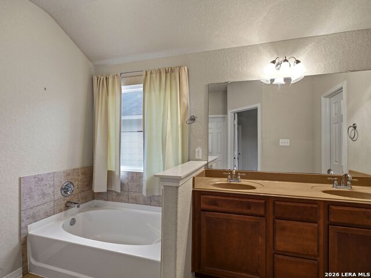
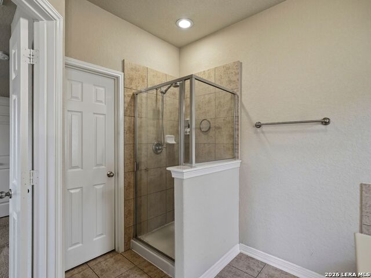
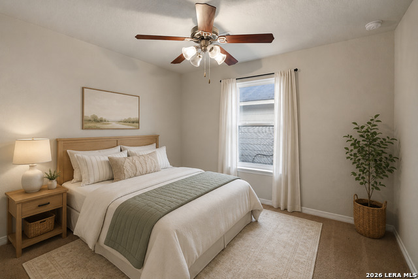
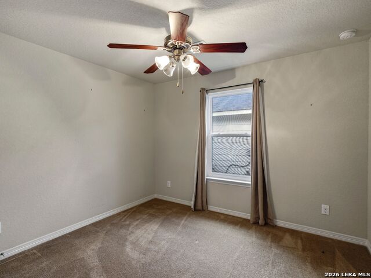
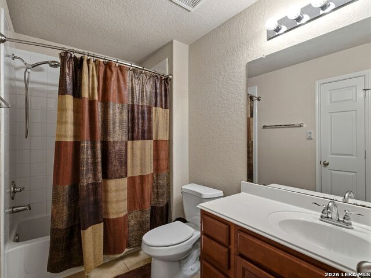
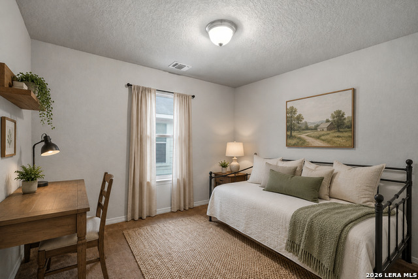
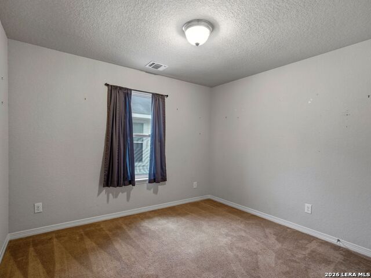
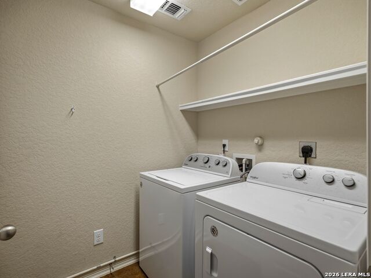
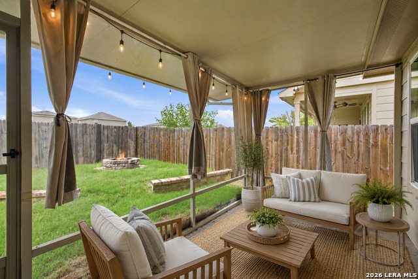
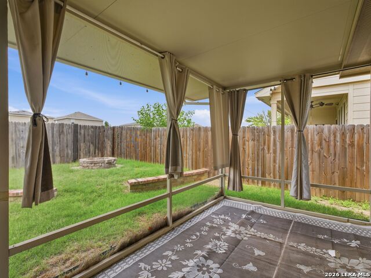
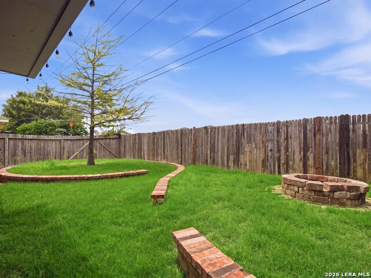
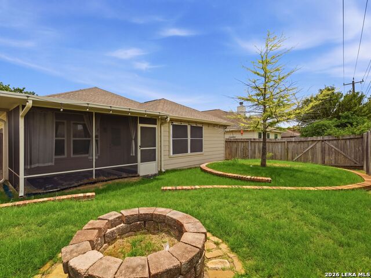
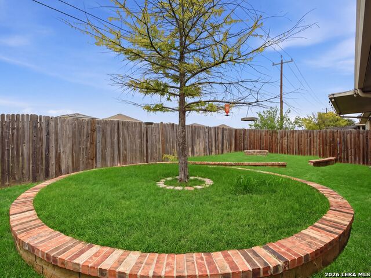
Located in the gated community of Laura Heights in Northwest San Antonio, this charming one-story home offers a wonderful combination of comfort, convenience, and thoughtful upgrades. Ideally situated just down the street from the community pool and recreation area, the home also backs to no rear neighbors, creating a more private setting to enjoy the screened-in patio year-round. Well maintained and move-in ready, the home features solar panels that will convey to the new owner, offering the opportunity for reduced electricity costs. The kitchen is designed with both function and style in mind, featuring stainless steel appliances, abundant cabinet storage with upgraded tall cabinetry, a separate pantry, and a cozy breakfast nook overlooking mature trees. The refrigerator, washer, and dryer are included, and the home is also equipped with a whole-house water softening system. The open living and dining layout provides a great flow for everyday living and entertaining. A split-bedroom floor plan offers privacy for the primary suite, which is tucked toward the back of the home and overlooks the backyard. The spacious primary bath includes dual vanities, a walk-in closet, a soaking tub, and a separate shower. Secondary bedrooms are located separately and share a full bath, offering flexibility for guests, an office, workout room, or additional living needs. Enjoy outdoor living from the enclosed screened patio, perfect for morning coffee, grilling, reading, or relaxing throughout the year.
About this property
Located in the gated community of Laura Heights in Northwest San Antonio, this charming one-story home offers a wonderful combination of comfort, convenience, and thoughtful upgrades. Ideally situated just down the street from the community pool and recreation area, the home also backs to no rear neighbors, creating a more private setting to enjoy the screened-in patio year-round. Well maintained and move-in ready, the home features solar panels that will convey to the new owner, offering the opportunity for reduced electricity costs. The kitchen is designed with both function and style in mind, featuring stainless steel appliances, abundant cabinet storage with upgraded tall cabinetry, a separate pantry, and a cozy breakfast nook overlooking mature trees. The refrigerator, washer, and dryer are included, and the home is also equipped with a whole-house water softening system. The open living and dining layout provides a great flow for everyday living and entertaining. A split-bedroom floor plan offers privacy for the primary suite, which is tucked toward the back of the home and overlooks the backyard. The spacious primary bath includes dual vanities, a walk-in closet, a soaking tub, and a separate shower. Secondary bedrooms are located separately and share a full bath, offering flexibility for guests, an office, workout room, or additional living needs. Enjoy outdoor living from the enclosed screened patio, perfect for morning coffee, grilling, reading, or relaxing throughout the year.
Features and Additional Information
Baths
Presented By Coldwell Banker Commercial Gateway



Area Information
Bexar | Bexar County | LAURA HEIGHTS
Schools in the Area
-
turned_in
Elementary SchoolFIELDS
-
turned_in
Middle SchoolFOLKS
-
turned_in
High SchoolSotomayor High School
Want to See More Listings in the Area?
Brokerage: Kuper Sotheby's Int'l Realty